Local Condominiums

r=13-24
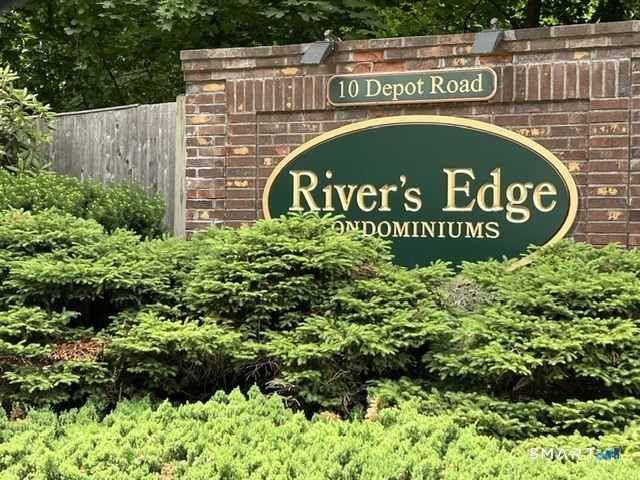
10 Depot Road Willington CT 06279

Willington, CT10 Depot Road

Price$315,900

Est. Mortgage: $/month

MLS Number 24207212

  • Condo
  • Bedrooms 3
  • Bathroom 3
  • Square Feet 1,464
  • Year Built 1988

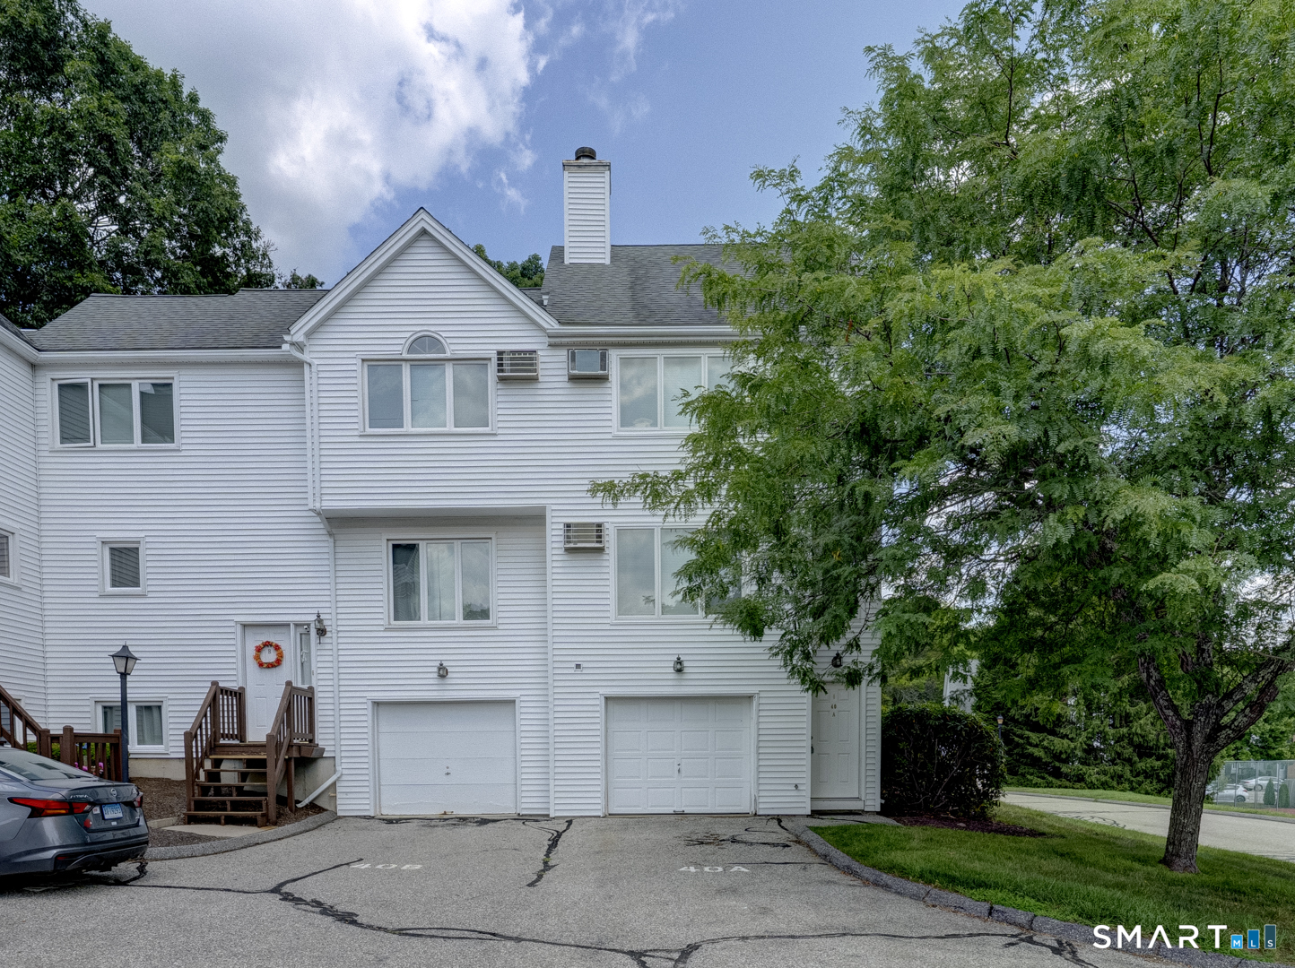
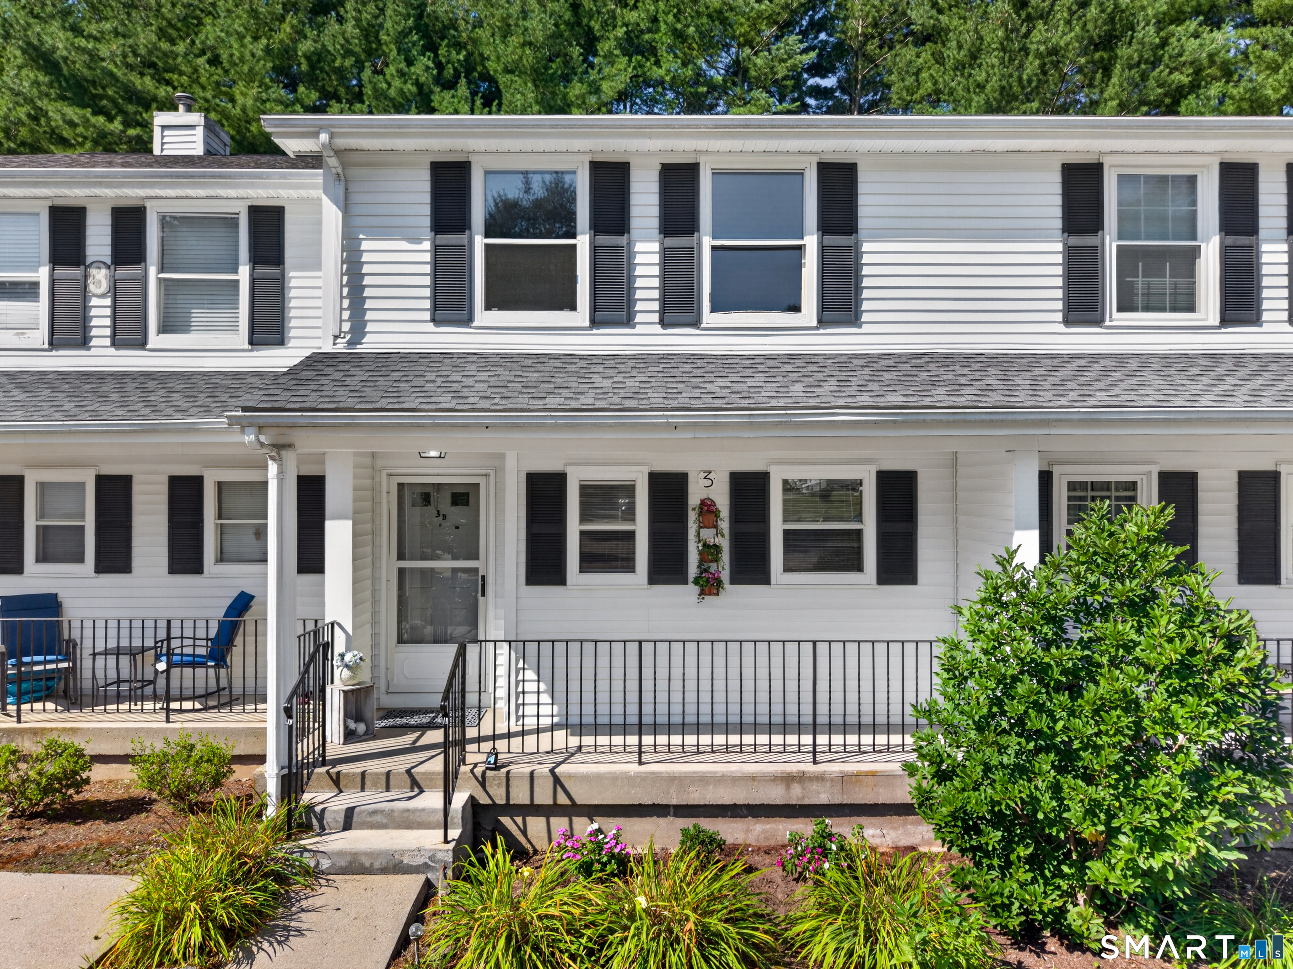
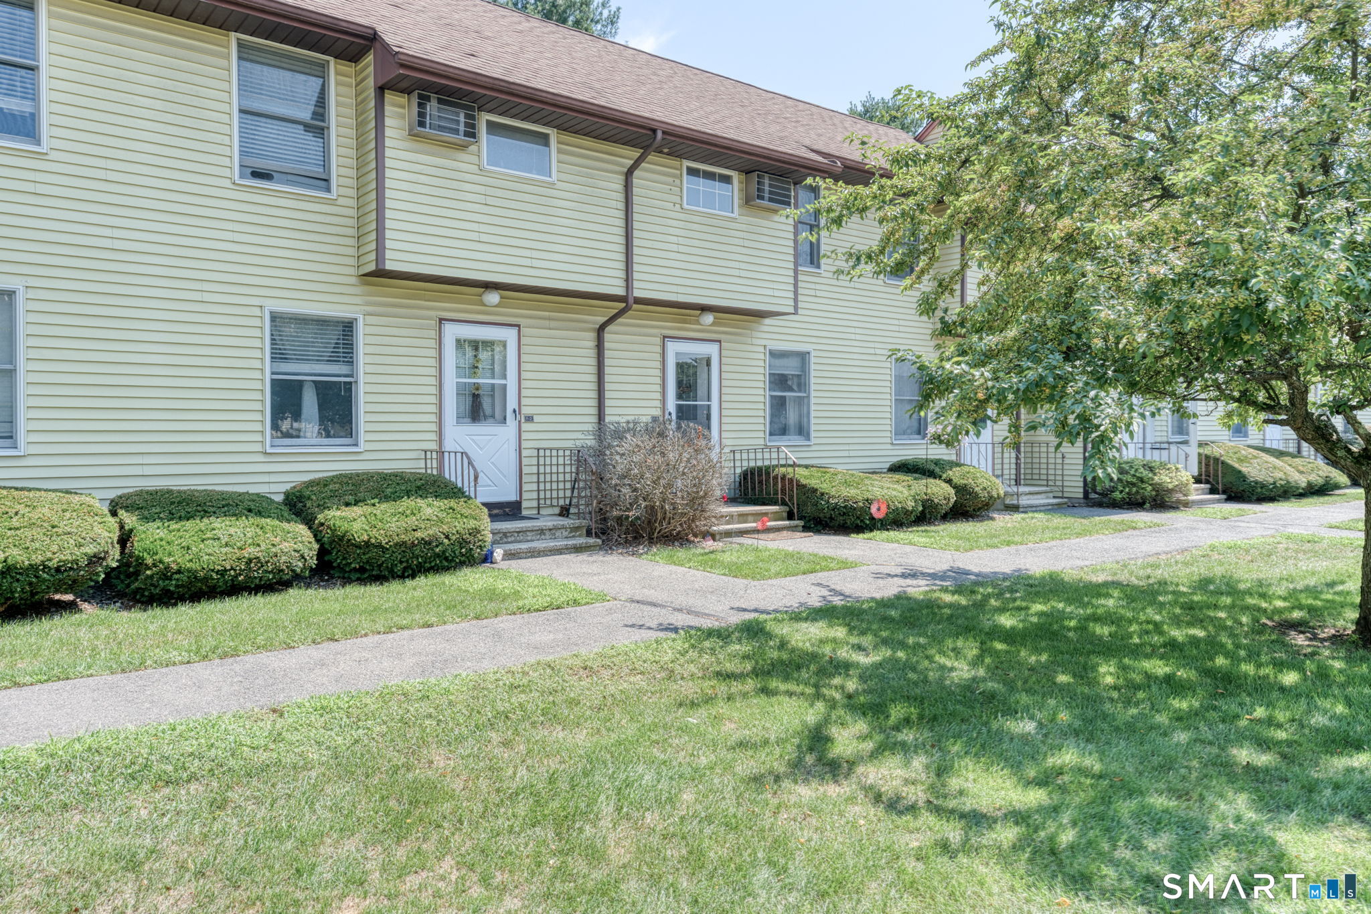
Bright and spacious townhouse in the private and quiet River's Edge Condominium Complex. Located in South Willington with easy access to Storrs/UConn, Willimantic/Eastern, I-84 and Boston, Hartford or Bradley International Airport. This gleaming unit has hardwood floors throughout, remodeled kitchen and baths, ample storage, three good sized bedrooms and loft area which is perfect for a home office. The lower area has a finished space with sliders to the lawn which is perfect for a TV room or workout space. These units are usually gone within a couple of days of hitting the market and this unit shows extremely well.

Listed by Lawrence B. Ross of Weichert,REALTORS-Four Corners
$
$
%
$/month over payments
Federal 30-year interest rate: 6.95% last updated on Sep 17, 2026
* All Figures are estimates. Check with your bank or proposed mortgage company for actual interest rates.
This product uses the FRED® API but is not endorsed or certified by the Federal Reserve Bank of St. Louis.

Save FavoriteSchedule TourAsk A QuestionMore Details

18 Hilltop Drive Windham CT 06256
Pending Continue to Show

MLS Number 24202946

  • Condo
  • Bedrooms 5
  • Bathroom 3
  • Square Feet 1,758
  • Year Built 1998

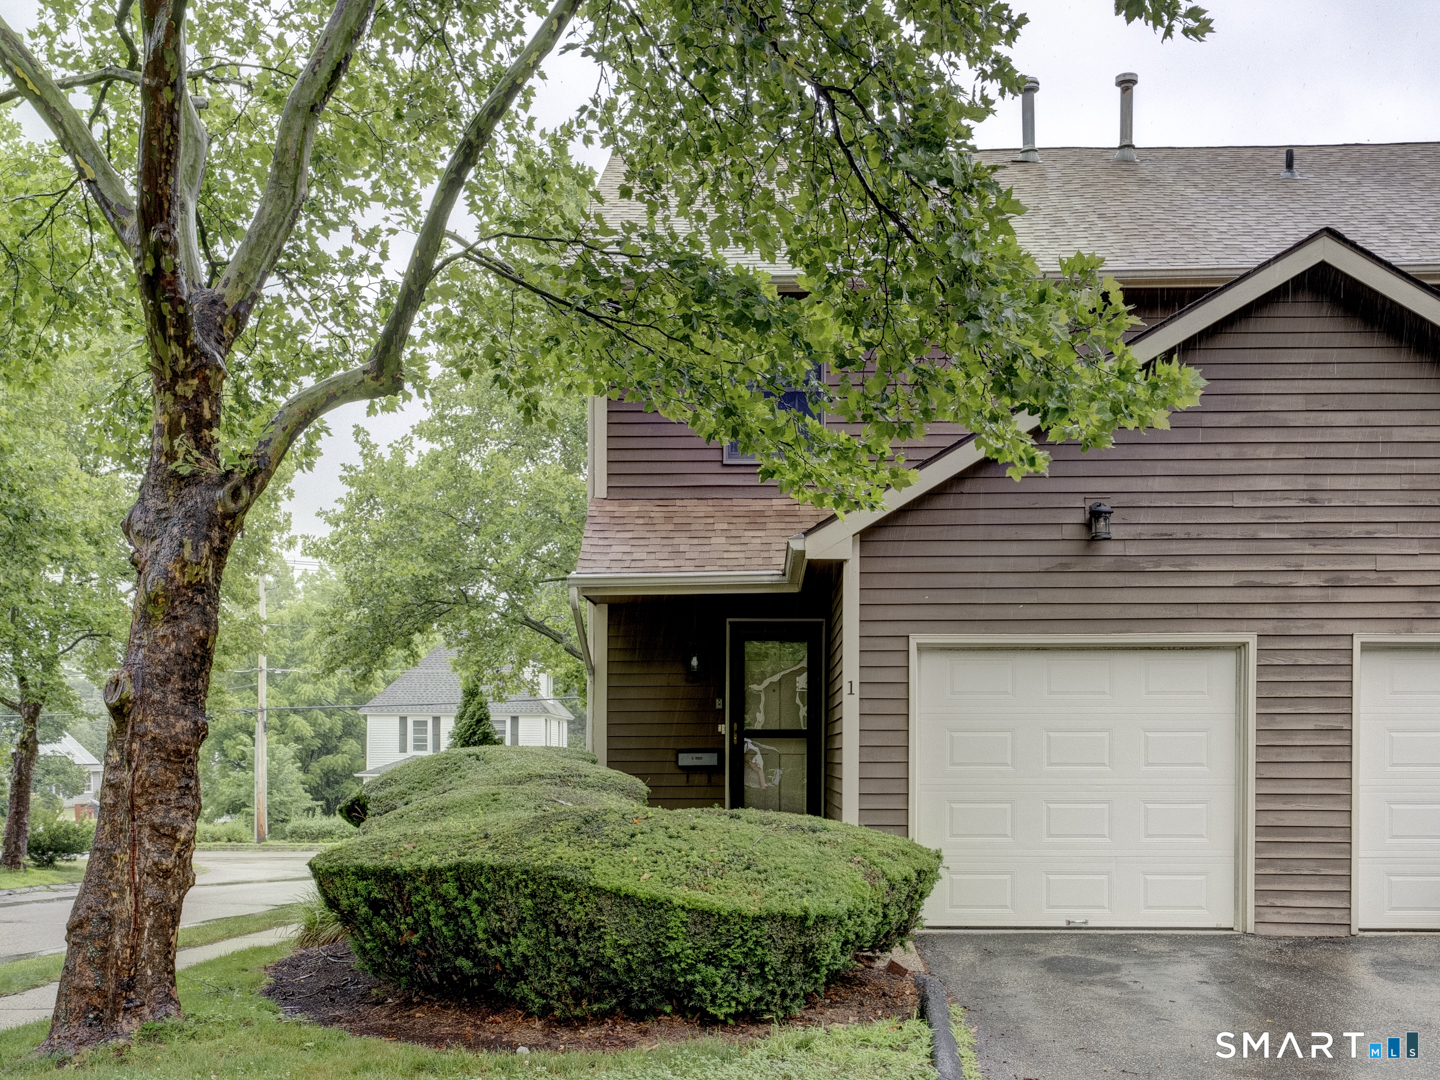
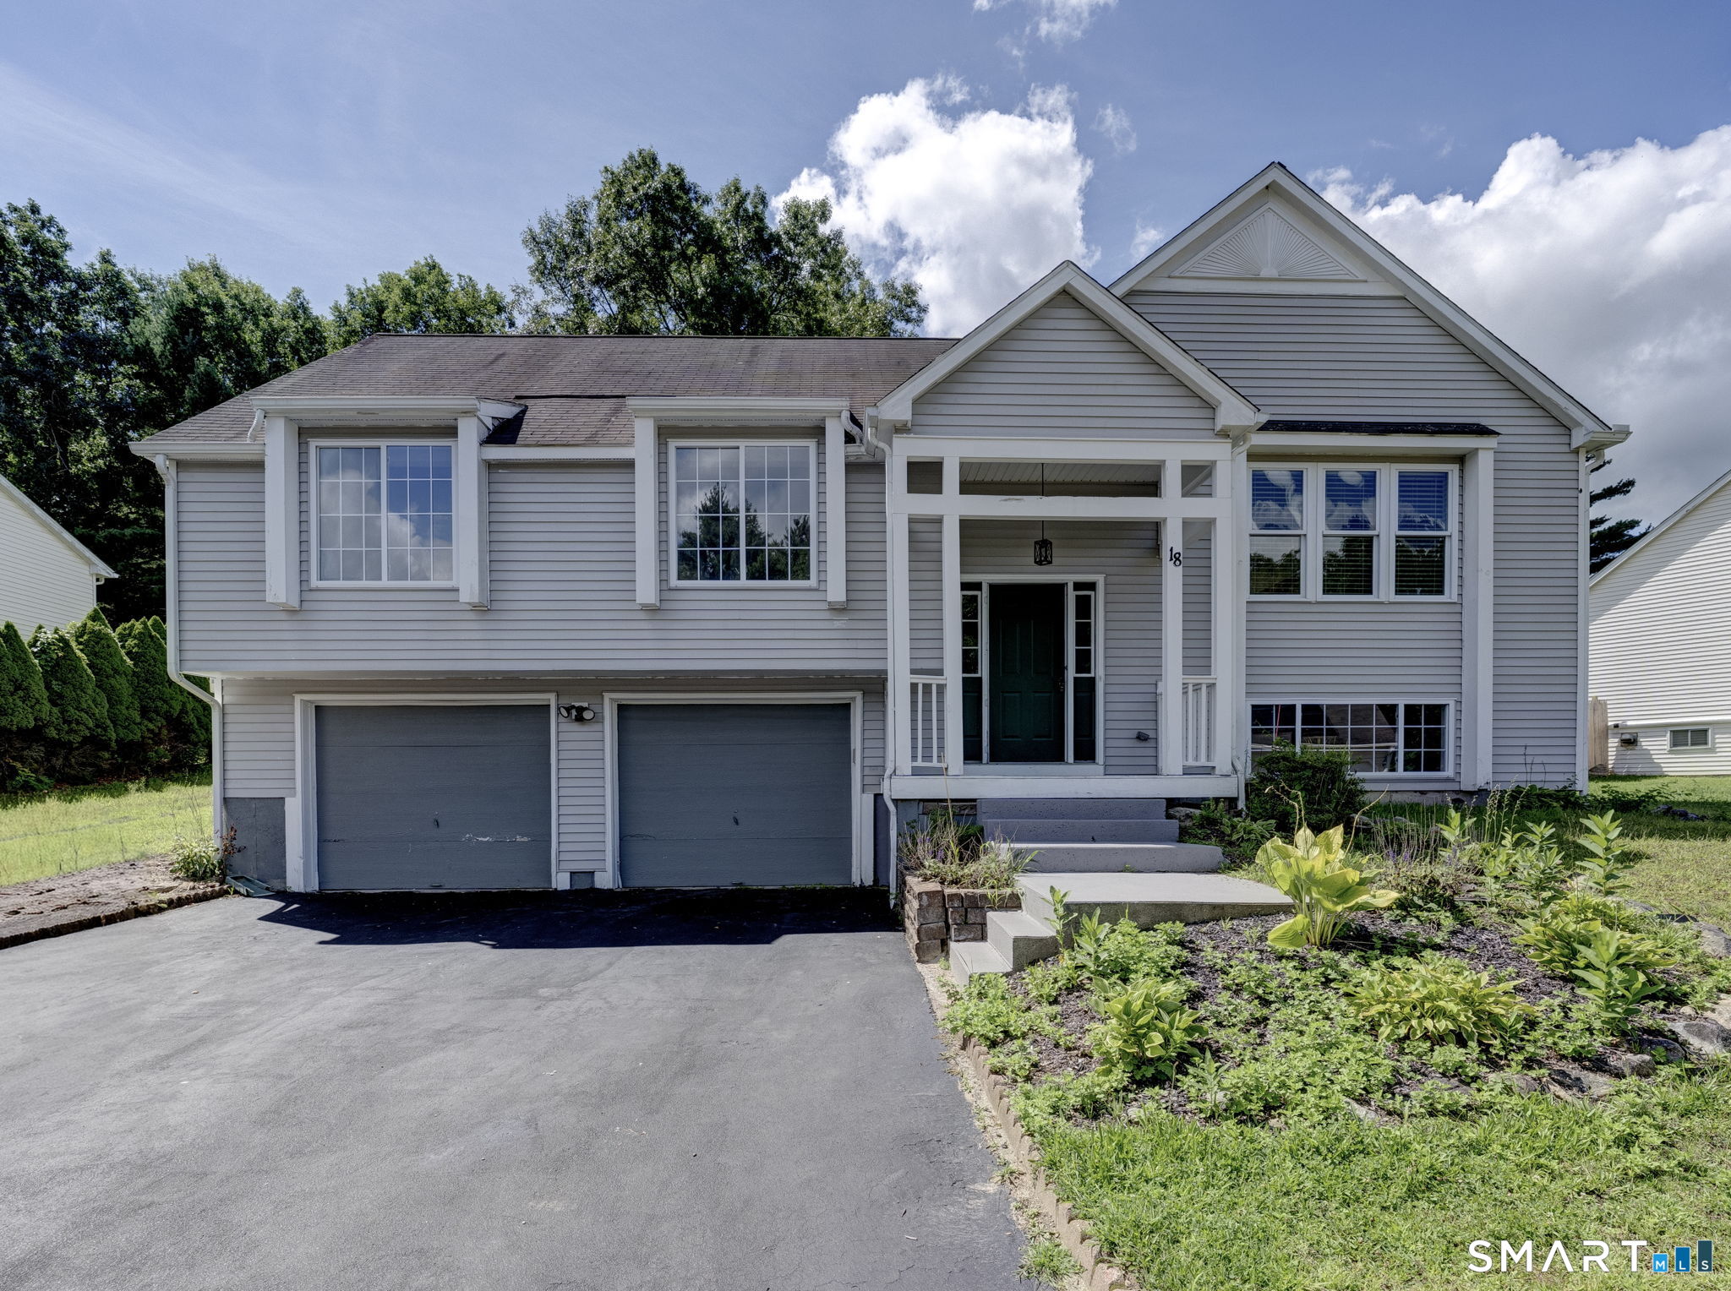
Welcome to desirable Oak Forest Village. This move-in-ready home offers one of the most spacious floor plans in the complex, with 3 bedrooms on the main floor and 2 on the lower level for ample room to spread out. With two and a half baths, enjoy the privacy of a primary bedroom with an en suite full bath. The open-concept living space features a remodeled kitchen with modern two-tone cabinets, stainless steel appliances, granite countertops and a breakfast bar, along with a designated dining area and a spacious living room with a vaulted ceiling. Perfect for both quiet nights in and holiday hosting. The hardwood floors were just refinished in preparation for the sale, and the half bath in the finished lower level was recently remodeled as well. A 2-car garage with automatic openers offers easy access and additional storage, while the deck and backyard provide space for gatherings, gardening, and outdoor relaxation. You're conveniently close to many amenities, including shopping, dining, golf, ECSU plus the Charles H. Barrows STEM Academy right on Tuckie Rd, and walking trails right behind the neighborhood. All ready and waiting for you!

Listed by Anne Newmyer of Simply Sold Real Estate

$
$
%
$/month over payments
Federal 30-year interest rate: 6.95% last updated on Sep 17, 2026
* All Figures are estimates. Check with your bank or proposed mortgage company for actual interest rates.
This product uses the FRED® API but is not endorsed or certified by the Federal Reserve Bank of St. Louis.

Save FavoriteSchedule TourAsk A QuestionMore Details

28 Armstrong Road Coventry CT 06238

MLS Number 24204226

  • Condo
  • Bedrooms 2
  • Bathroom 4
  • Square Feet 1,952
  • Year Built 2009

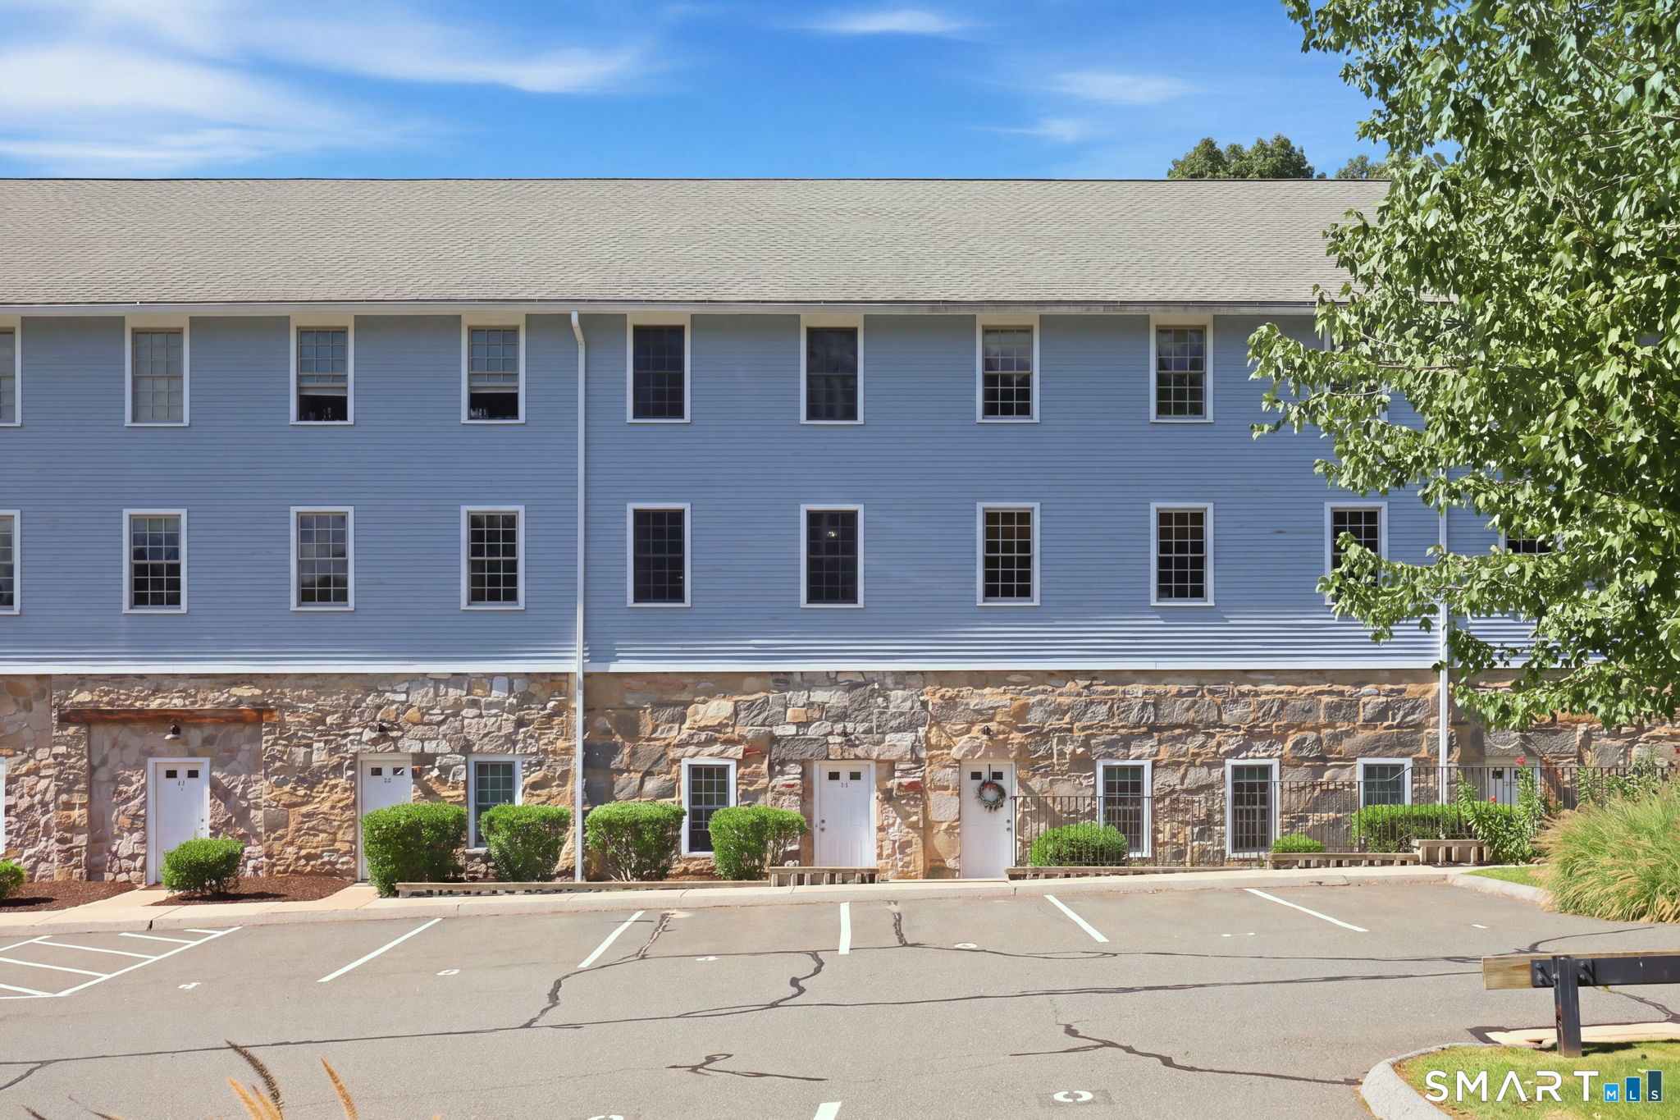
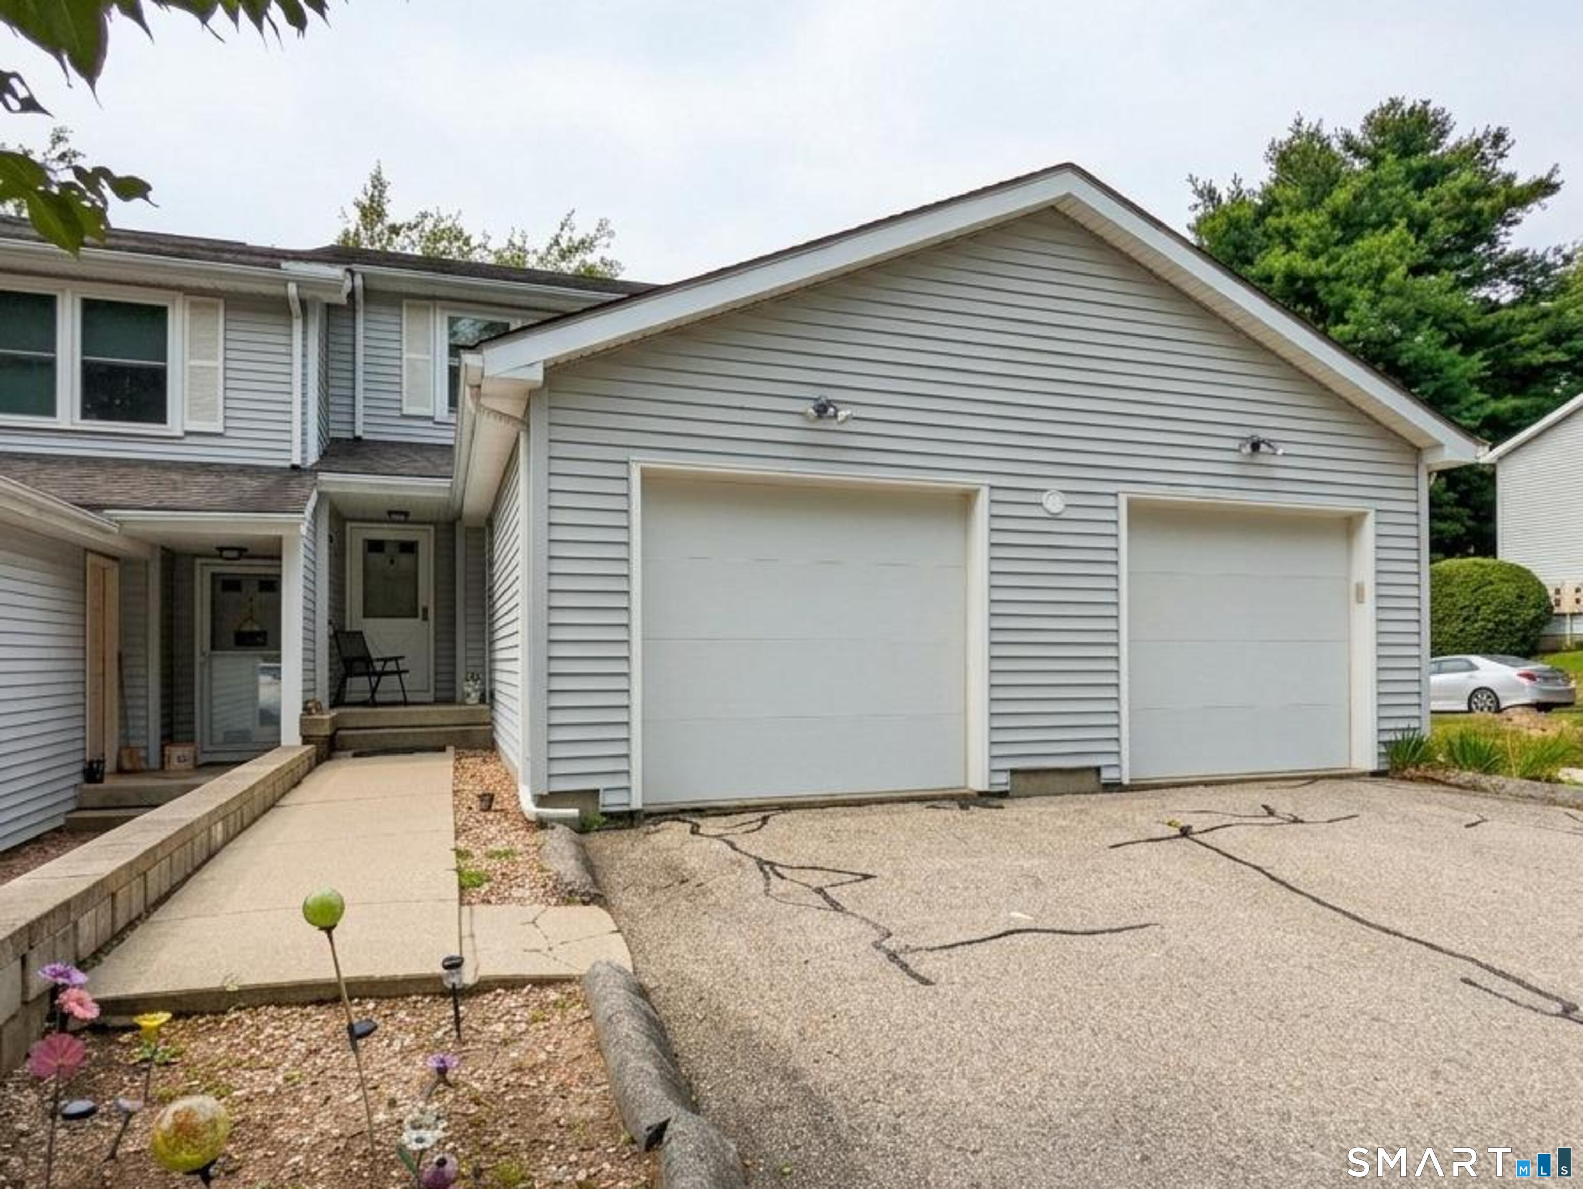
Rare opportunity to own a piece of Coventry's history. This condo is one of the limited number of units created in 2009 within the beautifully restored mid-19th century textile mill. The developers preserved many of the building's original architectural elements, blending historic character with modern design. High ceilings with exposed beams and pipes, oversized mill windows, and direct water views from both the main and upper levels make this unit truly special. Designed with three functional levels of living space. The ground level entry offers a welcoming mudroom area with coat closet, an office/study with a full-size window, a half bath, a spacious walk in storage closet, and an unfinished mechanical room. The first staircase leads to the main living level, featuring a bright living room with gas fireplace, french door to the private waterfront deck, a half bath with laundry, and an eat-in kitchen with island and pantry closet. The upper level includes two bedrooms and two full baths. The primary bedroom offers double closets and an en-suite bath, while the second bedroom is located across the hall with another full bath nearby. This unit also features new central air (2026), new propane hot water heater (2025), new kitchen appliances (2025), and newer carpet on the upper level. Residents appreciate Kenyon Falls for its serene setting, water views, proximity to Main Street, and convenient access to UConn and ECSU.

Listed by Lindsey Niarhakos of RE/MAX One

$
$
%
$/month over payments
Federal 30-year interest rate: 6.95% last updated on Sep 17, 2026
* All Figures are estimates. Check with your bank or proposed mortgage company for actual interest rates.
This product uses the FRED® API but is not endorsed or certified by the Federal Reserve Bank of St. Louis.

Save FavoriteSchedule TourAsk A QuestionMore Details

24 Patriots Square Mansfield CT 06250

MLS Number 24207020

  • Condo
  • Bedrooms 2
  • Bathroom 2
  • Square Feet 1,348
  • Year Built 1981

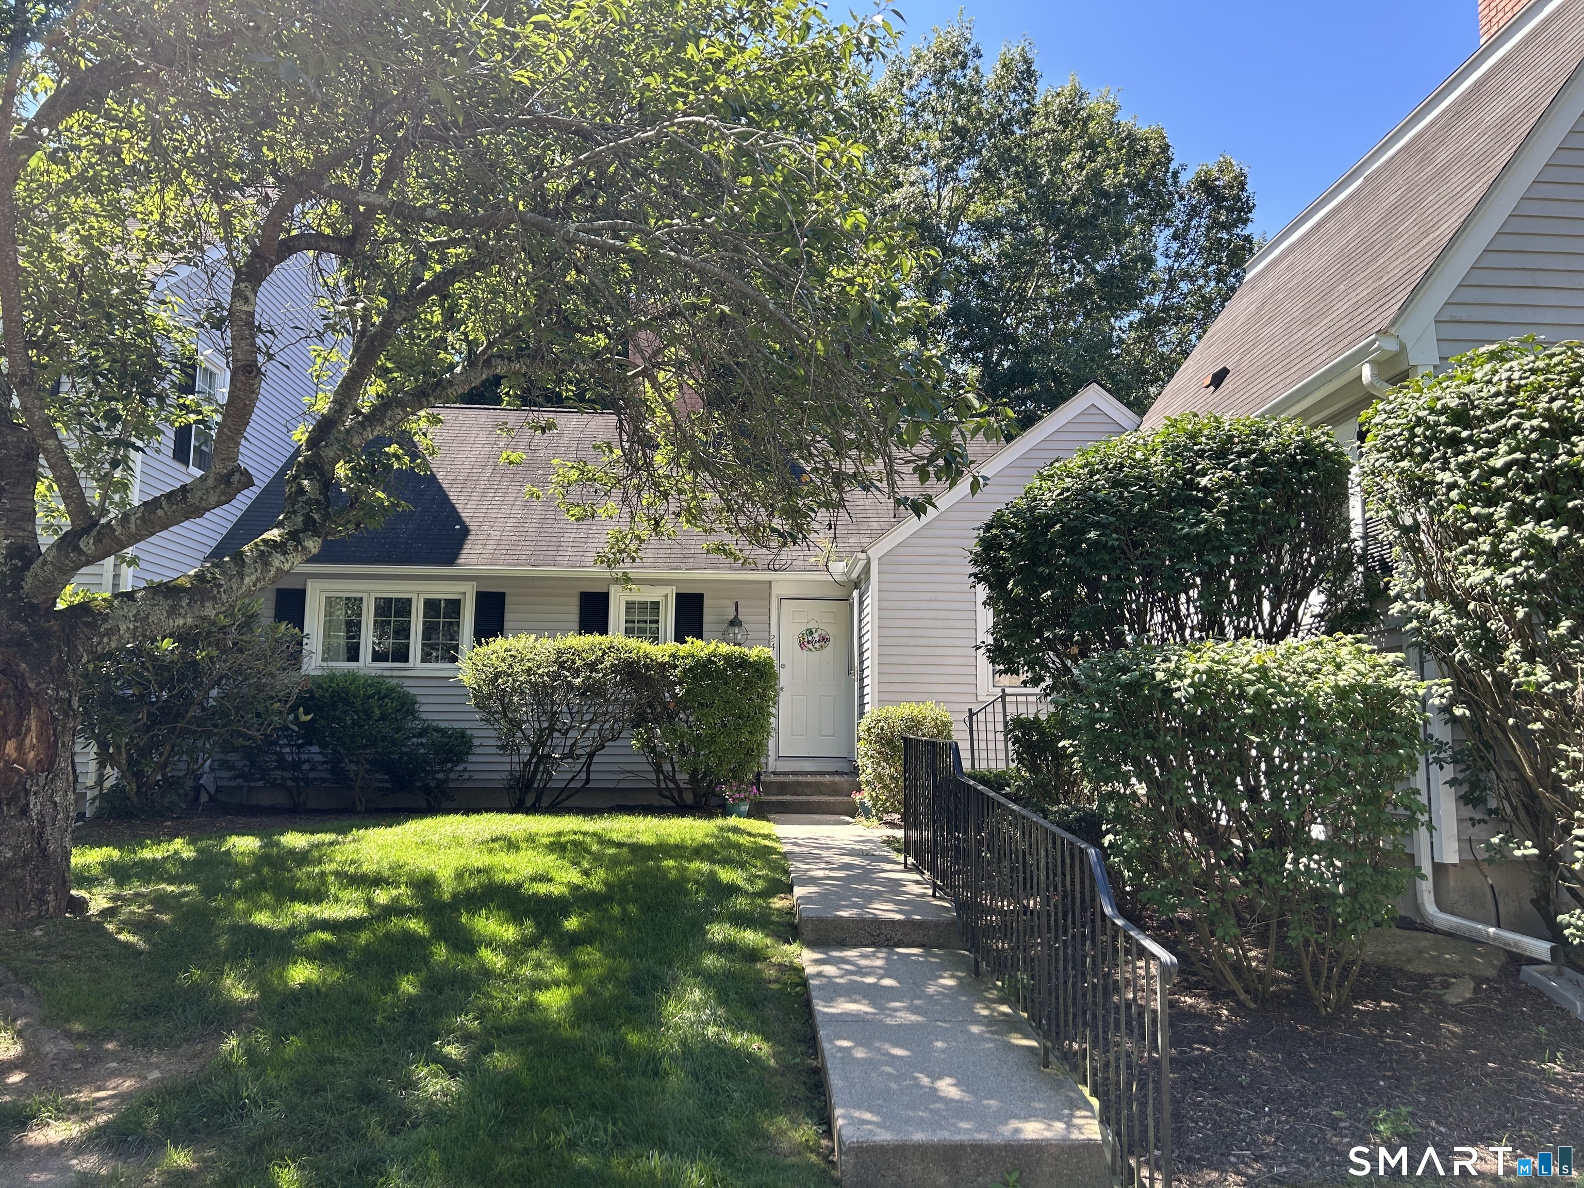
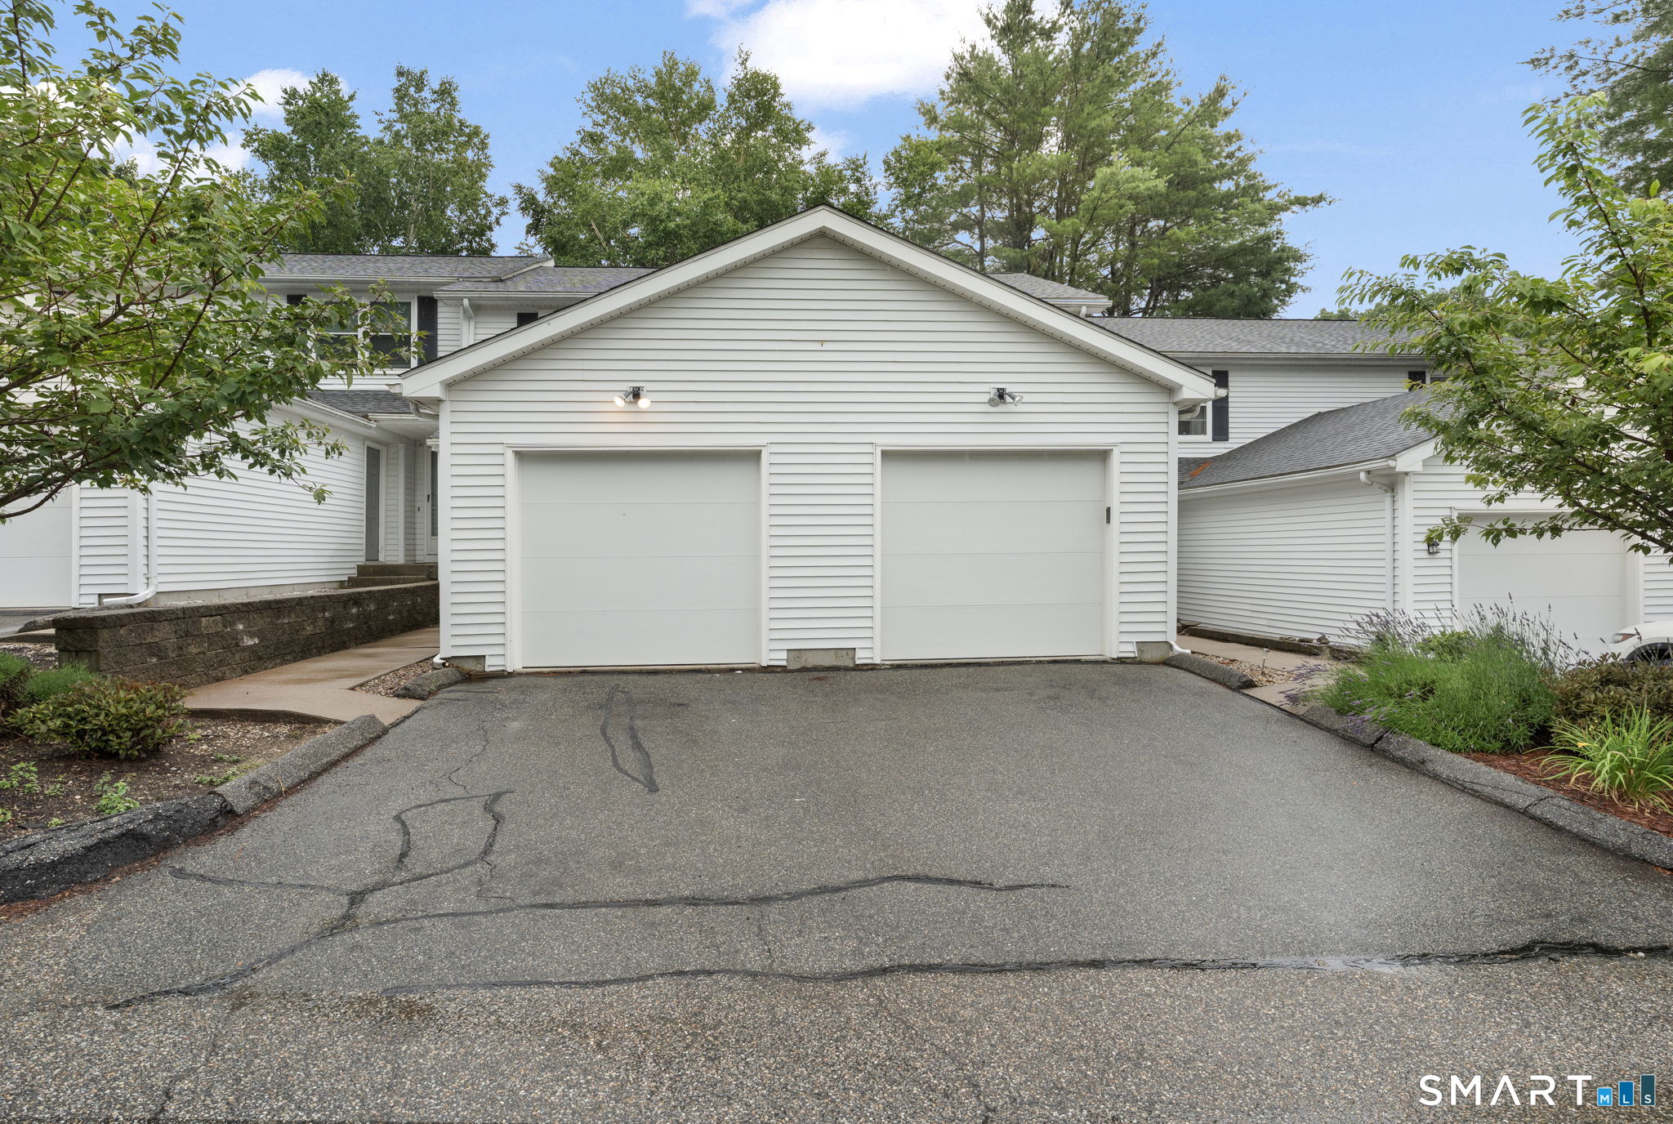
Welcome to true one-level living at Freedom Green! This well-maintained 2-bedroom, 2-full-bath condo offers 1,348 square feet with a spacious floor plan featuring a large living room and dining area with a cozy fireplace, an eat-in kitchen, a newer slider leading to a paver patio in a private back yard. The washer and dryer are conveniently located on the first floor for easy access. Numerous updates add to the appeal, including newer flooring throughout, removal of the popcorn ceilings, newer water heater, washer, dryer, dishwasher, range, and microwave. The partially finished lower level provides an additional 1,180 square feet of versatile space, featuring three separate rooms, carpeting, heat, drop ceiling, and generous closet space. The potential uses include family room, home office, exercise room, hobby area, recreation space, or storage. A detached one-car garage provides convenient parking and additional storage. Enjoy the peaceful natural setting of Freedom Green with walking trails nearby, while remaining conveniently located for commuting to UConn, Eastern Connecticut State University, shopping, dining, and area amenities. The unit is currently leased through May 31, 2027, at $2,300 per month, providing an attractive opportunity for an investor seeking an established rental.

Listed by Heather Meehan and Frank Villazante of Meehan & Daughters Real Estate

$
$
%
$/month over payments
Federal 30-year interest rate: 6.95% last updated on Sep 17, 2026
* All Figures are estimates. Check with your bank or proposed mortgage company for actual interest rates.
This product uses the FRED® API but is not endorsed or certified by the Federal Reserve Bank of St. Louis.

Save FavoriteSchedule TourAsk A QuestionMore Details

8 Sycamore Drive Mansfield CT 06268
Pending Continue to Show

MLS Number 24190759

  • Condo
  • Bedrooms 2
  • Bathroom 3
  • Square Feet 1,528
  • Year Built 2004

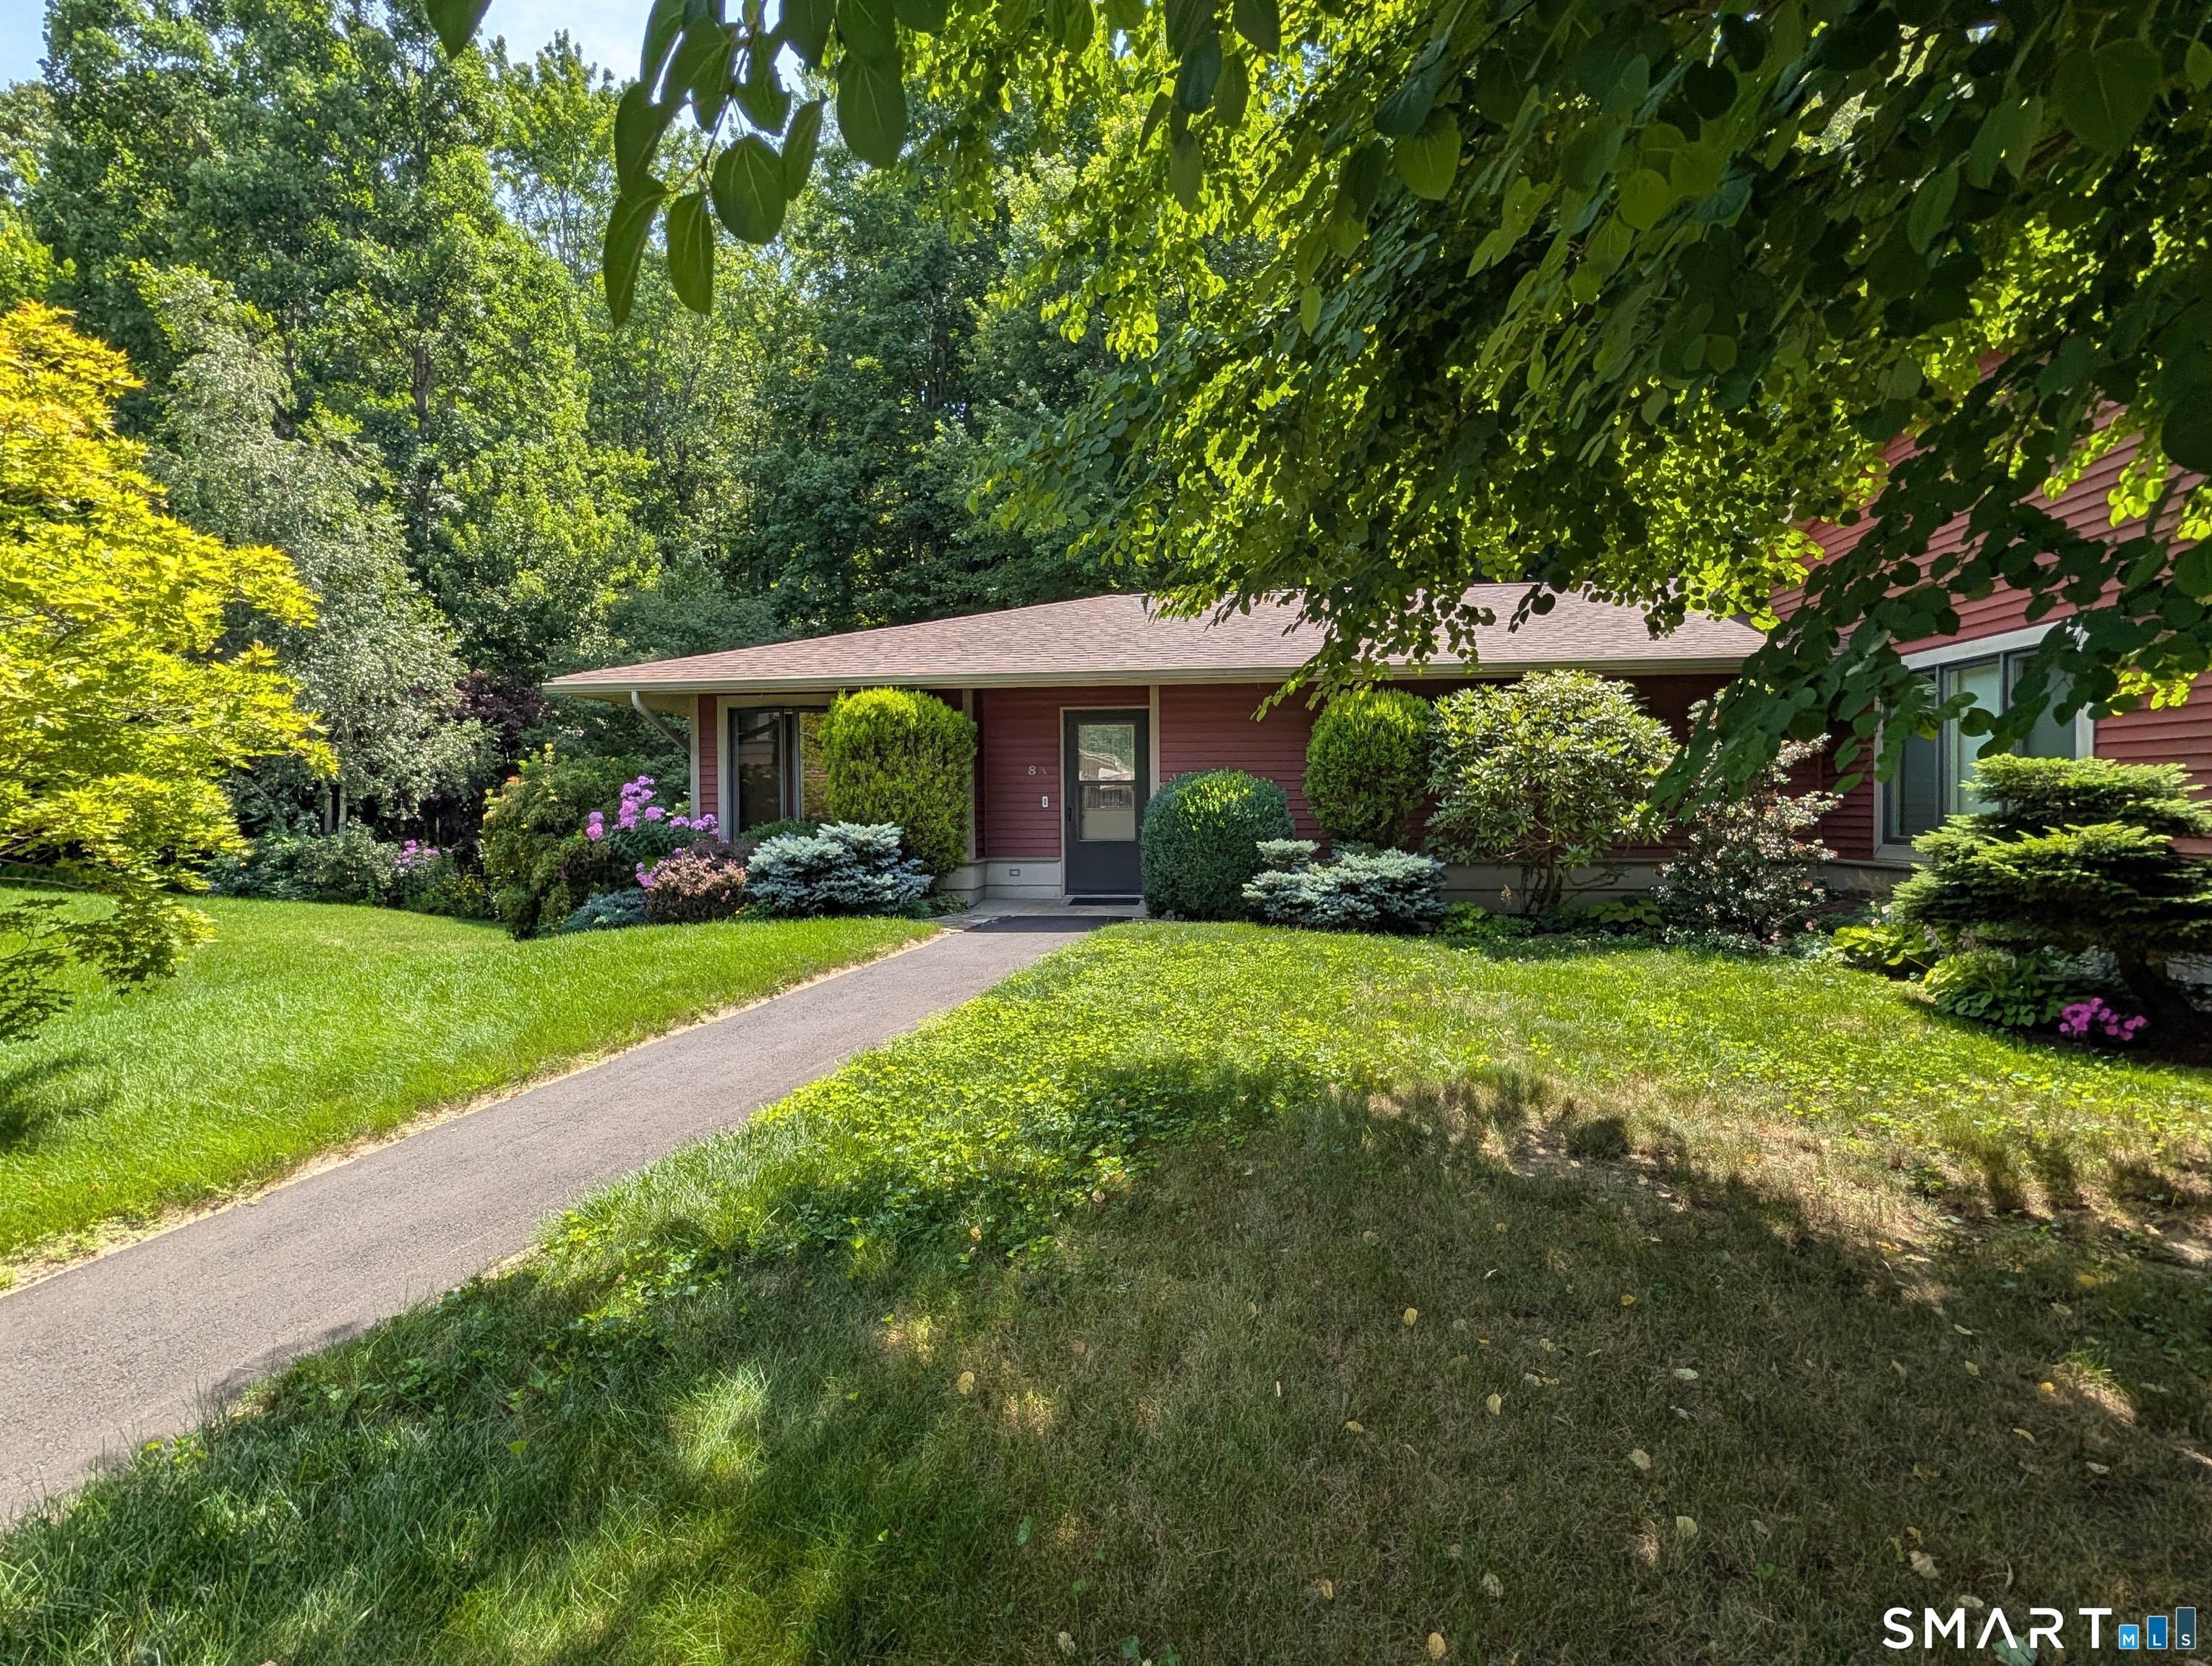
First time on the market is this desirable end unit at Glen Ridge Cooperative, an active 55+ community. Special features include convenient one-floor living with the added flexibility of a partially finished walkout basement for additional living space and being positioned in a private tranquil setting that abuts wooded gardens and a seasonal stream. There is a flat, paved walkway from the detached 1-car garage and parking area. The foyer includes a half bath and a large coat closet. The kitchen offers a small dining area in front of a double window and two pantry closets. The living room has a slider to the back deck with composite decking for enjoying the outdoors. Down the hall are the primary bedroom, a second bedroom, a full bath, and a laundry closet. All doorways have pocket doors for space optimization. The walkout lower level includes a carpeted family room with a full-size double window and a slider to a concrete patio. There is a half bath and utility/storage space in the unfinished portion of the basement, along with another full-size double window that provides potential for additional finished space if desired. This unit retains its original features and offers excellent potential for someone looking to update and personalize it to their taste.

Listed by Lindsey Niarhakos of RE/MAX One

$
$
%
$/month over payments
Federal 30-year interest rate: 6.95% last updated on Sep 17, 2026
* All Figures are estimates. Check with your bank or proposed mortgage company for actual interest rates.
This product uses the FRED® API but is not endorsed or certified by the Federal Reserve Bank of St. Louis.

Save FavoriteSchedule TourAsk A QuestionMore Details

201 Baxter Road Mansfield CT 06268

Mansfield, CT201 Baxter Road

Price$239,000

Est. Mortgage: $/month

MLS Number 24204304

  • Condo
  • Bedrooms 2
  • Bathroom 2
  • Square Feet 1,376
  • Year Built 1966

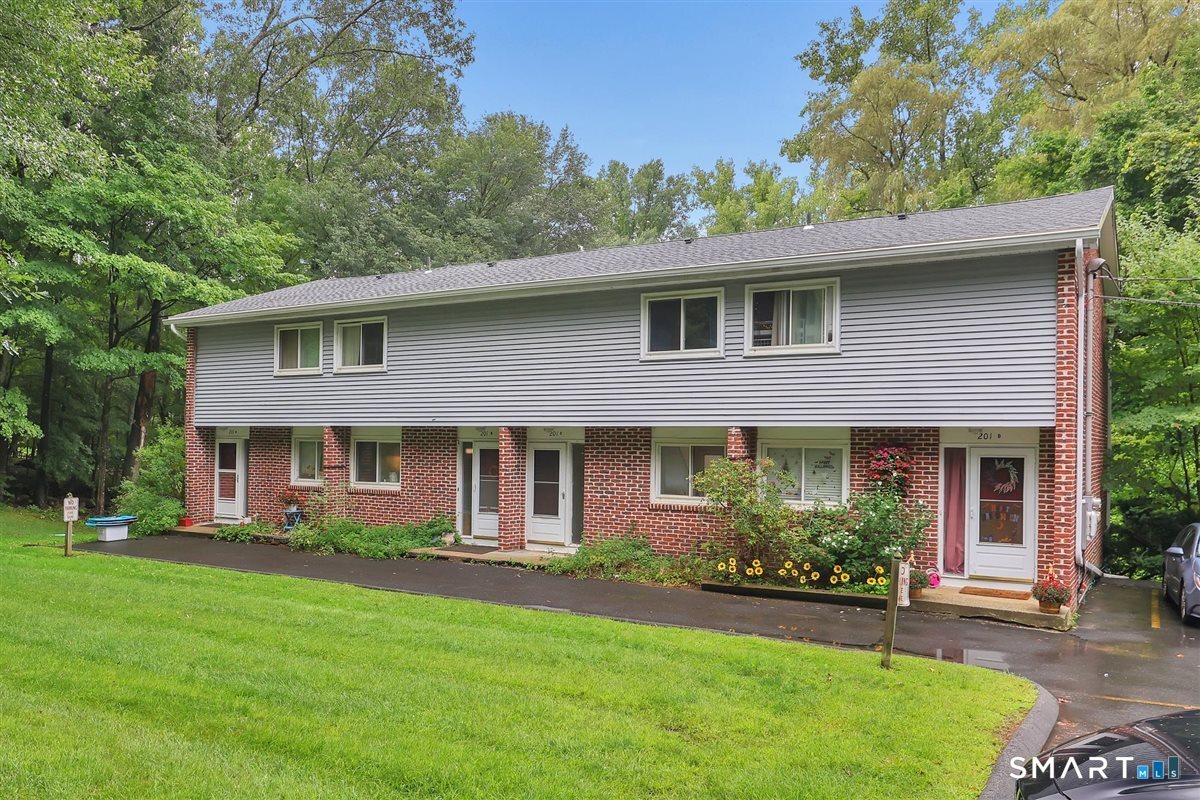
rare available in ROCKRIDGE COMMUNITY, feature in two bedroom 1.5 bathroom with full walk out basement, the kitchen has been updated, the property close to uconn campus and easy to access to highway.

Listed by Xinsheng Zhang of Better Homes and Gardens Real Estate Executive Real Estate

$
$
%
$/month over payments
Federal 30-year interest rate: 6.95% last updated on Sep 17, 2026
* All Figures are estimates. Check with your bank or proposed mortgage company for actual interest rates.
This product uses the FRED® API but is not endorsed or certified by the Federal Reserve Bank of St. Louis.

Save FavoriteSchedule TourAsk A QuestionMore Details

40 Eastbrook Heights Mansfield CT 06250
Pending Continue to Show

MLS Number 24193261

  • Condo
  • Bedrooms 2
  • Bathroom 2
  • Square Feet 946
  • Year Built 1998

Welcome to this well-maintained townhouse-style condominium in the desirable Eastbrook Heights community. This inviting 2-bedroom, 1.5-bath home offers a comfortable and functional layout with approximately 946 square feet of living space. The bright main level features an open living and dining area, a convenient half bath, and access to a private deck-perfect for relaxing or entertaining. Upstairs, you'll find two spacious bedrooms and a full bath, while the lower level provides laundry, storage, and an attached one-car garage. Ideally located just minutes from UConn, Eastern Connecticut State University, shopping, restaurants, medical facilities, and major commuter routes, this home offers exceptional convenience for homeowners and investors alike. Residents also enjoy community amenities including tennis courts, a basketball court, playground, and beautifully maintained grounds. Upgrades inclued New Bosch Dishwasher, Samsung Dryer, 2 Air Conditioners, windows, and blinds and much more, Whether you're looking for your first home, a low-maintenance lifestyle, or a great investment opportunity, this move-in-ready condo is one you won't want to miss.

Listed by Sondra A. Reid of Home Selling Team

$
$
%
$/month over payments
Federal 30-year interest rate: 6.95% last updated on Sep 17, 2026
* All Figures are estimates. Check with your bank or proposed mortgage company for actual interest rates.
This product uses the FRED® API but is not endorsed or certified by the Federal Reserve Bank of St. Louis.

Save FavoriteSchedule TourAsk A QuestionMore Details

366 Ash Street Windham CT 06226
Pending Continue to Show

MLS Number 24189211

  • Condo
  • Bedrooms 2
  • Bathroom 2
  • Square Feet 1,210
  • Year Built 1988

End unit condo in one of the most sought-after complexes in Nice. Features include a modern kitchen with granite countertops, tile backsplash, and ample cabinet storage. The open-concept living and dining area boasts vaulted ceilings and an abundance of natural light from large windows. Main-level half bath for convenience. Upstairs, the spacious primary bedroom offers vaulted ceilings, a skylight, and plenty of sunlight. Full bathroom with tub and shower combo. Enjoy a prime location-just a short walk to town, with access to parks, dining, shopping, and more. Lower level can be finished for additional living space.

Listed by Jeanne L. Crum of Home Selling Team

$
$
%
$/month over payments
Federal 30-year interest rate: 6.95% last updated on Sep 17, 2026
* All Figures are estimates. Check with your bank or proposed mortgage company for actual interest rates.
This product uses the FRED® API but is not endorsed or certified by the Federal Reserve Bank of St. Louis.

Save FavoriteSchedule TourAsk A QuestionMore Details

29 Kathleen Drive Windham CT 06226

MLS Number 24199231

  • Condo
  • Bedrooms 2
  • Bathroom 2
  • Square Feet 998
  • Year Built 1987

Welcome to this well maintained 2 bedroom, 1.5 bathroom condo in the peaceful Elm Tree Village community. With a living room that flows into the dining area, this home features a functional layout designed for easy living. The private deck is perfect for relaxing and enjoying the weather. There is also an attached garage and a basement offering ample storage space. Come add your touches and make it your own!

Listed by Shacara Cook of KW Legacy Partners

$
$
%
$/month over payments
Federal 30-year interest rate: 6.95% last updated on Sep 17, 2026
* All Figures are estimates. Check with your bank or proposed mortgage company for actual interest rates.
This product uses the FRED® API but is not endorsed or certified by the Federal Reserve Bank of St. Louis.

Save FavoriteSchedule TourAsk A QuestionMore Details

29 Kathleen Drive Windham CT 06226

Windham, CT29 Kathleen Drive

Price$210,000

Est. Mortgage: $/month

Pending Continue to Show

MLS Number 24190308

  • Condo
  • Bedrooms 2
  • Bathroom 2
  • Square Feet 998
  • Year Built 1987

Move-in ready 2-bedroom, 1.5-bath townhouse-style condo offering comfortable, low-maintenance living in a desirable community. The main level features a spacious living room, a kitchen with updated appliances, designated dining area and a convenient half bath. Upstairs are two generously sized bedrooms and a full bathroom. The full basement provides abundant storage, washer and dryer hookups, and potential for additional finished living space. Major mechanical updates include a new heating system, central air conditioning, and water heater, all replaced within the past year. Additional highlights include an attached one-car garage, driveway parking for two vehicles, and access to community tennis courts. Conveniently located near shopping, restaurants, and major routes while offering a quiet residential setting. A great opportunity for owner-occupants or investors alike.

Listed by Brittany Kimlingen of First Choice Realty

$
$
%
$/month over payments
Federal 30-year interest rate: 6.95% last updated on Sep 17, 2026
* All Figures are estimates. Check with your bank or proposed mortgage company for actual interest rates.
This product uses the FRED® API but is not endorsed or certified by the Federal Reserve Bank of St. Louis.

Save FavoriteSchedule TourAsk A QuestionMore Details

29 Kathleen Drive Windham CT 06226

Windham, CT29 Kathleen Drive

Price$199,900

Est. Mortgage: $/month

MLS Number 24197730

  • Condo
  • Bedrooms 2
  • Bathroom 2
  • Square Feet 1,492
  • Year Built 1987

Wake up with the sunrise and end your day with sunsets in this easy-living light-filled condo in a fantastic location! Welcome to Elm Tree Village, where this well-kept two-bedroom, 1.5-bath townhouse offers comfortable, low-maintenance living in a convenient Windham location. The main level features a bright, inviting living space with an easy-flowing layout for everyday living and entertaining. Upstairs, you'll find two bedrooms and a full bath, while the finished basement adds valuable additional space - perfect for a family room, home office, or gym. Central air provides added comfort throughout the warmer months, and natural gas heat offers efficient heating when temperatures drop. Community amenities include tennis courts and outdoor picnic areas, providing additional ways to enjoy the property beyond your front door. Conveniently located near Eastern Connecticut State University, shopping, dining, and highways, this townhouse offers a great combination of space, comfort, and accessibility.

Listed by Steph Rush of RE/MAX Legends

$
$
%
$/month over payments
Federal 30-year interest rate: 6.95% last updated on Sep 17, 2026
* All Figures are estimates. Check with your bank or proposed mortgage company for actual interest rates.
This product uses the FRED® API but is not endorsed or certified by the Federal Reserve Bank of St. Louis.

Save FavoriteSchedule TourAsk A QuestionMore Details

268 Hartford Turnpike Tolland CT 06084

Tolland, CT268 Hartford Turnpike

Price$179,900

Est. Mortgage: $/month

Open House

MLS Number 24191695

  • Condo
  • Next Open House: Thu 09/24 5:00 pm. to 7:00 pm.
  • Bedrooms 1
  • Bathroom 2
  • Square Feet 852

Adorable Townhouse - Privacy, Comfort & Convenience. Why rent when you can own? This charming townhouse offers the perfect entry point into homeownership, combining smart design with everyday practicality. Freshly painted interior walls and ceilings (2026), professionally steam-cleaned carpets, and newer window treatments make this home truly move-in ready. Step inside to an eat-in kitchen complete with a large pantry and a spacious living room featuring dramatic cathedral ceilings that create a bright, open feel. A newer sliding glass door (2025) opens directly to your private patio, while a convenient half bath completes the main level. Upstairs, the generous primary bedroom with a full bath serves as a quiet, comfortable retreat. The lower level includes a laundry area with a washer and dryer, plus a partially finished basement ideal for a home gym, recreation room, or extra living space, along with abundant storage. Enjoy unmatched convenience located just minutes from shopping, dining, commuter routes, Interstate 84, and UConn. Style, affordability, and low-maintenance living all in one!

Listed by Lisa Burns of KW Legacy Partners

$
$
%
$/month over payments
Federal 30-year interest rate: 6.95% last updated on Sep 17, 2026
* All Figures are estimates. Check with your bank or proposed mortgage company for actual interest rates.
This product uses the FRED® API but is not endorsed or certified by the Federal Reserve Bank of St. Louis.

Save FavoriteSchedule TourAsk A QuestionMore Details

The data relating to real estate for sale on this website appears in part through the SmartMLS Internet Data Exchange program, a voluntary cooperative exchange of property listing data between licensed real estate brokerage firms, and is provided by SmartMLS through a licensing agreement. Listing information is from various brokers who participate in the SmartMLS IDX program and not all listings may be visible on the site. The property information being provided on or through the website is for the personal, non-commercial use of consumers and such information may not be used for any purpose other than to identify prospective properties consumers may be interested in purchasing. Some properties which appear for sale on the website may no longer be available because they are for instance, under contract, sold or are no longer being offered for sale. Property information displayed is deemed reliable but is not guaranteed. Copyright 2026 SmartMLS, Inc.