UConn Relocation

Homes for sale $250,000+ in Tolland, Mansfield, Willington & Ashford CT.  The closest travelling distances to the UConn campus.  

r=41-60
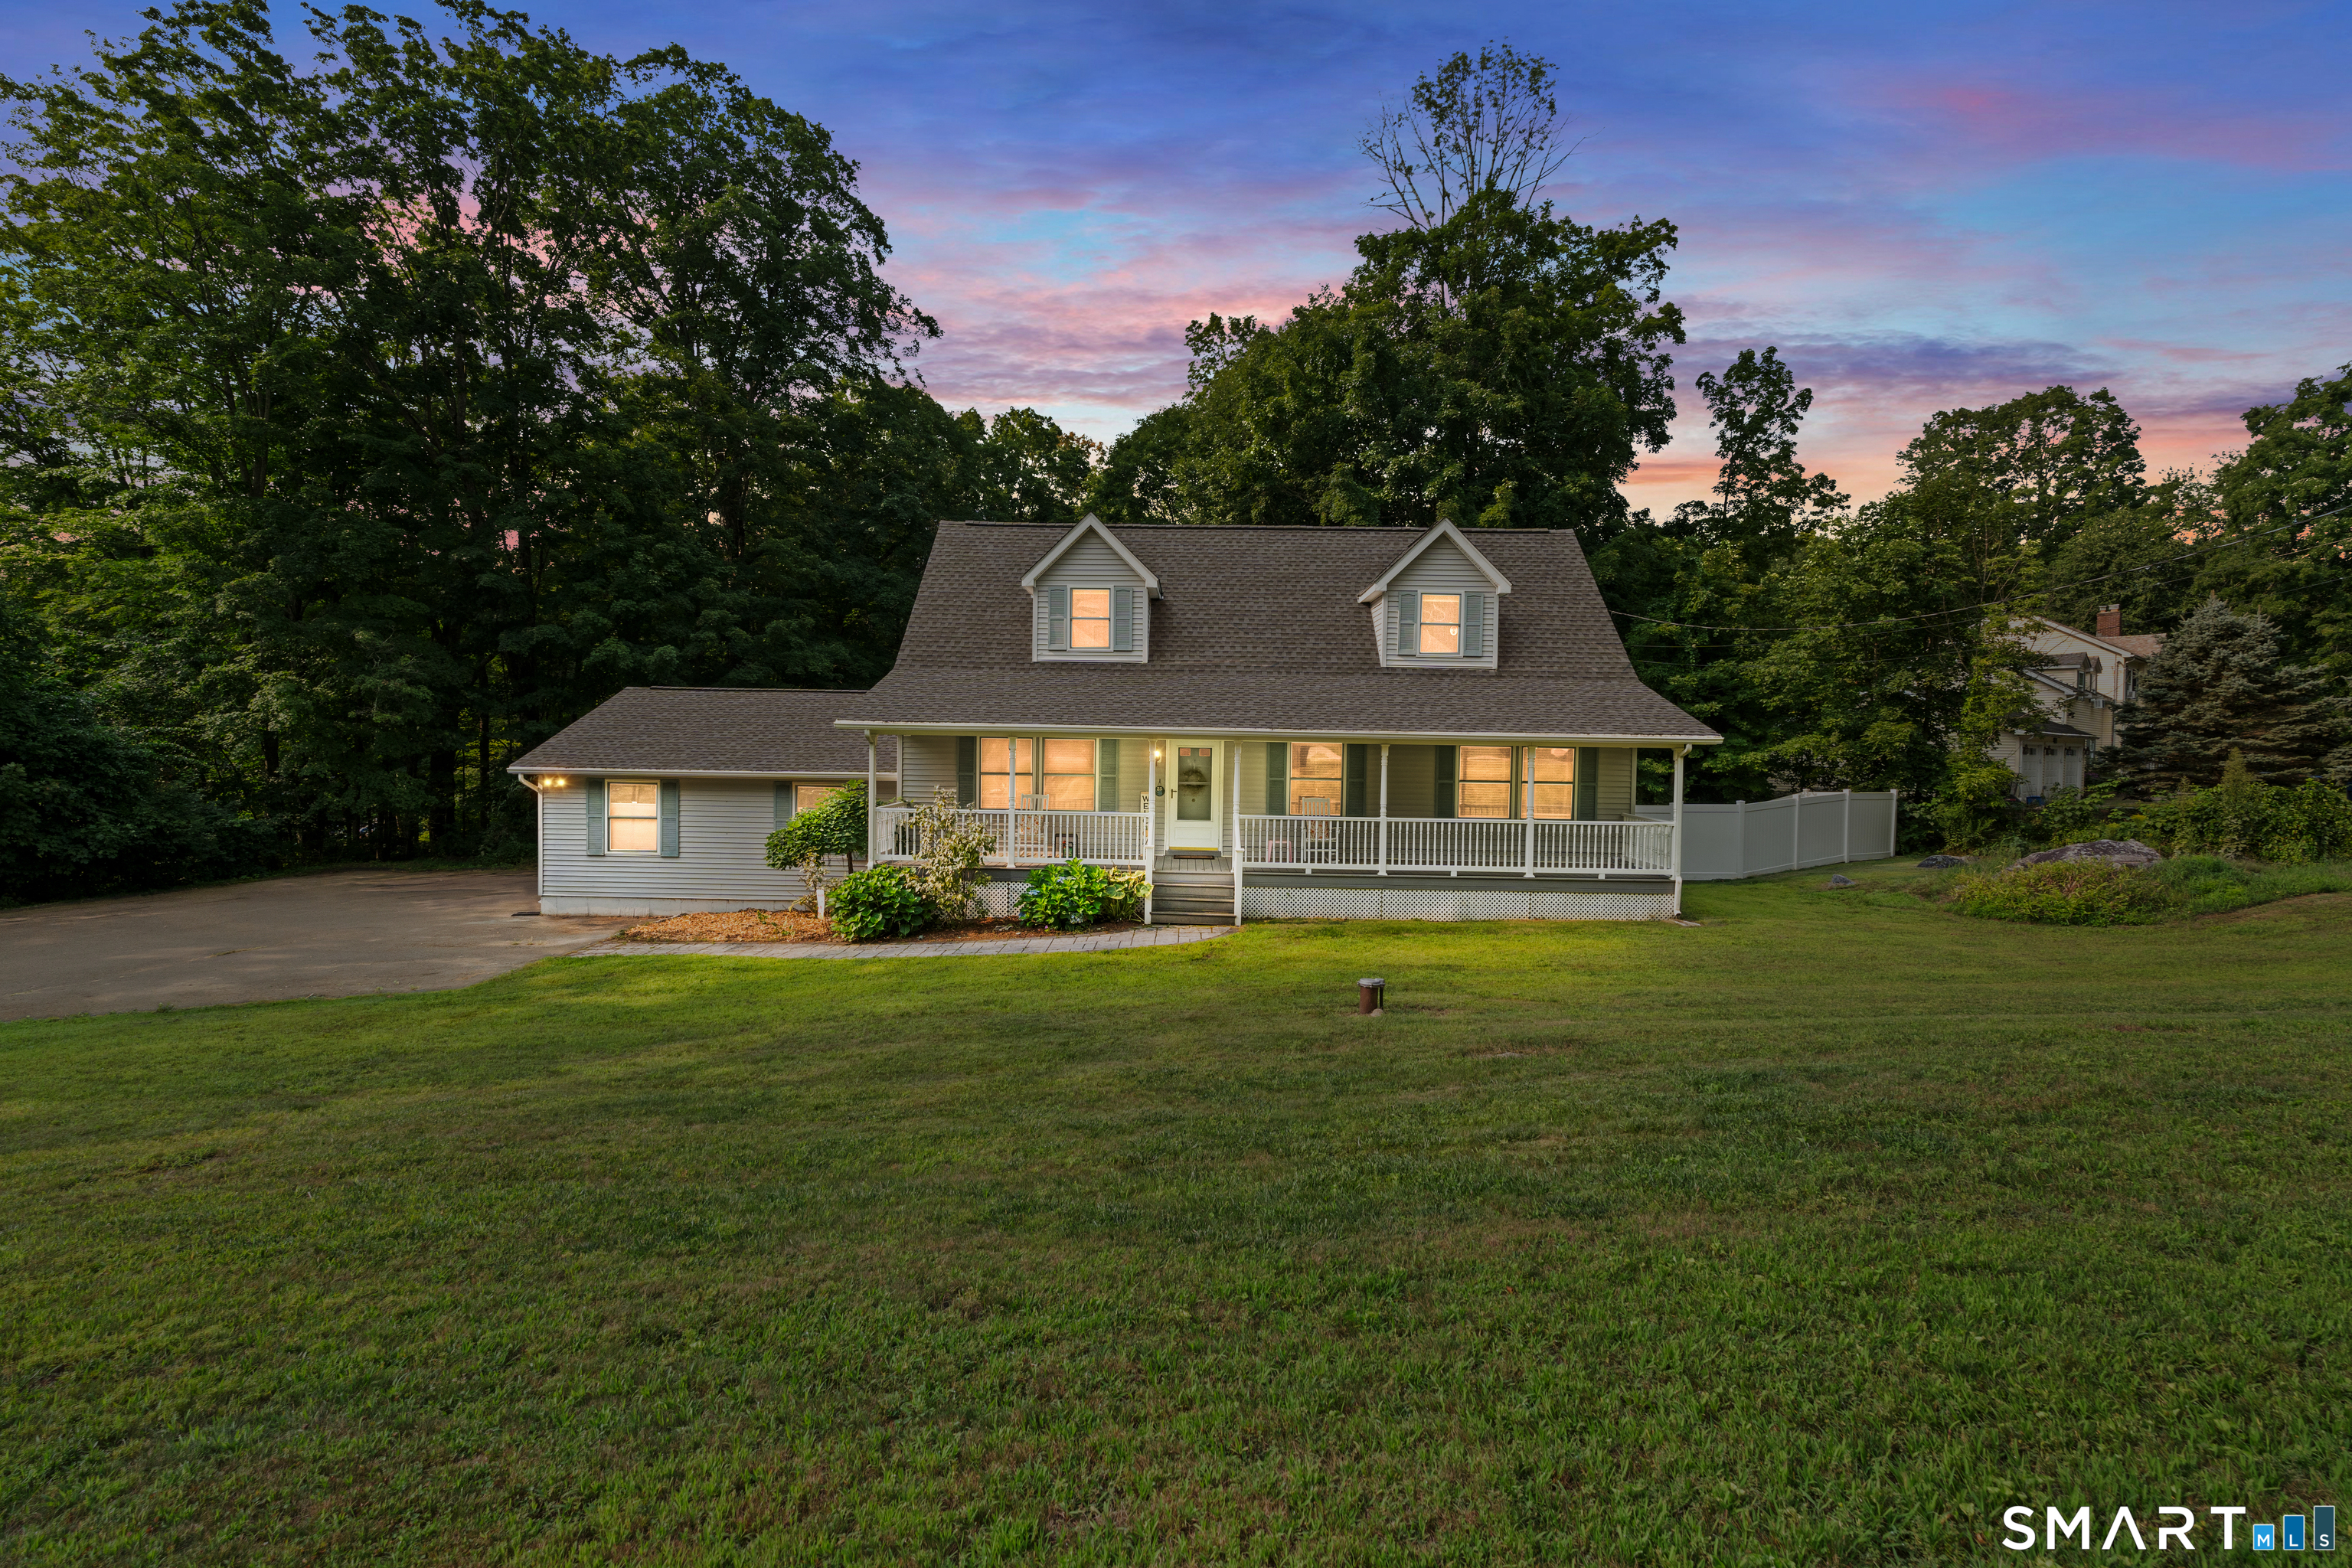
13 Nipmuck Road Willington CT 06279

Willington, CT13 Nipmuck Road

Price$479,900

Est. Mortgage: $/month

Pending Continue to Show

MLS Number 24184253

  • Single Family
  • Square Feet 2,120
  • Bedrooms 3
  • Bathroom 3
  • Year Built 1992

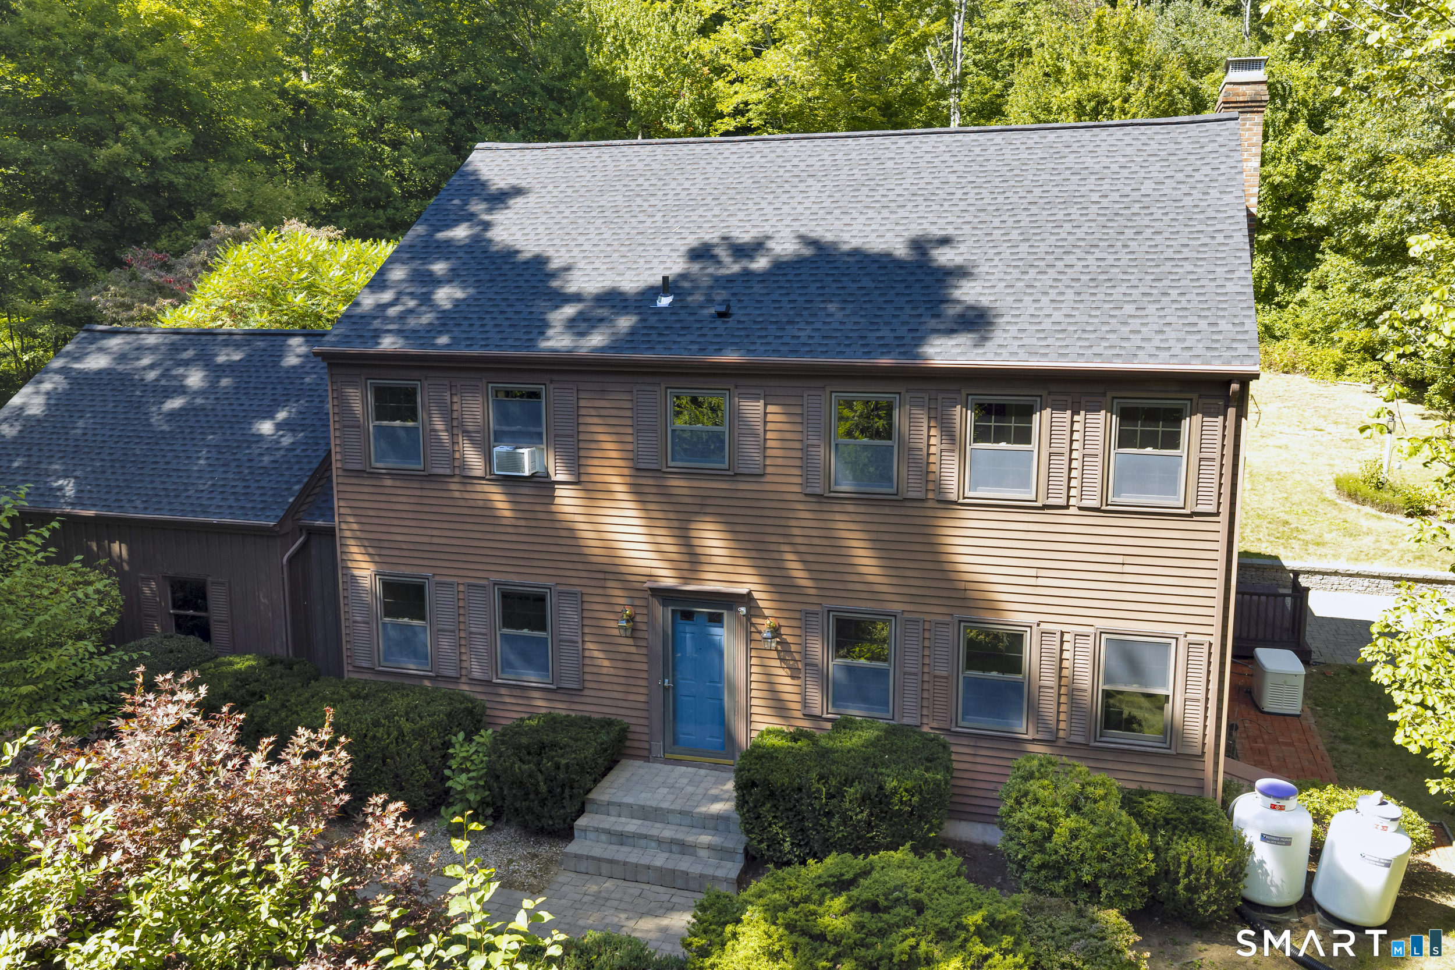
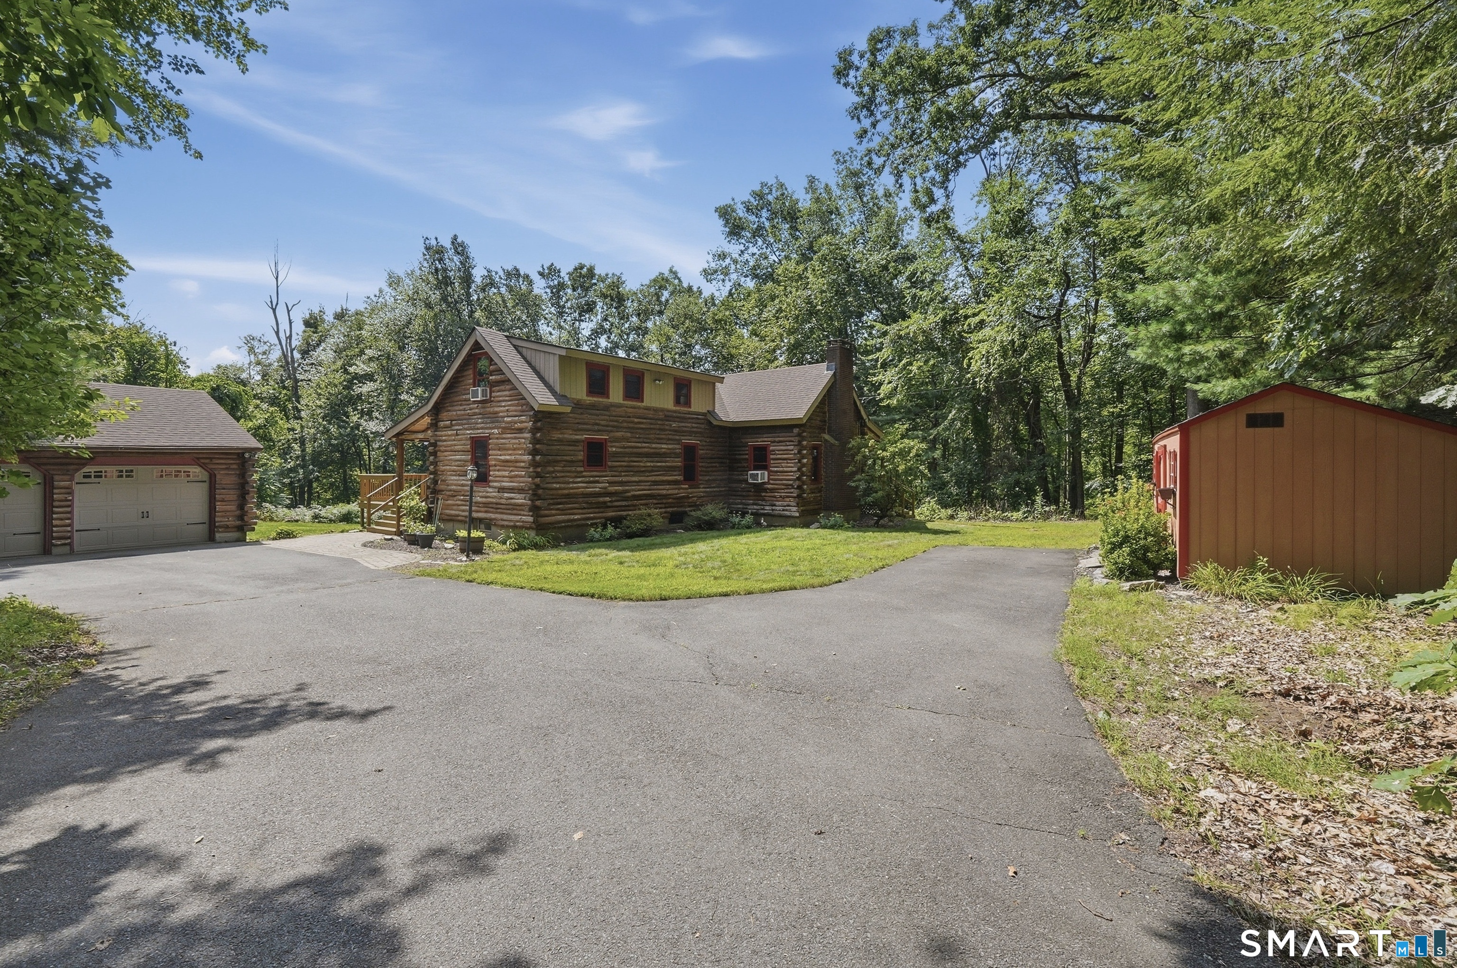
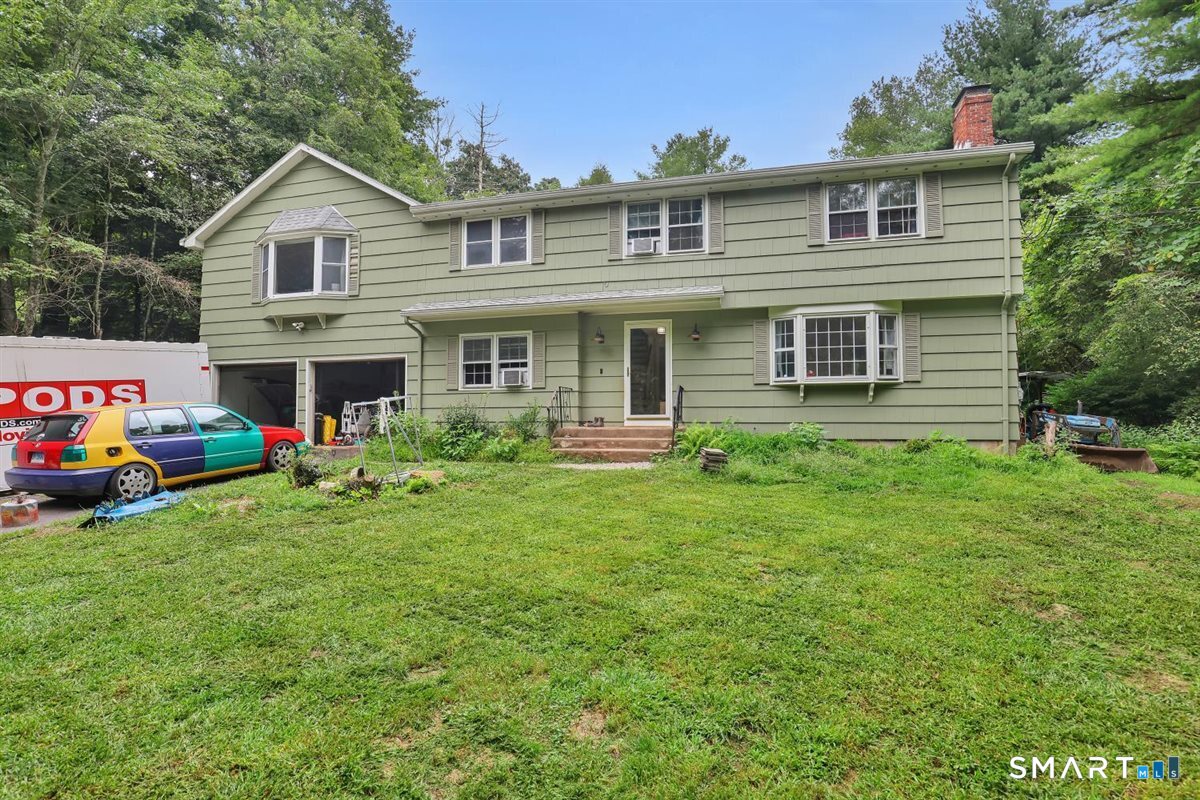
Just two miles from UConn, this charming, wooded haven is truly a bird lover's paradise. Set on a generous 7.62 acre parcel, the property is surrounded by delightful fruit trees and fragrant lilacs, creating a tranquil retreat perfect for nature enthusiasts and animal lovers. A large 2 car garage, vinyl siding and mature landscape highlight the exterior of this beautiful colonial. Inside you'll find a well maintained home, lovingly cared for by the original owner. Recent upgrades provide both comfort and peace of mind, including a one year old boiler and a newer roof. Fresh paint, new bathroom vanities, updated lighting, and elegant quartz countertops add a touch of modern luxury throughout. The downstairs has a great functional flow with a spacious kitchen, dining area, half bath and a large living room featuring a wood burning fireplace. Upstairs you'll find a large master suite with a private bathroom, 2 additional bedrooms, a full bath and the highlight-a large multi purpose room with brand new carpet. This huge 24 X 24 room offers flexible space for multiple uses-whether as a studio, home office, playroom, or guest area. Additionally, there is a full walkout basement perfect for creating potential future living space. With spacious outdoor areas ideal for relaxing or entertaining, this home blends natural beauty with thoughtful updates in a truly inviting setting.

Listed by Tonya Hughes of Coldwell Banker Realty

$
$
%
$/month over payments
Federal 30-year interest rate: 6.55% last updated on Jul 16, 2026
* All Figures are estimates. Check with your bank or proposed mortgage company for actual interest rates.
This product uses the FRED® API but is not endorsed or certified by the Federal Reserve Bank of St. Louis.

Save FavoriteSchedule TourAsk A QuestionMore Details

7 Adeline Place Mansfield CT 06250
Pending Continue to Show

MLS Number 24175921

  • Single Family
  • Square Feet 2,168
  • Bedrooms 3
  • Bathroom 3
  • Year Built 1998

Spacious 2,163 sq. ft. Colonial set on a level 1/2-acre lot in a quiet neighborhood setting. This 3-bedroom, 2.5-bath home offers a flexible floor plan including a second-floor rec/family/office room complete with a Murphy bed for added versatility. The fully applianced kitchen features granite countertops and opens to a fireplaced freshly painted living room with sliders leading to a large patio, perfect for entertaining or relaxing outdoors. Additional highlights include a spacious covered front porch, attached 2-car garage, and all appliances included. Add your personal touches with some flooring and paint. A great opportunity to enjoy comfortable living in a desirable neighborhood location.

Listed by Doug Murphy of Weichert,REALTORS-Four Corners

$
$
%
$/month over payments
Federal 30-year interest rate: 6.55% last updated on Jul 16, 2026
* All Figures are estimates. Check with your bank or proposed mortgage company for actual interest rates.
This product uses the FRED® API but is not endorsed or certified by the Federal Reserve Bank of St. Louis.

Save FavoriteSchedule TourAsk A QuestionMore Details

9 Eastwood Road Mansfield CT 06268

Mansfield, CT9 Eastwood Road

Price$479,000

Est. Mortgage: $/month

MLS Number 24168819

  • Single Family
  • Square Feet 2,185
  • Bedrooms 2
  • Bathroom 2
  • Year Built 1953

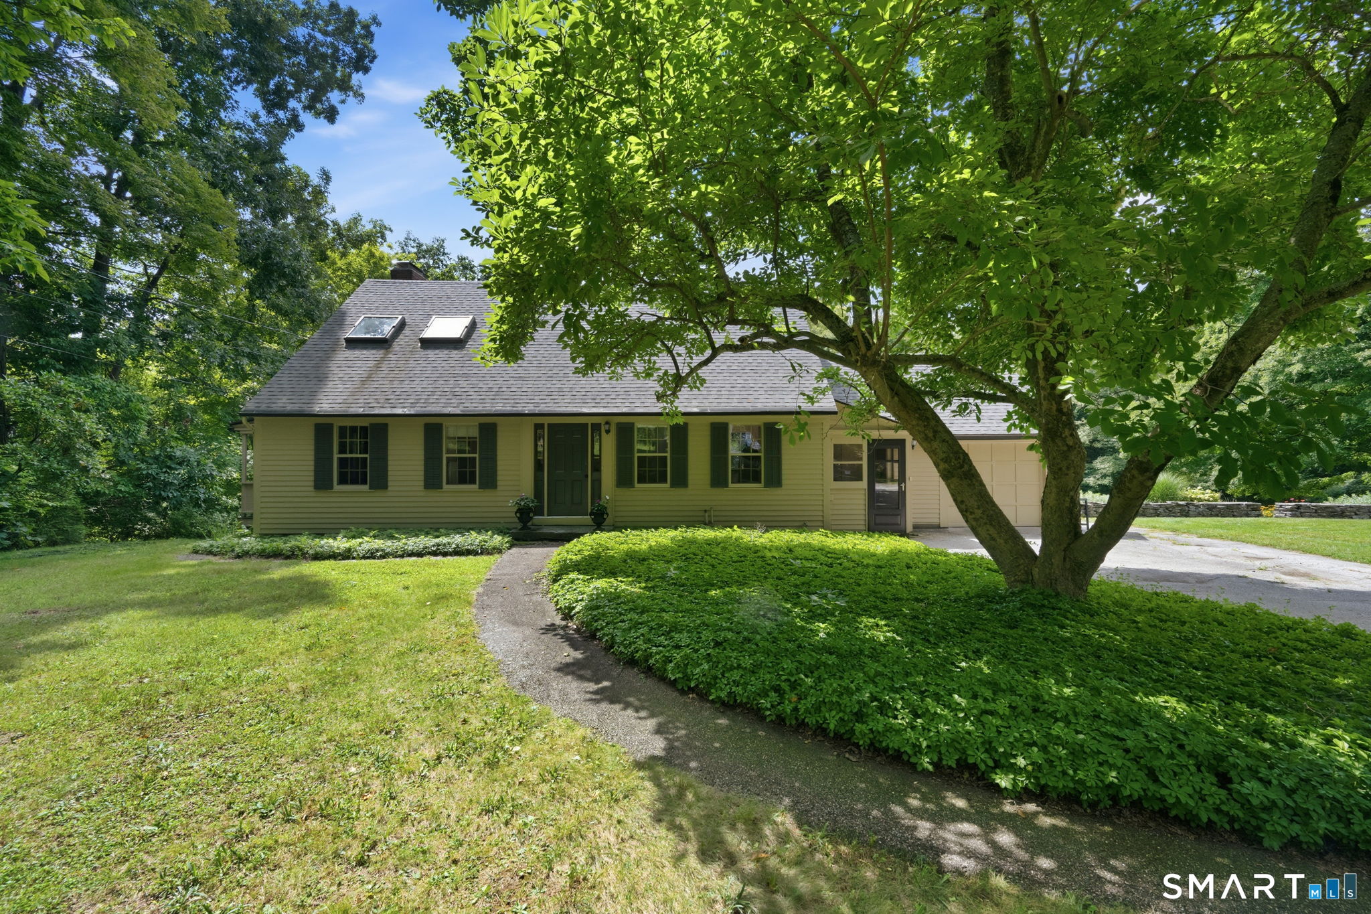
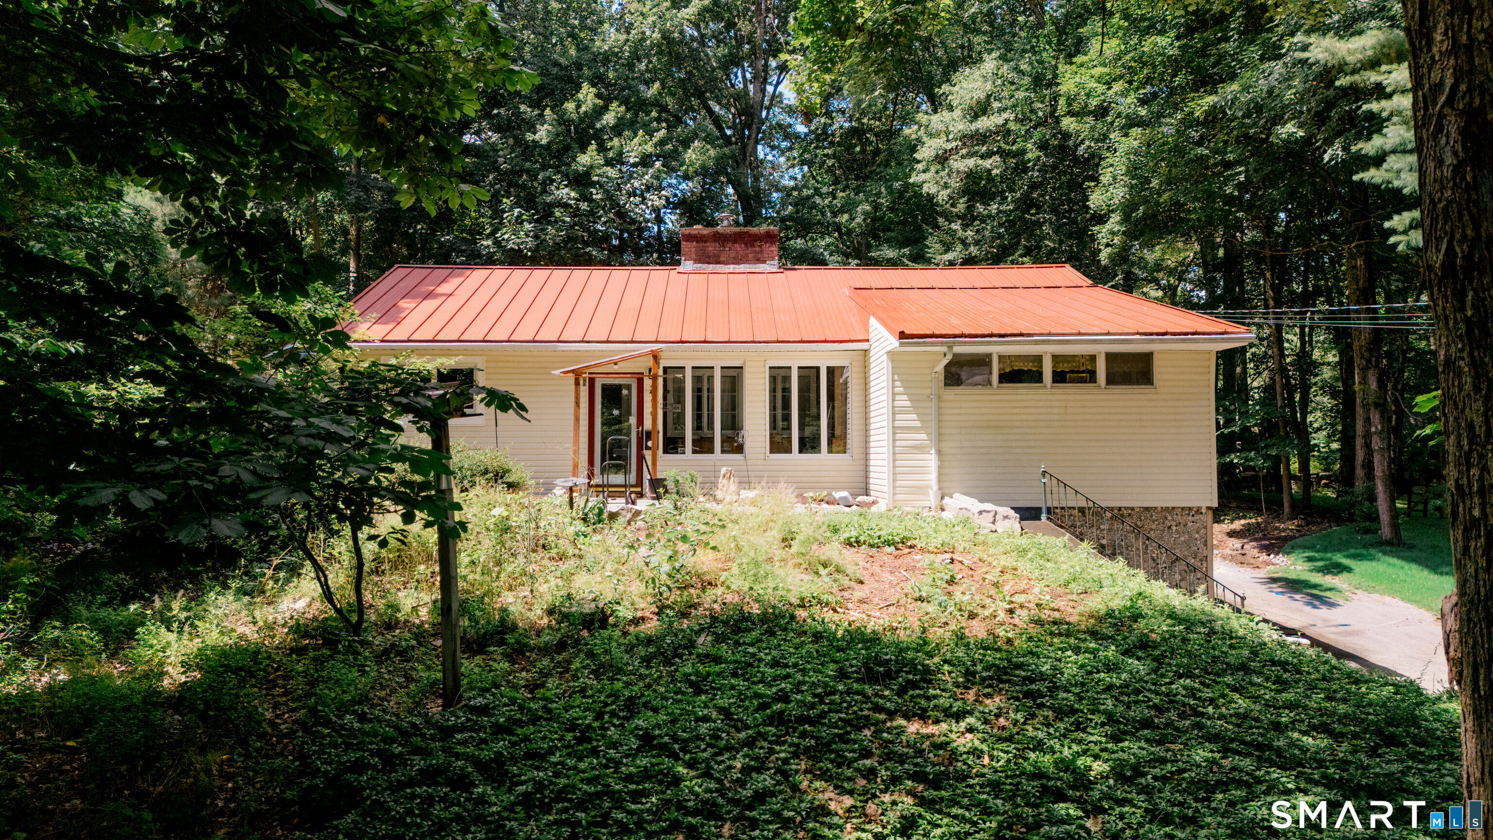
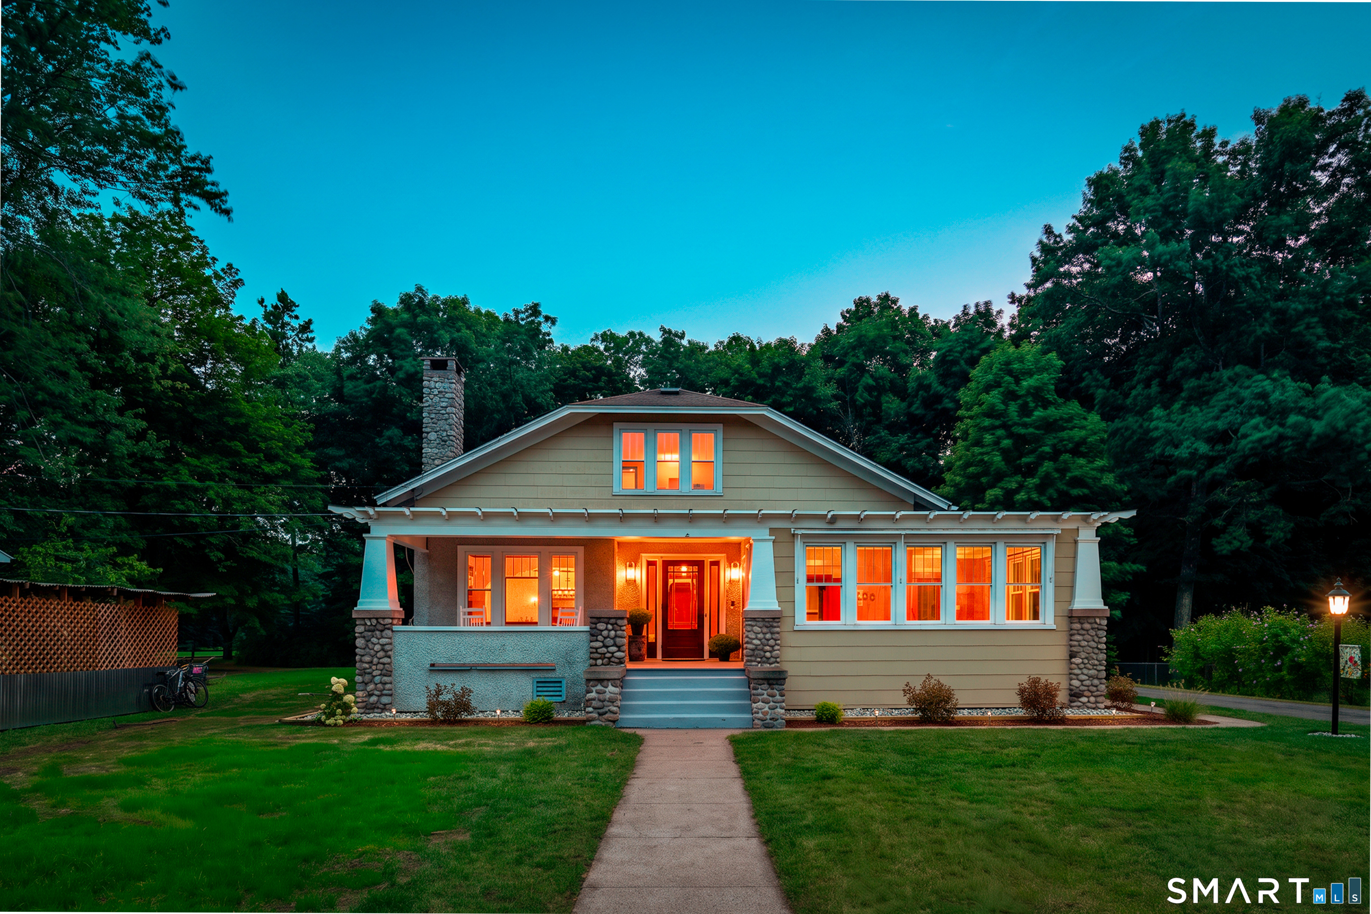
9 Eastwood Rd. is a ranch/rambler offering 2,185 sq. ft. situated in a prime spot on a quiet street yet seconds away from UConn, Gampel Pavillion, 195 and all that Mansfield Center has to offer. Walk in the front through the porch and you're greeted by an impressive center fireplace with a woodstove & open living room/dining area with recently refinished hardwood floors. The living room features new skylights and has a slider to the back deck. Off the living area are two rooms that can be used as home office/rec area. Two bedrooms and full bath on the main level. Downstairs you'll find flexibility with finished space, full bath, plenty of storage, garage and walkout. Recent updates include kitchen floor replaced in December, new electric stove and dishwasher. Landscaping in front. Recently replaced asphalt roof and new skylights over the living room. Metal roof is low maintenance. Central air. Greenhouse. 200-amp service and generator hookup. Great opportunity as a family home or a rental.

Listed by Brenda Bourne of KW Legacy Partners

$
$
%
$/month over payments
Federal 30-year interest rate: 6.55% last updated on Jul 16, 2026
* All Figures are estimates. Check with your bank or proposed mortgage company for actual interest rates.
This product uses the FRED® API but is not endorsed or certified by the Federal Reserve Bank of St. Louis.

Save FavoriteSchedule TourAsk A QuestionMore Details

29 Potter School Road Willington CT 06279

Willington, CT29 Potter School Road

Price$474,900

Est. Mortgage: $/month

MLS Number 24182057

  • Single Family
  • Square Feet 1,516
  • Bedrooms 3
  • Bathroom 3
  • Year Built 2004

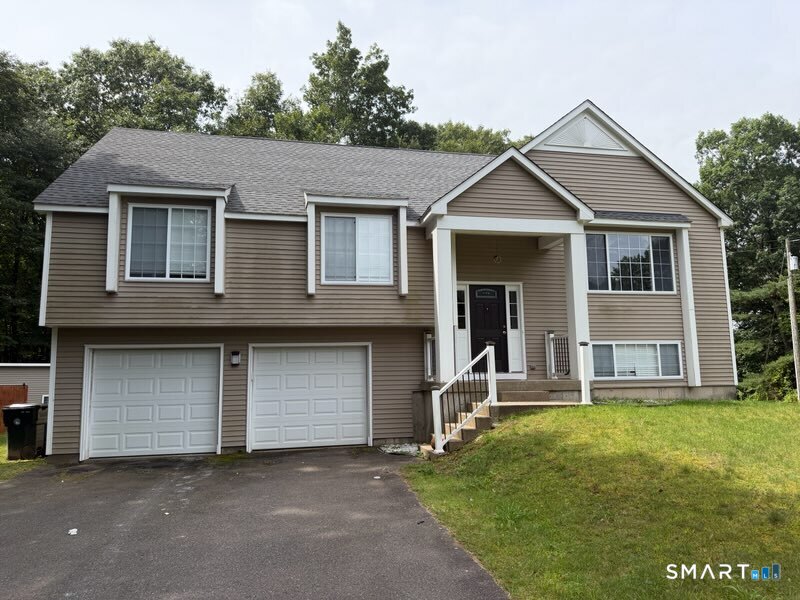
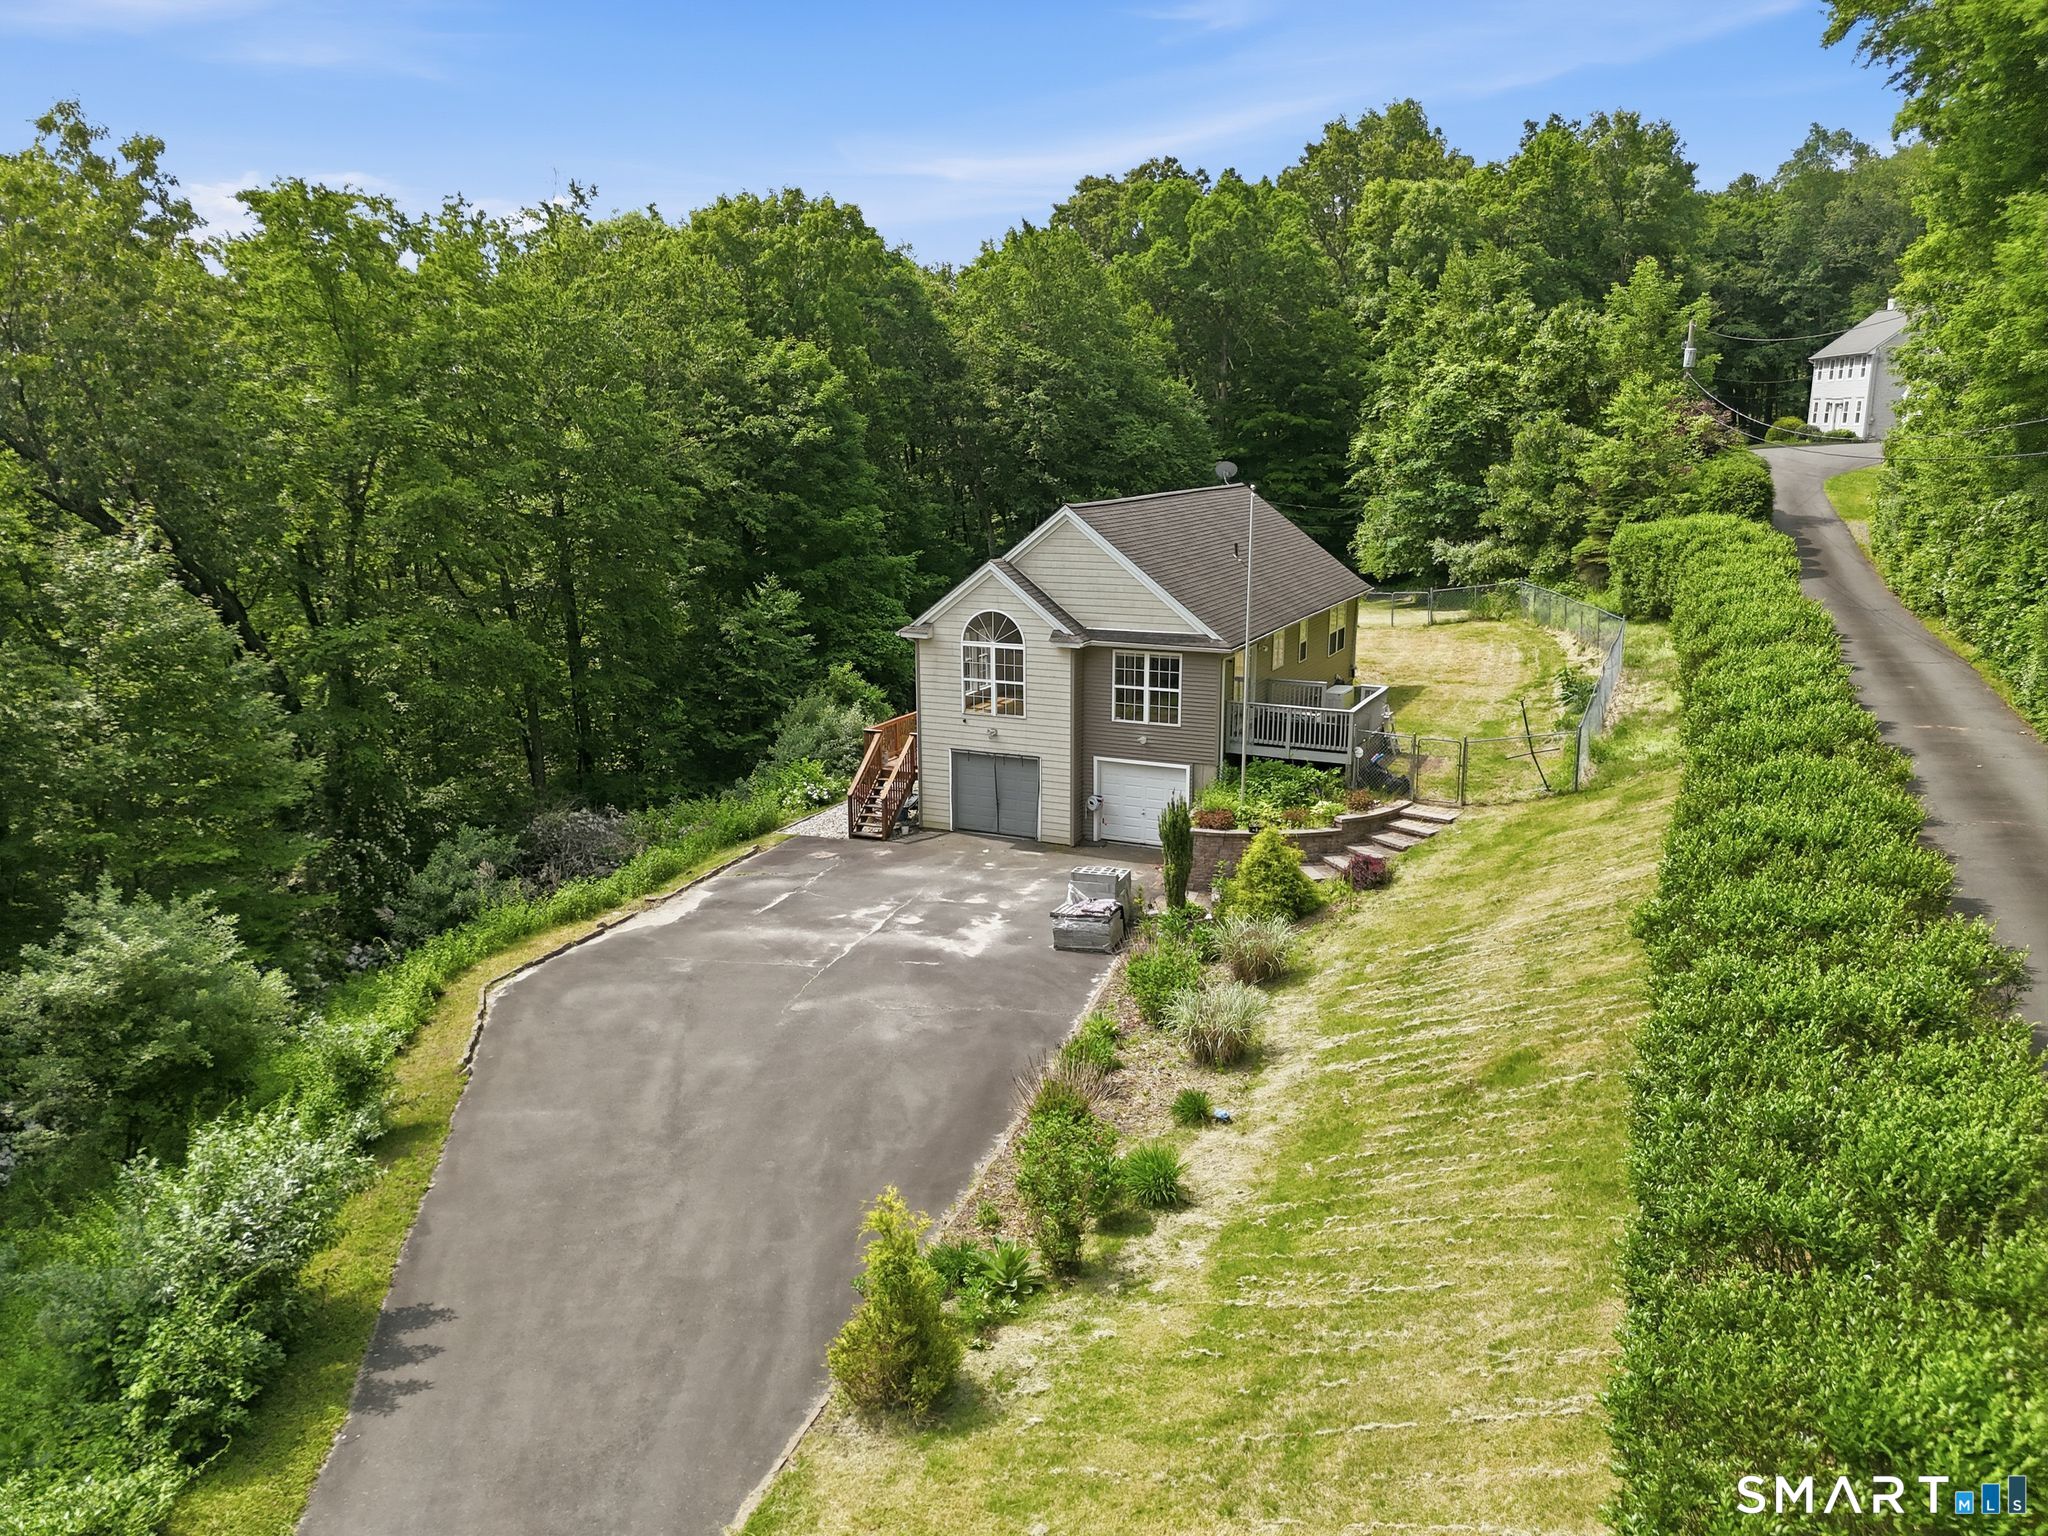
Experience the perfect blend of comfort, efficiency, and scenic beauty in this well-maintained 3-bedroom, 2-bath raised ranch set on a picturesque 4.77 acre riverfront lot. Designed for easy living and entertaining, the home features an open-concept layout highlighted by soaring vaulted ceilings, gleaming hardwood floors, and abundant natural light. The updated kitchen is equipped with new appliances and flows seamlessly into the main living spaces. Enjoy peaceful scenic views from the spacious deck or relax on the patio below. The walk-out basement offers flexible space for recreation, storage, or future expansion. Energy-conscious geothermal heating provides year-round comfort, while a whole-house generator adds peace of mind. Conveniently located with easy access to I-84 and the University of Connecticut, this property combines a tranquil setting with excellent accessibility to shopping, dining, recreation, and regional destinations.

Listed by Mark K. Vuong of Real Broker CT,LLC

$
$
%
$/month over payments
Federal 30-year interest rate: 6.55% last updated on Jul 16, 2026
* All Figures are estimates. Check with your bank or proposed mortgage company for actual interest rates.
This product uses the FRED® API but is not endorsed or certified by the Federal Reserve Bank of St. Louis.

Virtual TourSave FavoriteSchedule TourAsk A QuestionMore Details

69 (Lofton II) Belvedere Drive Tolland CT 06084

MLS Number 24179867

  • Single Family
  • Square Feet 1,524
  • Bedrooms 2
  • Bathroom 3
  • Year Built 2026

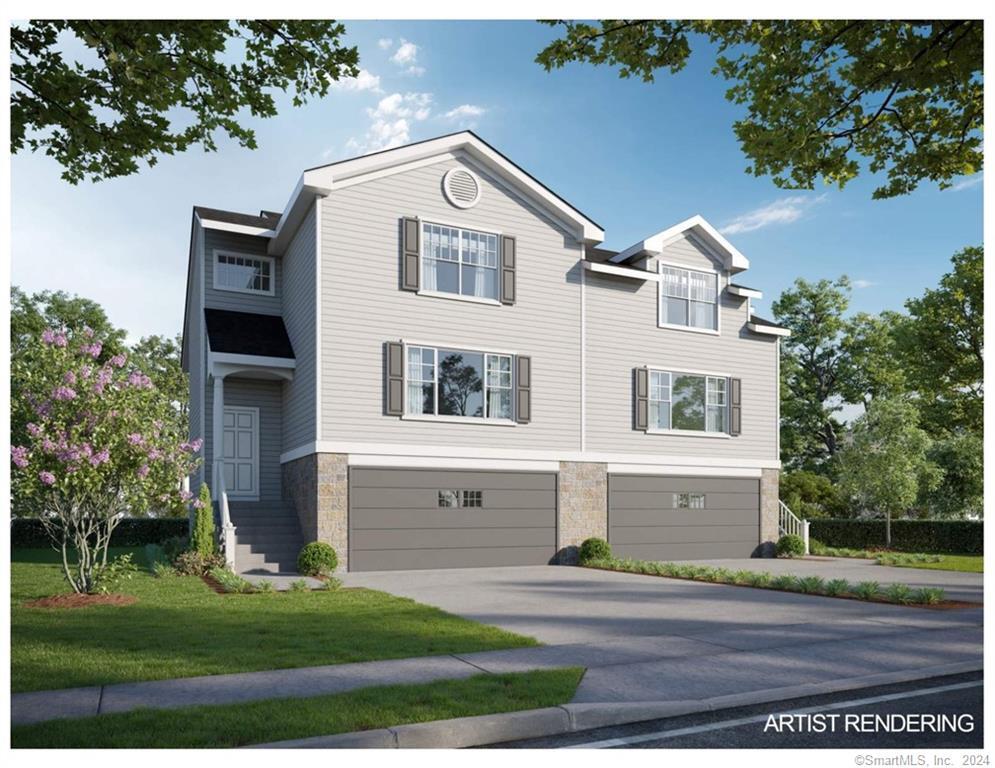
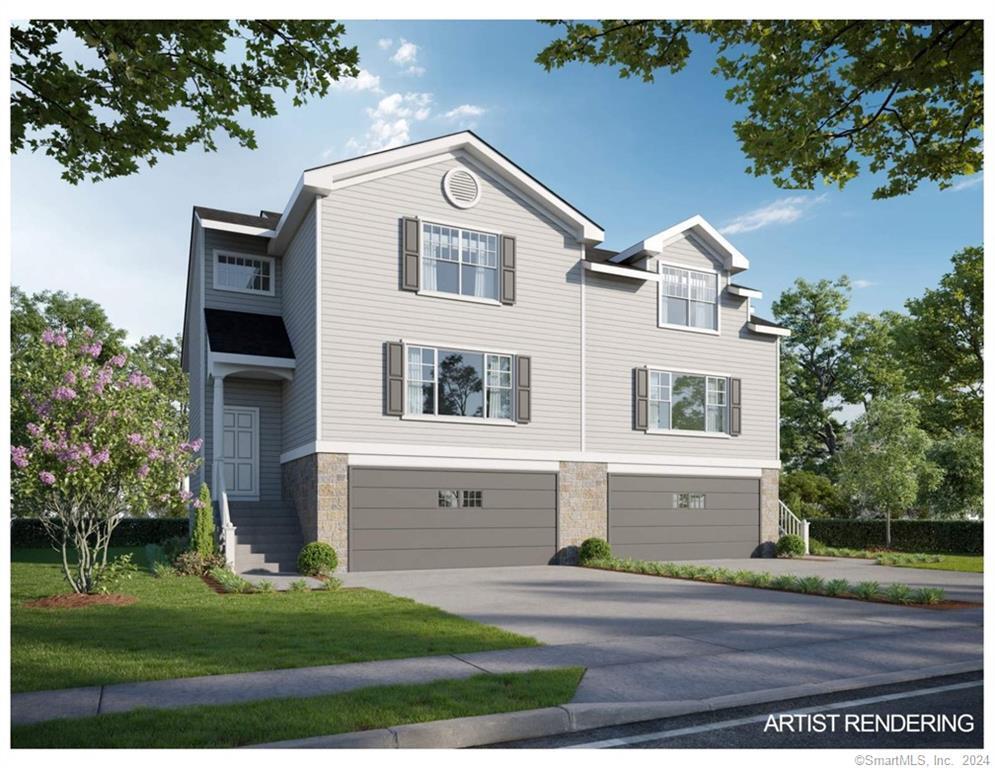
To be Built 2026! Reserve your unit today! Welcome to Somerset Woods, A Planned Unit Development (PUD)! Townhouse style unit, complete with city water, sewer, natural gas utilities! Open Floor plan is complete with living room, dining room and kitchen with Quartz tops, center island, 2 car garage and additional basement storage, 2nd floor laundry. deck off dining room upstairs you will find a seriously large primary bedroom with huge walk-in closet, full bath with walk in shower. 2nd Bedroom is equally generous in size and is complete with a very nice sized closet. 2nd full bath with shower/tub combo. Central air included. Fireplace is Optional(depending on stage of construction). Snow removal and yard care included in very low HOA fee. Gorgeous setting in area of new homes. Not age restricted! See attached features list, community map and floor plan. This is a Planned Unit Development, NOT a Condo! Photos are of a similar unit and may depict upgrades.

Listed by Kalani R. Ladd of KW Legacy Partners

$
$
%
$/month over payments
Federal 30-year interest rate: 6.55% last updated on Jul 16, 2026
* All Figures are estimates. Check with your bank or proposed mortgage company for actual interest rates.
This product uses the FRED® API but is not endorsed or certified by the Federal Reserve Bank of St. Louis.

Save FavoriteSchedule TourAsk A QuestionMore Details

69 (Lofton II) Belvedere Drive Tolland CT 06084

MLS Number 24179870

  • Condo
  • Bedrooms 2
  • Bathroom 3
  • Square Feet 1,524
  • Year Built 2026

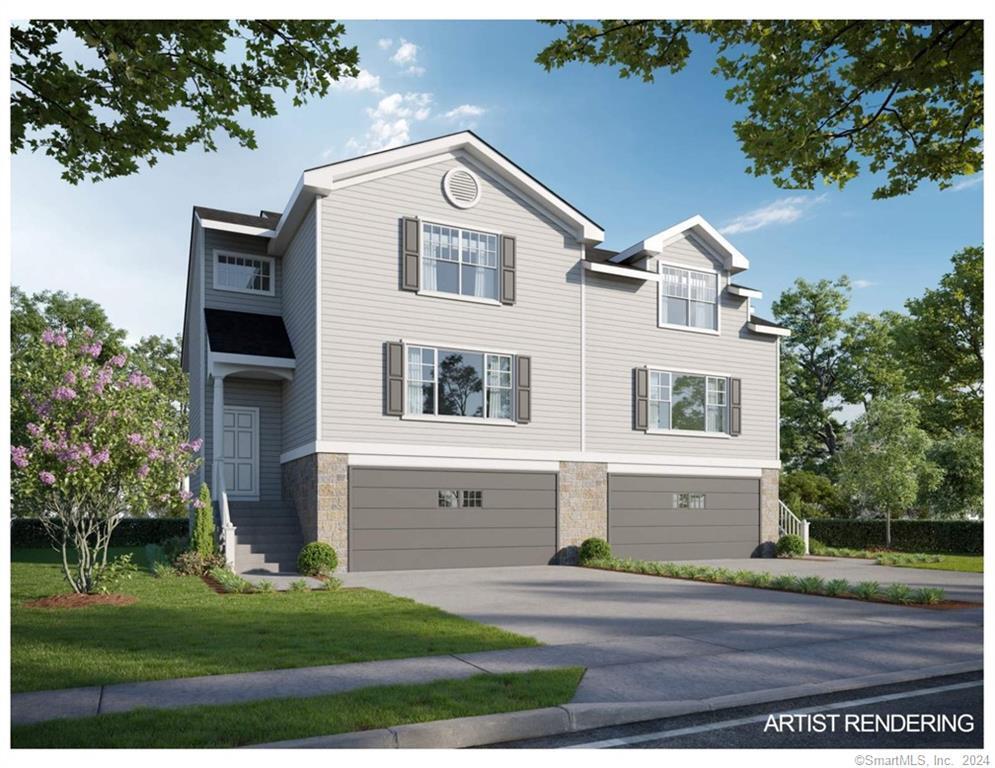
To be Built in 2026! Reserve your unit today! Welcome to Somerset Woods, A Planned Unit Development (PUD)! Townhouse style unit, complete with city water, sewer, natural gas utilities! Open Floor plan is complete with living room, dining room and kitchen with Quartz tops, center island, 2 car garage and additional basement storage, 2nd floor laundry. deck off dining room upstairs you will find a seriously large primary bedroom with huge walk-in closet, full bath with walk in shower. 2nd Bedroom is equally generous in size and is complete with a very nice sized closet. 2nd full bath with shower/tub combo. Central air included. Fireplace is Optional(depending on stage of construction). Snow removal and yard care included in very low HOA fee. Gorgeous setting in area of new homes. Not age restricted! See attached features list, community map and floor plan. This is a Planned Unit Development, NOT a Condo! Photos are of a similar unit and may depict upgrades.

Listed by Kalani R. Ladd of KW Legacy Partners

$
$
%
$/month over payments
Federal 30-year interest rate: 6.55% last updated on Jul 16, 2026
* All Figures are estimates. Check with your bank or proposed mortgage company for actual interest rates.
This product uses the FRED® API but is not endorsed or certified by the Federal Reserve Bank of St. Louis.

Save FavoriteSchedule TourAsk A QuestionMore Details

65 (LoftonII) Belvedere Drive Tolland CT 06084

MLS Number 24179844

  • Single Family
  • Square Feet 1,524
  • Bedrooms 2
  • Bathroom 3
  • Year Built 2026

To be Built in 2026! Reserve your unit today! Welcome to Somerset Woods, A Planned Unit Development (PUD)! Townhouse style unit, complete with city water, sewer, natural gas utilities! Open Floor plan with living room, dining room and kitchen with Quartz tops, center island, 2 car garage and additional basement storage, 2nd floor laundry. deck off dining room upstairs you will find a seriously large primary bedroom with huge walk-in closet, full bath with walk in shower. 2nd Bedroom is equally generous in size and is complete with a very nice sized closet. 2nd full bath with shower/tub combo. Central air included. Fireplace is Optional(depending on stage of construction). Snow removal and yard care included in very low HOA fee. Gorgeous setting in area of new homes. Not age restricted! See attached features list, community map and floor plan. This is a Planned Unit Development, NOT a Condo! Photos are of a similar unit and may depict upgrades.

Listed by Kalani R. Ladd of KW Legacy Partners

$
$
%
$/month over payments
Federal 30-year interest rate: 6.55% last updated on Jul 16, 2026
* All Figures are estimates. Check with your bank or proposed mortgage company for actual interest rates.
This product uses the FRED® API but is not endorsed or certified by the Federal Reserve Bank of St. Louis.

Save FavoriteSchedule TourAsk A QuestionMore Details

65 (Lofton II) Belvedere Drive Tolland CT 06084

MLS Number 24179846

  • Condo
  • Bedrooms 2
  • Bathroom 3
  • Square Feet 1,524
  • Year Built 2026

To be Built in 2026! Reserve your unit today! Welcome to Somerset Woods, A Planned Unit Development (PUD)! Townhouse style unit, complete with city water, sewer, natural gas utilities! Open Floor plan with living room, dining room and kitchen with Quartz tops, center island, 2 car garage and additional basement storage, 2nd floor laundry. deck off dining room upstairs you will find a seriously large primary bedroom with huge walk-in closet, full bath with walk in shower. 2nd Bedroom is equally generous in size and is complete with a very nice sized closet. 2nd full bath with shower/tub combo. Central air included. Fireplace is Optional(depending on stage of construction). Snow removal and yard care included in very low HOA fee. Gorgeous setting in area of new homes. Not age restricted! See attached features list, community map and floor plan. This is a Planned Unit Development, NOT a Condo! Photos are of a similar unit and may depict upgrades.

Listed by Kalani R. Ladd of KW Legacy Partners

$
$
%
$/month over payments
Federal 30-year interest rate: 6.55% last updated on Jul 16, 2026
* All Figures are estimates. Check with your bank or proposed mortgage company for actual interest rates.
This product uses the FRED® API but is not endorsed or certified by the Federal Reserve Bank of St. Louis.

Save FavoriteSchedule TourAsk A QuestionMore Details

151 Walbridge Hill Road Tolland CT 06084

Tolland, CT151 Walbridge Hill Road

Price$469,900

Est. Mortgage: $/month

Pending Continue to Show

MLS Number 24177516

  • Single Family
  • Square Feet 2,276
  • Bedrooms 3
  • Bathroom 3
  • Year Built 1974

Nestled on a private country road just minutes from UConn, shopping, parks, and the river, this warm and inviting multi-level home offers a rare blend of character, comfort, and natural beauty. Perfect for anyone seeking something truly different, this exceptional property features a remodeled kitchen with granite countertops and newer appliances, updated baths, new wood floors, metal roof, skylights, flat ceilings, oil tank, furnace, septic system and a new driveway-leaving nothing to do but move in and enjoy. Vaulted ceilings, wall-to-wall windows, multiple fireplaces, and a thoughtfully designed media room with separate entrance and pellet stove create inviting spaces throughout. The spacious primary bedroom includes a sitting area, private balcony, and two walk-in closets. Second bedroom has a half bath and the third bedroom has a built in desk and bookshelves making a perfect office or study space. Outside, enjoy the peaceful surroundings from the multi-level deck, gazebo, koi pond, firepit area, and beautifully landscaped backyard with mature trees and abundant perennials-all while being conveniently close to town amenities and just 1.5 hours from Boston.

Listed by Jennifer J. Alix of Berkshire Hathaway NE Prop.

$
$
%
$/month over payments
Federal 30-year interest rate: 6.55% last updated on Jul 16, 2026
* All Figures are estimates. Check with your bank or proposed mortgage company for actual interest rates.
This product uses the FRED® API but is not endorsed or certified by the Federal Reserve Bank of St. Louis.

Save FavoriteSchedule TourAsk A QuestionMore Details

194 Cedar Swamp Road Mansfield CT 06268

MLS Number 24188288

  • Single Family
  • Square Feet 1,154
  • Bedrooms 3
  • Bathroom 2
  • Year Built 1967

Move right into this well-maintained 3-bedroom, 1.5-bath Raised Ranch on a private 1-acre lot in Mansfield. The updated kitchen opens to bright, comfortable living spaces, while the finished, heated lower level with a separate entrance offers flexible space for a living room, home office, or recreation area. Additional features include two fireplaces, an attached 2-car garage, vinyl siding, and a propane-powered generator. Conveniently located just minutes from UConn, shopping, restaurants, parks, and major commuter routes. A wonderful combination of privacy, comfort, and convenience!

Listed by Gary B. Stevens of Ferrigno-Storrs,REALTORS LLC

$
$
%
$/month over payments
Federal 30-year interest rate: 6.55% last updated on Jul 16, 2026
* All Figures are estimates. Check with your bank or proposed mortgage company for actual interest rates.
This product uses the FRED® API but is not endorsed or certified by the Federal Reserve Bank of St. Louis.

Save FavoriteSchedule TourAsk A QuestionMore Details

69 Fox Ridge Lane Tolland CT 06084

Tolland, CT69 Fox Ridge Lane

Price$460,000

Est. Mortgage: $/month

MLS Number 24188181

  • Single Family
  • Square Feet 2,406
  • Bedrooms 4
  • Bathroom 3
  • Year Built 1983

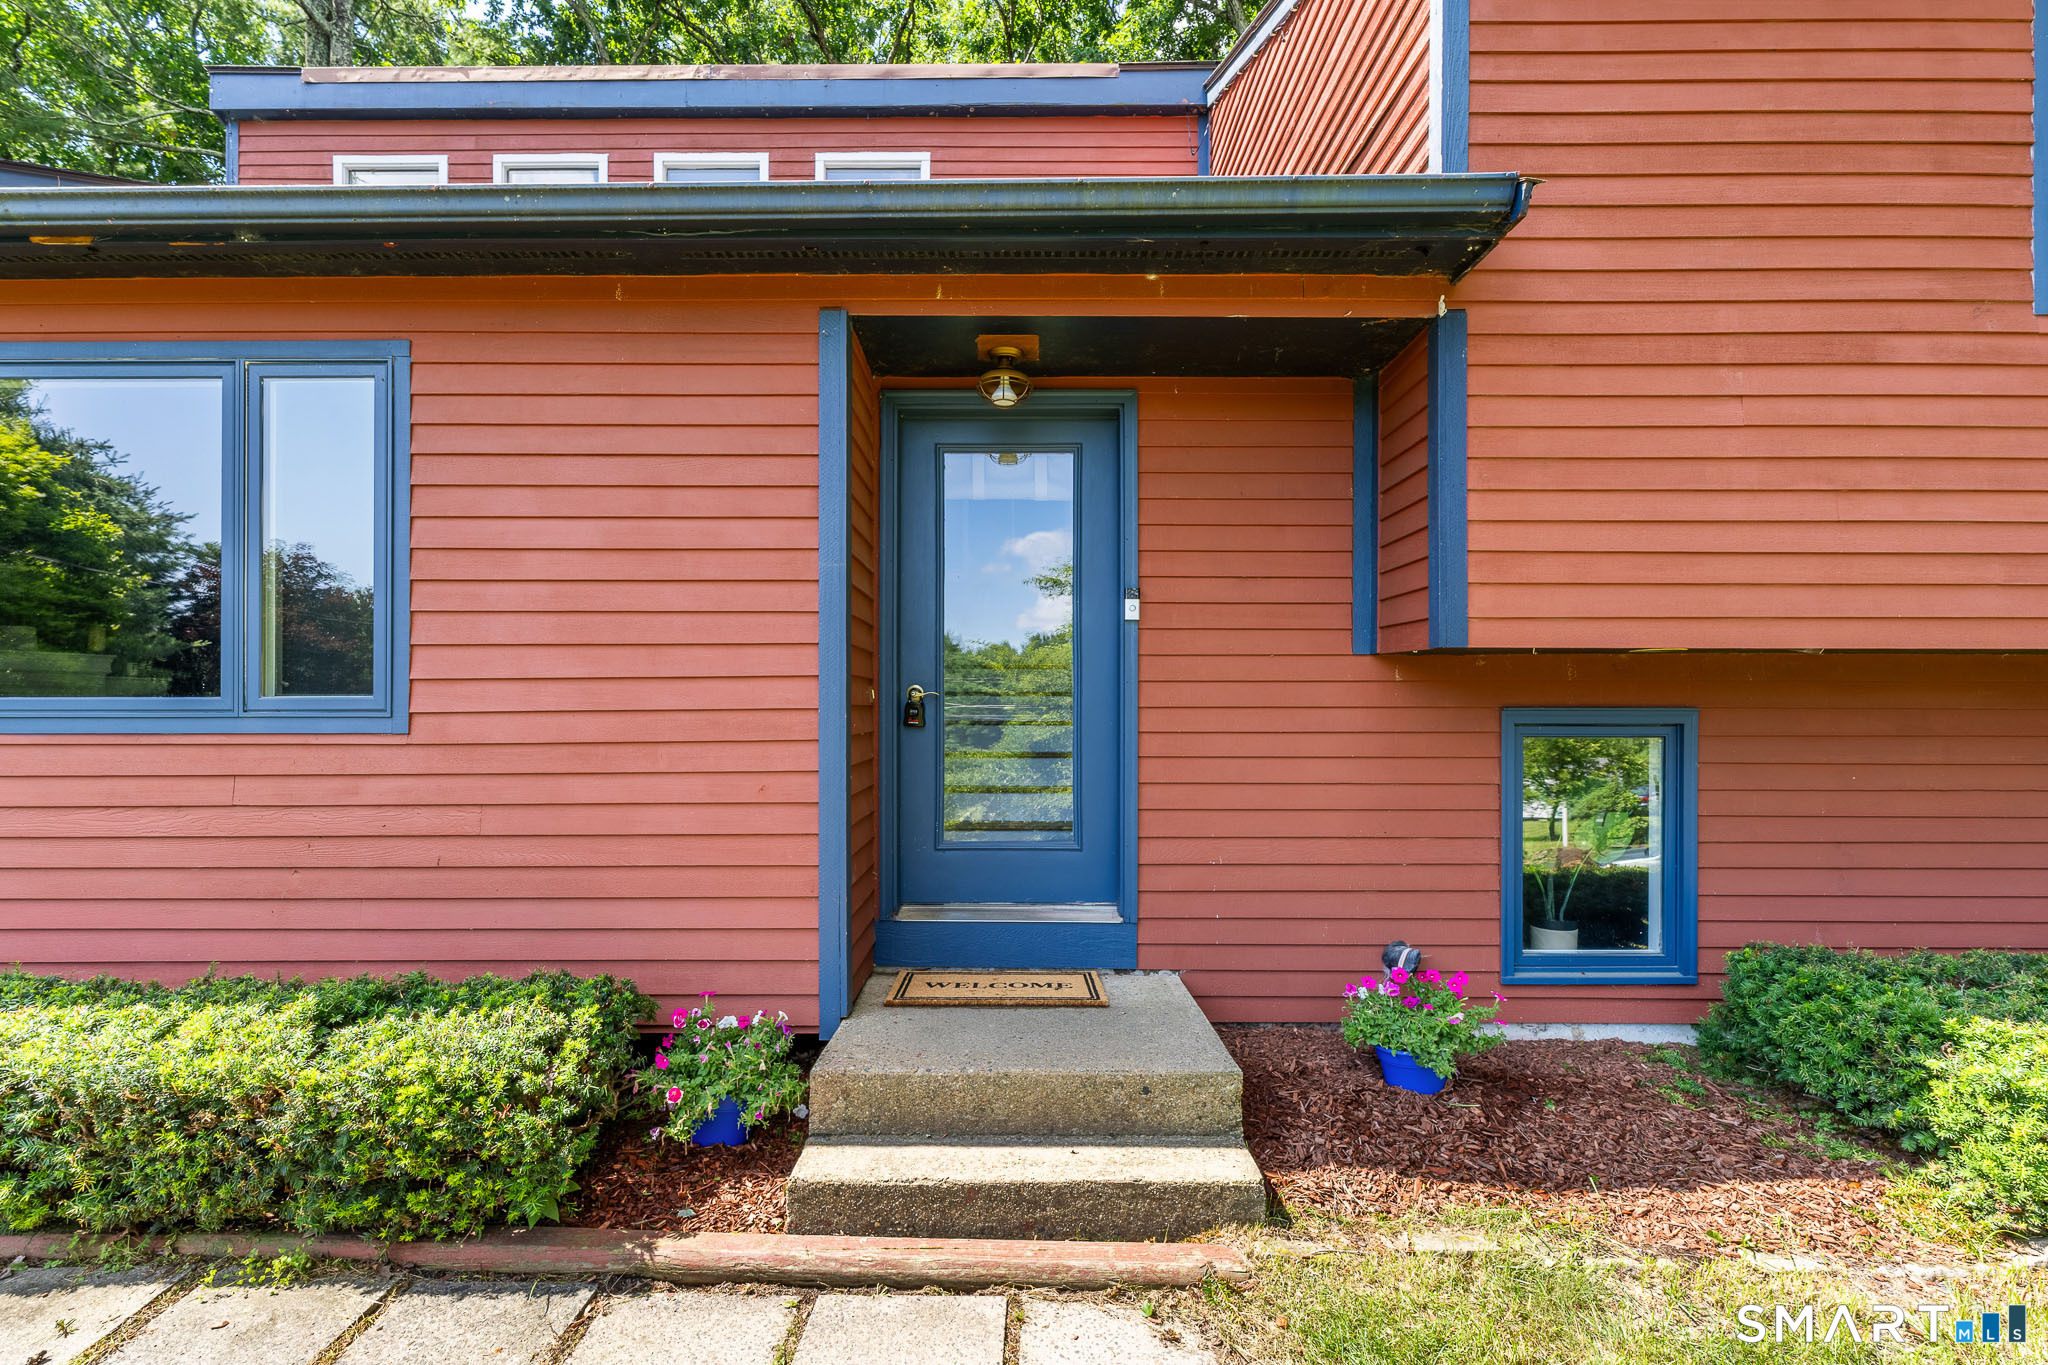
Welcome to 69 Fox Ridge Lane, a beautifully updated modern split-level home tucked away in one of Tolland's most peaceful and desirable neighborhoods. Backing to nature and offering exceptional privacy, this 4-bedroom, 3-bath home with an underhouse two-car garage blends contemporary updates with comfortable everyday living. Step inside to a dramatic living room featuring soaring ceilings, a cozy fireplace, and abundant natural light. The open-concept upper level is enhanced by hardwood floors, skylights, and a lofted view overlooking the living room below, creating an airy and inviting atmosphere. At the heart of the home is the stunning, newly renovated kitchen (2024), complete with stainless steel appliances, a breakfast bar, and seamless flow into the skylit dining area-perfect for both everyday meals and entertaining. Just beyond, the spacious family room is surrounded by windows and opens through French doors to a private deck where you can enjoy peaceful wooded views and the tranquility of the backyard. The primary suite offers a peaceful retreat, privately situated in its own wing of the home. It features a walk-in closet and an updated en-suite bath with a double vanity and a tiled walk-in shower. On the opposite side of the home, two generously sized bedrooms with hardwood floors and ample closet space share a well-appointed full bath, providing comfort and privacy for family or guests.

Listed by Jessica Boswell of LPT Realty

$
$
%
$/month over payments
Federal 30-year interest rate: 6.55% last updated on Jul 16, 2026
* All Figures are estimates. Check with your bank or proposed mortgage company for actual interest rates.
This product uses the FRED® API but is not endorsed or certified by the Federal Reserve Bank of St. Louis.

Virtual TourSave FavoriteSchedule TourAsk A QuestionMore Details

232 Forest Road Mansfield CT 06268

MLS Number 24176451

  • Single Family
  • Square Feet 1,898
  • Bedrooms 5
  • Bathroom 2
  • Year Built 1969

Warm, inviting, and surrounded by nature, this charming raised ranch offers a rare combination of privacy, flexibility, and comfortable living on 1.4 mostly cleared, level acres. Significant recent updates include a new roof, new boiler, new well pump, new vinyl siding, and replacement of all windows on the main level-providing important improvements already completed for the next owner. Complete with a classic red barn and beautiful outdoor spaces, this unique property offers endless possibilities for homeowners seeking comfort, versatility, income potential, and room to grow. The main level features a functional and spacious layout with abundant natural light, hardwood floors, and seamless flow between the living room, dining area, and open-concept kitchen-ideal for both everyday living and entertaining. Three bedrooms and a full bath complete the upper level. Large windows bring in beautiful views of the surrounding greenery, while sliding glass doors lead to an expansive rear deck overlooking the private backyard, perfect for outdoor dining, gatherings, morning coffee, or simply enjoying the peaceful setting. The lower level has been successfully utilized as a two-bedroom Airbnb and offers excellent flexibility for a variety of uses. With a separate entrance, kitchenette, full bath, laundry in the common area, one-car garage, and additional storage, the space could continue to serve as a short-term rental, provide comfortable accommodations for extended family or gu

Listed by Heather Meehan and Frank Villazante of Meehan & Daughters Real Estate

$
$
%
$/month over payments
Federal 30-year interest rate: 6.55% last updated on Jul 16, 2026
* All Figures are estimates. Check with your bank or proposed mortgage company for actual interest rates.
This product uses the FRED® API but is not endorsed or certified by the Federal Reserve Bank of St. Louis.

Save FavoriteSchedule TourAsk A QuestionMore Details

67 Pine Hill Road Tolland CT 06084

Tolland, CT67 Pine Hill Road

Price$449,900

Est. Mortgage: $/month

MLS Number 24164562

  • Single Family
  • Square Feet 2,854
  • Bedrooms 4
  • Bathroom 3
  • Year Built 1989

Set within the established Clayton Woods neighborhood, 67 Pine Hill Road in Tolland offers a spacious 2,854 sq ft Colonial on approximately 1.1 acres, combining a flexible 3-level layout w/abundant natural light & a private outdoor setting. Large windows & multiple skylights brighten the interior, creating an inviting atmosphere throughout the home. The center island kitchen features granite countertops, stainless steel appliances, & a dining area, providing both functionality & everyday convenience. The main level is thoughtfully arranged w/a formal dining room, a fireplaced living room, & a separate family room, along w/a sunroom that offers additional space for relaxation or gatherings. A mudroom, laundry area, & half bath complete the first floor, adding to the home's practical layout. Upstairs, the primary bedroom includes a full bath & walk-in closet, while additional bedrooms & another full bath provide flexibility. A generously sized bonus room offers options for a variety of uses, including workspace, recreation, or additional living space. A skylit 3-floor loft adds even more versatility, suitable for a range of needs. The full walk-out basement provides ample storage or potential for future finishing. Exterior features include an oversized 2-car attached garage, a large outbuilding for storage or hobbies, & a private yard w/a deck & pond, set among lightly wooded surroundings. This property offers a combination of space, functionality & a great setting!

Listed by Mark Riesbeck of Berkshire Hathaway NE Prop.

$
$
%
$/month over payments
Federal 30-year interest rate: 6.55% last updated on Jul 16, 2026
* All Figures are estimates. Check with your bank or proposed mortgage company for actual interest rates.
This product uses the FRED® API but is not endorsed or certified by the Federal Reserve Bank of St. Louis.

Save FavoriteSchedule TourAsk A QuestionMore Details

303 Babcock Road Tolland CT 06084

Tolland, CT303 Babcock Road

Price$449,900

Est. Mortgage: $/month

MLS Number 24192504

  • Single Family
  • Square Feet 2,068
  • Bedrooms 4
  • Bathroom 2
  • Year Built 1985

Welcome to your new home! Nestled on almost 3 acres, this beautifully updated raised ranch offers the perfect blend of modern updates, flexible living space, and peaceful country surroundings. As you walk upstairs you'll find the living room seamlessly flows into the kitchen, offering ample space to entertain. The hardwood floors and fireplace are the highlights of this space, with sliding doors opening out to the deck. The kitchen features brand new stainless steel appliances along with updated cabinetry. With four bedrooms and two bathrooms, this home is perfect for a growing family or multigenerational living. The largest bedroom has in-law potential, featuring its own private entrance from the garage. The basement provides even more space for an office or rec room. Additional improvements include a new furnace, new septic tank, and new well pump- offering long-term peace of mind to the next owners. Conveniently located just minutes from UConn, I-84, hiking trails and local amenities- you don't want to miss this!

Listed by Stephanie Ossowski of Dave Jones Realty,LLC

$
$
%
$/month over payments
Federal 30-year interest rate: 6.55% last updated on Jul 16, 2026
* All Figures are estimates. Check with your bank or proposed mortgage company for actual interest rates.
This product uses the FRED® API but is not endorsed or certified by the Federal Reserve Bank of St. Louis.

Save FavoriteSchedule TourAsk A QuestionMore Details

126 Baxter Street Tolland CT 06084

Tolland, CT126 Baxter Street

Price$449,900

Est. Mortgage: $/month

MLS Number 24192539

  • Single Family
  • Square Feet 1,698
  • Bedrooms 3
  • Bathroom 2
  • Year Built 1973

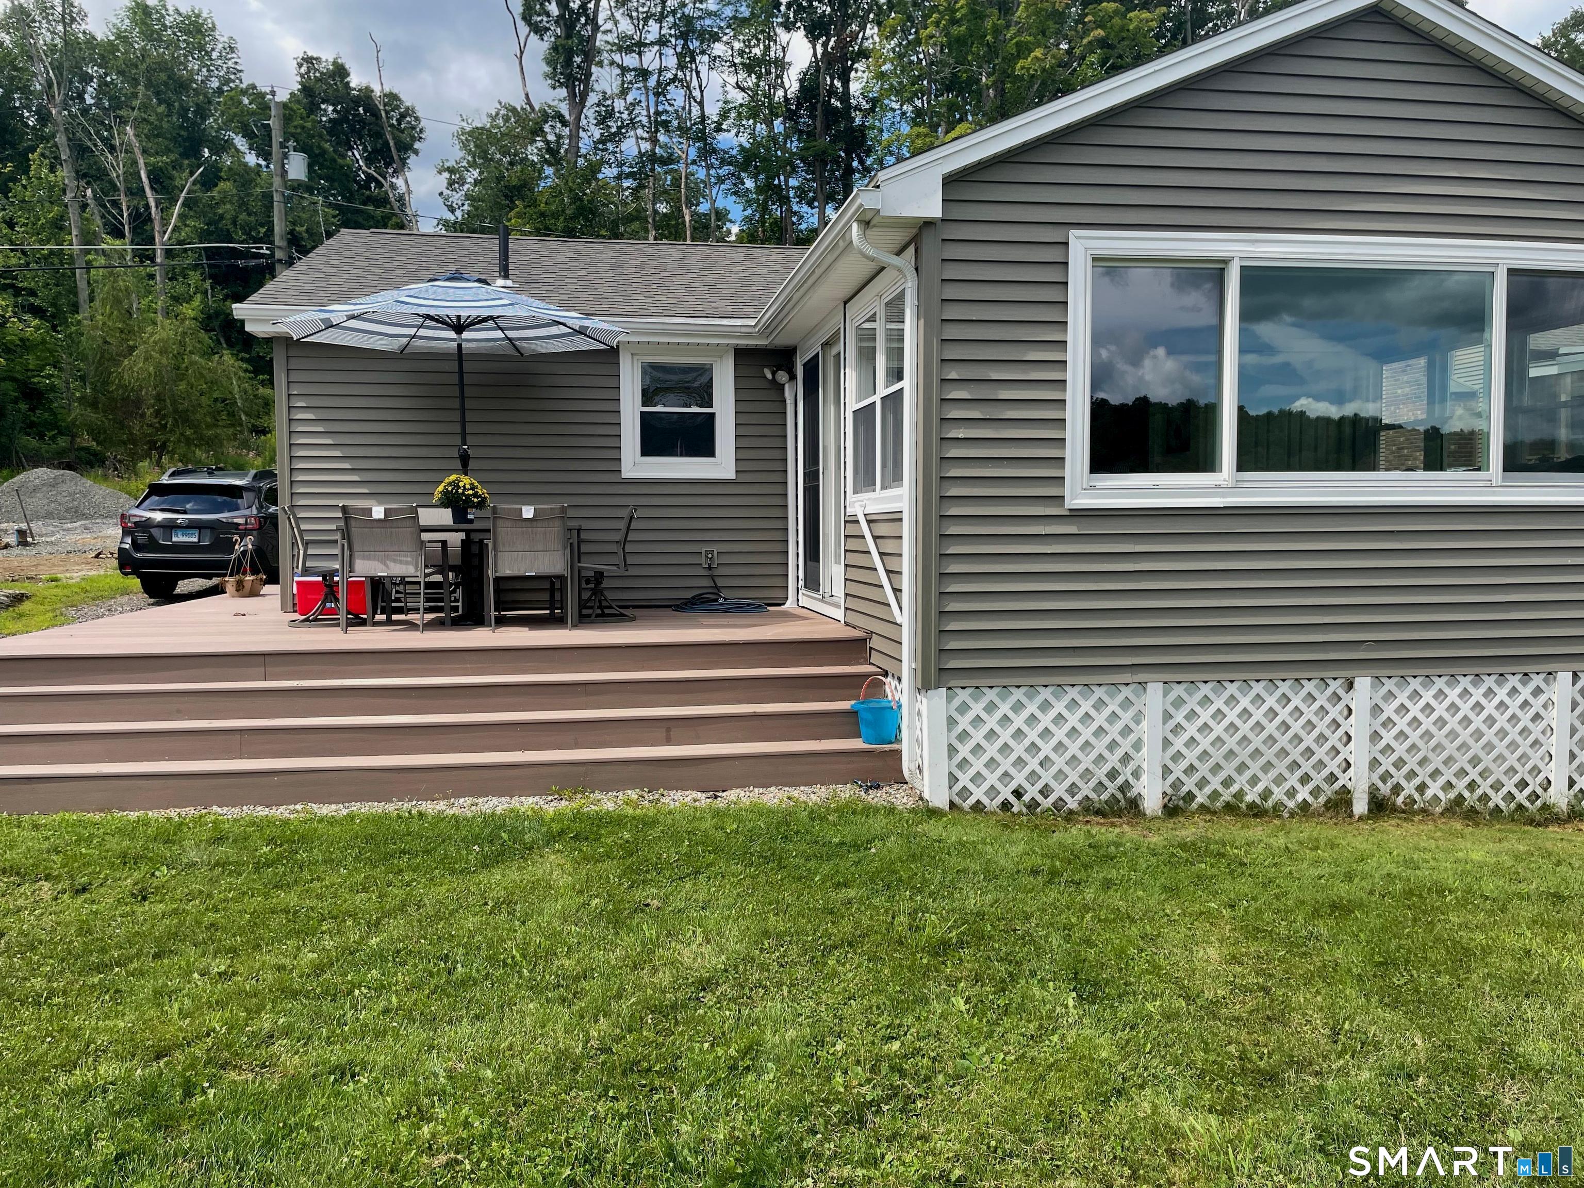
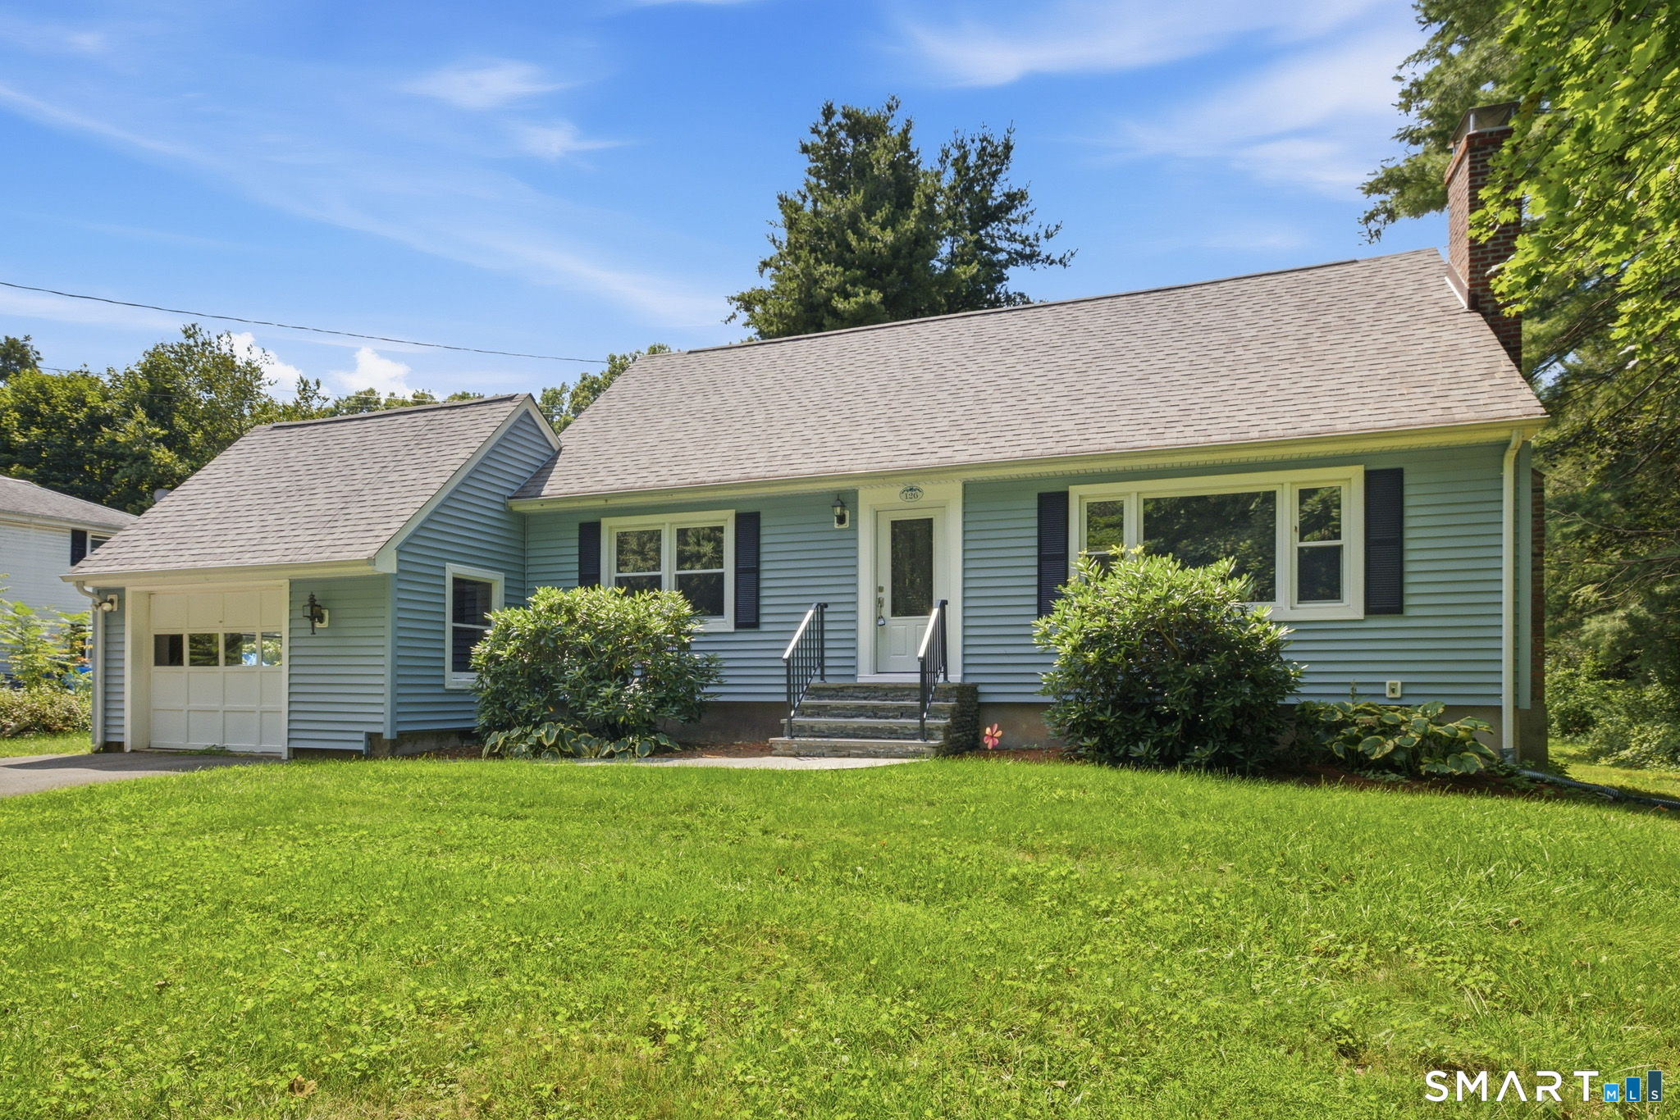
Fall in love with this beautifully maintained Cape style home nestled on a picturesque 1.10+ acre country setting where comfort, charm, and recent updates come together perfectly! Major improvements have already been completed for you, including a new architectural roof, new furnace, new front door, new front steps, and an expansive new deck-all within the past year. The spacious eat-in kitchen offers abundant cabinet space and conveniently houses the washer & dryer. Gather with family and friends in the inviting living room featuring a cozy fireplace, a sun-filled picture window, and brand-new wall-to-wall carpeting. The formal DR is accented with elegant French doors and beautiful parquet flooring, creating the perfect space for holiday dinners and special occasions. The desirable first-floor primary bedroom offers a lovely bay window, a walk-in closet, and a slider leading to the oversized deck where you can relax and enjoy the peaceful backyard. A full/bath completes the main level. Upstairs you'll find 2 generously sized BDRMs, both with brand-new carpeting, along with a 2nd full/bath. The partially finished LL provides additional flexible living space for a recreation room, home office, exercise area, or hobbies. Central air, a one-car garage, and a beautiful country lot complete this exceptional property. If you've been searching for a home that combines timeless charm with today's most sought-after updates, your search ends here.

Listed by Kathleen M. Sitek of Berkshire Hathaway NE Prop.

$
$
%
$/month over payments
Federal 30-year interest rate: 6.55% last updated on Jul 16, 2026
* All Figures are estimates. Check with your bank or proposed mortgage company for actual interest rates.
This product uses the FRED® API but is not endorsed or certified by the Federal Reserve Bank of St. Louis.

Virtual TourSave FavoriteSchedule TourAsk A QuestionMore Details

243 Tolland Turnpike Willington CT 06279

Willington, CT243 Tolland Turnpike

Price$449,000

Est. Mortgage: $/month

MLS Number 24187164

  • Single Family
  • Square Feet 3,911
  • Bedrooms 4
  • Bathroom 3
  • Year Built 1849

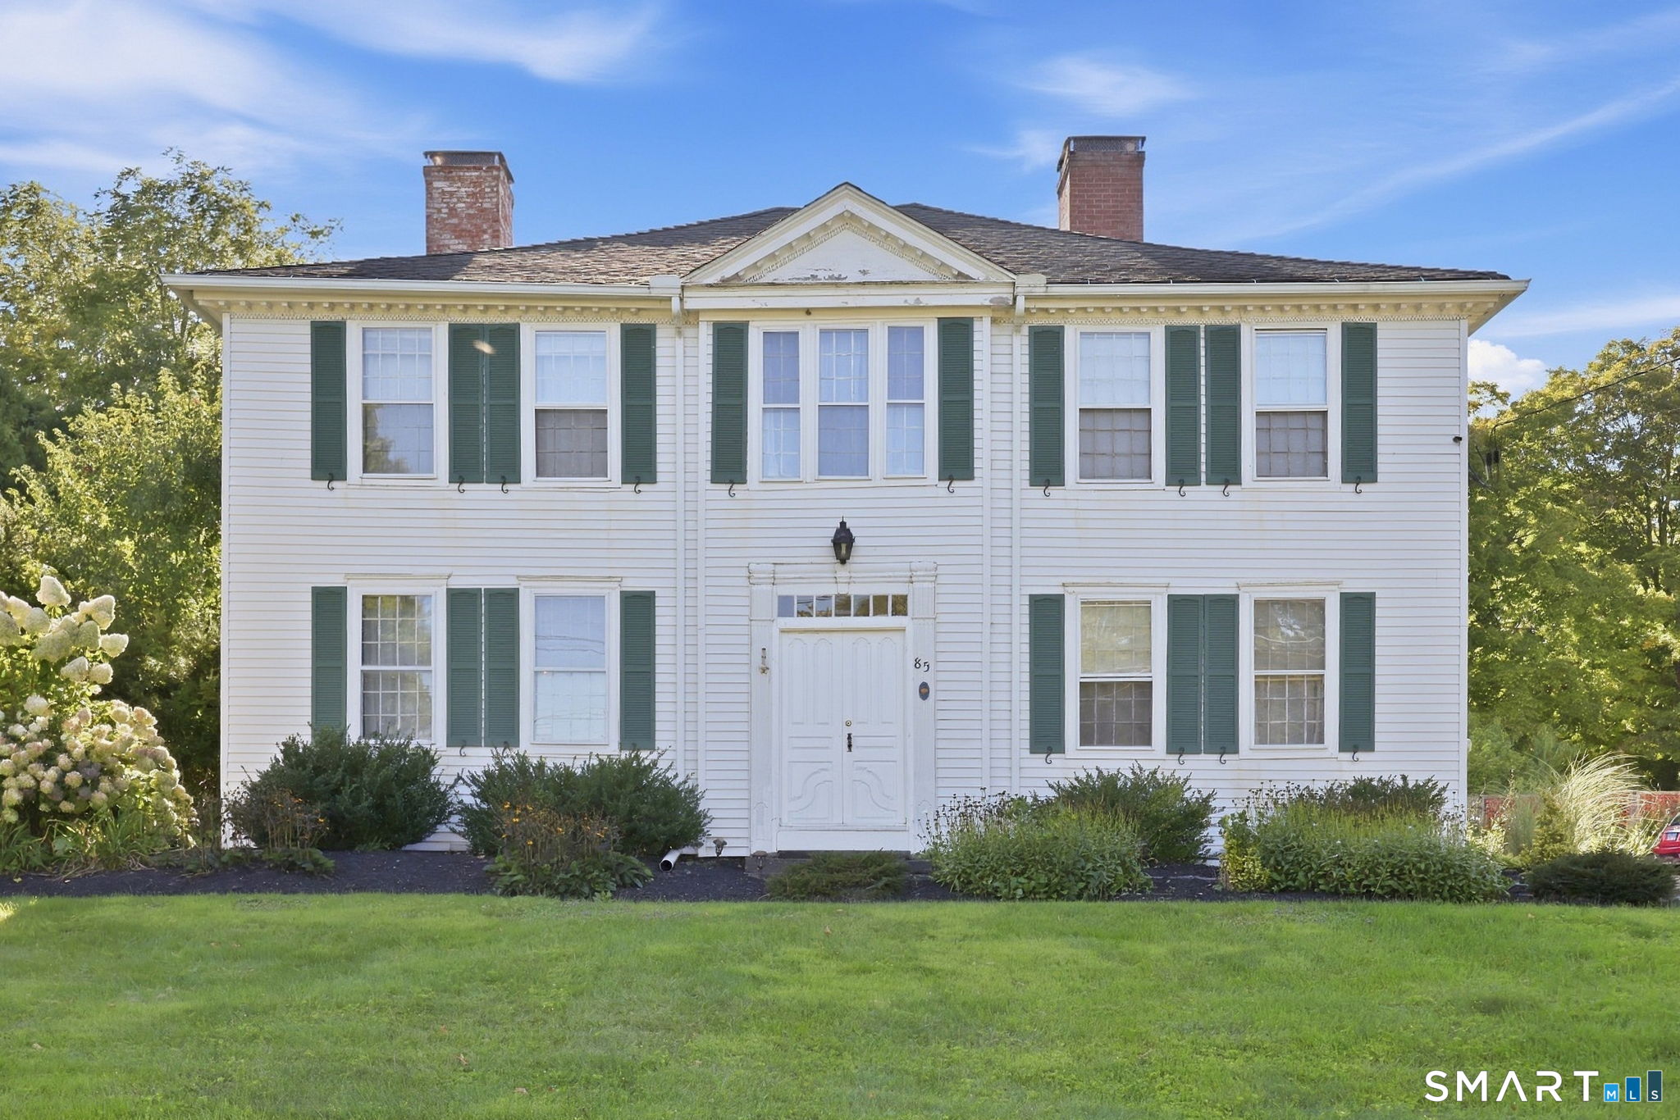
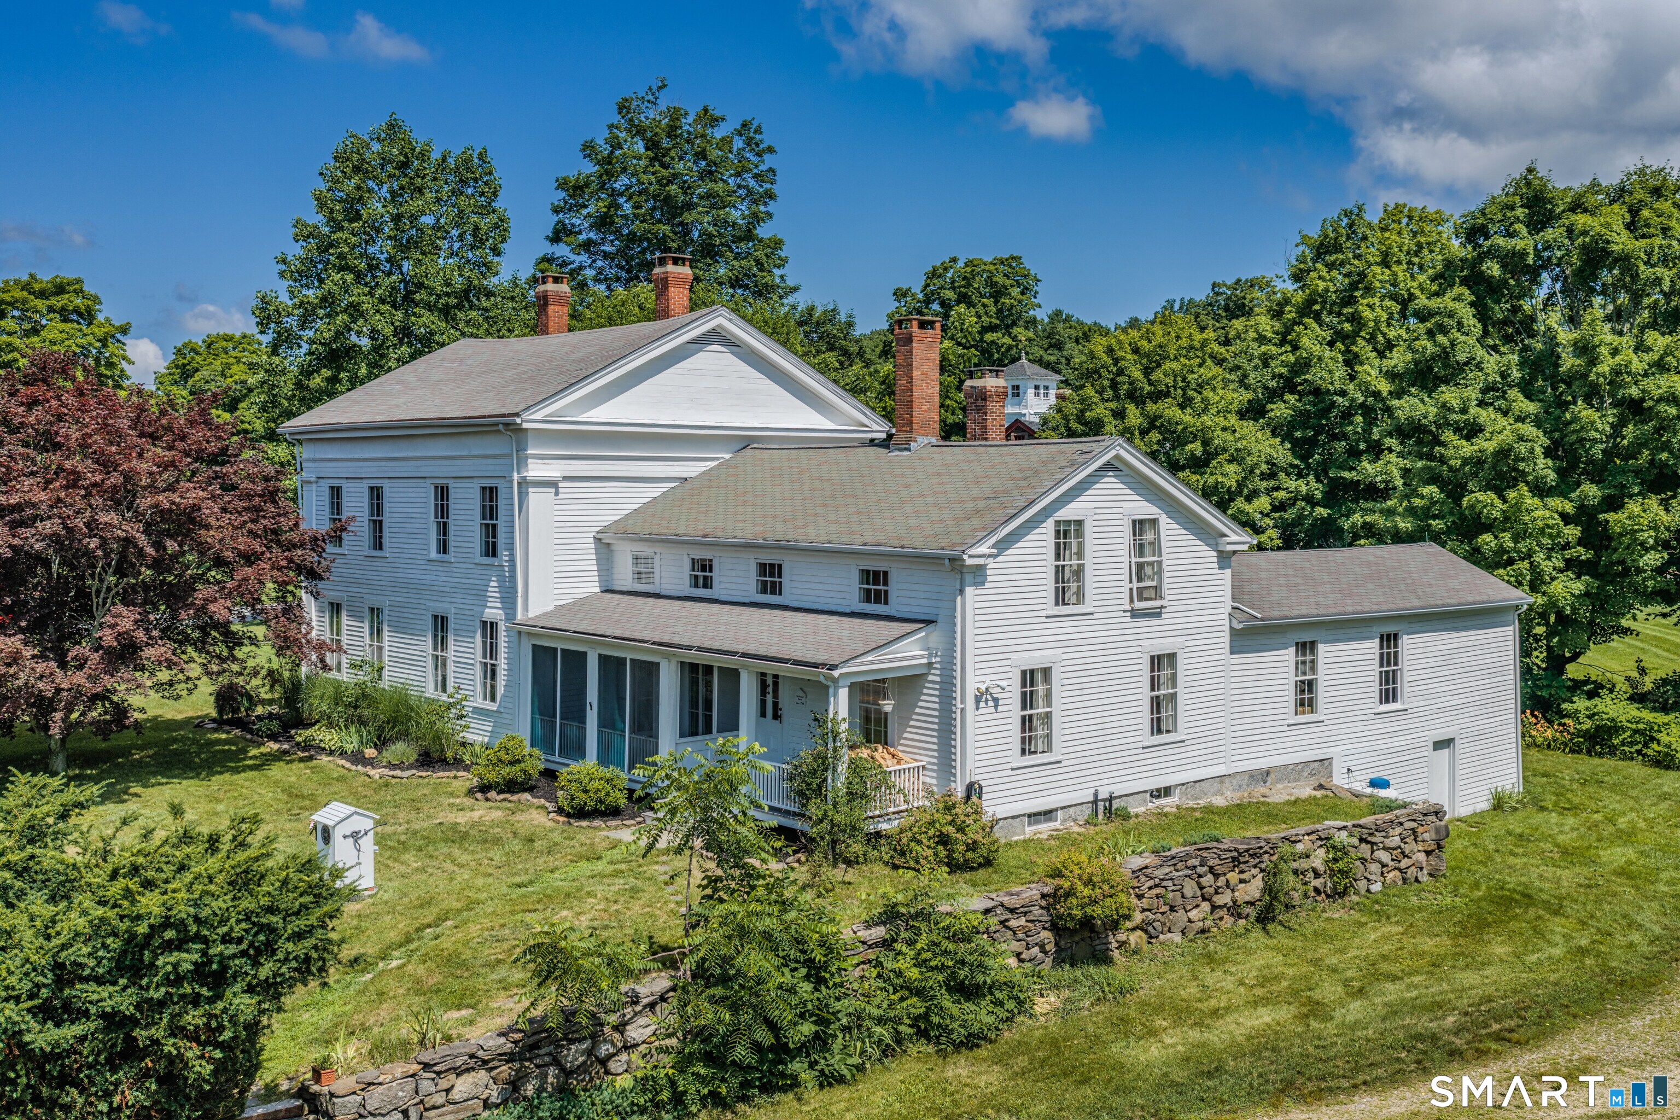
Steeped in rich history, the Deacon Turner House (c. 1849) is a stunning Greek Revival Antique overlooking the iconic Willington Green. Designed by architect Augustus Treusdel, this masterwork pairs timeless architectural pedigree with high-value modern upgrades. A grand foyer with a mahogany rail leads to soaring ceilings and sprawling rooms with original oak, pine, and maple floors-now meticulously sanded and refinished. The spacious layout features a screened sun porch, vintage built-ins, deep closets (including a walk-in cedar closet), a walk-up attic, and 4 upper bedrooms. While preserving its historic soul, the home enjoys a brilliant transformation. Upstairs, a wall was removed to create a seamless, open-concept bathroom oasis with a new bathtub. Invaluable convenience is added via a brand-new laundry room with a new washer, dryer, and utility tub. The kitchen is ready for the home chef with a new electric oven and microwave/hood combo. Behind the scenes, major mechanical updates offer ultimate peace of mind: a heavy-duty electrical overhaul with panel reconfiguration, full AFCI/GFCI protection, and new 50A/30A lines, plus plumbing upgrades and restored hardware. Set on a flat, sunny corner lot with new rock-edged garden beds, peach trees, fresh mulch, a side privacy fence, and an attached walk-in storage shed, this unique treasure sits just minutes to UCONN and I-84!

Listed by Deb Chabot of RE/MAX One

$
$
%
$/month over payments
Federal 30-year interest rate: 6.55% last updated on Jul 16, 2026
* All Figures are estimates. Check with your bank or proposed mortgage company for actual interest rates.
This product uses the FRED® API but is not endorsed or certified by the Federal Reserve Bank of St. Louis.

Save FavoriteSchedule TourAsk A QuestionMore Details

42 Center Road Tolland CT 06084

Tolland, CT42 Center Road

Price$445,000

Est. Mortgage: $/month

Pending Continue to Show

MLS Number 24185697

  • Single Family
  • Square Feet 2,012
  • Bedrooms 4
  • Bathroom 3
  • Year Built 1976

Welcome home to this beautifully situated 4-bedroom property in one of the area's most sought-after neighborhoods! Perfectly located just moments from schools, parks, soccer fields, tennis courts, local restaurants, and convenient highway access, this home offers both comfort and convenience. Designed for making memories, the spacious layout is ideal for entertaining family and friends. Features include a two-car attached garage, a partially finished basement offering an additional living area, and a large, level yard perfect for outdoor gatherings, play, or simply relaxing. Whether you're a young couple starting out, a growing or established family, a blended family, or looking to downsize into a welcoming community, this home truly has something for everyone. Enjoy the charm and sense of community that make this neighborhood so special. Property is being sold as-is. Come see all this wonderful home has to offer and start making your memories here today!

Listed by Shannon McKinstry of Coldwell Banker Realty

$
$
%
$/month over payments
Federal 30-year interest rate: 6.55% last updated on Jul 16, 2026
* All Figures are estimates. Check with your bank or proposed mortgage company for actual interest rates.
This product uses the FRED® API but is not endorsed or certified by the Federal Reserve Bank of St. Louis.

Save FavoriteSchedule TourAsk A QuestionMore Details

23 Old Schoolhouse Road Mansfield CT 06268

MLS Number 24191025

  • Single Family
  • Square Feet 2,474
  • Bedrooms 3
  • Bathroom 3
  • Year Built 1995

MULTIPLE OFFERS RECEIVED. HIGHEST AND BEST BY END OF DAY MONDAY 7/20/2026. Spacious one owner home close to UConn. Versatile layout with plenty of space to accommodate many buyers. Open floor plan with a fully applianced kitchen including granite counters and hardwood floors. This opens to the living room, dining area and family room looking over the backyard with flower gardens and covered deck. A primary bedroom with full bath and access to the read deck/porch. Ceiling throughout the house to keep it cooler. Bring your ideas to the large lower level with private office space, half bath with laundry and two huge rooms. The cul-de-sac location is ideal for those quiet nights. Beautiful flower gardens brighten the large yard. New roof within the last two years.

Listed by Rick J. Loranger of Coldwell Banker Realty

$
$
%
$/month over payments
Federal 30-year interest rate: 6.55% last updated on Jul 16, 2026
* All Figures are estimates. Check with your bank or proposed mortgage company for actual interest rates.
This product uses the FRED® API but is not endorsed or certified by the Federal Reserve Bank of St. Louis.

Save FavoriteSchedule TourAsk A QuestionMore Details

120 Apple Road Tolland CT 06084

Tolland, CT120 Apple Road

Price$435,000

Est. Mortgage: $/month

Pending Continue to Show

MLS Number 24176386

  • Single Family
  • Square Feet 2,048
  • Bedrooms 4
  • Bathroom 3
  • Year Built 1972

Welcome to this inviting 4 bedroom, 2.5 bath Colonial, offering over 2,000 sqft. of comfortable living space. It sits on a beautifully set 0.71 acre lot in one of Tolland's quiet, established neighborhoods. The formal dining room showcases crown and panel molding, while the large living room offers a picture window and hardwood floors. Just off the living room, a cozy carpeted family room becomes the heart of the home with its wood-burning fireplace and slider leading to the recently replaced and expanded deck-perfect for indoor-outdoor entertaining. The kitchen features new flooring, countertops and appliances with room to personalize. A recently remodeled half bath completes the first floor. Upstairs, you'll find four hardwood floor bedrooms with ample closet space, including a primary suite with its own full bath. A second full bath serves the remaining bedrooms. The unfinished walkout lower level offers additional flexible space and leads to the expansive new rear patio overlooking the backyard. Enjoy evenings around the fire pit or unwind on the new front porch with your morning coffee. An oversized 2 car garage adds convenience and storage. Updates in the last 7 years include: new front porch and back deck, remodeled main floor bath, new floors, counters and appliances in kitchen, new boiler, new well pump and filtration system, new mini split system, and new patio. There is also peace of mind knowing that the septic is 13 years young and the roof is only 17 years old.

Listed by Lindsey Kaika of Coldwell Banker Realty

$
$
%
$/month over payments
Federal 30-year interest rate: 6.55% last updated on Jul 16, 2026
* All Figures are estimates. Check with your bank or proposed mortgage company for actual interest rates.
This product uses the FRED® API but is not endorsed or certified by the Federal Reserve Bank of St. Louis.

Virtual TourSave FavoriteSchedule TourAsk A QuestionMore Details

102 Krapf Road Ashford CT 06278

MLS Number 24118285

  • Single Family
  • Square Feet 2,760
  • Bedrooms 4
  • Bathroom 2
  • Year Built 1980

Back on the market - purchaser unable to perform. Welcome to 102 Krapf Road in Ashford, CT. This custom post-and-beam residence features 250-year-old beams, cathedral ceilings, and skylights. It is located on over three acres of land and includes an above-ground pool, hot tub, gazebo, and a brick grill for outdoor entertaining. This property is conveniently located near I-84, Route 44, and a reasonable drive from the UConn Storrs campus. Some of the features include: An open loft and cathedral ceilings with skylights. Two Rumford fireplaces. A partially finished, full, walk-out basement with a possible in-law apartment. There is a large main floor room that was used as a Primary bedroom, which can easily be used as a den or second living room. The first floor has several sliders that lead to the deck on two sides of the home. Exterior features include: An Above-ground pool recessed into the large deck and a hot tub. The Gazebo has electricity and an outdoor ceiling fan. This property includes a total of 3.55 acres, combined from two lots. There is an attached garage, underground utilities, and a generator hook-up. For anyone seeking a unique home with character and privacy, this property offers a blend of rustic charm and modern amenities.

Listed by Sharon L. Stokland of List N Show LLC

$
$
%
$/month over payments
Federal 30-year interest rate: 6.55% last updated on Jul 16, 2026
* All Figures are estimates. Check with your bank or proposed mortgage company for actual interest rates.
This product uses the FRED® API but is not endorsed or certified by the Federal Reserve Bank of St. Louis.

Save FavoriteSchedule TourAsk A QuestionMore Details

The data relating to real estate for sale on this website appears in part through the SmartMLS Internet Data Exchange program, a voluntary cooperative exchange of property listing data between licensed real estate brokerage firms, and is provided by SmartMLS through a licensing agreement. Listing information is from various brokers who participate in the SmartMLS IDX program and not all listings may be visible on the site. The property information being provided on or through the website is for the personal, non-commercial use of consumers and such information may not be used for any purpose other than to identify prospective properties consumers may be interested in purchasing. Some properties which appear for sale on the website may no longer be available because they are for instance, under contract, sold or are no longer being offered for sale. Property information displayed is deemed reliable but is not guaranteed. Copyright 2026 SmartMLS, Inc.