UConn Relocation

Homes for sale $250,000+ in Tolland, Mansfield, Willington & Ashford CT.  The closest travelling distances to the UConn campus.  

r=61-80
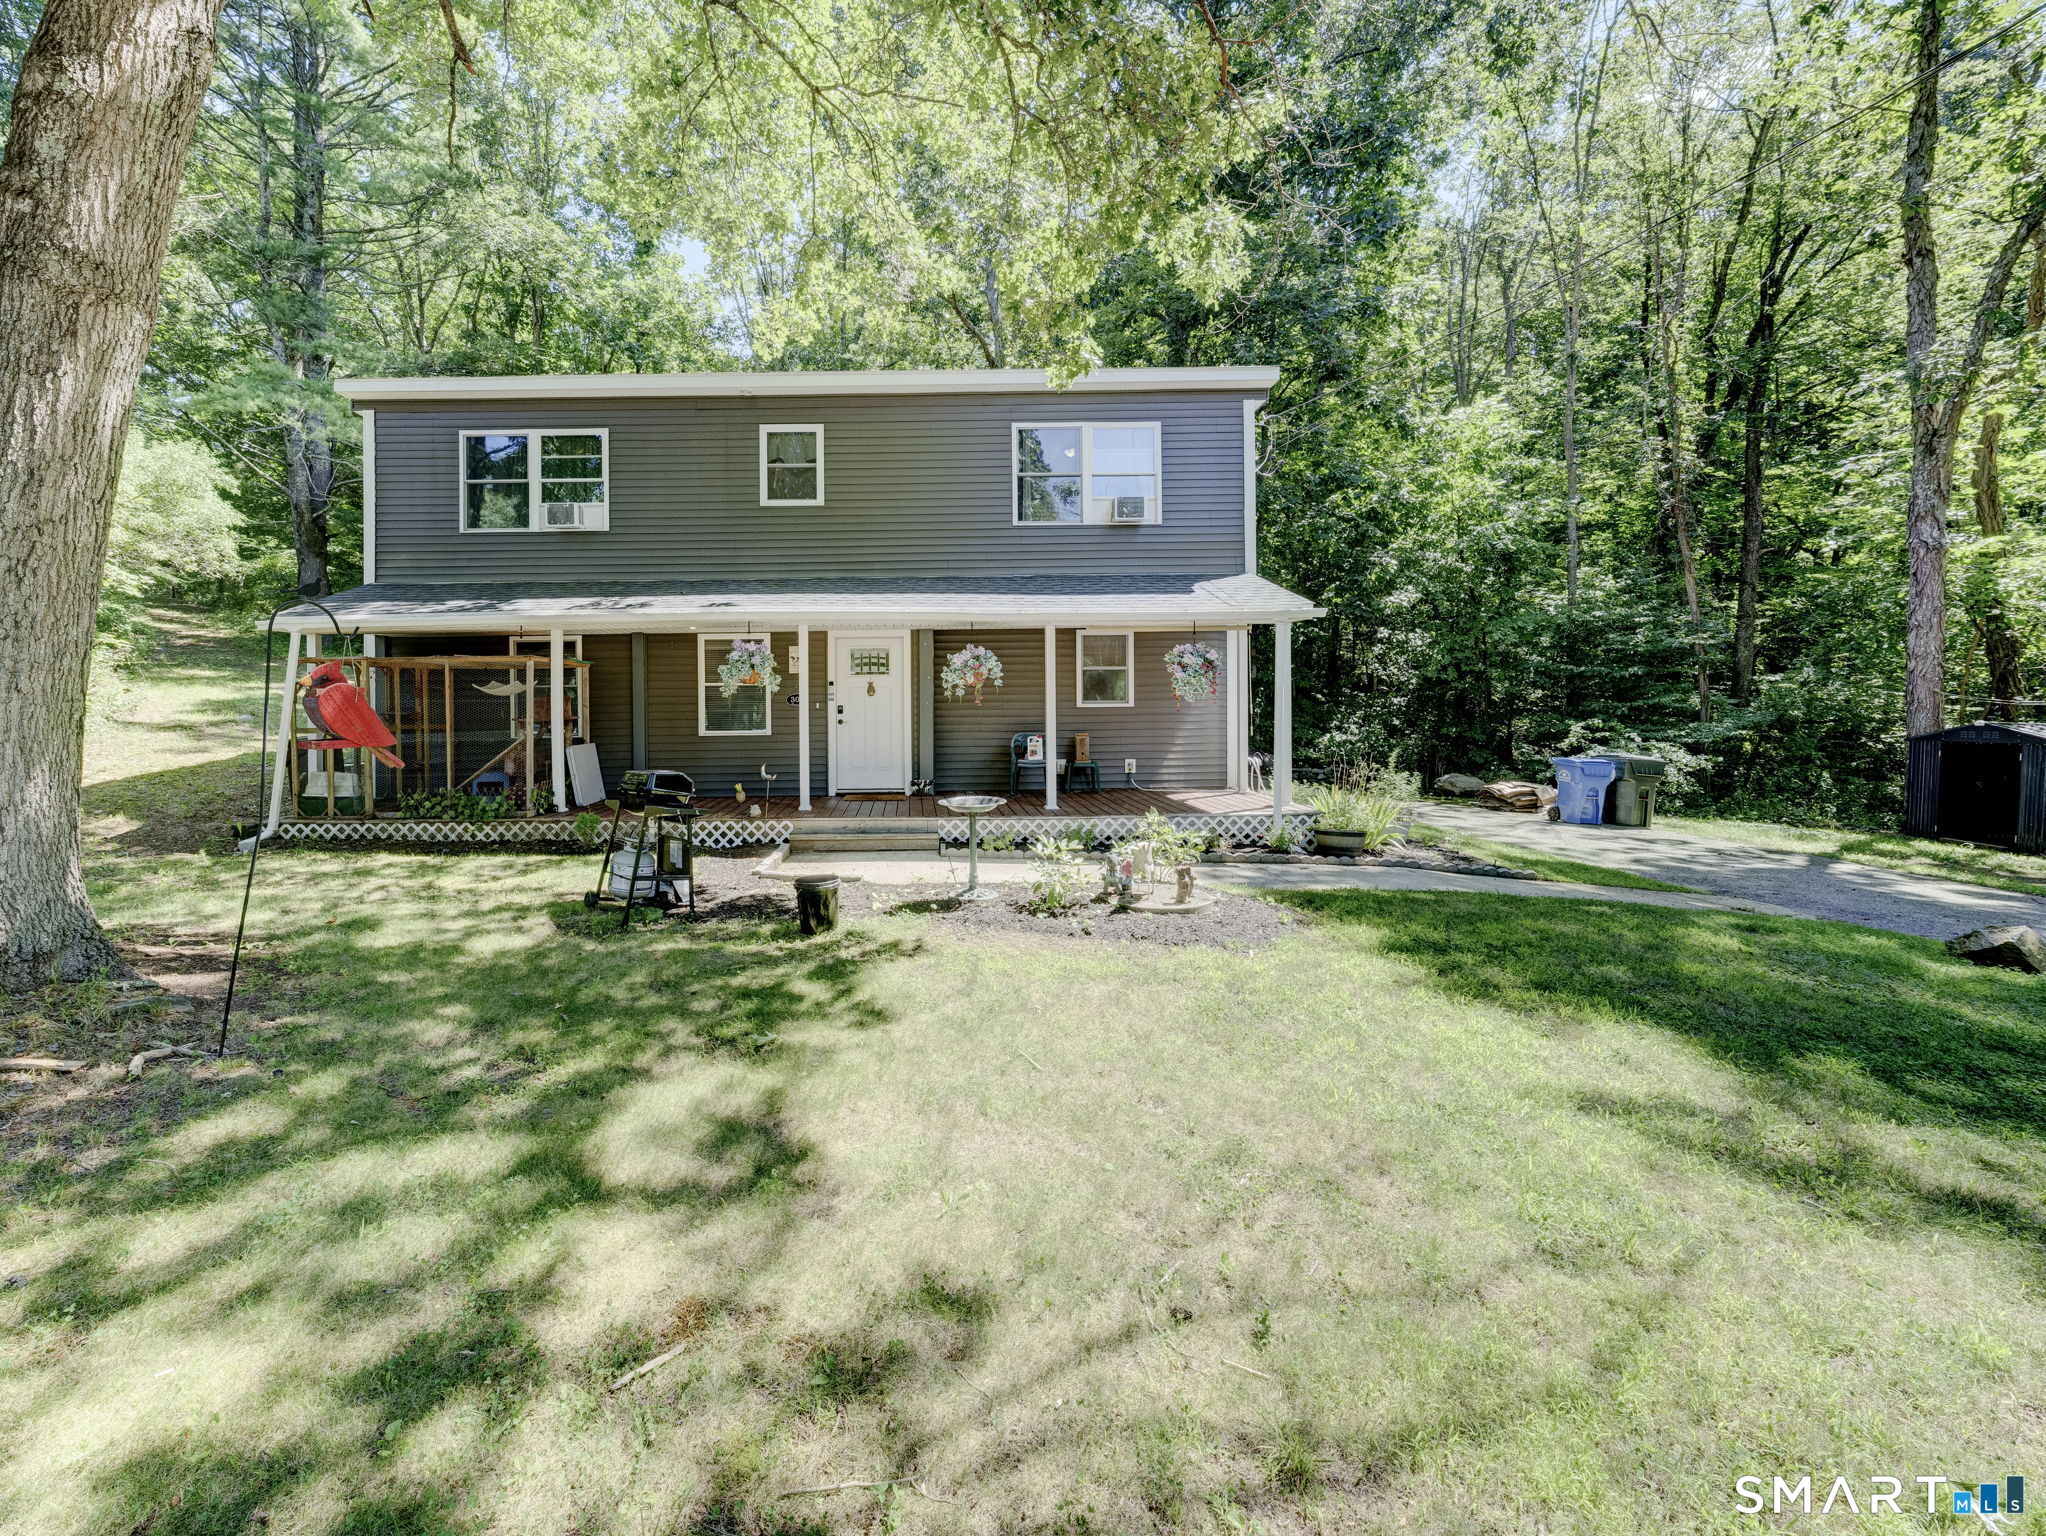
12 Liska Road Willington CT 06279

Willington, CT12 Liska Road

Price$424,900

Est. Mortgage: $/month

Pending Continue to Show

MLS Number 24185004

  • Single Family
  • Square Feet 1,892
  • Bedrooms 4
  • Bathroom 2
  • Year Built 1988

Welcome to 12 Liska Road in Willington! Nestled on a private & peaceful 2-acre lot, this spacious 4-bedroom, 2-full-bath home offers 1,892 square feet of comfortable living space, including a desirable in-law apartment perfect for multigenerational living, guests, or flexible use. The heart of the home is the inviting eat-in kitchen featuring SS appliances, a convenient breakfast bar, & ample space for everyday dining & entertaining. Updated bathrooms showcase beautiful granite countertops, adding a touch of elegance & style. Fresh interior paint creates a bright, move-in-ready atmosphere. Enjoy year-round comfort w/2 energy-efficient mini-split systems that provide both heating & cooling, while the pellet stove efficiently heats the entire home during the colder months. Major updates provide peace of mind, including a newer foundation, newer roof, & a Kohler whole-house generator. Step outside to the covered deck, the perfect space for hosting gatherings, relaxing w/family & friends, or simply enjoying the serenity of your private 2-acre setting. A shed offers additional room for tools, equipment, & outdoor storage needs. Offering privacy, versatility, & numerous recent improvements, this move-in-ready property combines country charm w/modern conveniences while remaining close to UConn, local amenities, & major commuting routes. Whether you're looking for extra living space, room to entertain, or a peaceful country retreat, 12 Liska Road is a property you won't want to miss!

Listed by Mark Riesbeck of Berkshire Hathaway NE Prop.

$
$
%
$/month over payments
Federal 30-year interest rate: 6.55% last updated on Jul 16, 2026
* All Figures are estimates. Check with your bank or proposed mortgage company for actual interest rates.
This product uses the FRED® API but is not endorsed or certified by the Federal Reserve Bank of St. Louis.

Virtual TourSave FavoriteSchedule TourAsk A QuestionMore Details
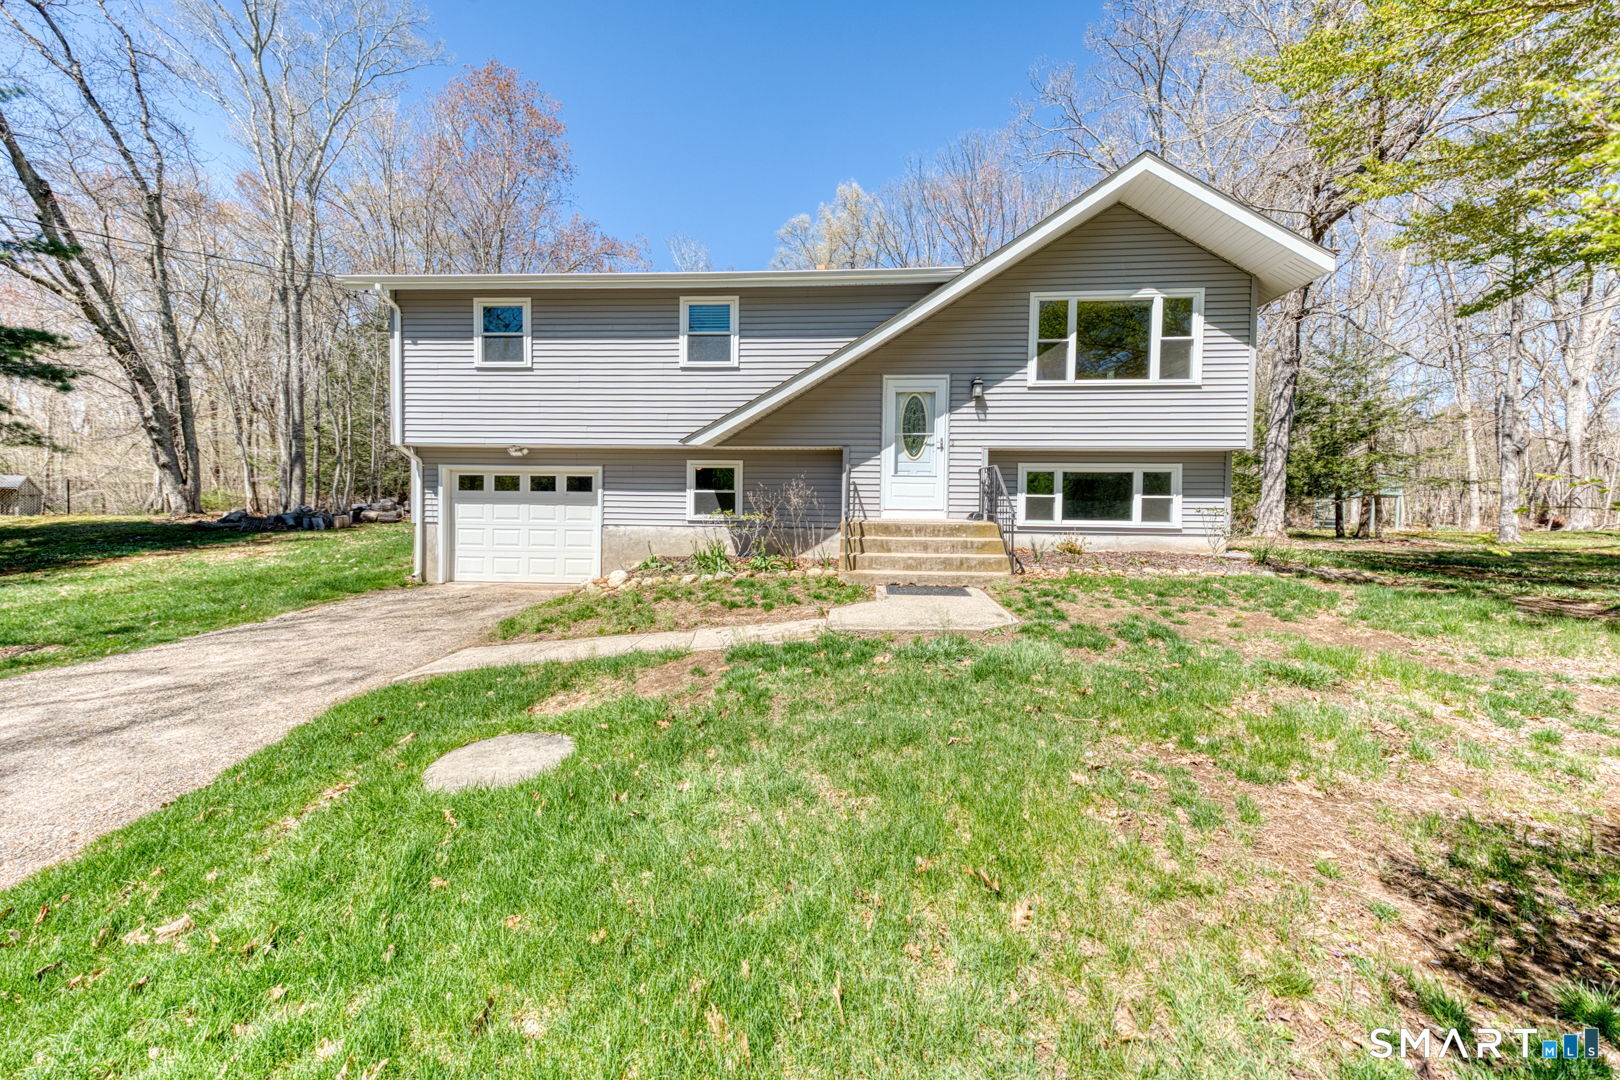
22 Circle Drive Ashford CT 06278

MLS Number 24181016

  • Single Family
  • Square Feet 1,926
  • Bedrooms 3
  • Bathroom 1
  • Year Built 1959

Welcome to Lake Chaffee living at its finest! This truly unique ranch/split-level home has been thoughtfully updated from top to bottom and offers a rare combination of space, style, and functionality. Inside, you'll find three generously sized bedrooms, including an enormous primary bedroom that serves as a true retreat. The home's oversized bathroom provides ample space and comfort, along with functionality. While the well-designed layout offers both openness and flexibility for everyday living. Step outside and discover your own private oasis. Enjoy warm summer days by the pool, relax under the gazebo, or entertain family and friends in the beautifully maintained outdoor spaces or common lake spaces. Car enthusiasts, hobbyists, and those in need of extra storage will appreciate the large garage, complete with brand-new epoxy floors that create a clean, polished look. Every inch of this home has been carefully gone through, making it move-in ready and fully updated, allowing the next owner to simply unpack and enjoy. Located within the desirable Lake Chaffee community, you'll have access to the charm, recreation, and sense of community that make this area so special. This is not your typical home-it's a one-of-a-kind property that must be seen to be fully appreciated.

Listed by Amy Therrien of The Neighborhood Realty Group

$
$
%
$/month over payments
Federal 30-year interest rate: 6.55% last updated on Jul 16, 2026
* All Figures are estimates. Check with your bank or proposed mortgage company for actual interest rates.
This product uses the FRED® API but is not endorsed or certified by the Federal Reserve Bank of St. Louis.

Save FavoriteSchedule TourAsk A QuestionMore Details
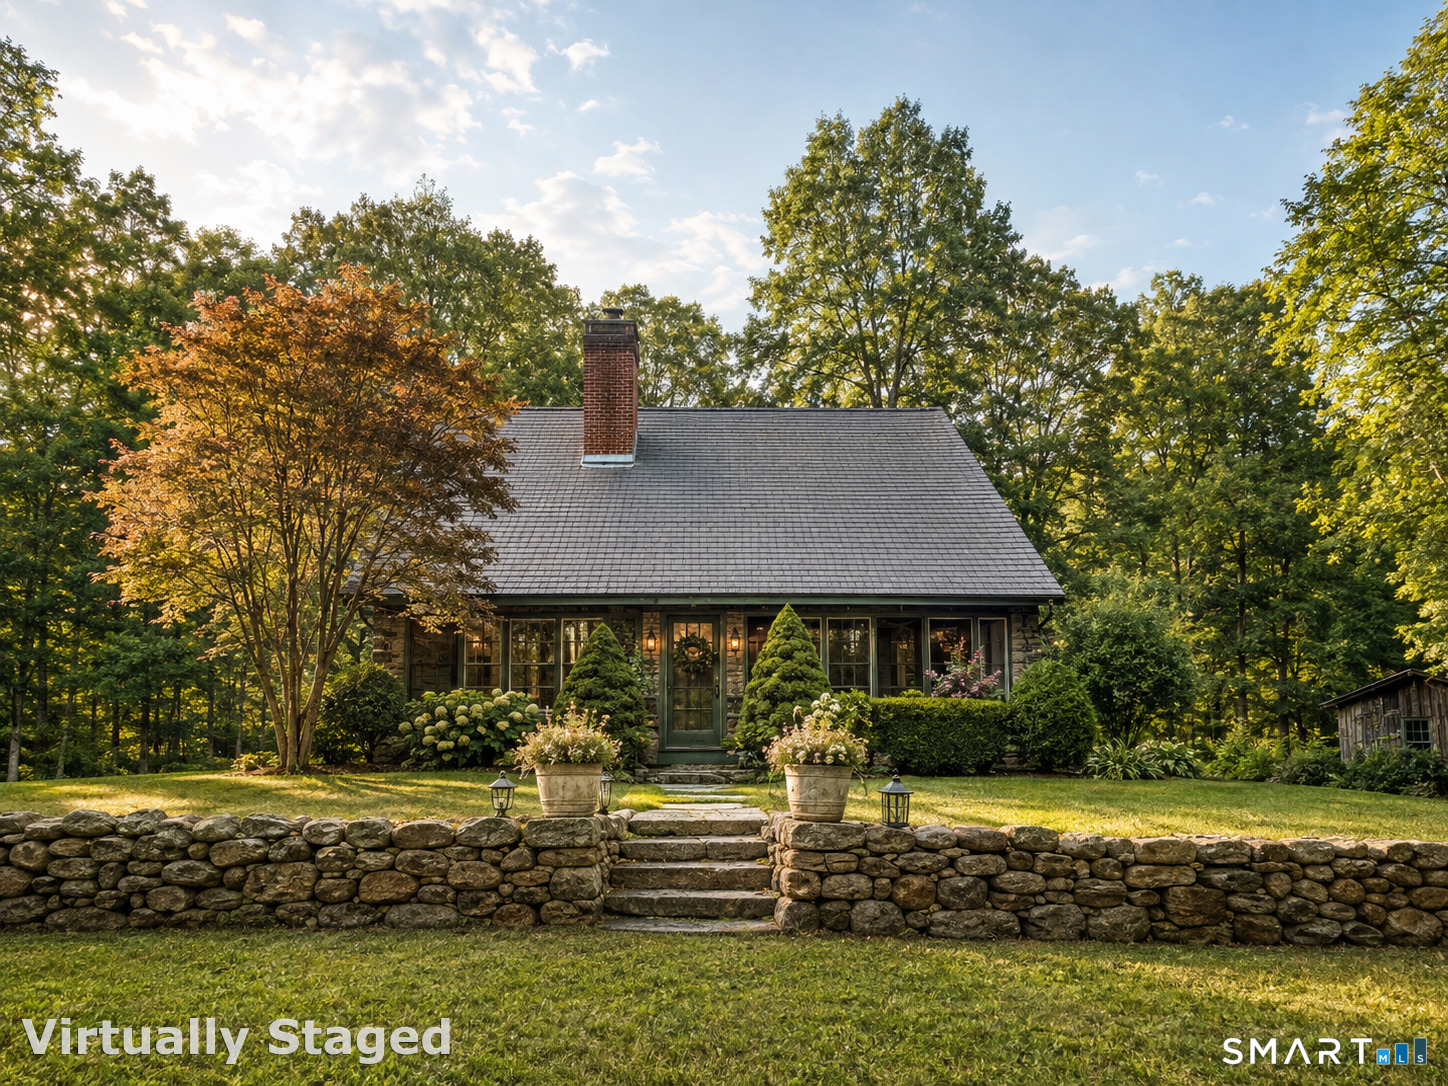
668 Middle Turnpike Mansfield CT 06268

MLS Number 24185893

  • Single Family
  • Square Feet 2,544
  • Bedrooms 4
  • Bathroom 2
  • Year Built 1830

Welcome to 668 Middle Turnpike in Mansfield-just minutes from the University of Connecticut! This spacious 5-bedroom, 2-bath home offers an ideal blend of comfort, convenience, and functionality. Perfect for those seeking extra room to grow, work, or host, the layout provides versatile living spaces filled with natural light. The updated kitchen opens to inviting dining and living areas, making everyday living and entertaining seamless. Five generously sized bedrooms offer plenty of flexibility for family, guests, home office setups, or many opportunities. Outside, enjoy a level yard ideal for play, gardening, or relaxation. The property also features a 2-car garage, providing ample storage and parking. Located close to UConn, restaurants, shopping, and major routes, this home offers unbeatable convenience in a desirable Mansfield location. Spacious. Convenient. Move-in ready. Don't miss this standout home near campus!

Listed by Michael Monteiro of Ascend Realty LLC

$
$
%
$/month over payments
Federal 30-year interest rate: 6.55% last updated on Jul 16, 2026
* All Figures are estimates. Check with your bank or proposed mortgage company for actual interest rates.
This product uses the FRED® API but is not endorsed or certified by the Federal Reserve Bank of St. Louis.

Save FavoriteSchedule TourAsk A QuestionMore Details
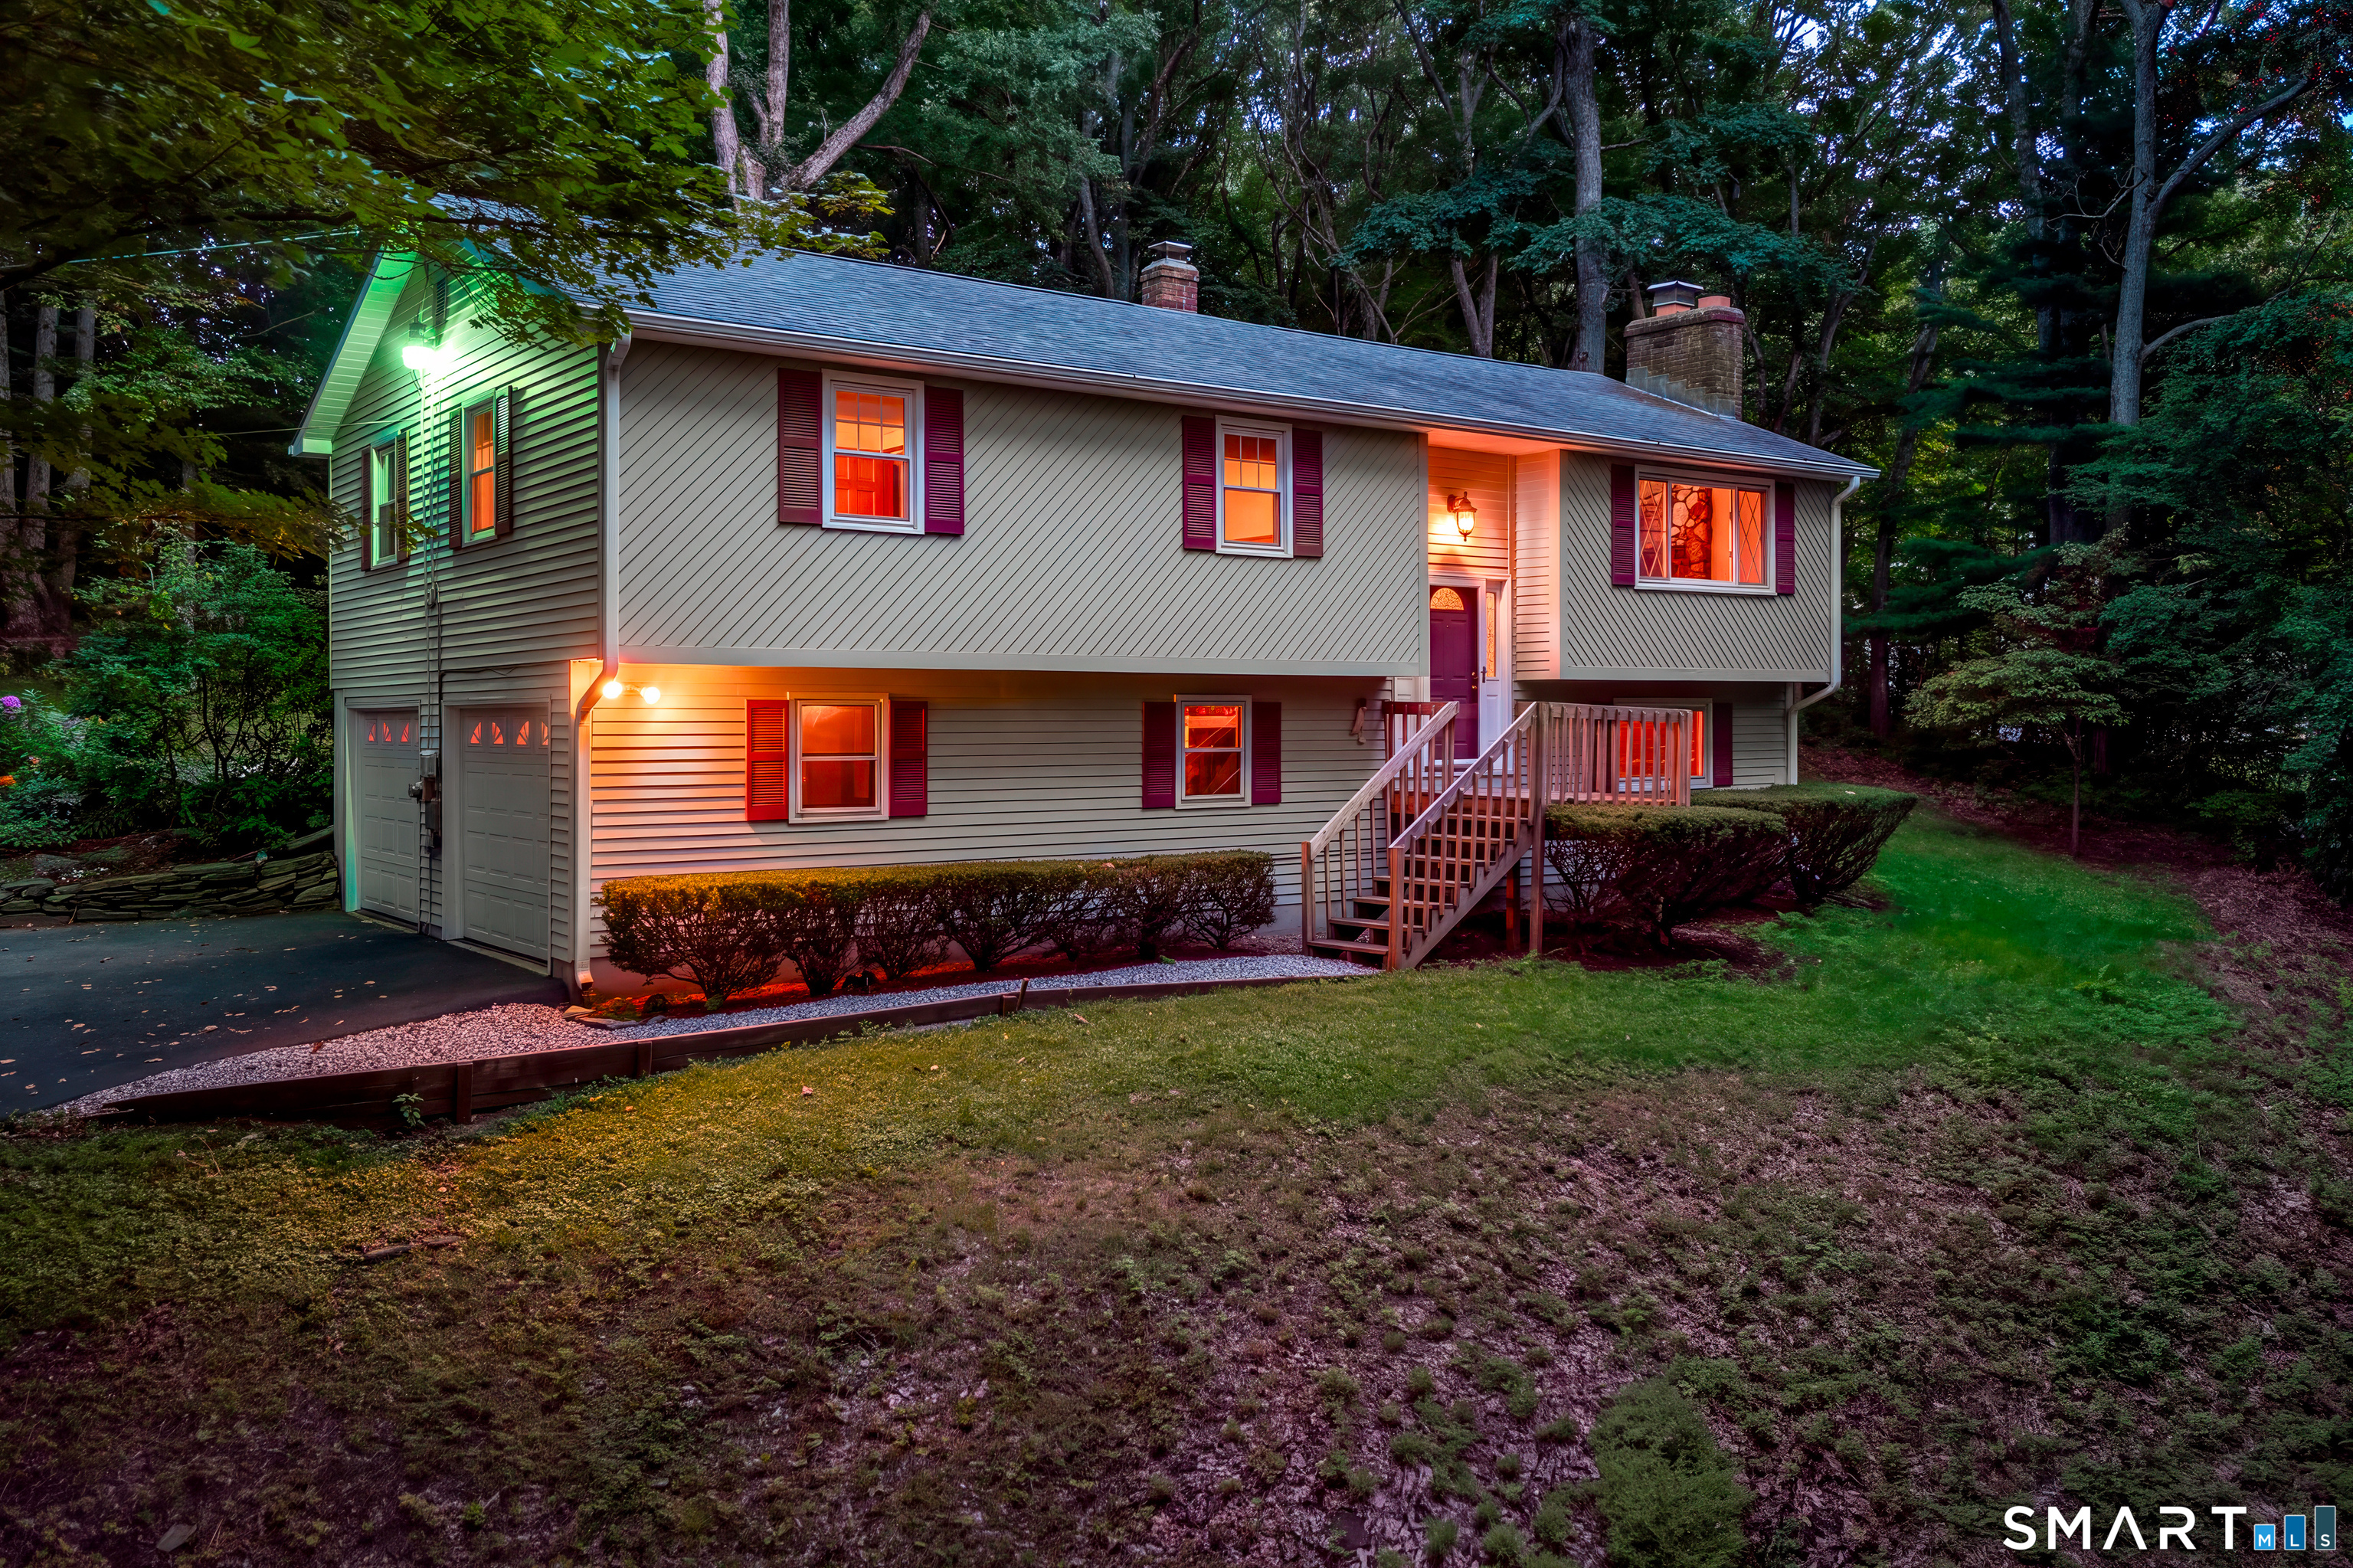
371 Warrenville Road Mansfield CT 06250

Mansfield, CT371 Warrenville Road

Price$410,000

Est. Mortgage: $/month

MLS Number 24172431

  • Single Family
  • Square Feet 1,836
  • Bedrooms 3
  • Bathroom 3
  • Year Built 1975

This well-maintained split-level home offers 3 bedrooms and 2.5 baths with a functional layout and convenient Mansfield location. All three bedrooms are located on the main level, including a primary bedroom with its own half bath. Refinished hardwood floors run throughout the main living areas, while the living room features a fireplace with a woodstove insert for supplementary heat. The kitchen includes a slider leading to the back deck, creating an ideal space for outdoor enjoyment. The finished lower level provides additional living space with a spacious rec room or second living room, full bathroom, laundry area, and flexible office space perfect for working from home, hobbies, or guest accommodations. Additional features include ductless mini-splits for cooling and a one-car garage for storage and convenience. Ideally located near Mansfield Elementary School, the Mansfield Public Library, Mansfield Hollow State Park, the University of Connecticut, and Eastern Connecticut State University, this home offers easy access to local amenities, outdoor recreation, and nearby campuses.

Listed by Noah King of Home Selling Team

$
$
%
$/month over payments
Federal 30-year interest rate: 6.55% last updated on Jul 16, 2026
* All Figures are estimates. Check with your bank or proposed mortgage company for actual interest rates.
This product uses the FRED® API but is not endorsed or certified by the Federal Reserve Bank of St. Louis.

Virtual TourSave FavoriteSchedule TourAsk A QuestionMore Details
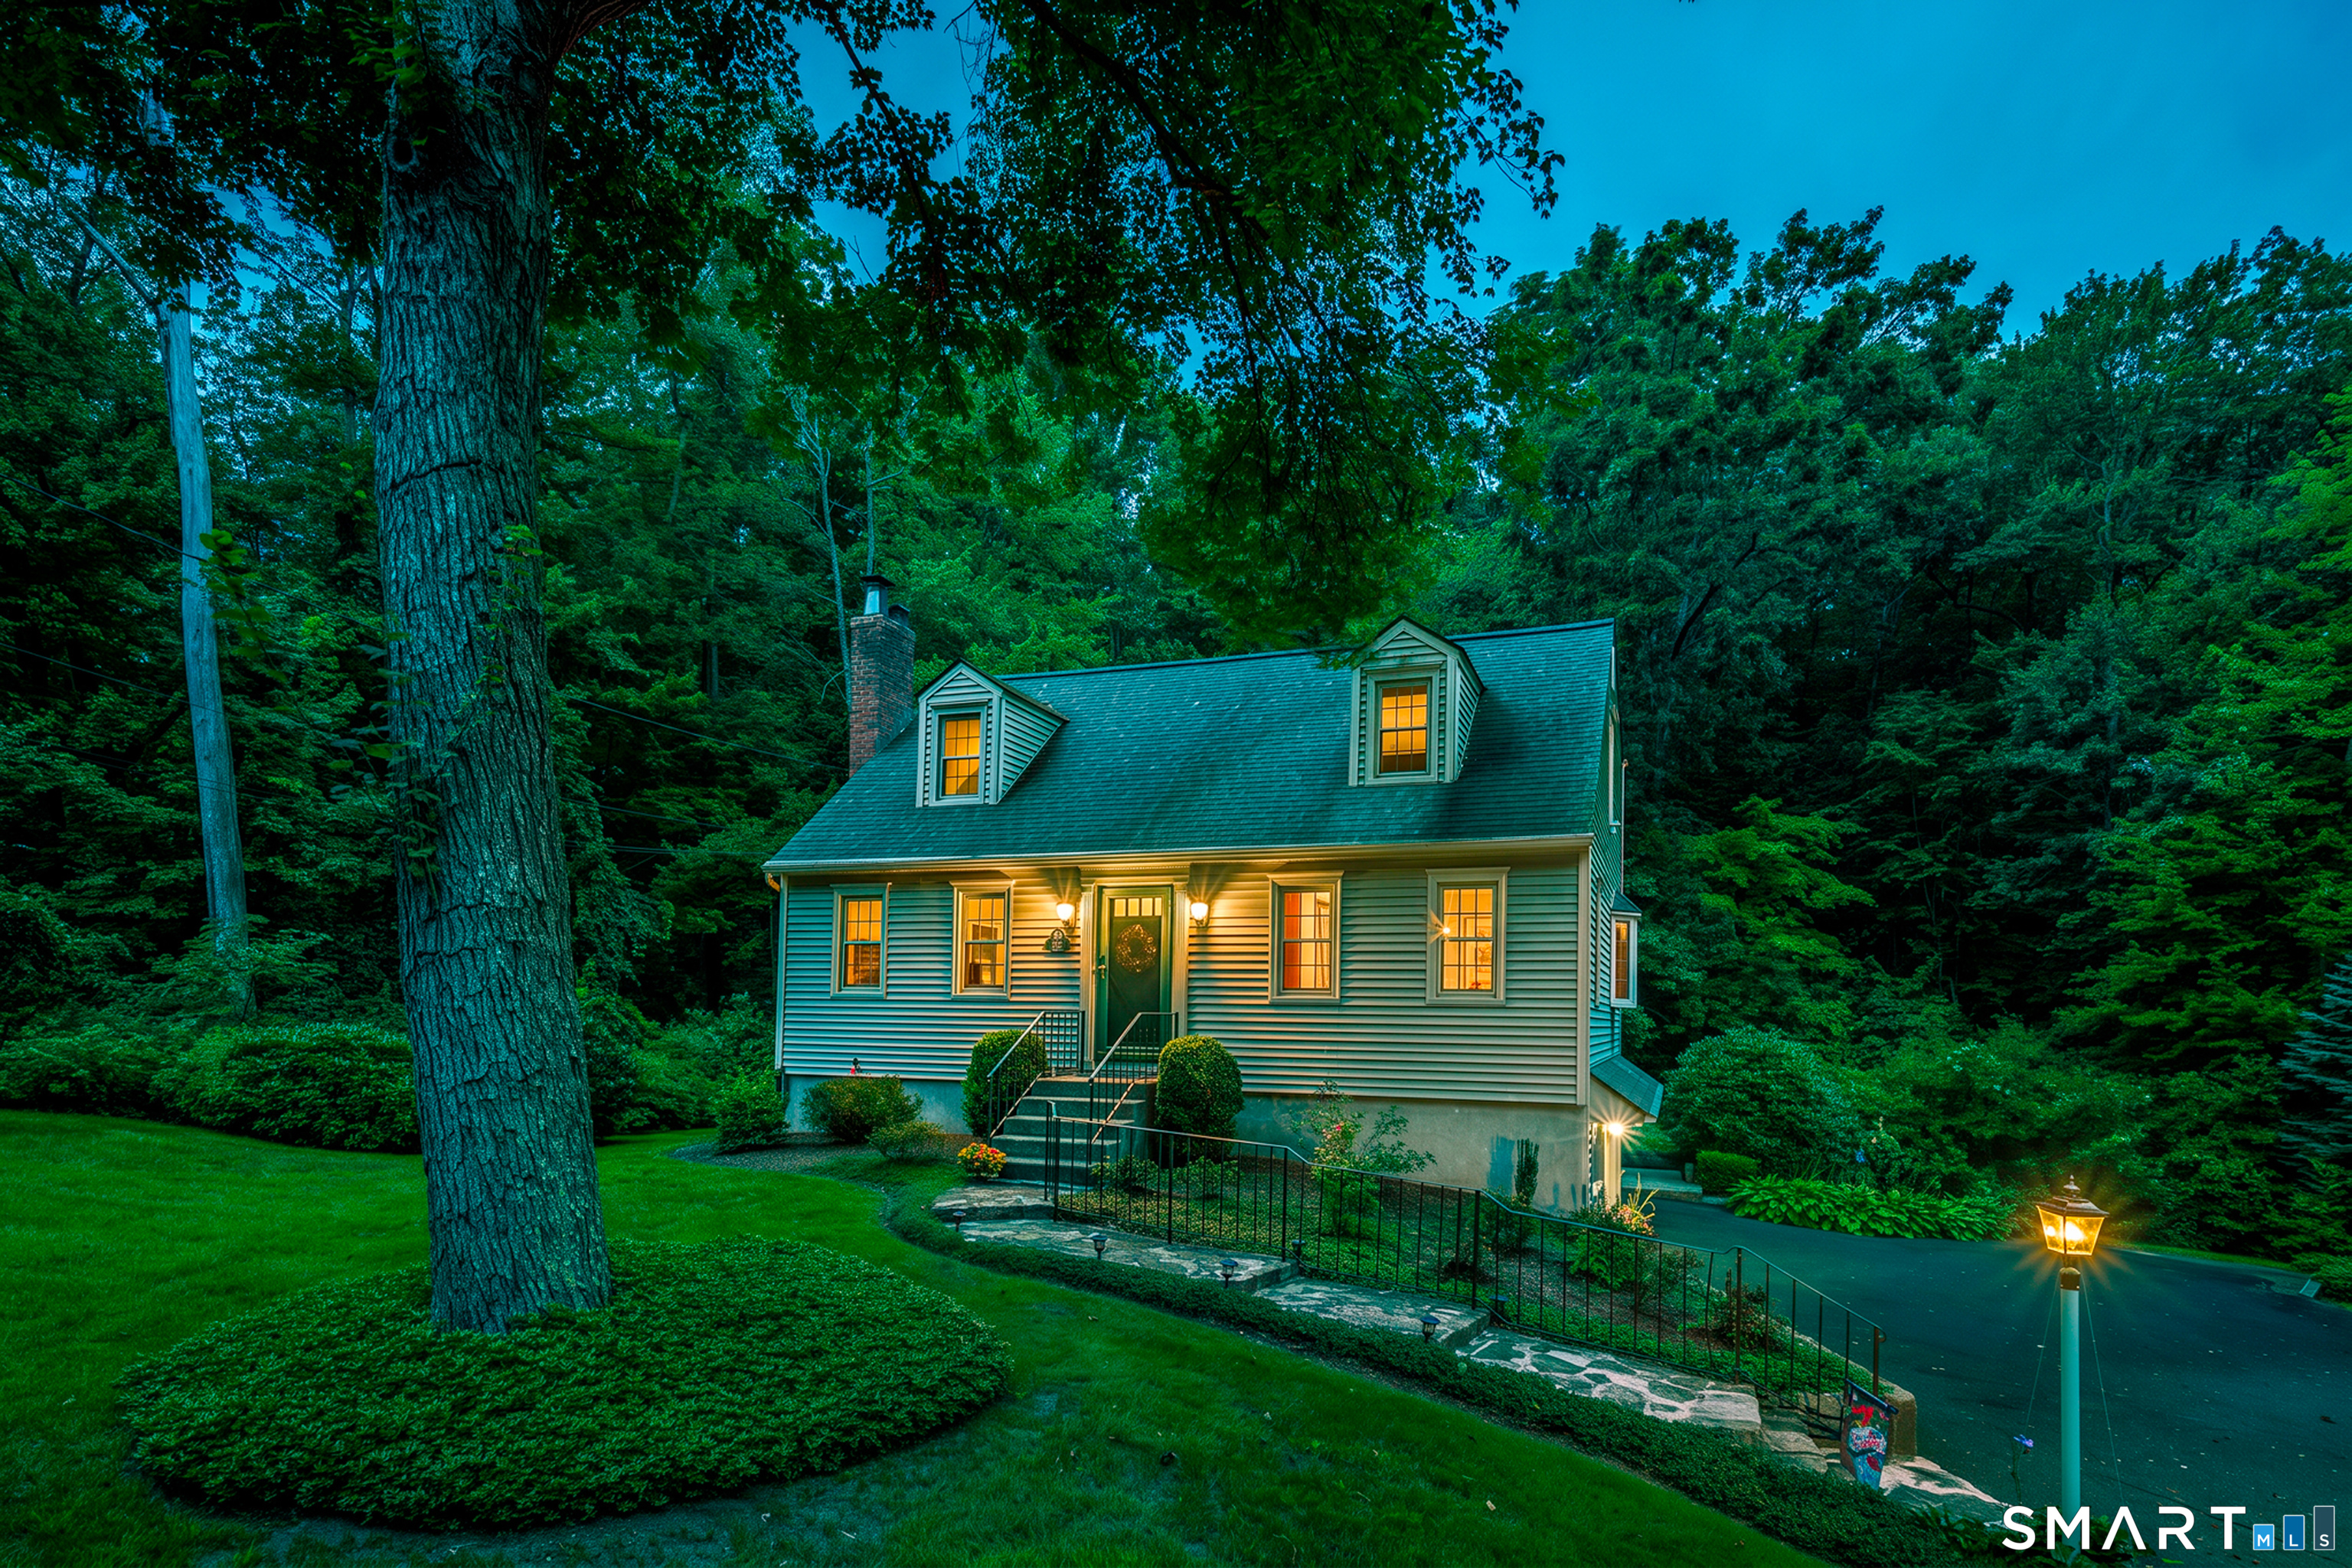
139 Puddin Lane Mansfield CT 06250

Mansfield, CT139 Puddin Lane

Price$400,000

Est. Mortgage: $/month

Pending Continue to Show

MLS Number 24186361

  • Single Family
  • Square Feet 2,100
  • Bedrooms 3
  • Bathroom 2
  • Year Built 1975

Welcome home to this well-maintained 3-bedroom, 2-bath raised ranch set on a picturesque 1-acre lot in Mansfield. Designed for comfortable everyday living, the main level offers bright, inviting spaces and a functional layout. The finished lower level provides additional living space, perfect for a family room, home office, gym, or recreation area. Enjoy cozy evenings by the fireplace or relax outdoors on the spacious deck overlooking the peaceful backyard. Additional highlights include an attached garage, generous storage, and the privacy of a country setting while remaining conveniently located near the University of Connecticut, shopping, dining, parks, and major commuter routes. A wonderful opportunity to enjoy the best of quiet living with everyday conveniences just minutes away.

Listed by Alexander Pepe of William Raveis Real Estate

$
$
%
$/month over payments
Federal 30-year interest rate: 6.55% last updated on Jul 16, 2026
* All Figures are estimates. Check with your bank or proposed mortgage company for actual interest rates.
This product uses the FRED® API but is not endorsed or certified by the Federal Reserve Bank of St. Louis.

Save FavoriteSchedule TourAsk A QuestionMore Details
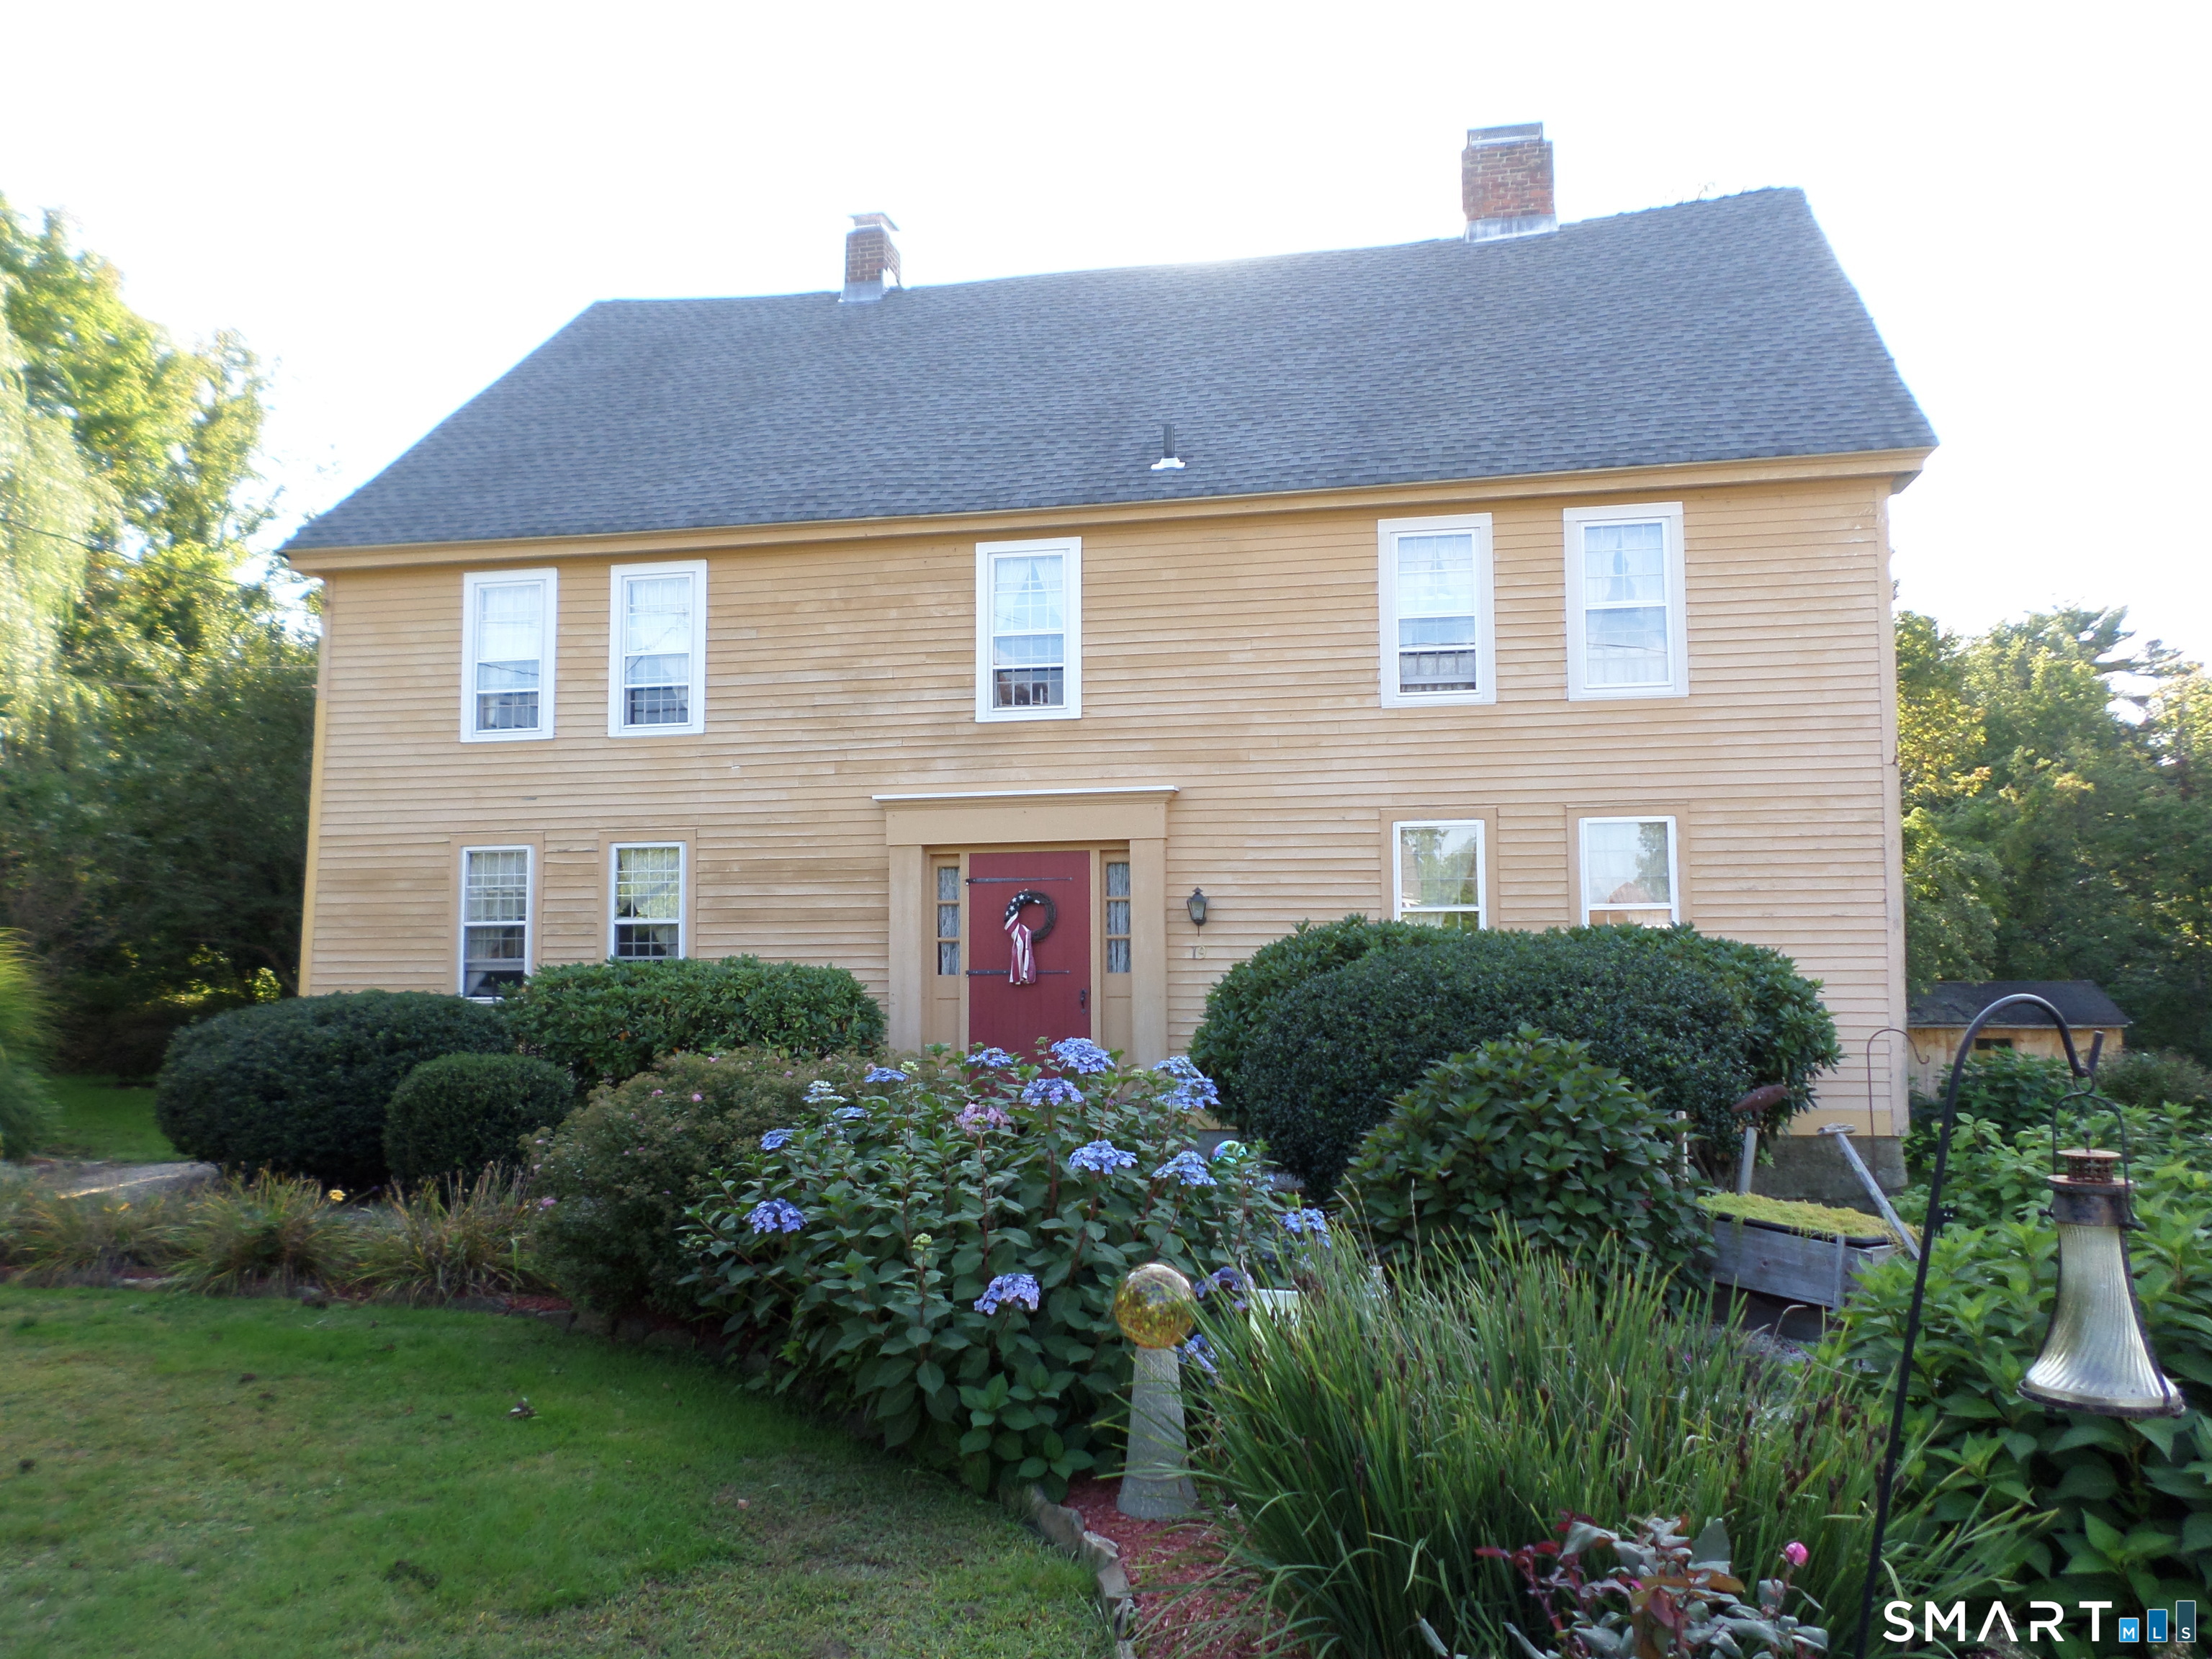
290 Ference Road Ashford CT 06278

MLS Number 24182835

  • Single Family
  • Square Feet 1,575
  • Bedrooms 2
  • Bathroom 1
  • Year Built 2009

Investor? 2nd home? BnB? Lake Life! Welcome to Ashford CT. This home offers spectacular lake access and views. Sunrise to sunset enjoy the amenities of Lake Chaffee Beaches, kayaking, small boats, walks, fishing and much more! The 2009 home shines from head to toe. Enter through the cute front patio door with room to sit and enjoy the flowers and plantings. Hardwood floors, granite kitchen counters and island, stainless appliances, cathedral ceilings, hickory cabinets upgraded to include slide out drawers, corner cabinets and more. Two sets of glass sliders to the front deck makes this home bright and cheery. The open floor plan allows for great conversations. There is a unique staircase to a loft also with sliders to a rear deck. Perfect for guest room, office or have a morning coffee or evening sip on the deck to sit and relax while you watch the birds or sunsets, beautifully landscaped with flower gardens. Lots of space in the basement area for storage, An oversized garage with power ideal for storage or a workshop. Another convenient storage shed on the lush yard. Propane radiant heat and on demand hot water for optimal efficiency. The Home has lake rights to lake Chaffee, boat launch for small boats. Come visit!

Listed by Roberta G. Cardinal of RbRE,LLC

$
$
%
$/month over payments
Federal 30-year interest rate: 6.55% last updated on Jul 16, 2026
* All Figures are estimates. Check with your bank or proposed mortgage company for actual interest rates.
This product uses the FRED® API but is not endorsed or certified by the Federal Reserve Bank of St. Louis.

Save FavoriteSchedule TourAsk A QuestionMore Details
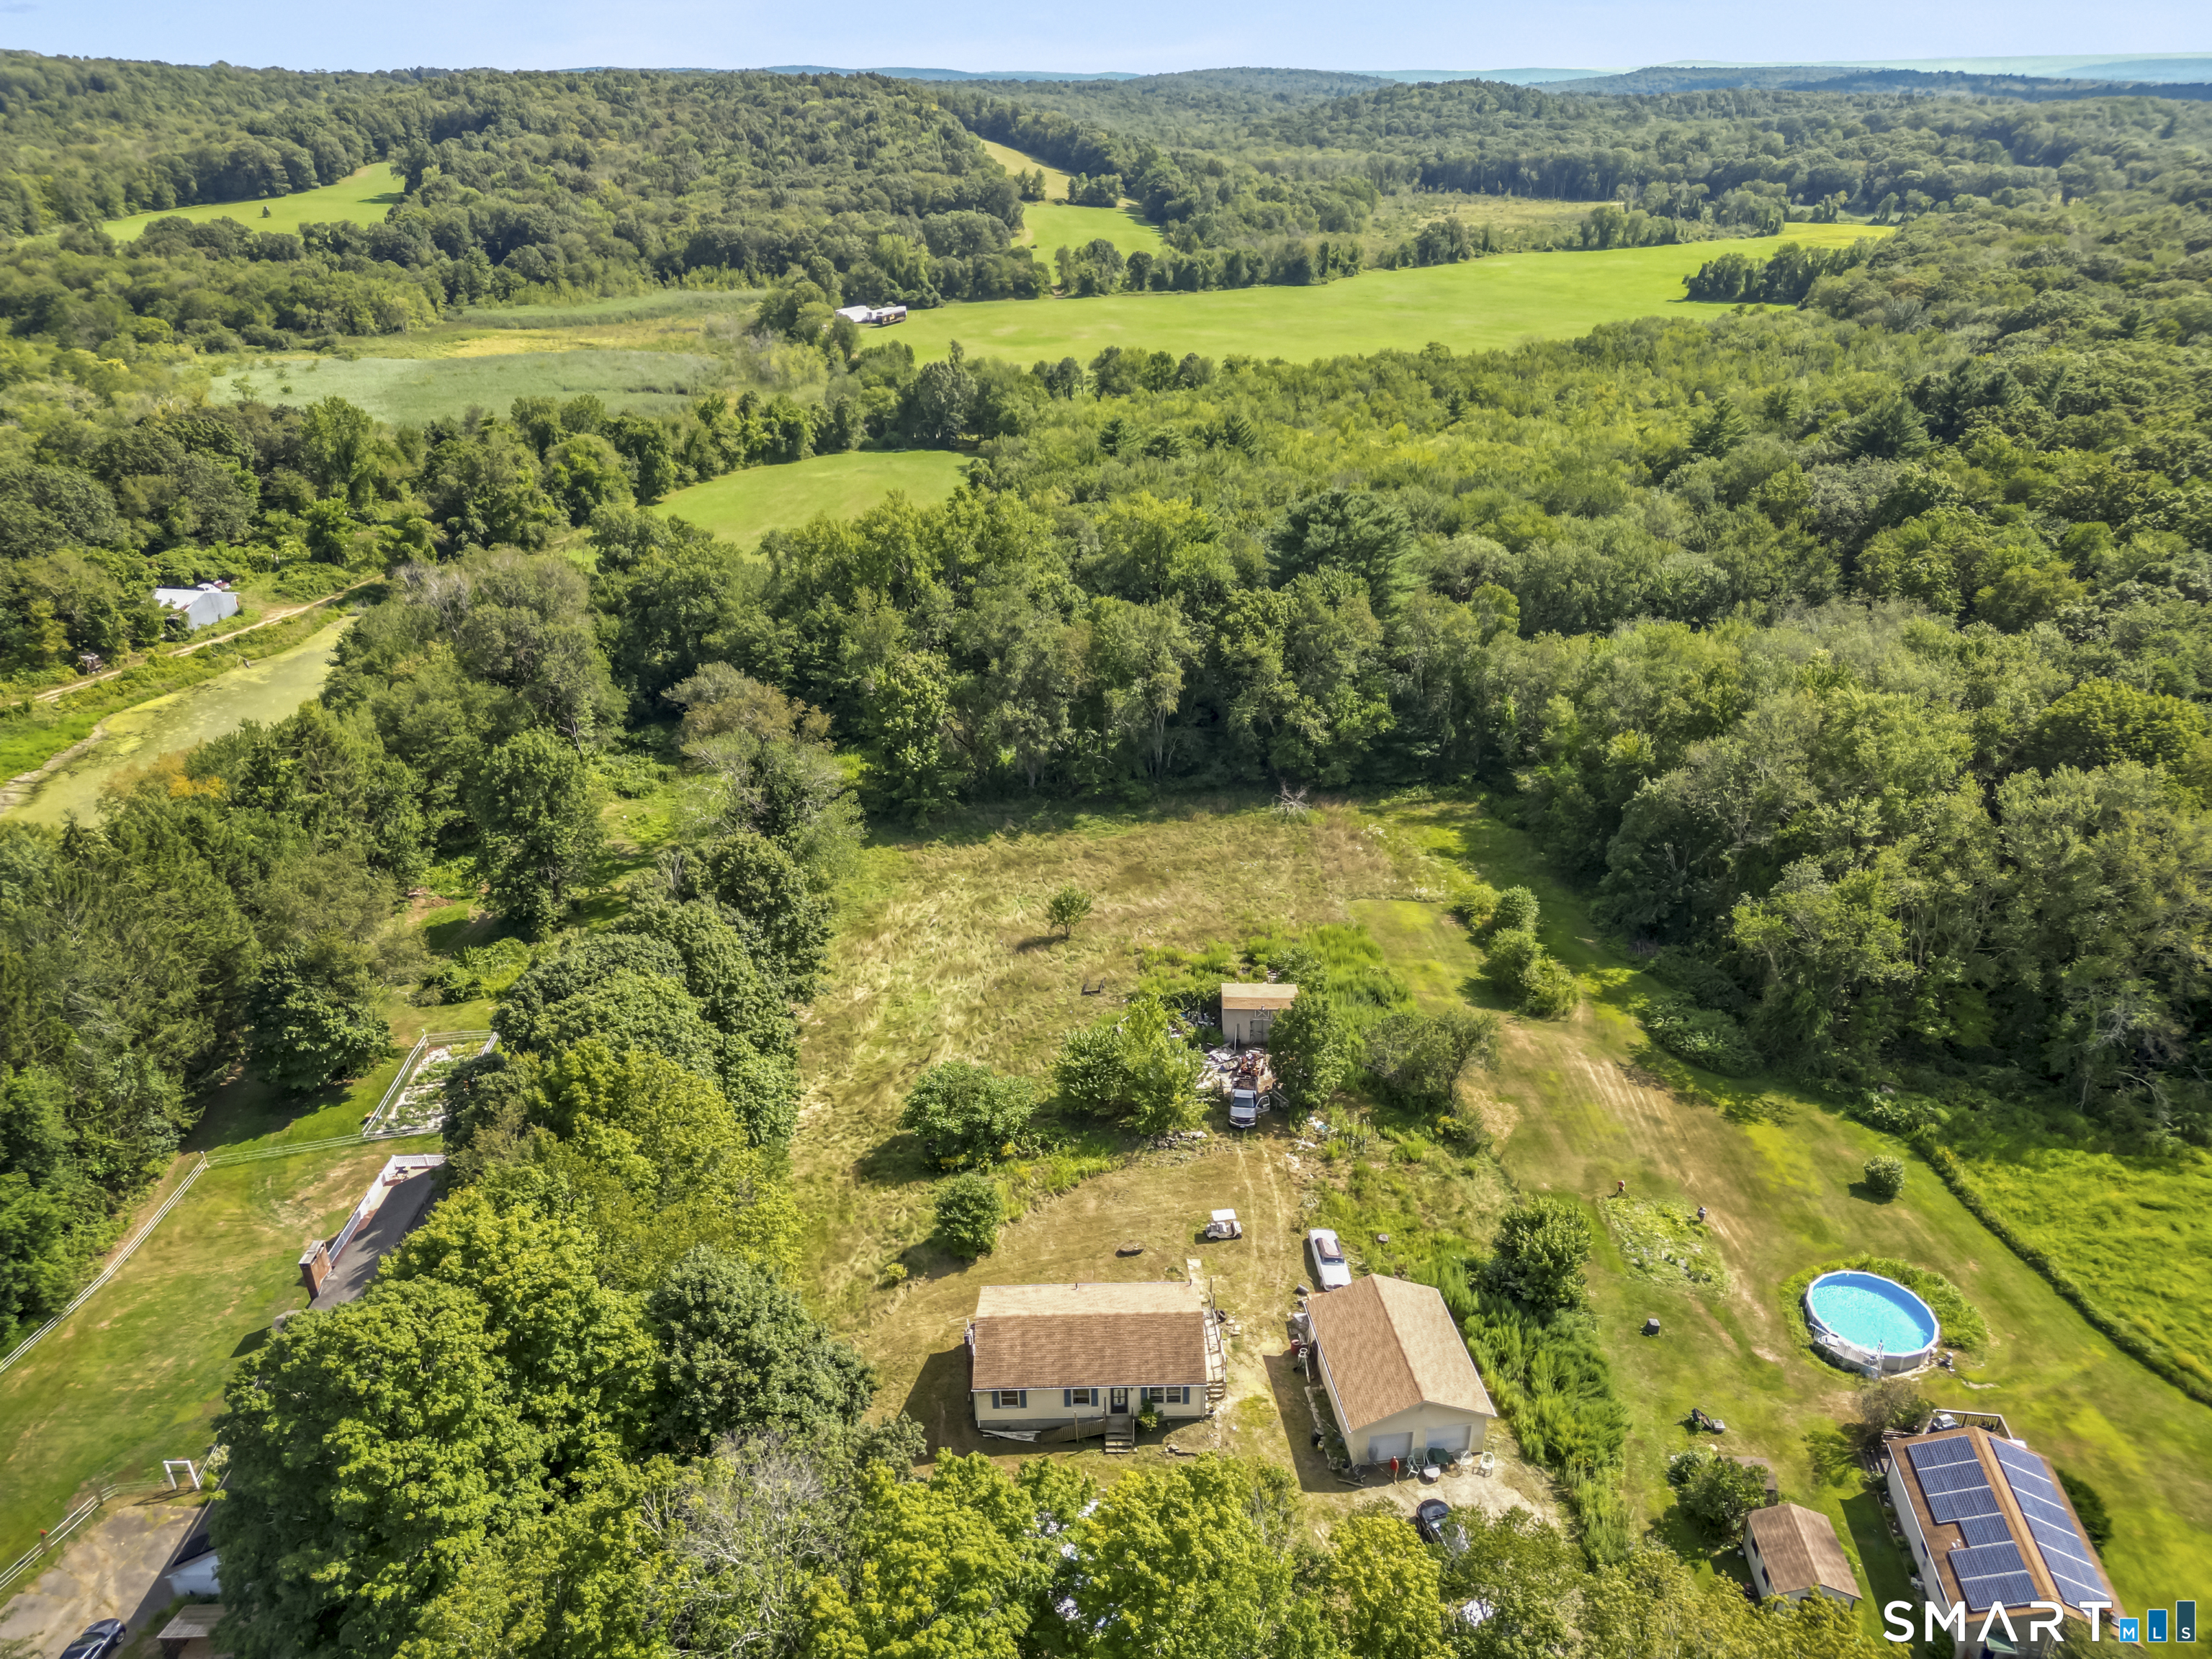
388 Tolland Stage Road Tolland CT 06084

Tolland, CT388 Tolland Stage Road

Price$399,900

Est. Mortgage: $/month

Pending Continue to Show

MLS Number 24183749

  • Single Family
  • Square Feet 2,500
  • Bedrooms 4
  • Bathroom 2
  • Year Built 1966

Welcome to 388 Tolland Stage Road, a beautifully updated home offering approximately 2,500 square feet of finished living space, including a finished lower level, this move-in-ready property combines comfort, charm, & modern updates. Step inside to discover newly refinished hardwood floors that flow throughout the home, complemented by fresh interior paint that creates a bright & inviting atmosphere. The spacious living room features a classic brick fireplace w/a wood stove, providing warmth & character while serving as the perfect gathering place for family & friends. The home offers 4 bedrooms, 1 full bath, & 1 half bath, including a beautifully remodeled full bathroom w/stylish finises. The finished LL provides additional versatile living space, ideal for a family room, recreation area, home office, gym, or playroom. Outside, enjoy a large backyard that offers plenty of room for outdoor entertaining, gardening, & recreation. Garden enthusiasts will appreciate the dedicated garden area, perfect for growing flowers, vegetables, or creating your own backyard retreat. Additional features include a convenient 1-car garage, updated finishes throughout, & a location that provides easy access to parks, shopping, & commuter routes. Don't miss this opportunity to own a beautifully maintained & updated home offering space, comfort, & a wonderful outdoor setting in the heart of Tolland.

Listed by Mark Riesbeck of Berkshire Hathaway NE Prop.

$
$
%
$/month over payments
Federal 30-year interest rate: 6.55% last updated on Jul 16, 2026
* All Figures are estimates. Check with your bank or proposed mortgage company for actual interest rates.
This product uses the FRED® API but is not endorsed or certified by the Federal Reserve Bank of St. Louis.

Virtual TourSave FavoriteSchedule TourAsk A QuestionMore Details
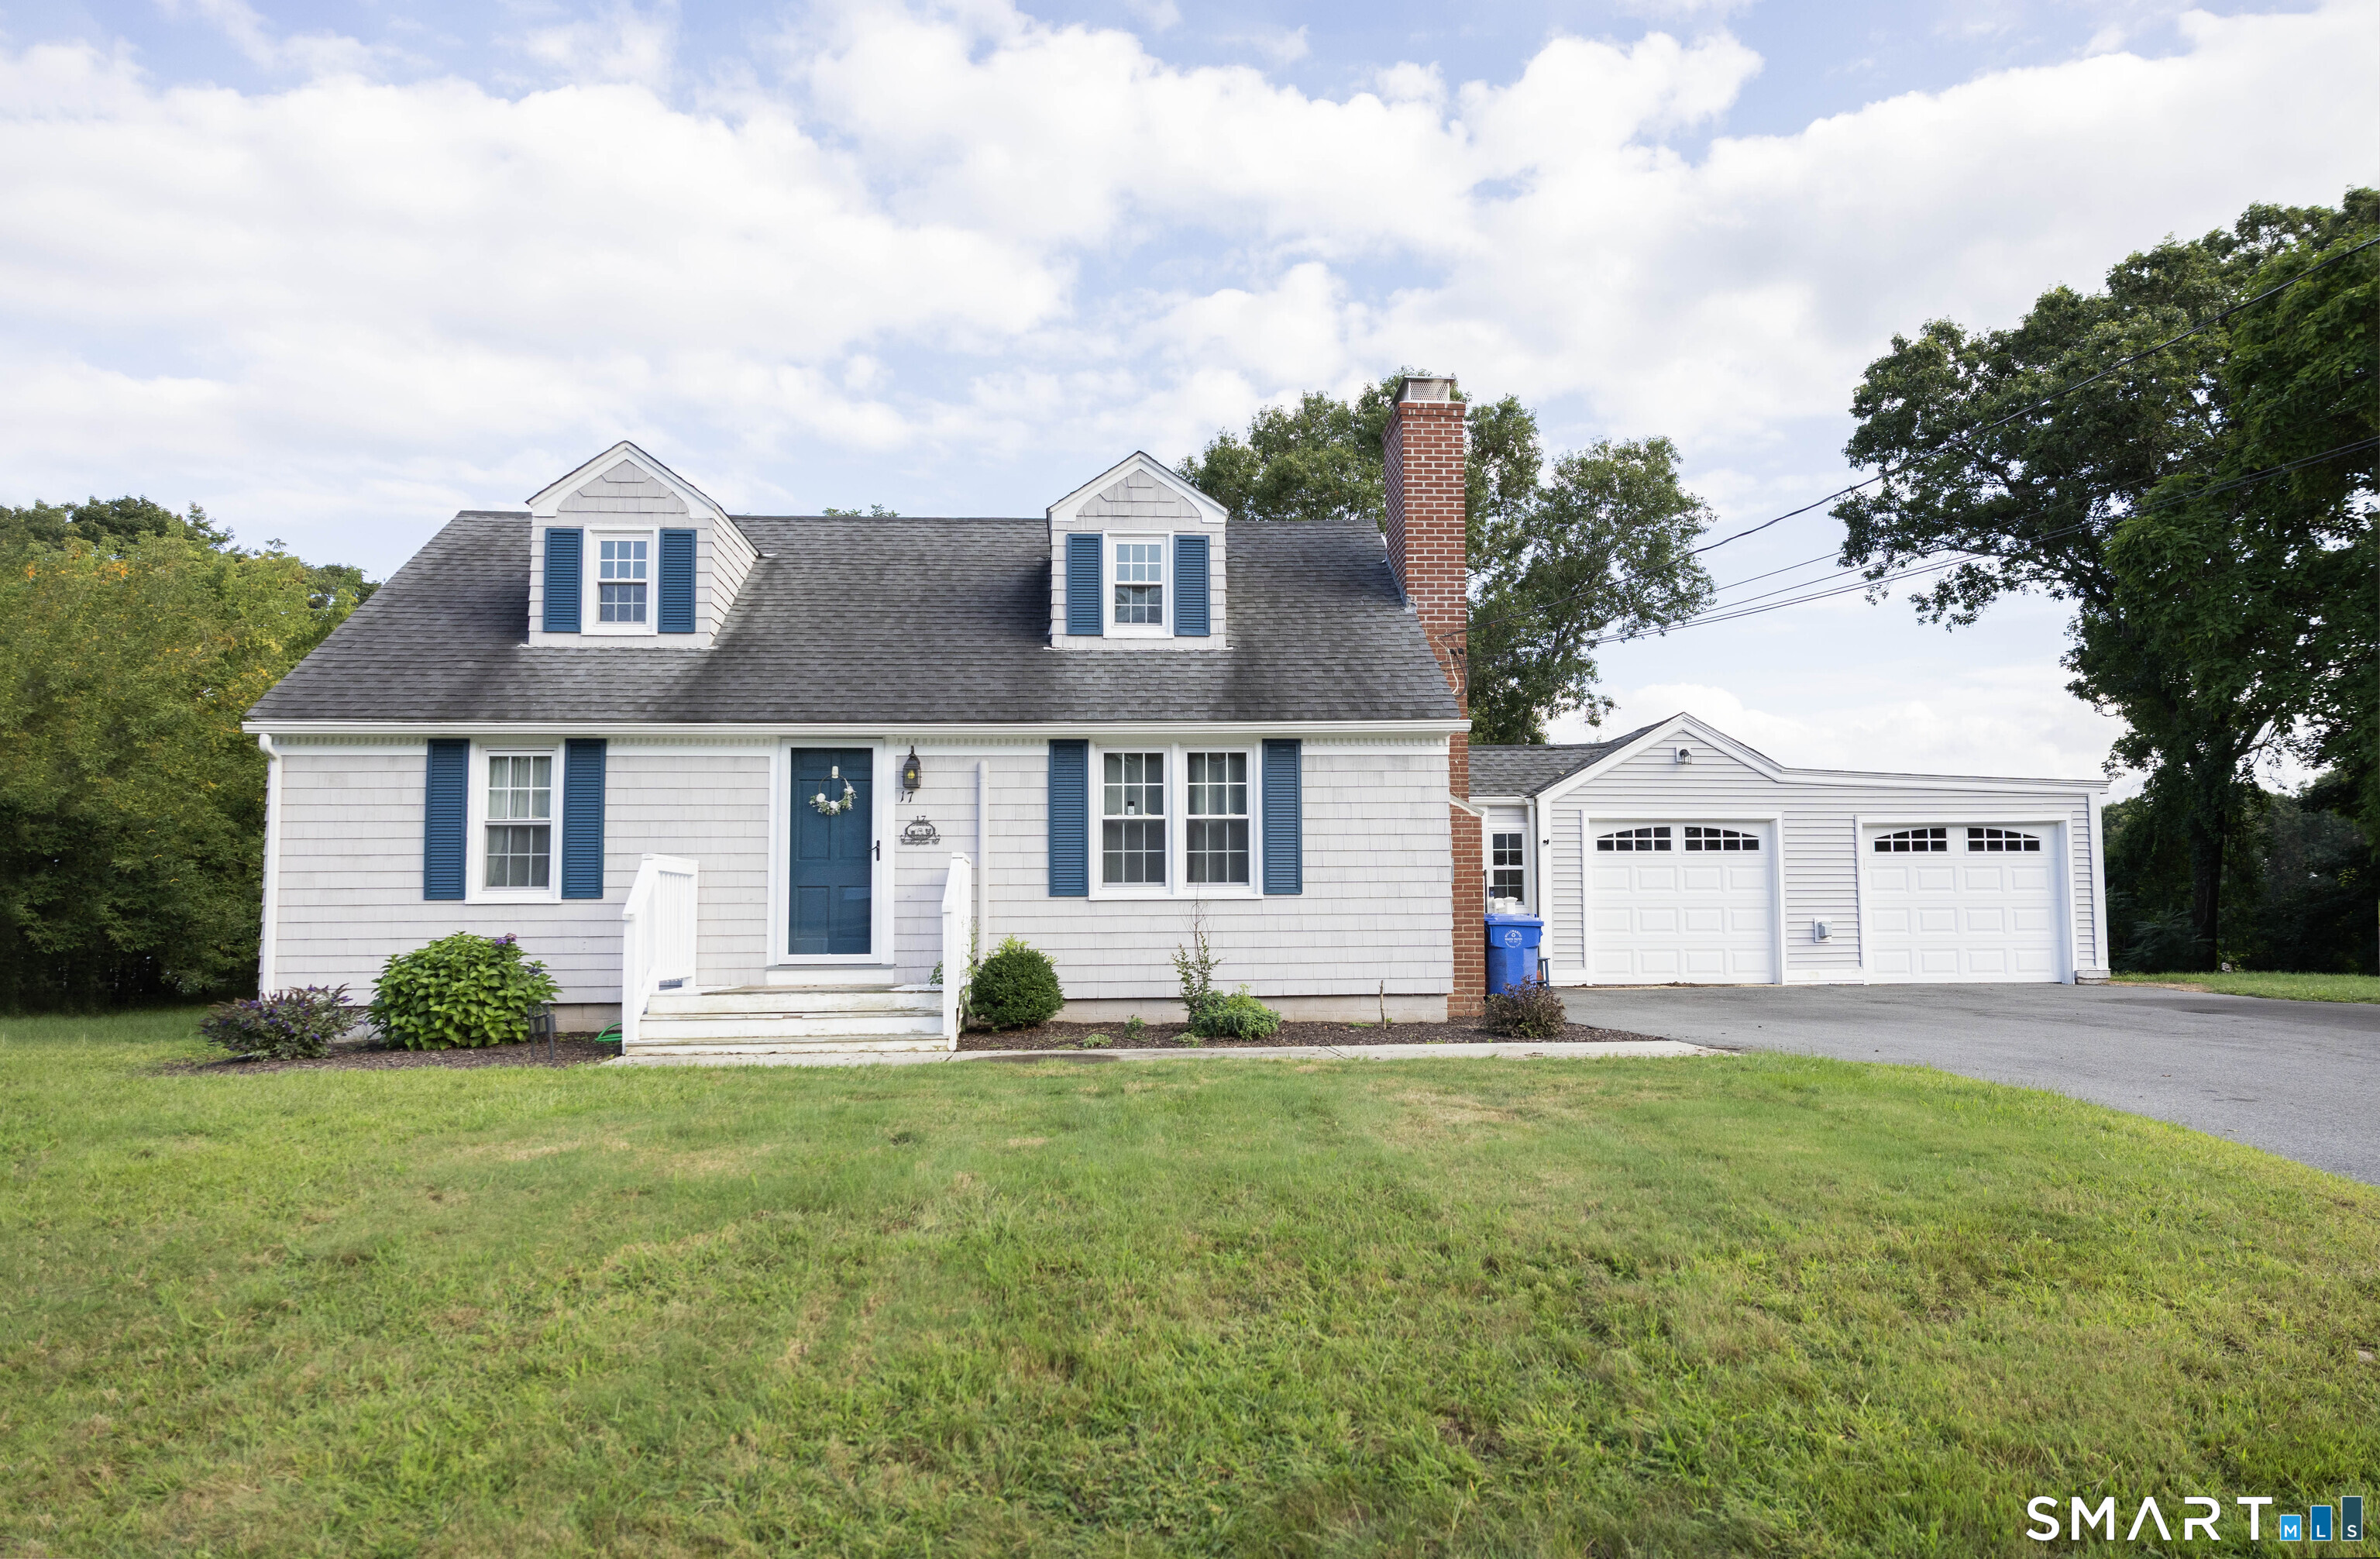
116 Cedar Swamp Road Tolland CT 06084

Tolland, CT116 Cedar Swamp Road

Price$399,900

Est. Mortgage: $/month

Pending Continue to Show

MLS Number 24185703

  • Single Family
  • Square Feet 1,503
  • Bedrooms 3
  • Bathroom 2
  • Year Built 1971

Meticulously updated and completely move-in ready, this home is beautifully situated on a private, level lot. The main level features gorgeous wood floors that run seamlessly throughout, anchoring a remodeled kitchen complete with Corian-style counters, a propane range, and a breakfast bar that opens naturally to the living space. Thoughtful upgrades elevate the bathrooms, showcasing a stylish main bath with a custom-tiled glass shower, alongside the added convenience of a beautifully remodeled half-bath in the primary bedroom. Downstairs, the finished lower level offers a warm, rustic escape featuring exposed beams, knotty pine, and a cozy brick fireplace-while still leaving ample space for a gym, workshop, or storage next to the one-car garage. Outside, the extensive landscaping and dedicated firepit area create a truly peaceful, private sanctuary. Turn-Key & Worry-Free; home features a premium, one-year-old roof ensuring structural integrity and protection for years to come. Do not delay, schedule your showing appointment today!

Listed by Carolyn Kress of Berkshire Hathaway NE Prop.

$
$
%
$/month over payments
Federal 30-year interest rate: 6.55% last updated on Jul 16, 2026
* All Figures are estimates. Check with your bank or proposed mortgage company for actual interest rates.
This product uses the FRED® API but is not endorsed or certified by the Federal Reserve Bank of St. Louis.

Save FavoriteSchedule TourAsk A QuestionMore Details
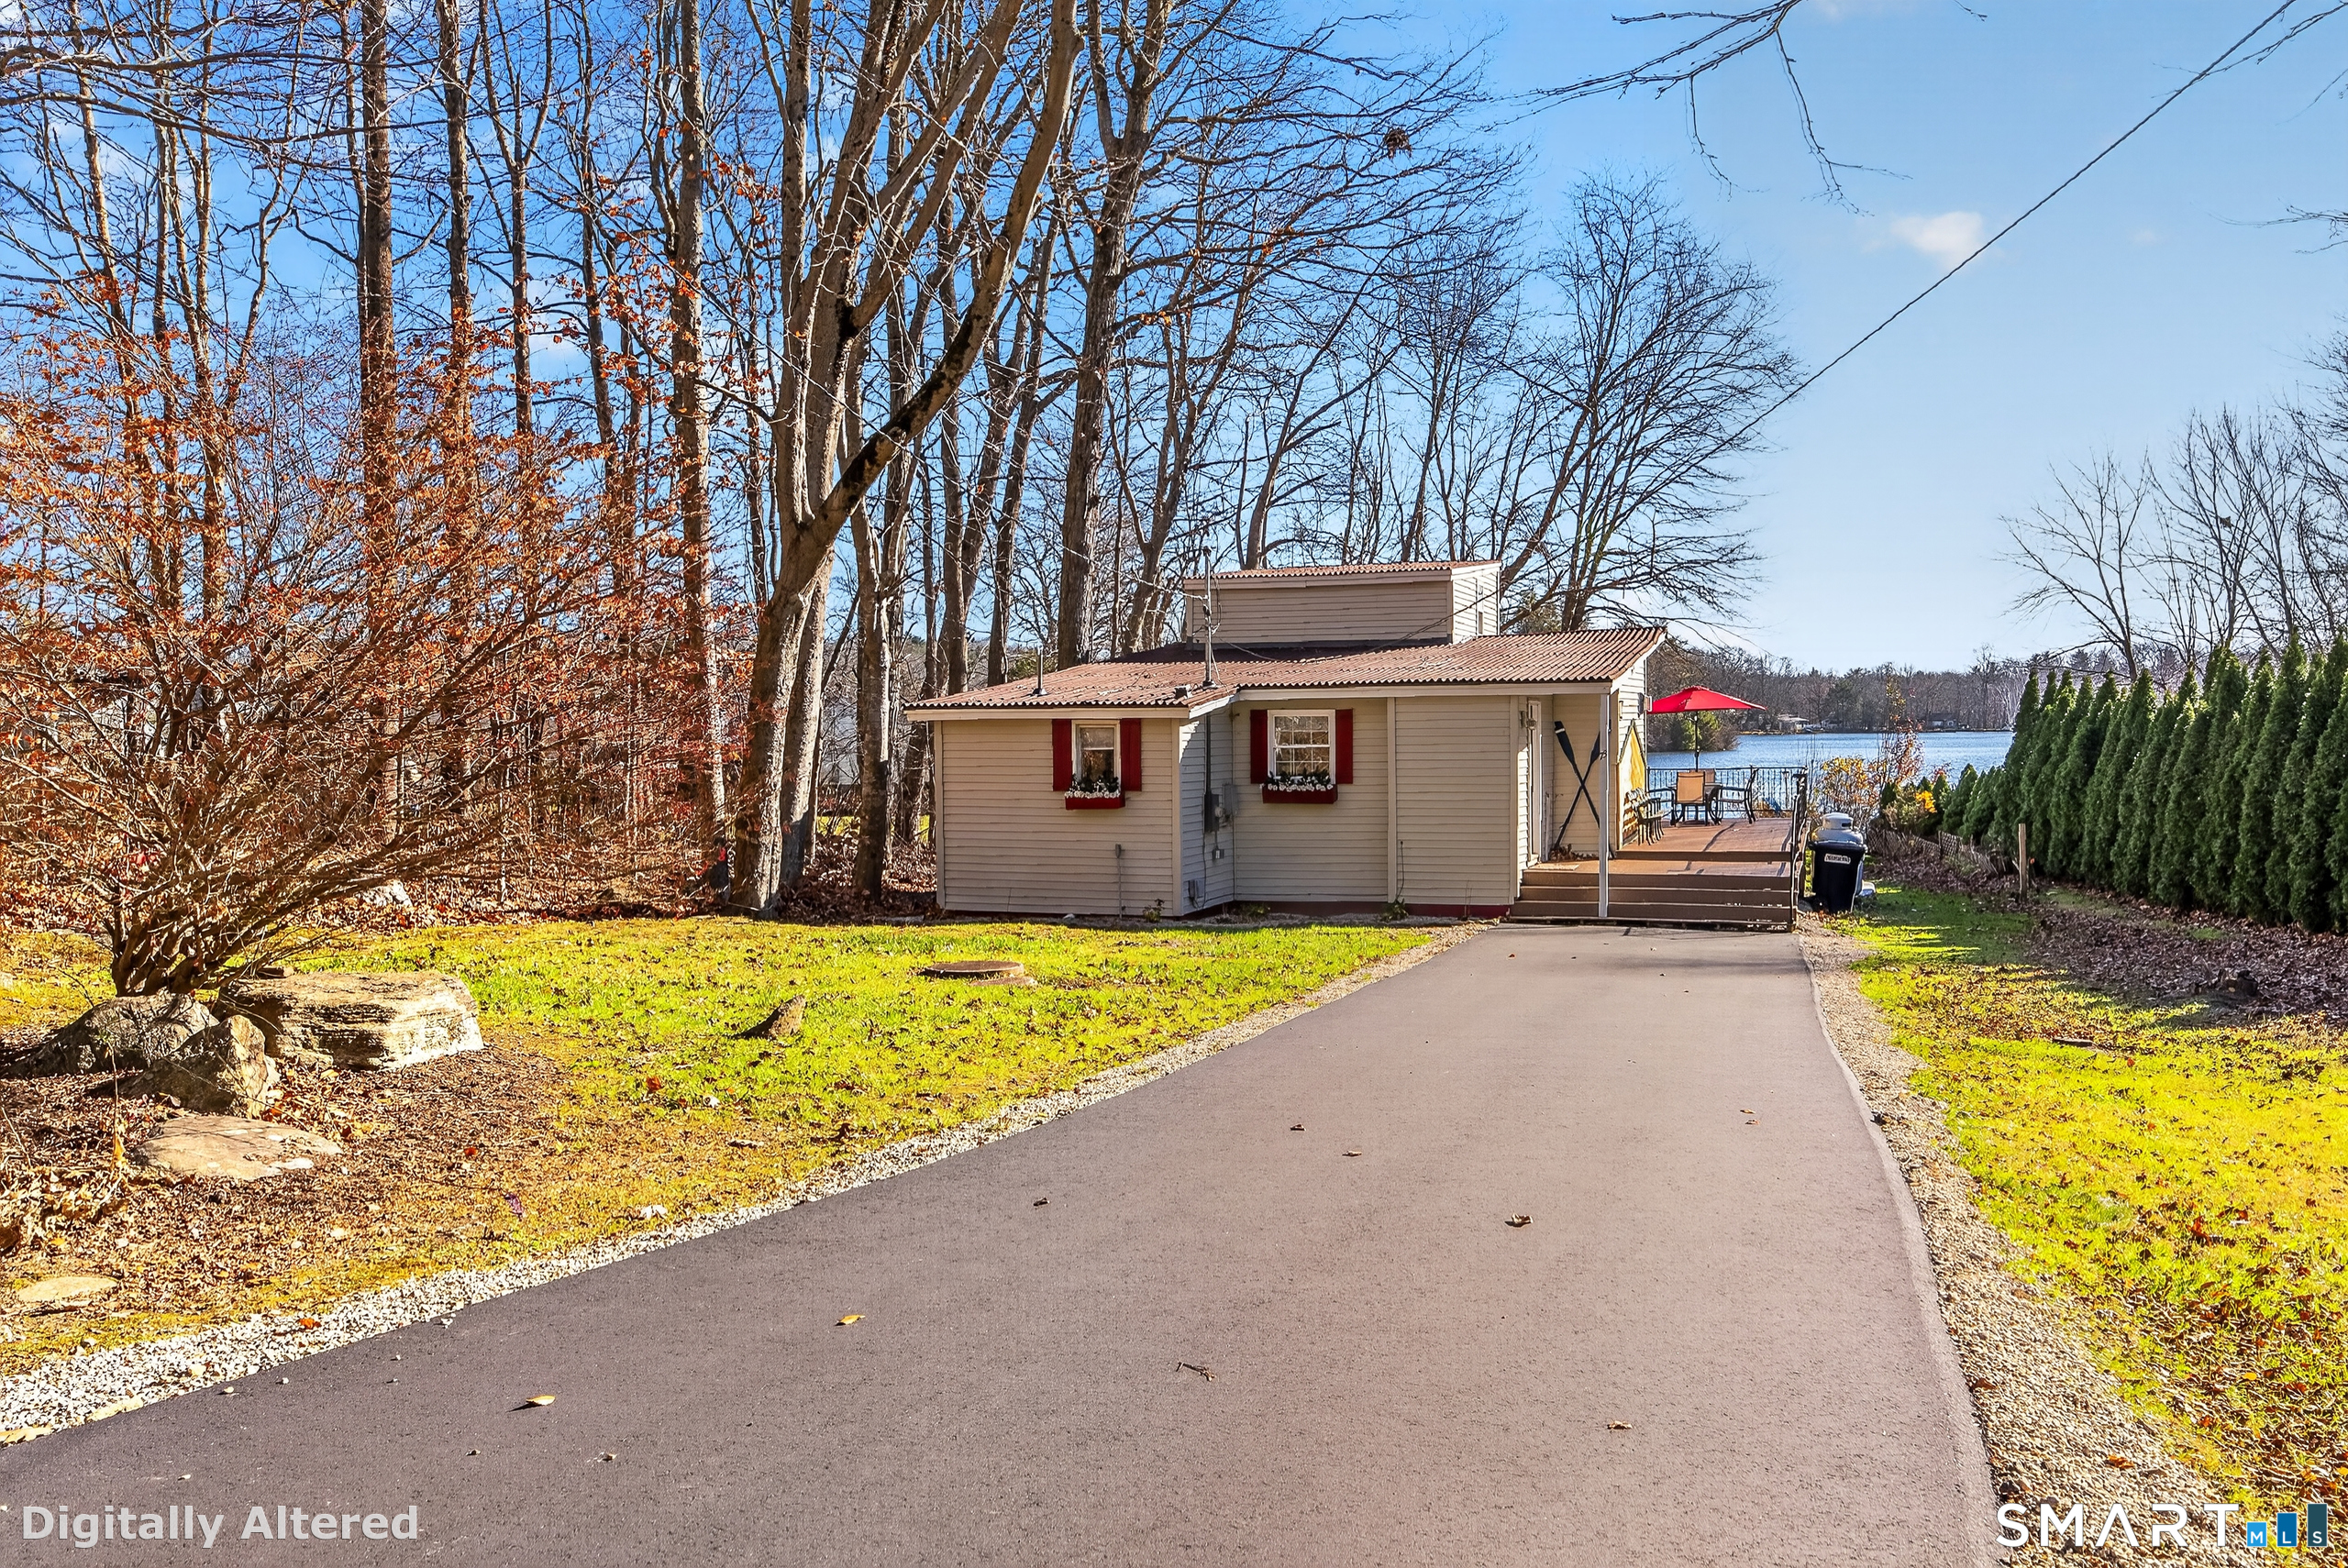
36 Mount Hope Road Mansfield CT 06250

MLS Number 24191433

  • Single Family
  • Square Feet 1,596
  • Bedrooms 3
  • Bathroom 2
  • Year Built 1957

Move right into this beautifully updated ranch offering true one-level living with an open, inviting floor plan! Situated on a corner lot, this exceptional home features convenient parking in both the front and rear with easy access to the main level. Natural light pours through the abundance of windows, creating a welcoming atmosphere. The kitchen is the heart of the home, showcasing white cabinetry, stainless appliances, granite countertops, propane range, and a striking contrasting center island with seating. The attention to detail is evident in every room, with elegant crown molding, chair rails, decorative ceiling trim, recessed lighting, hardwood floors, and stylish light fixtures. The kitchen opens to the living room with a picture window, while a dedicated dining area provides the perfect space for gatherings. At the rear entrance, there is a mudroom with a laundry area and a stylish half bath. A home office has a pocket door and built-in shelving. Three comfortable bedrooms and a beautifully full bathroom complete the main level. Step outside through French doors to a composite deck, partially covered and accented with solar lights or cool off in the above-ground pool. Major updates include a new 50-year shingle roof, new well pump, new septic tank, 200-amp electrical with generator hookup, and Harvey windows. The spacious one-car garage is heated, making it perfect for parking or a workshop. Minutes to UConn, this home has it all!

Listed by Lisa C. Gordon of Coldwell Banker Realty

$
$
%
$/month over payments
Federal 30-year interest rate: 6.55% last updated on Jul 16, 2026
* All Figures are estimates. Check with your bank or proposed mortgage company for actual interest rates.
This product uses the FRED® API but is not endorsed or certified by the Federal Reserve Bank of St. Louis.

Save FavoriteSchedule TourAsk A QuestionMore Details

934 Storrs Road Mansfield CT 06268

MLS Number 24156415

  • Single Family
  • Square Feet 1,899
  • Bedrooms 6
  • Bathroom 4
  • Year Built 1850

Located in Mansfield's historic district, this property offers 6 bedrooms and 3.5 bathrooms with a flexible layout across two levels. The main floor includes four bedrooms, including a primary suite with a Jack-and-Jill bath. The eat-in kitchen features skylights and connects to the main living areas. A living room and formal dining room with built-in cabinetry provide additional space. The second floor includes two additional bedrooms and a full bathroom. The property also includes a two-car garage. Convenient access to UConn, Mansfield center, shopping, dining, and major routes. Property is tenant-occupied. Lease in place through May 2026.

Listed by Marlinette Pacheco of mygoodagent

$
$
%
$/month over payments
Federal 30-year interest rate: 6.55% last updated on Jul 16, 2026
* All Figures are estimates. Check with your bank or proposed mortgage company for actual interest rates.
This product uses the FRED® API but is not endorsed or certified by the Federal Reserve Bank of St. Louis.

Save FavoriteSchedule TourAsk A QuestionMore Details
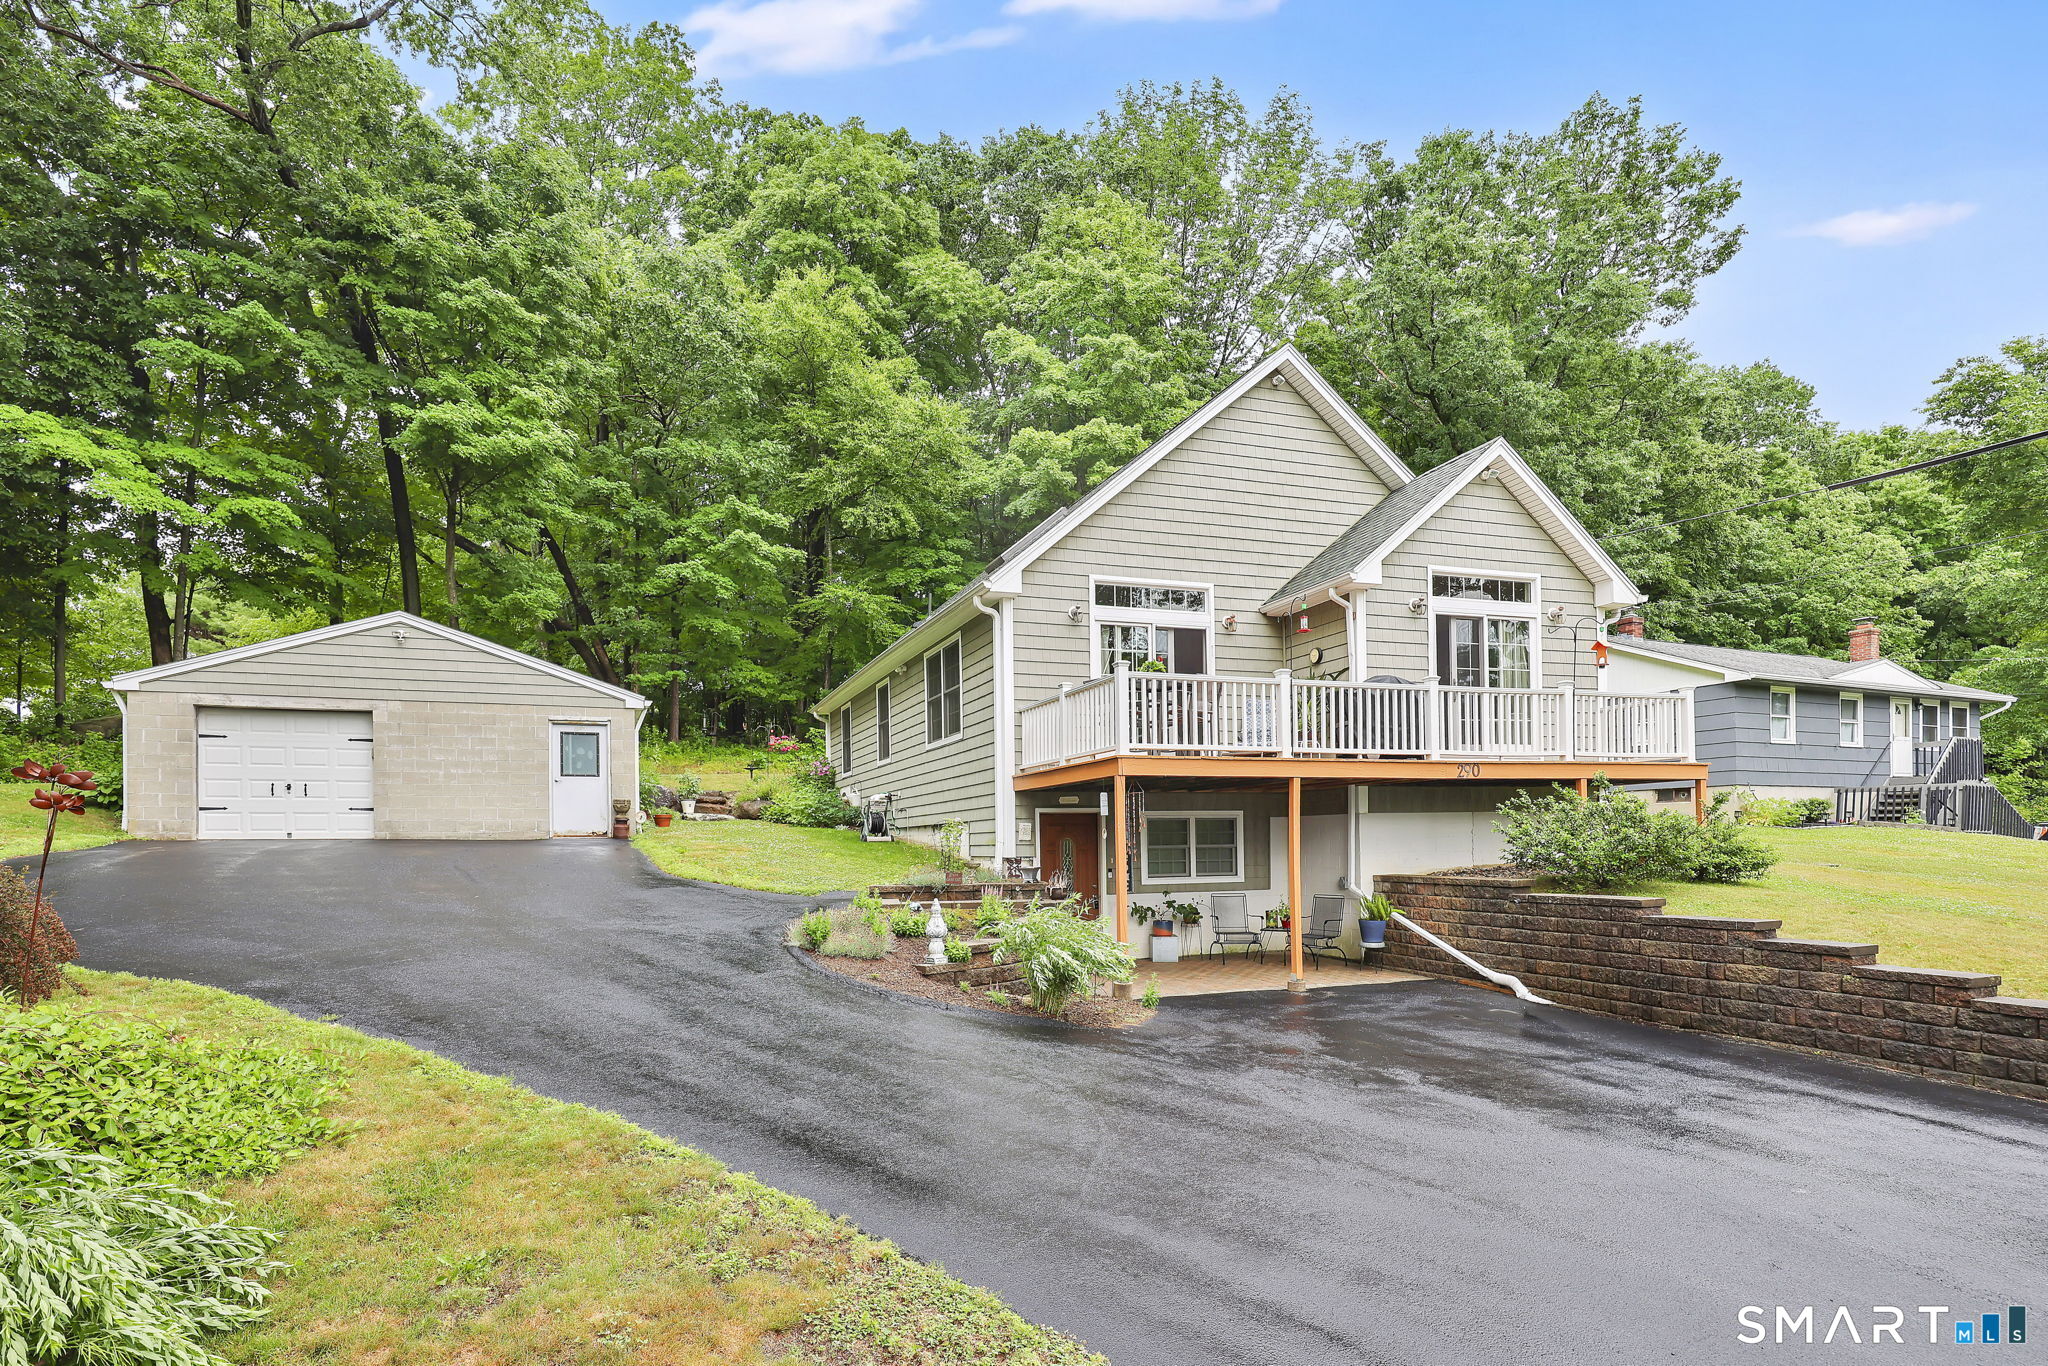
280 Merrow Road Tolland CT 06084

Tolland, CT280 Merrow Road

Price$395,000

Est. Mortgage: $/month

MLS Number 24192085

  • Single Family
  • Square Feet 1,246
  • Bedrooms 3
  • Bathroom 2
  • Year Built 1963

Welcome home to this beautifully remodeled 3-bedroom, 1.5-bath residence where modern updates and thoughtful design come together seamlessly. Set back from the road, this property offers a welcoming sense of privacy while remaining just minutes from everyday conveniences. Renovated from top to bottom, this move-in ready home features a bright, open floor plan filled with natural light, creating an inviting space for everyday living and entertaining. The living room is anchored by a stunning tiled fireplace that serves as an eye-catching focal point. The stylish kitchen features quartz countertops, brand-new stainless steel appliances, and an efficient layout that flows effortlessly into the main living areas. A convenient main-level stackable washer and dryer adds to the home's functionality. The finished living space includes three comfortable bedrooms, while the half bath is located in the walk-out lower level. The full basement offers outstanding storage and excellent potential for future finished living space, a recreation room, home office, or workshop. Additional features include an attached one-car garage and a one-car carport. Enjoy an easy commute with quick access to I-84, as well as nearby shopping, dining, and UConn. This turnkey home combines modern style, everyday comfort, a private setting, and an exceptionally convenient location.

Listed by Sue Esposito of Home Selling Team

$
$
%
$/month over payments
Federal 30-year interest rate: 6.55% last updated on Jul 16, 2026
* All Figures are estimates. Check with your bank or proposed mortgage company for actual interest rates.
This product uses the FRED® API but is not endorsed or certified by the Federal Reserve Bank of St. Louis.

Virtual TourSave FavoriteSchedule TourAsk A QuestionMore Details
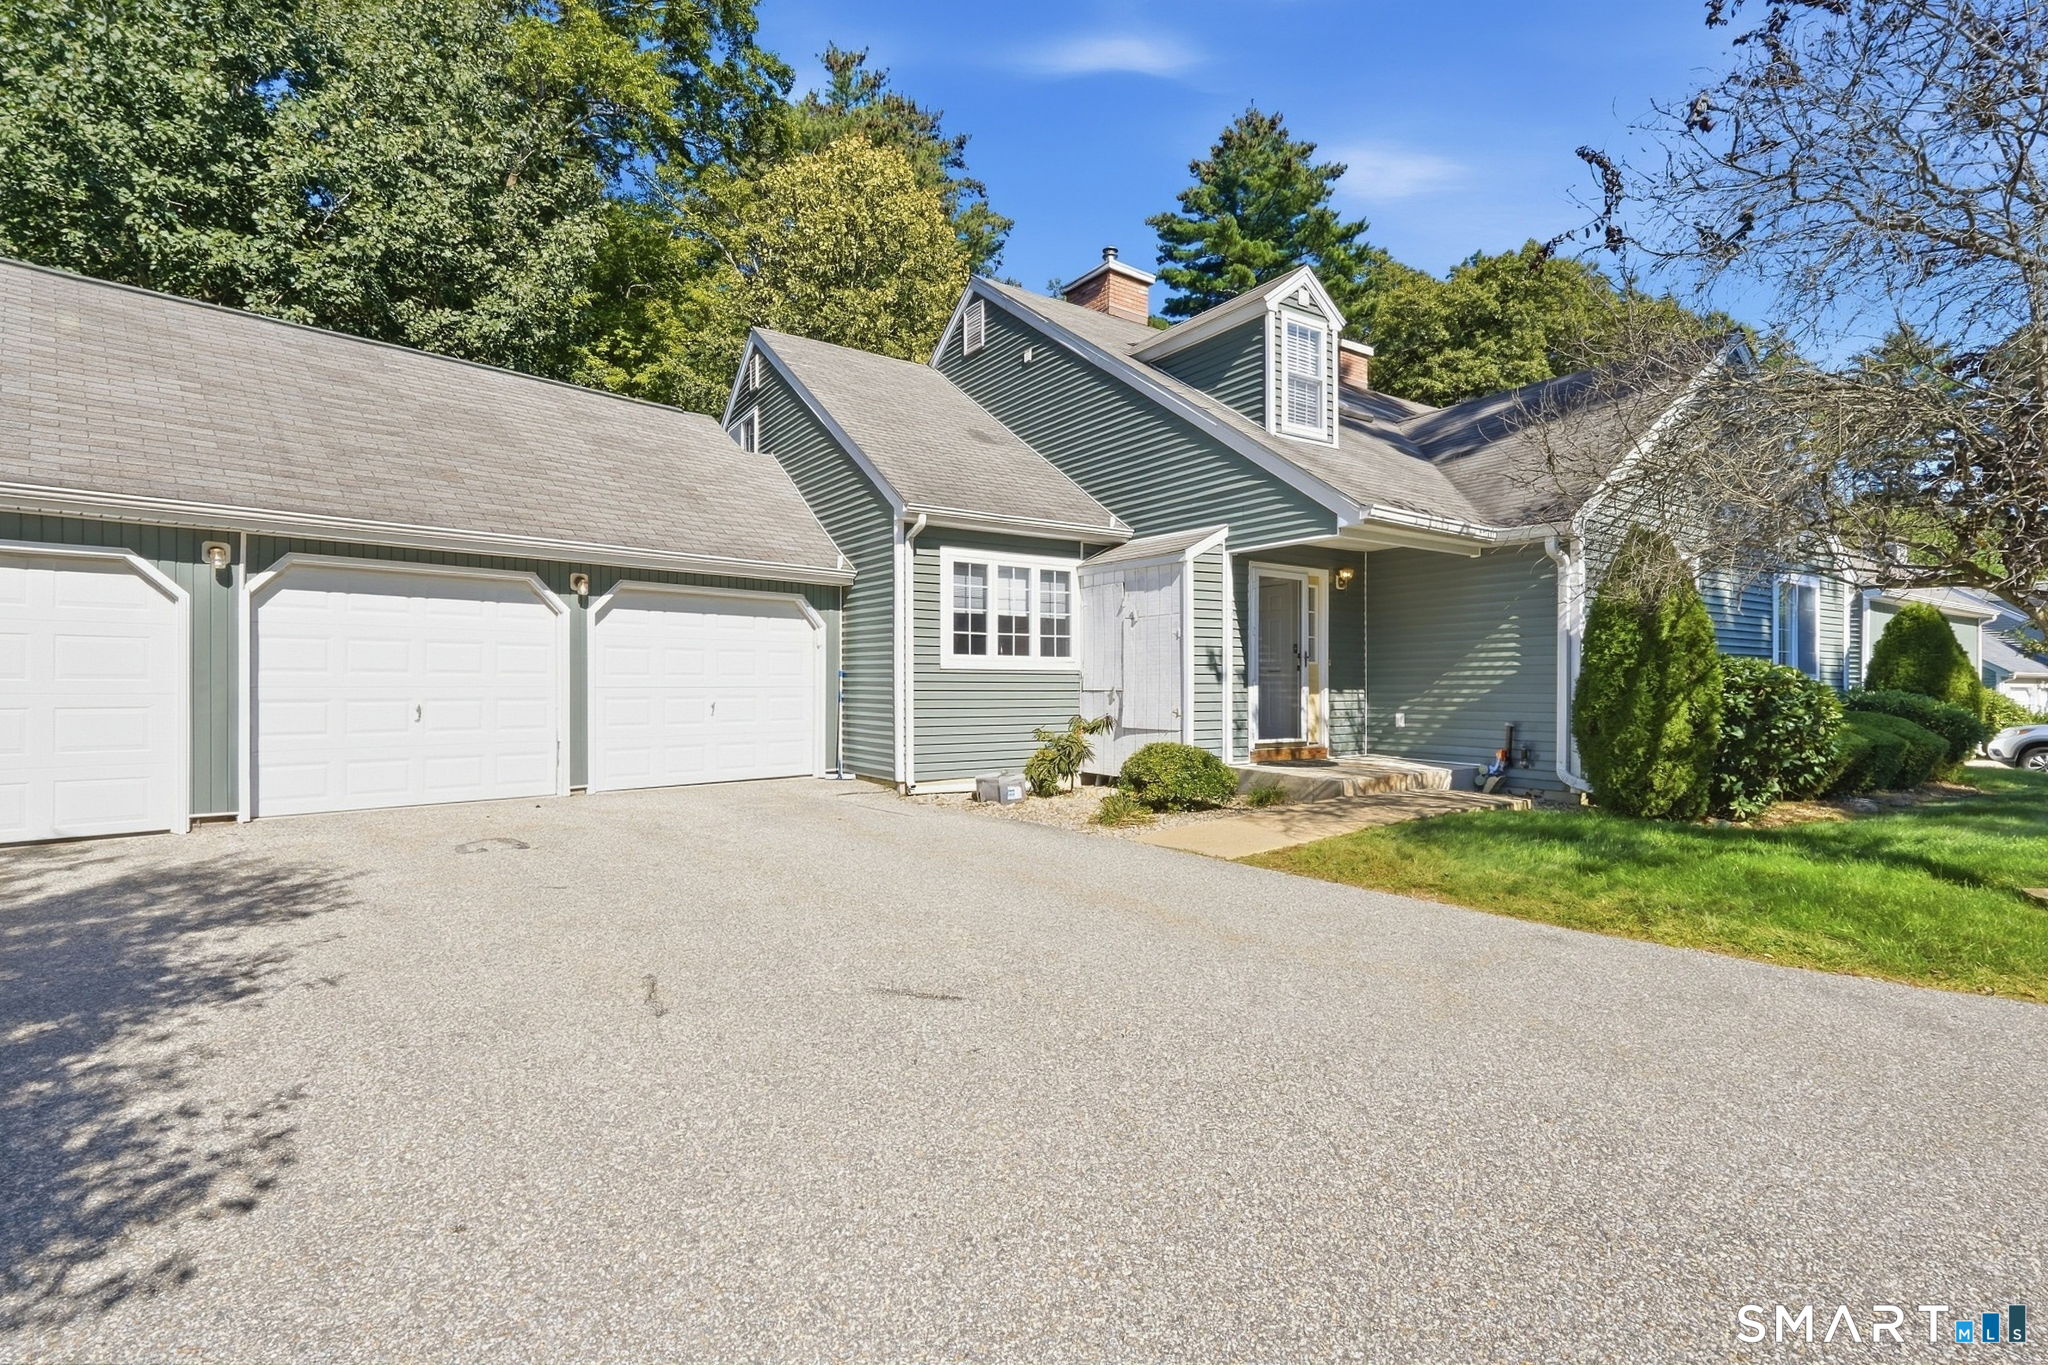
52 Willie Circle Tolland CT 06084

Tolland, CT52 Willie Circle

Price$389,999

Est. Mortgage: $/month

MLS Number 24187612

  • Single Family
  • Square Feet 1,368
  • Bedrooms 3
  • Bathroom 3
  • Year Built 1965

Welcome to this inviting raised ranch in Tolland, where a thoughtfully designed layout delivers both comfort and functionality. The main level features a bright and comfortable living space with natural light from the bay windows, an eat in kitchen, and well-proportioned bedrooms designed for everyday convenience and easy living. The lower level features a finished basement, full bathroom. Step outside to a private backyard retreat highlighted by an in-ground pool, creating the perfect setting for summer entertaining, relaxing weekends and outdoor gatherings.

Listed by Allan T. Andrews and Kevin F. Hayes of Campbell-Keune Realty Inc

$
$
%
$/month over payments
Federal 30-year interest rate: 6.55% last updated on Jul 16, 2026
* All Figures are estimates. Check with your bank or proposed mortgage company for actual interest rates.
This product uses the FRED® API but is not endorsed or certified by the Federal Reserve Bank of St. Louis.

Save FavoriteSchedule TourAsk A QuestionMore Details
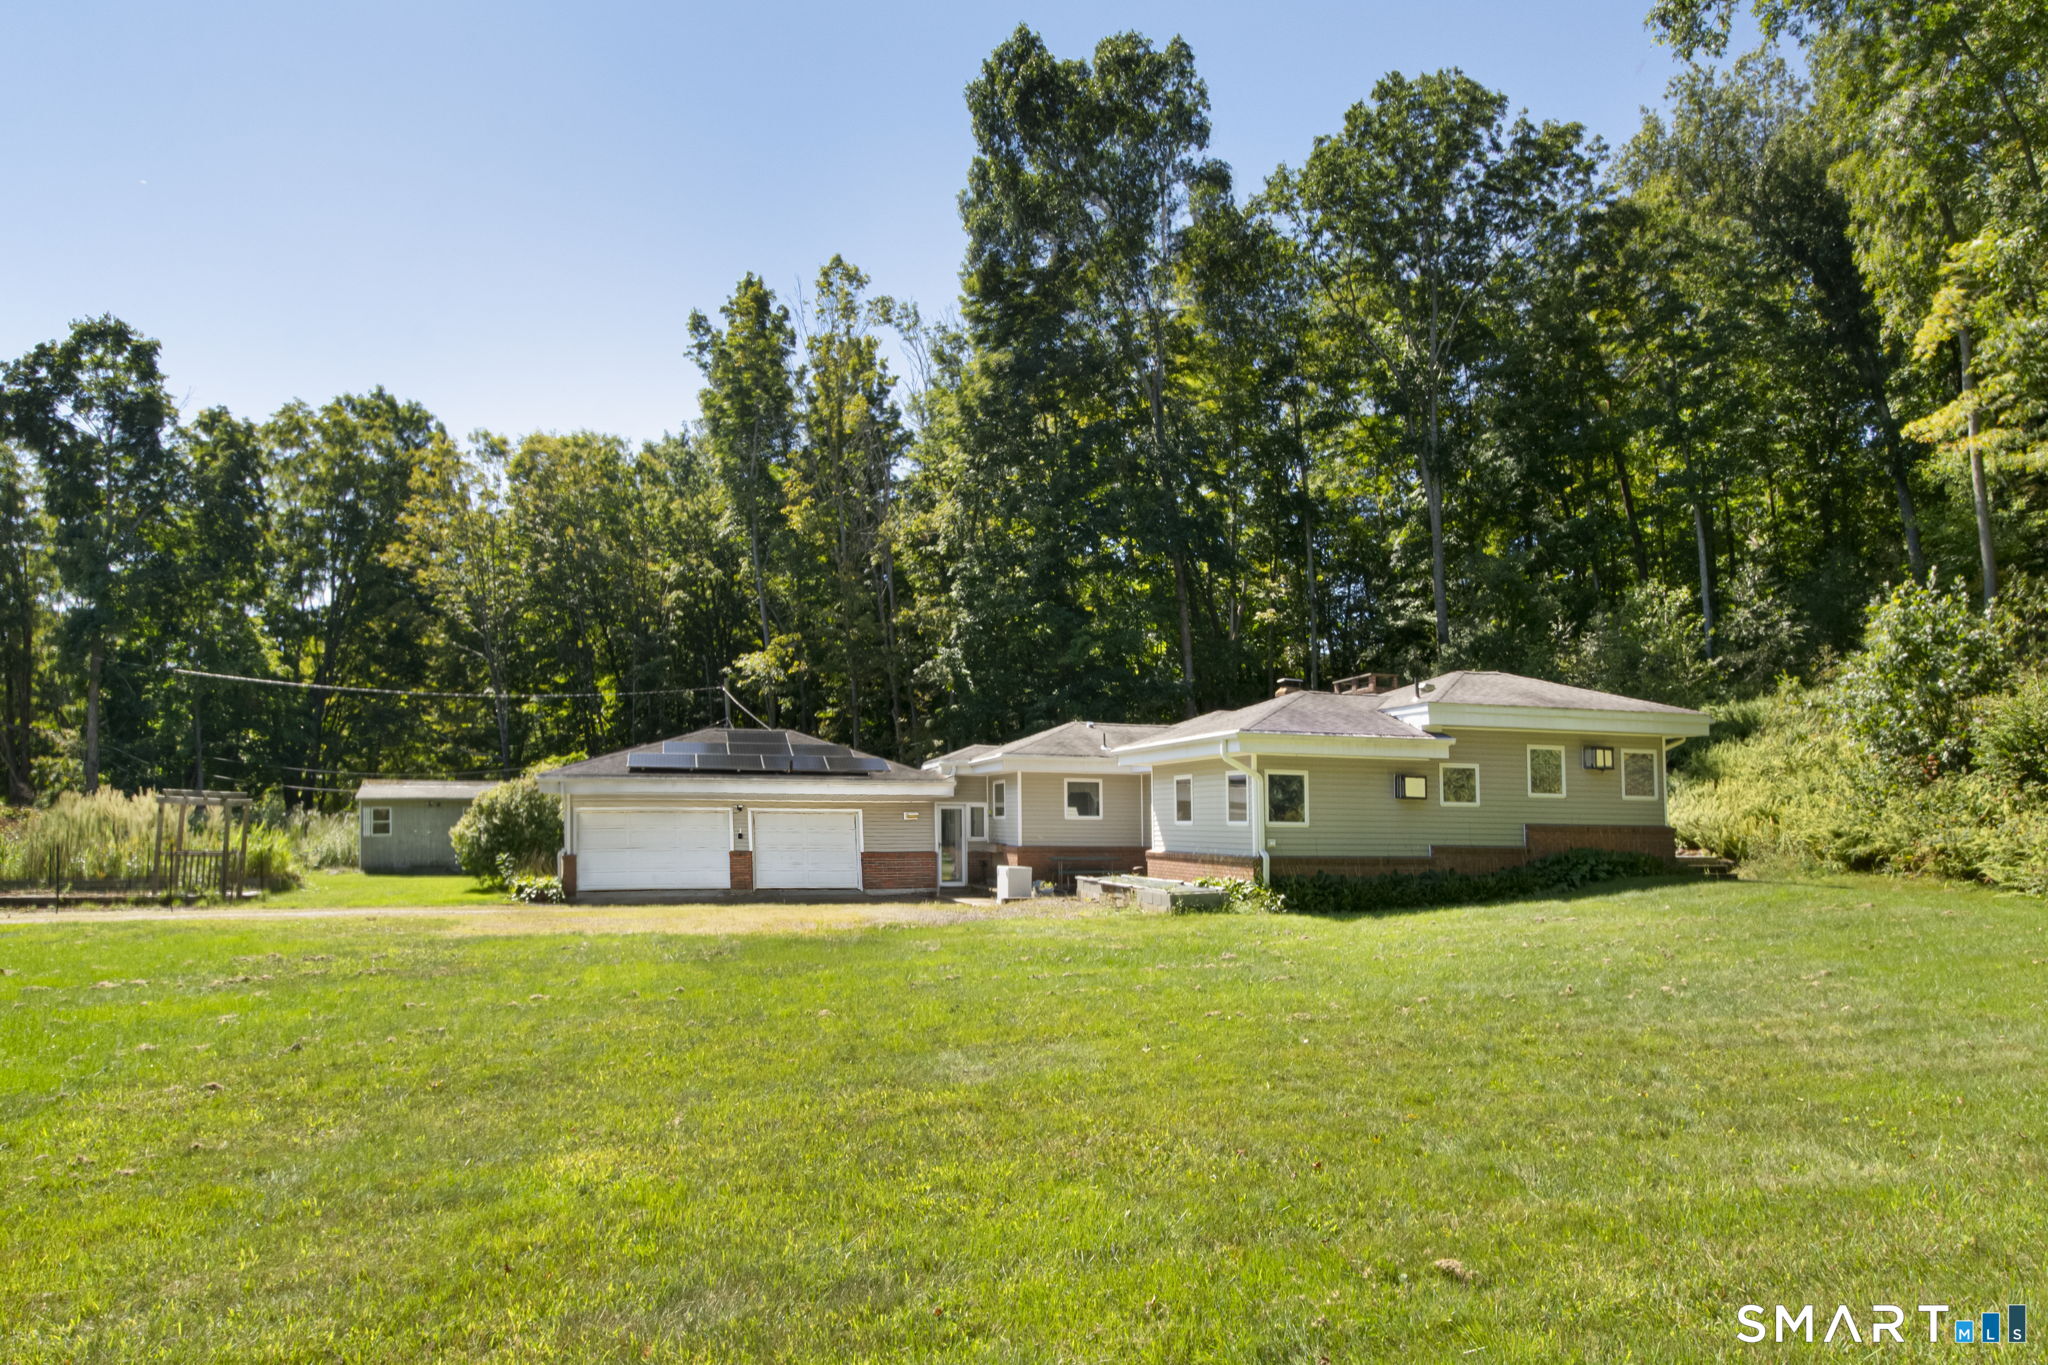
72 Torry Road Tolland CT 06084

Tolland, CT72 Torry Road

Price$389,900

Est. Mortgage: $/month

MLS Number 24190913

  • Single Family
  • Square Feet 1,896
  • Bedrooms 3
  • Bathroom 1
  • Year Built 1969

Lovingly maintained one-owner ranch on a picturesque .99-acre lot in a peaceful rural setting. This 3-bedroom 1 bath home features a beautifully remodeled kitchen with granite countertops, stainless steel appliances, and ample cabinetry. Open to dining area with bay window adding extra sunlight. 3 spacious bedrooms share a full bath with tub/shower. The heated lower-level family room with walkout basement adds flexible living space for a recreation room, home office, or media room. Enjoy a private backyard oasis with an in-ground pool, stamped concrete patio, and a charming pool house for storage or changing. This move-in-ready home offers comfort, privacy, and outdoor enjoyment throughout. 1 car garage for convenience and additional shed for your lawncare equipment. Close to the center of Tolland, shopping and highways for your commute. Move in condition!

Listed by Tracy L. Molloy of Coldwell Banker Realty

$
$
%
$/month over payments
Federal 30-year interest rate: 6.55% last updated on Jul 16, 2026
* All Figures are estimates. Check with your bank or proposed mortgage company for actual interest rates.
This product uses the FRED® API but is not endorsed or certified by the Federal Reserve Bank of St. Louis.

Virtual TourSave FavoriteSchedule TourAsk A QuestionMore Details
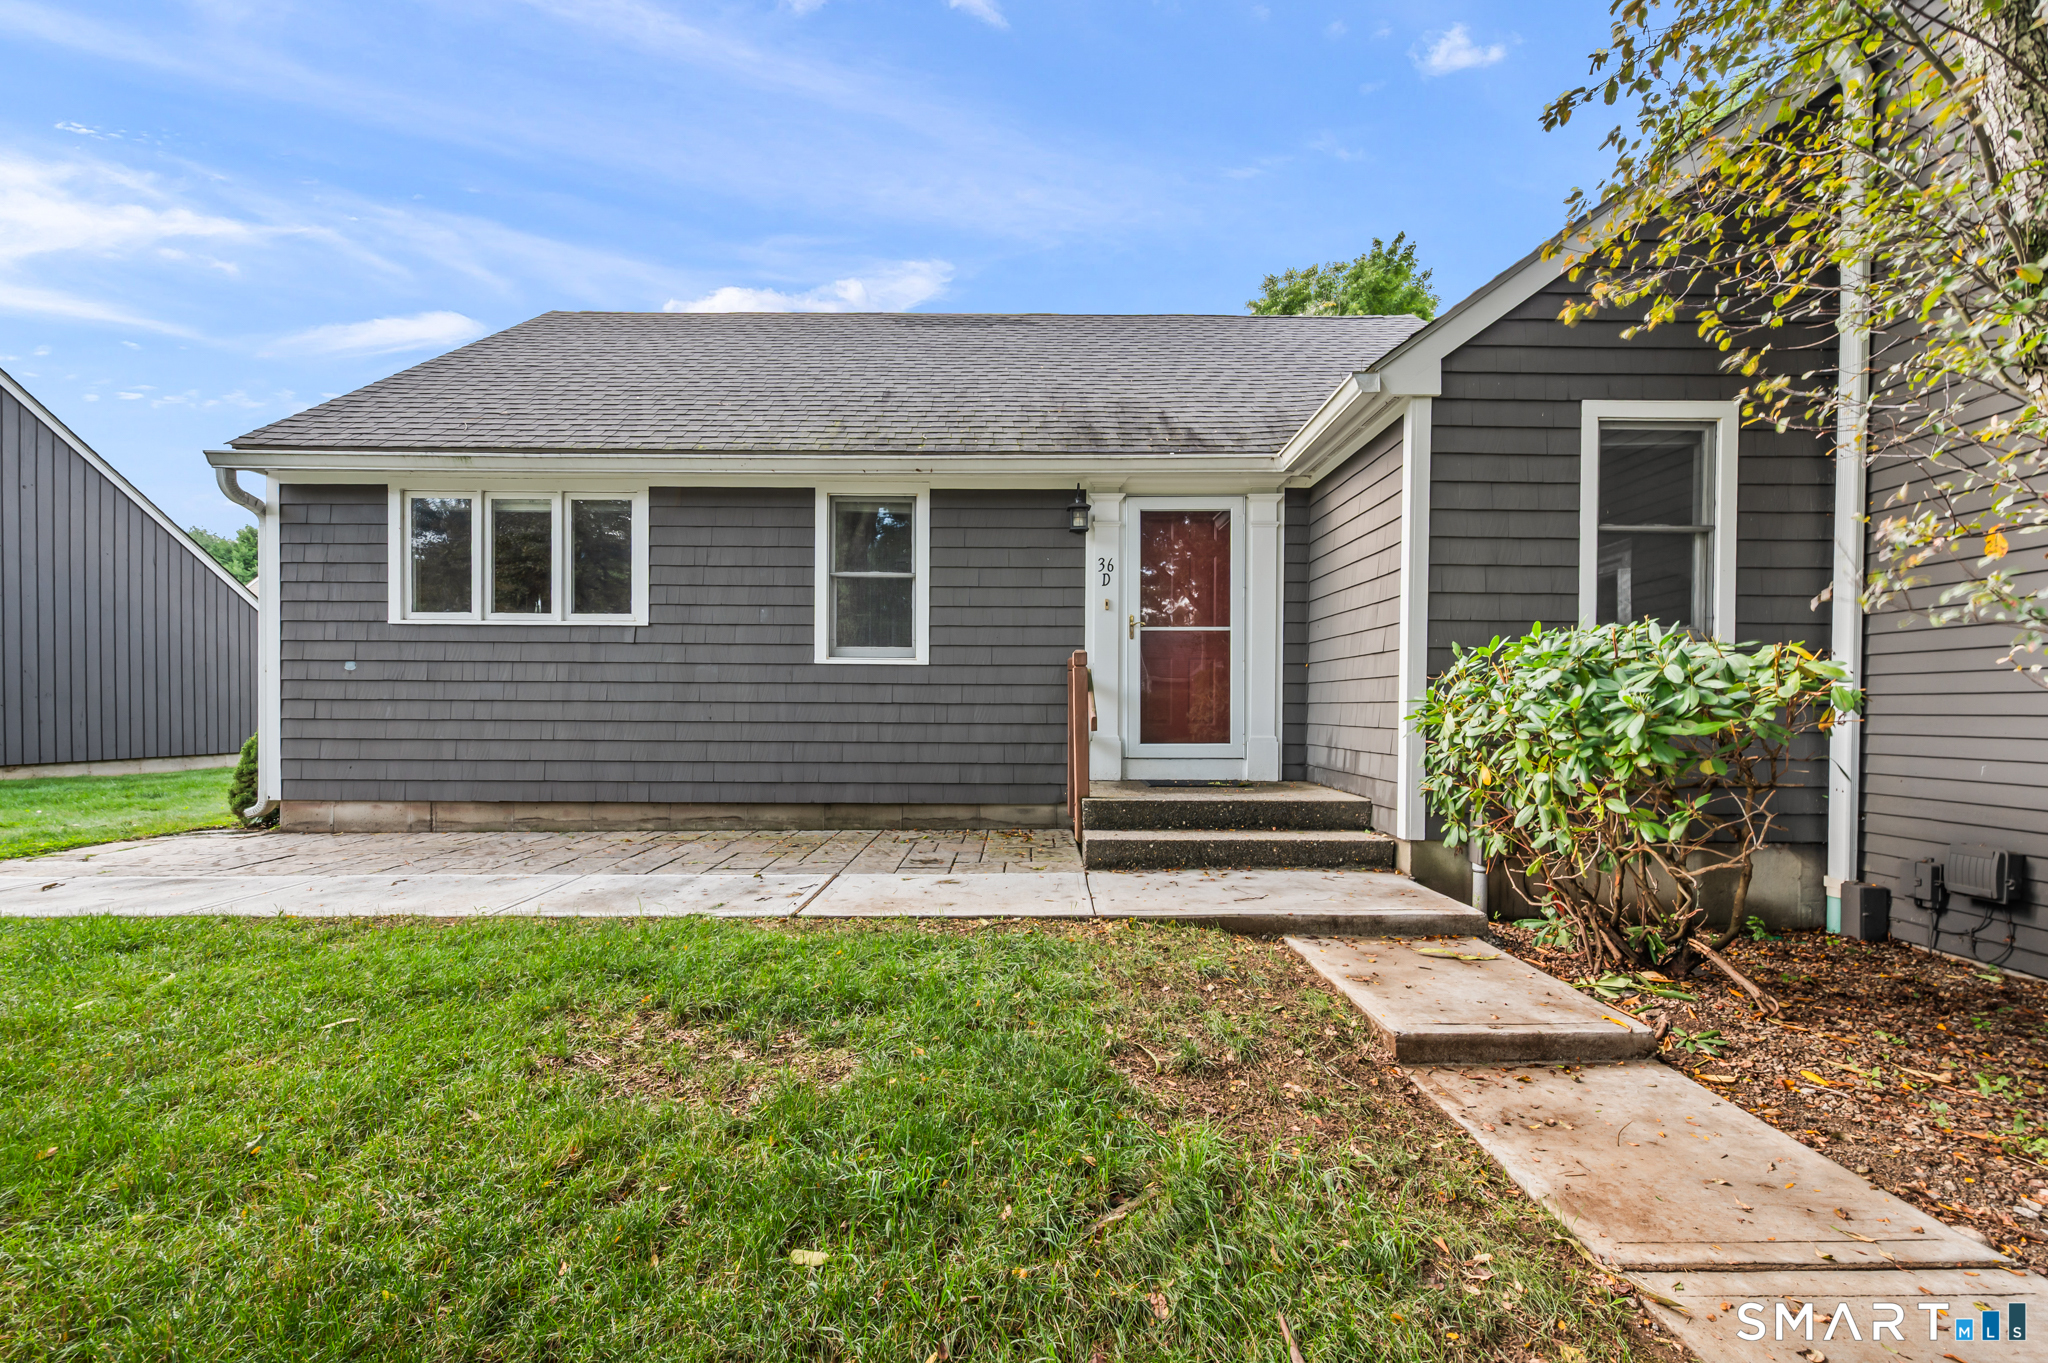
280 Village Hill Road Willington CT 06279

Willington, CT280 Village Hill Road

Price$389,000

Est. Mortgage: $/month

Pending Continue to Show

MLS Number 24144238

  • Single Family
  • Square Feet 3,209
  • Bedrooms 3
  • Bathroom 2
  • Year Built 1951

Set on a scenic stretch of Village Hill Road, this inviting 3-bedroom, 2-bath residence offers 3,209 square feet of thoughtfully designed living space with a warm, rustic influence. Wood floors extend throughout, complemented by exposed beams across the main level and soaring cathedral ceilings that enhance the open floor plan. A wood stove anchors the living area, creating a cozy focal point while adding character and comfort. The country kitchen is both functional and welcoming, ideal for everyday living or entertaining. Sliding doors lead to a spacious deck overlooking the natural surroundings and a tranquil backyard pond-perfect for fishing in the warmer months or ice skating in winter-creating a peaceful outdoor retreat. Well-proportioned bedrooms and flexible living areas allow for a variety of uses, including home office or studio space. This property blends timeless architectural details with generous interior space, offering a serene setting and enduring appeal in a picturesque Willington location.

Listed by Mary E. Wisneski of Redfin Corporation

$
$
%
$/month over payments
Federal 30-year interest rate: 6.55% last updated on Jul 16, 2026
* All Figures are estimates. Check with your bank or proposed mortgage company for actual interest rates.
This product uses the FRED® API but is not endorsed or certified by the Federal Reserve Bank of St. Louis.

Virtual TourSave FavoriteSchedule TourAsk A QuestionMore Details
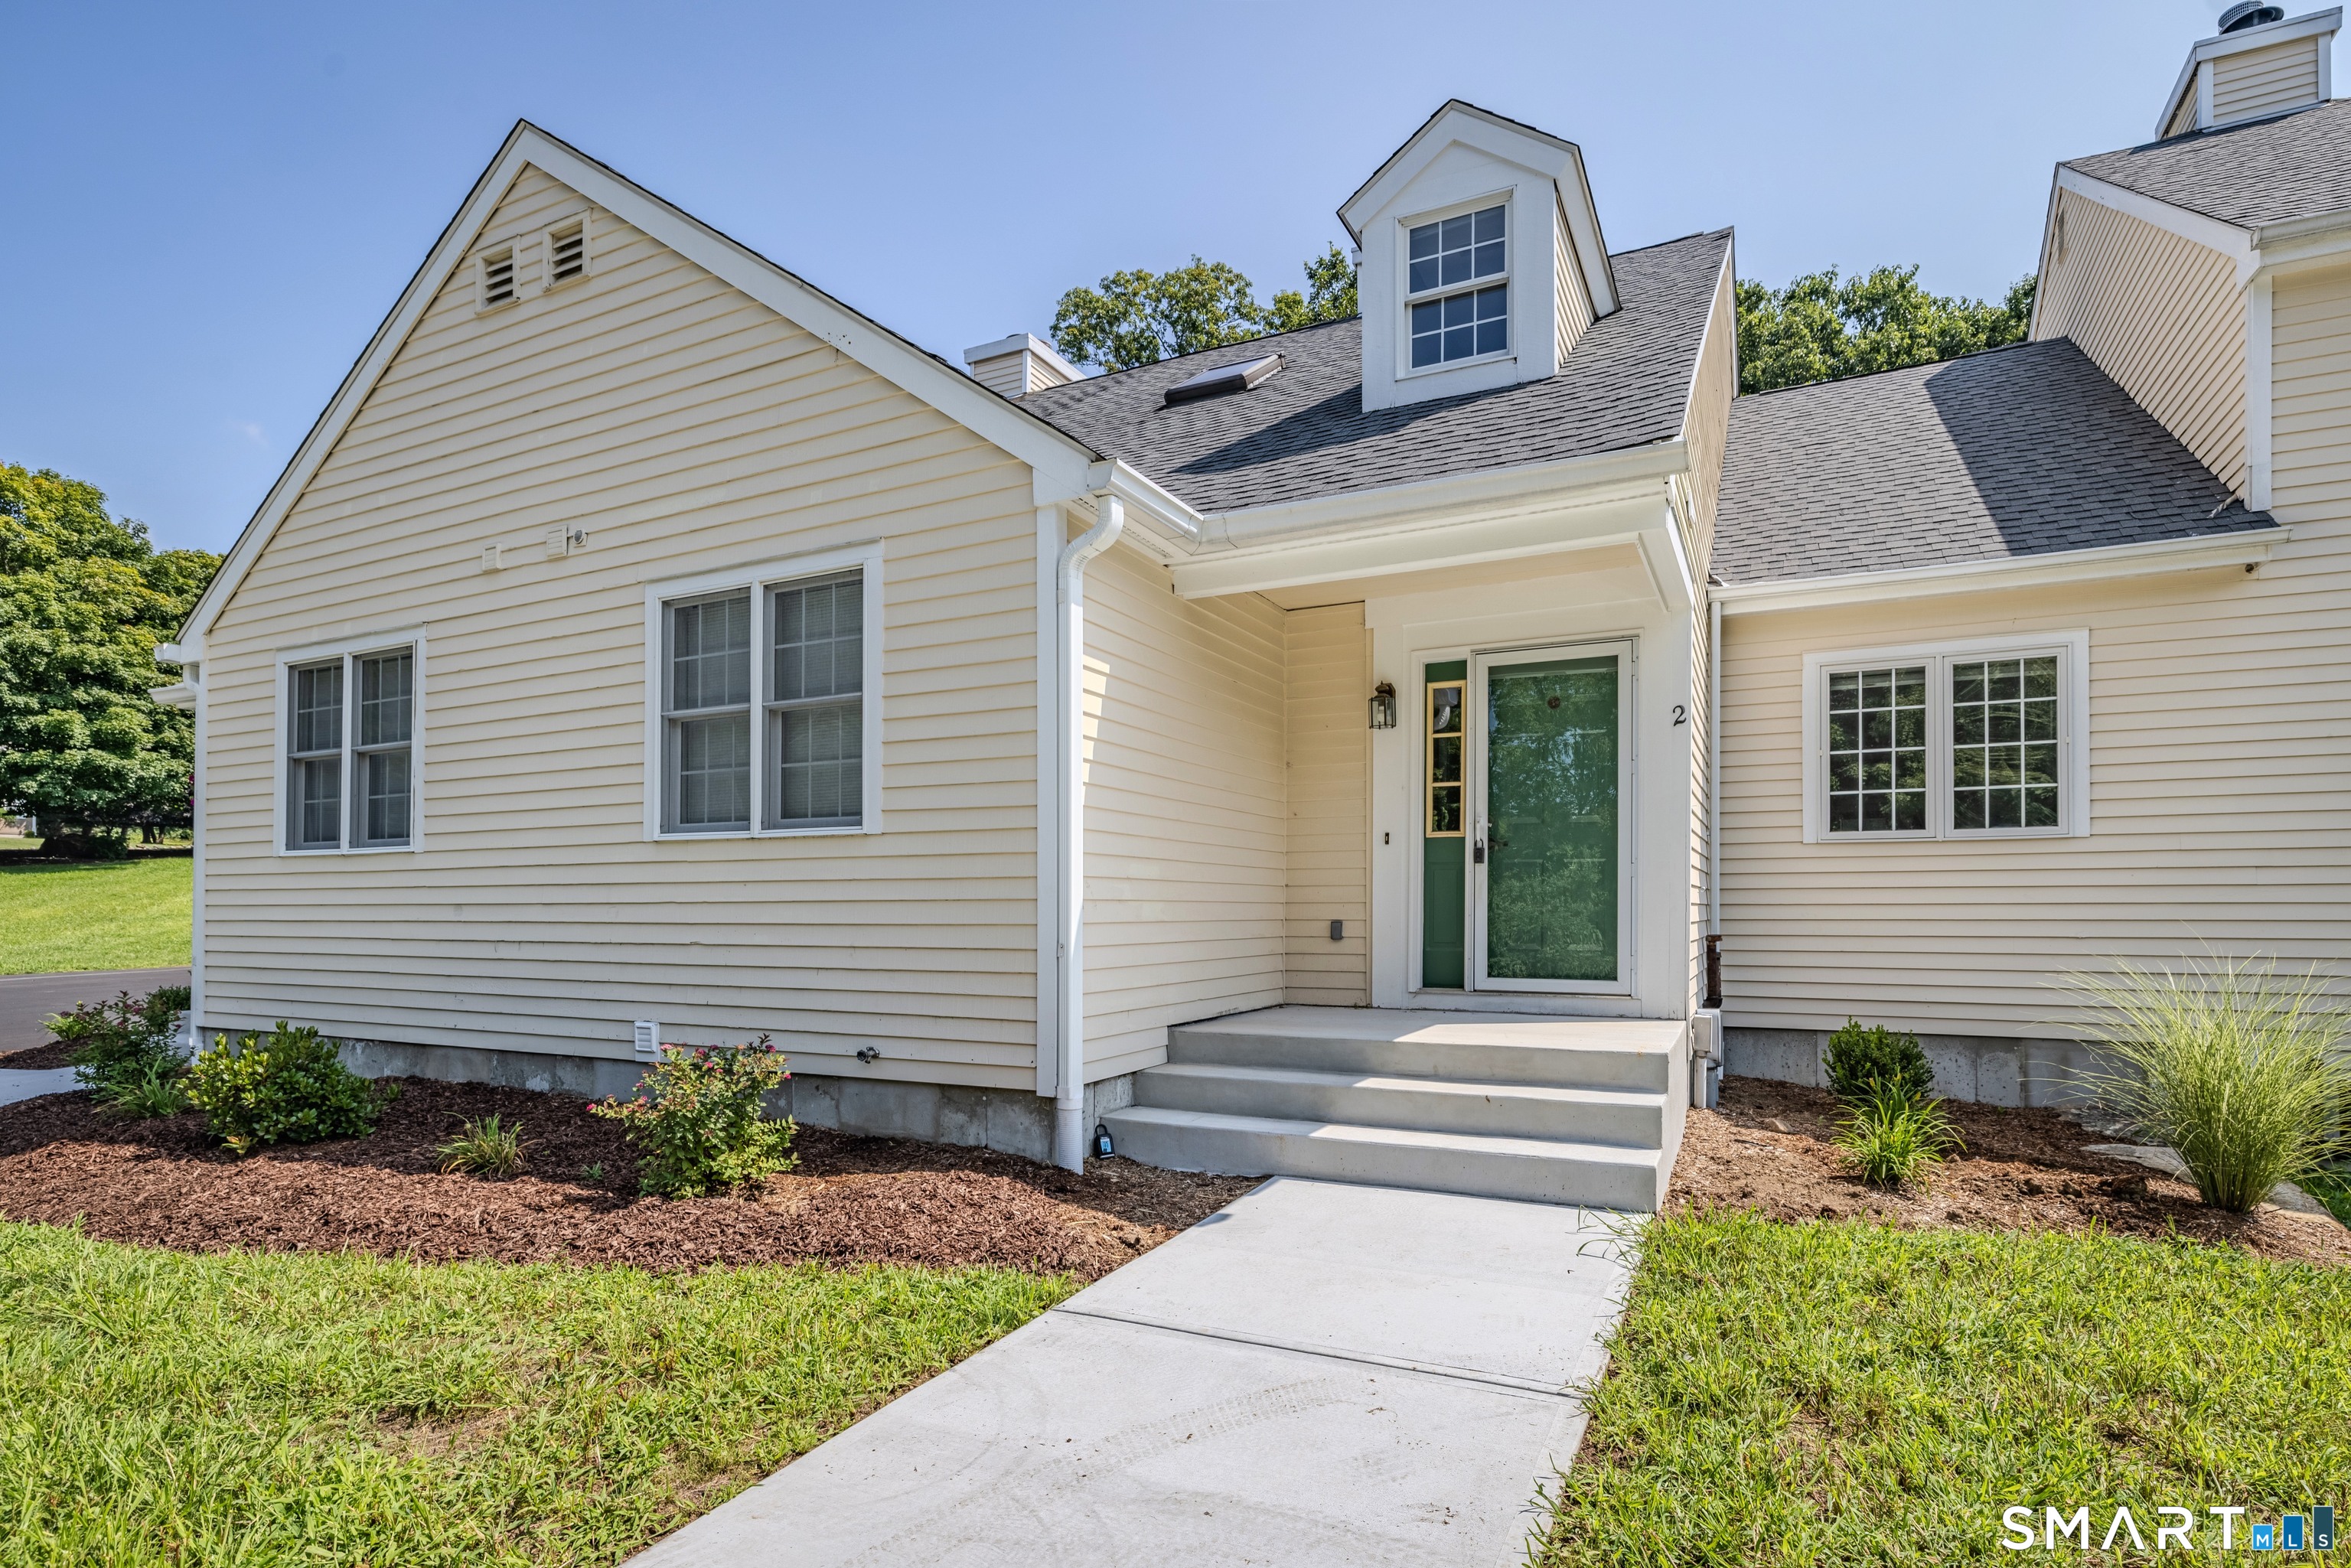
217 Westford Hill Road Ashford CT 06278

Ashford, CT217 Westford Hill Road

Price$389,000

Est. Mortgage: $/month

MLS Number 24174371

  • Single Family
  • Square Feet 1,544
  • Bedrooms 4
  • Bathroom 2
  • Year Built 1982

Welcome to this oversized raised ranch offering the perfect blend of space, comfort, and functionality! Set on over an acre of land, this 4-bedroom home features a thoughtfully designed layout with room for everyone. The spacious primary suite is a true retreat, complete with a massive walk-in closet and an impressive en suite bathroom featuring a double vanity. Not to mention a 3 season room that connects to the back deck for your morning coffee! The main living area offers a dedicated dining space ideal for gatherings and everyday living, while the wood stove adds warmth and charm throughout the cooler months. Additional highlights include a two-car garage, attached workshop perfect for hobbies or storage, and a separate shed for even more flexibility. Equipped with a generator for added peace of mind, this property combines convenience, practicality, and plenty of space both inside and out. With solid bones, generous square footage, and endless potential, this home is ready for its next owner to add their own personal touches. A rare opportunity to enjoy comfortable living in a beautiful setting!

Listed by Amy Therrien of The Neighborhood Realty Group

$
$
%
$/month over payments
Federal 30-year interest rate: 6.55% last updated on Jul 16, 2026
* All Figures are estimates. Check with your bank or proposed mortgage company for actual interest rates.
This product uses the FRED® API but is not endorsed or certified by the Federal Reserve Bank of St. Louis.

Save FavoriteSchedule TourAsk A QuestionMore Details
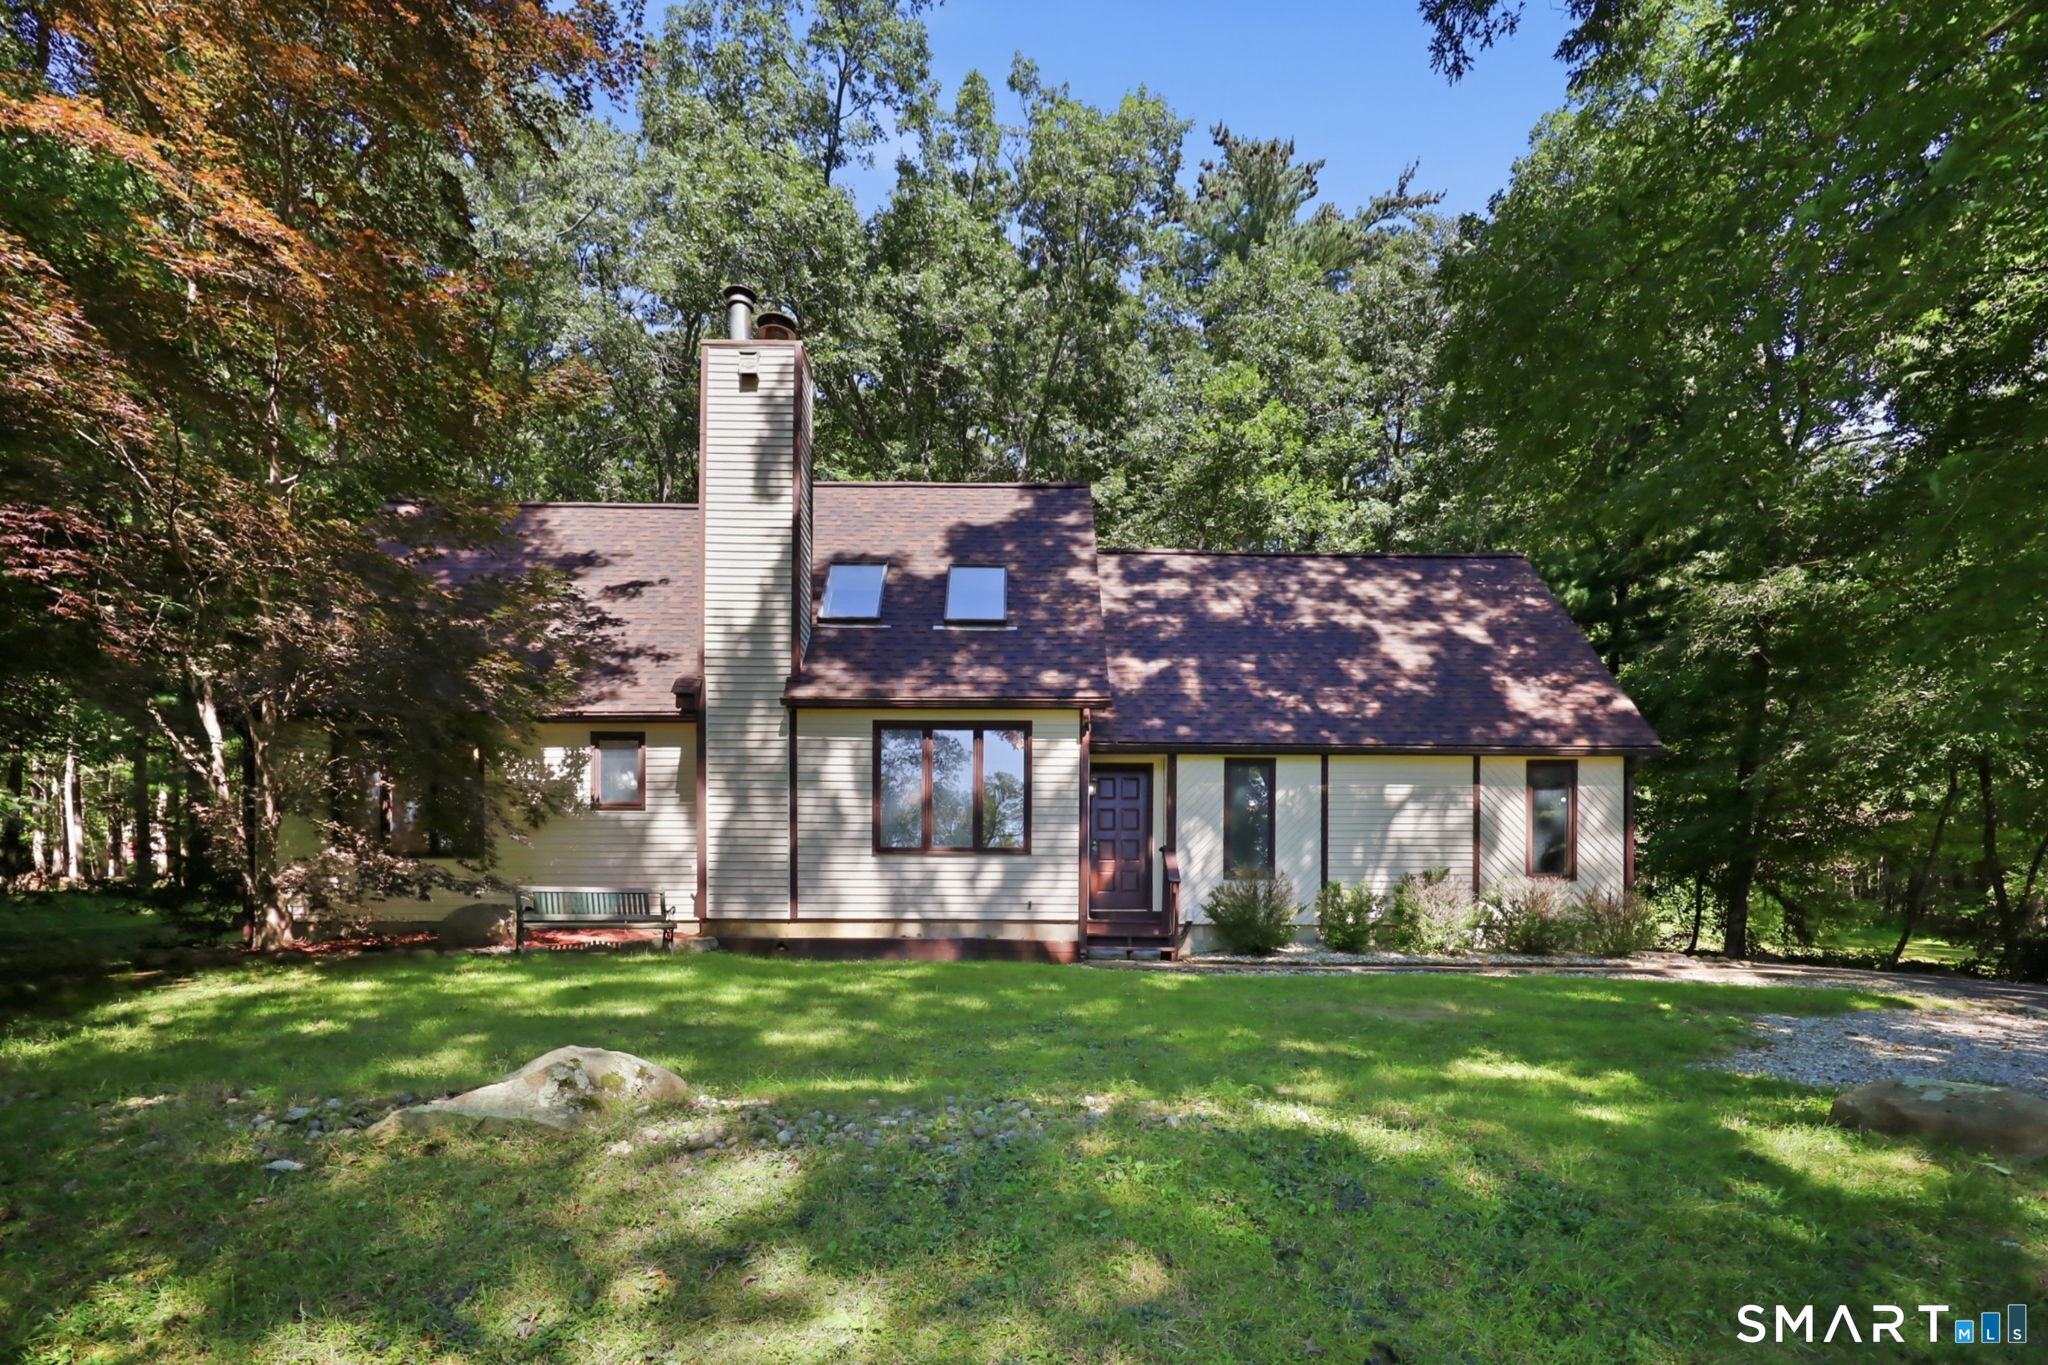
46 Hillyndale Road Mansfield CT 06268
Pending Continue to Show

MLS Number 24169786

  • Single Family
  • Square Feet 1,226
  • Bedrooms 3
  • Bathroom 2
  • Year Built 1974

Contemporary post and beam construction in a great location in quiet neighborhood just minutes from UCONN. This home has a nice open floor plan with a beautiful kitchen with newer appliances. The Great room bosts a stone fireplace and a new wood stove with additional eating area, along with a new mini split.The main level also has a full bath with a walk in shower. The new Trex deck has a electric awning to enjoy the out doors. 2nd floor is an open concept floor plan with a 3rd bedroom and an office/workspace. The lower level consist of 2 bedrooms with an additional full bath and laundry room. One the lower level there is a new mini split sliders going out to a new patio. Invisible fence and shed will convey Plenty of parking available and walking distance to UConn. Shopping and restaurants are just a mile away.

Listed by Sondra A. Reid of Home Selling Team

$
$
%
$/month over payments
Federal 30-year interest rate: 6.55% last updated on Jul 16, 2026
* All Figures are estimates. Check with your bank or proposed mortgage company for actual interest rates.
This product uses the FRED® API but is not endorsed or certified by the Federal Reserve Bank of St. Louis.

Save FavoriteSchedule TourAsk A QuestionMore Details
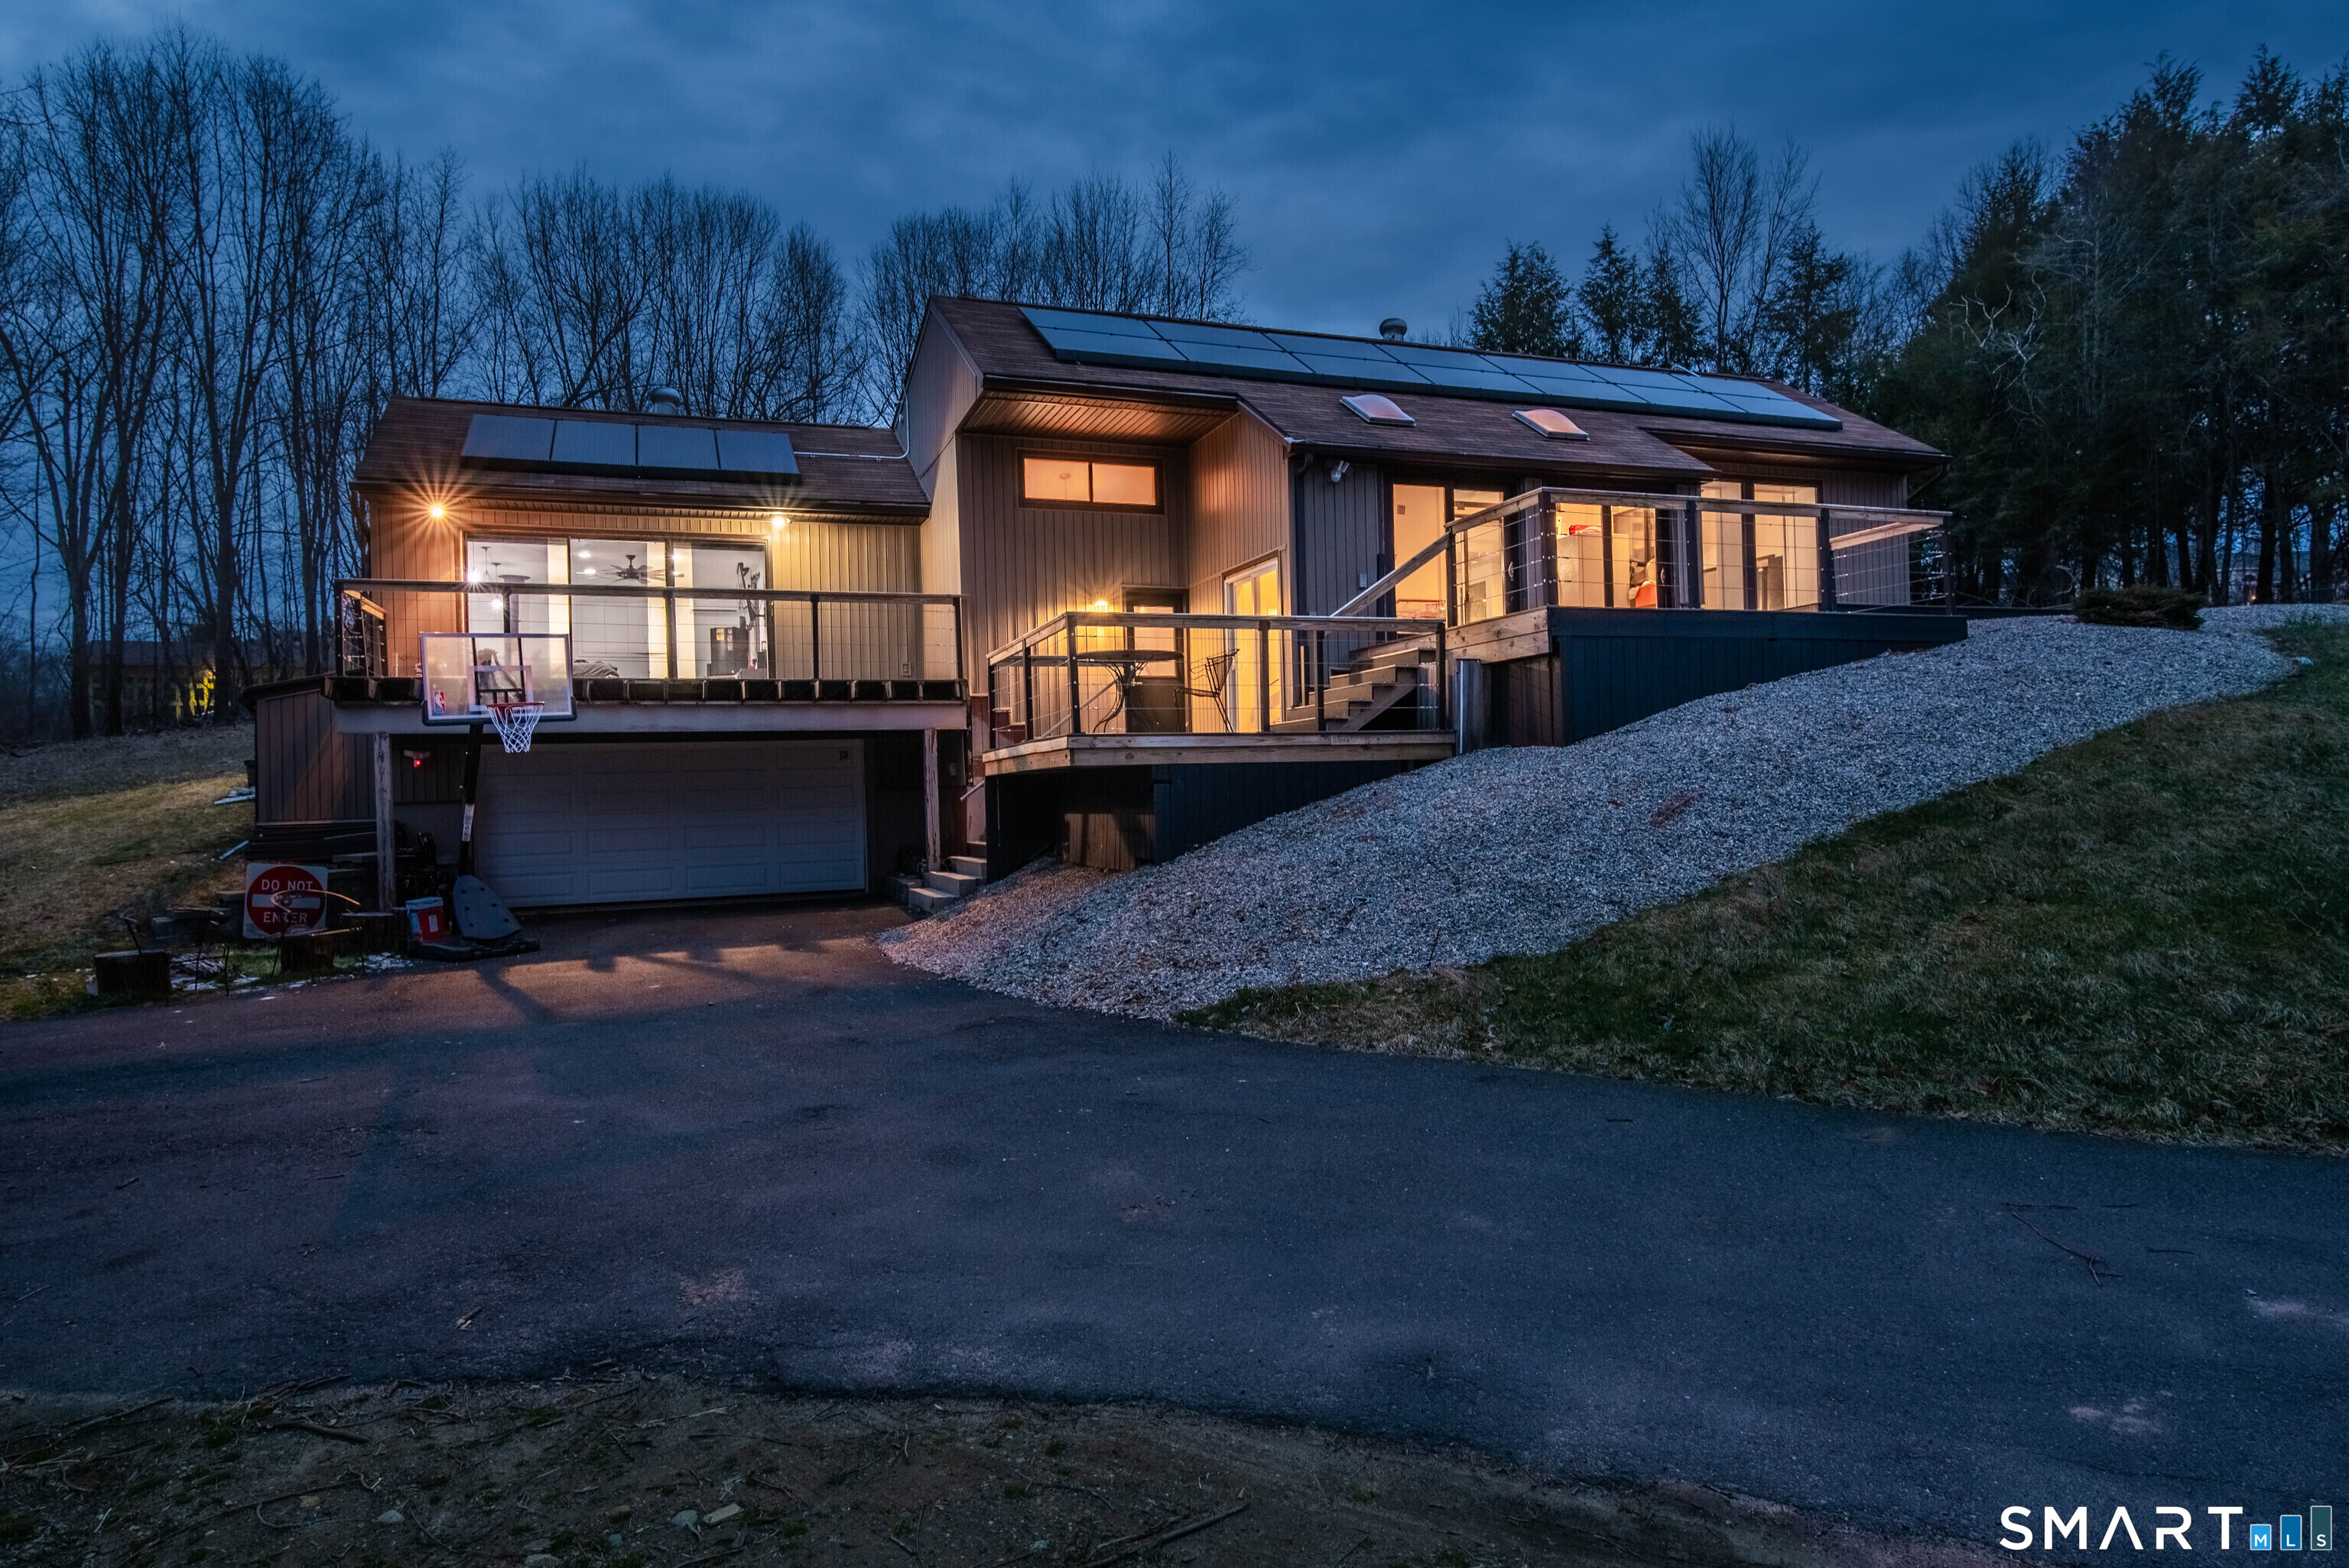
88 Reed Road Tolland CT 06084

Tolland, CT88 Reed Road

Price$379,900

Est. Mortgage: $/month

MLS Number 24192925

  • Single Family
  • Square Feet 1,308
  • Bedrooms 3
  • Bathroom 1
  • Year Built 1962

Thoughtfully renovated with impeccable craftsmanship and refined finishes throughout, this exceptional ranch home offers a seamless blend of elegance, comfort, and functionality. Significant improvements include Andersen windows, siding, roof (2019), renovated kitchen and bath (2021), Well pump (2026), Oil tank (2026), updated septic and new wood floors. At the heart of the home is a beautifully appointed kitchen featuring custom-quality Kraftmaid white cabinetry, granite countertops, breakfast bar, stainless steel appliances, and a dining area. The gracious living room is highlighted by a bay window and a wood-burning fireplace with an ornate mantel, creating a warm and inviting atmosphere. The family room boasts soaring cathedral ceilings, oversized picture windows that fill the space with natural light, and a sliding glass door that opens to the backyard. The remodeled and expanded full bath has been thoughtfully designed with a granite-topped vanity and a tile tub and shower. Three well-proportioned bedrooms complete the main level, one of which is currently configured as a home office.The lower level offers exceptional storage capacity and presents possibilities for future finished living space. Stylish light fixtures, white trim, recessed lighting and neutral paint tones add to the charm. Outside, the level, park-like grounds provide a beautiful setting for recreation, gardening, or outdoor gatherings. Convenient location with easy access to I-84, UConn, and Hartford

Listed by Lisa C. Gordon of Coldwell Banker Realty

$
$
%
$/month over payments
Federal 30-year interest rate: 6.55% last updated on Jul 16, 2026
* All Figures are estimates. Check with your bank or proposed mortgage company for actual interest rates.
This product uses the FRED® API but is not endorsed or certified by the Federal Reserve Bank of St. Louis.

Save FavoriteSchedule TourAsk A QuestionMore Details
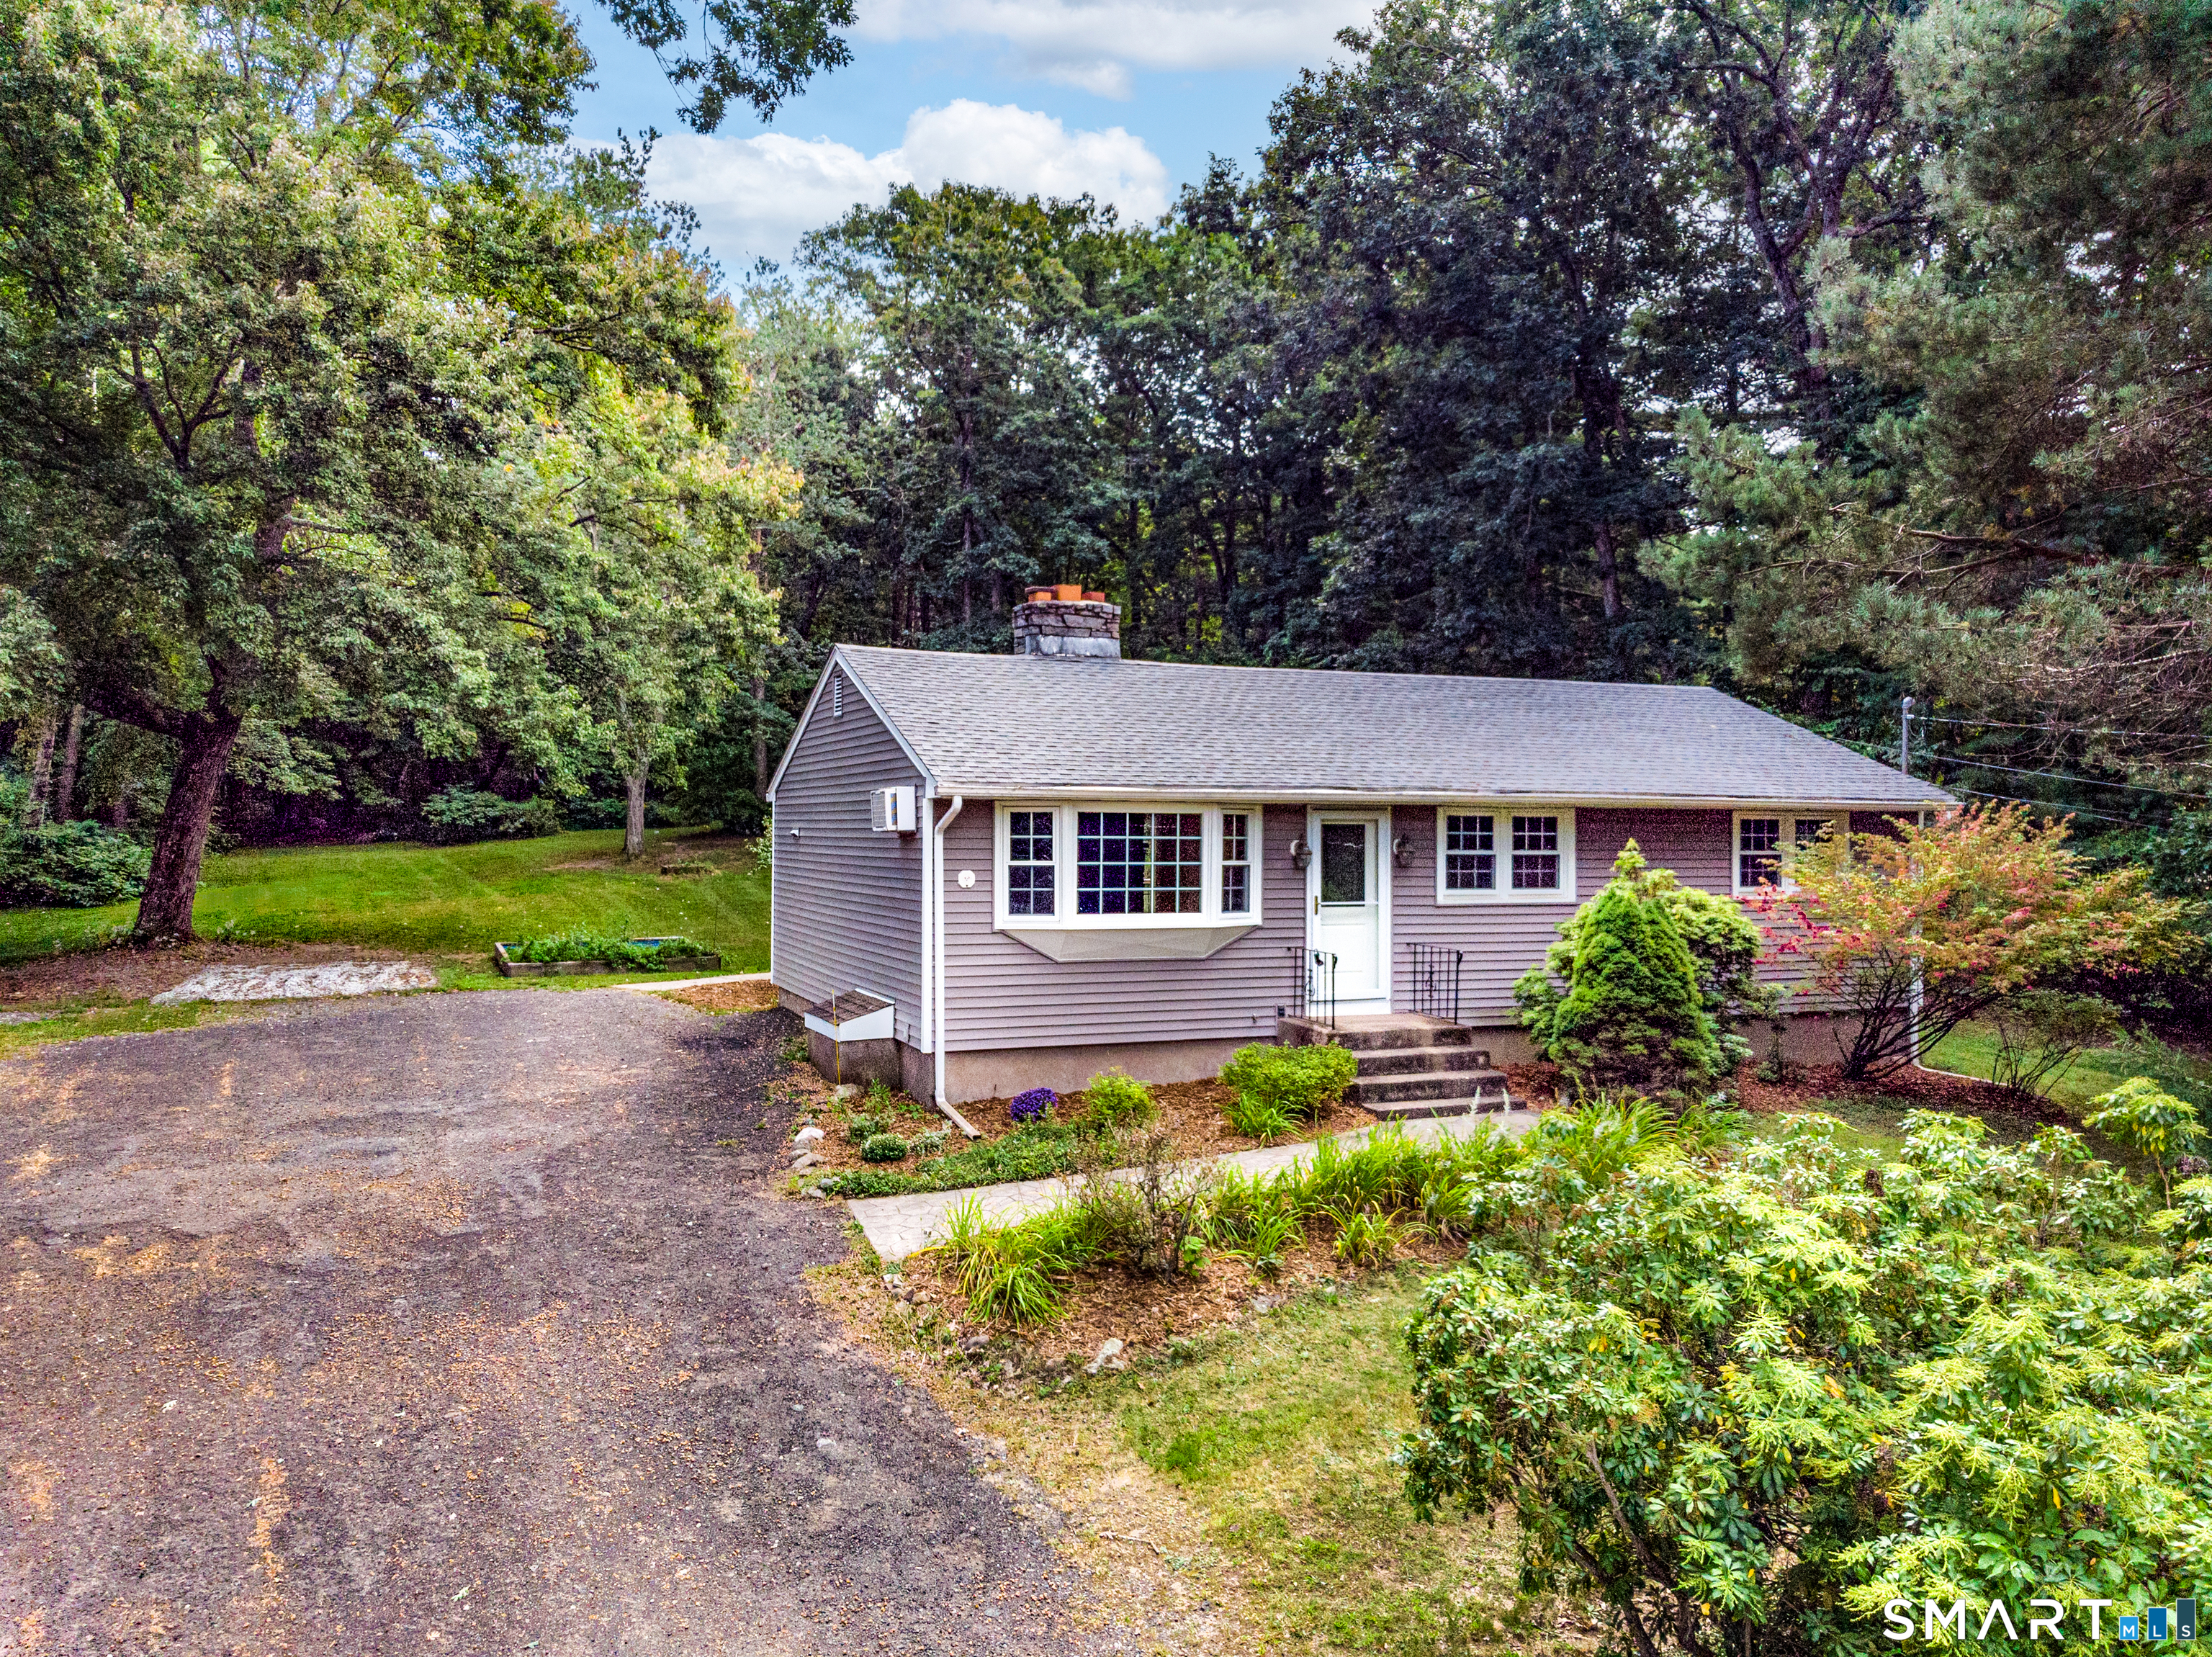
80 Mountain Spring Road Tolland CT 06084

Tolland, CT80 Mountain Spring Road

Price$359,900

Est. Mortgage: $/month

MLS Number 24173188

  • Single Family
  • Square Feet 2,980
  • Bedrooms 4
  • Bathroom 2
  • Year Built 1957

Set on a picturesque ~1 acre lot with spectacular water views, this sprawling ranch offers a combination of space, flexibility, and long-term potential. Featuring an expansive floor plan with possible in-law apartment or multi-generational living options, the home provides a versatile layout that can adapt to a variety of needs including additional guest space, workshop or recreation spaces. Many of the major improvements have already been completed, including a newer heating system, newer windows, roof, and siding, giving buyers confidence in the home's core systems while leaving room to personalize the interior finishes and complete remaining projects to their own taste and vision. The generous footprint offers large living spaces and tremendous potential for an open concept redesign or modern renovation. Outside, the private setting creates a peaceful retreat with scenic water views that can be enjoyed year-round from both the wrap around deck and yard. This home is ideal for buyers seeking space, flexibility, value add potential, and presents a unique opportunity to create a custom dream home in a beautiful Tolland setting. Property to be sold as-is. Schedule a tour today, fall in love and make it yours!

Listed by Tony Opalenik of Eagle Eye Realty PLLC

$
$
%
$/month over payments
Federal 30-year interest rate: 6.55% last updated on Jul 16, 2026
* All Figures are estimates. Check with your bank or proposed mortgage company for actual interest rates.
This product uses the FRED® API but is not endorsed or certified by the Federal Reserve Bank of St. Louis.

Save FavoriteSchedule TourAsk A QuestionMore Details
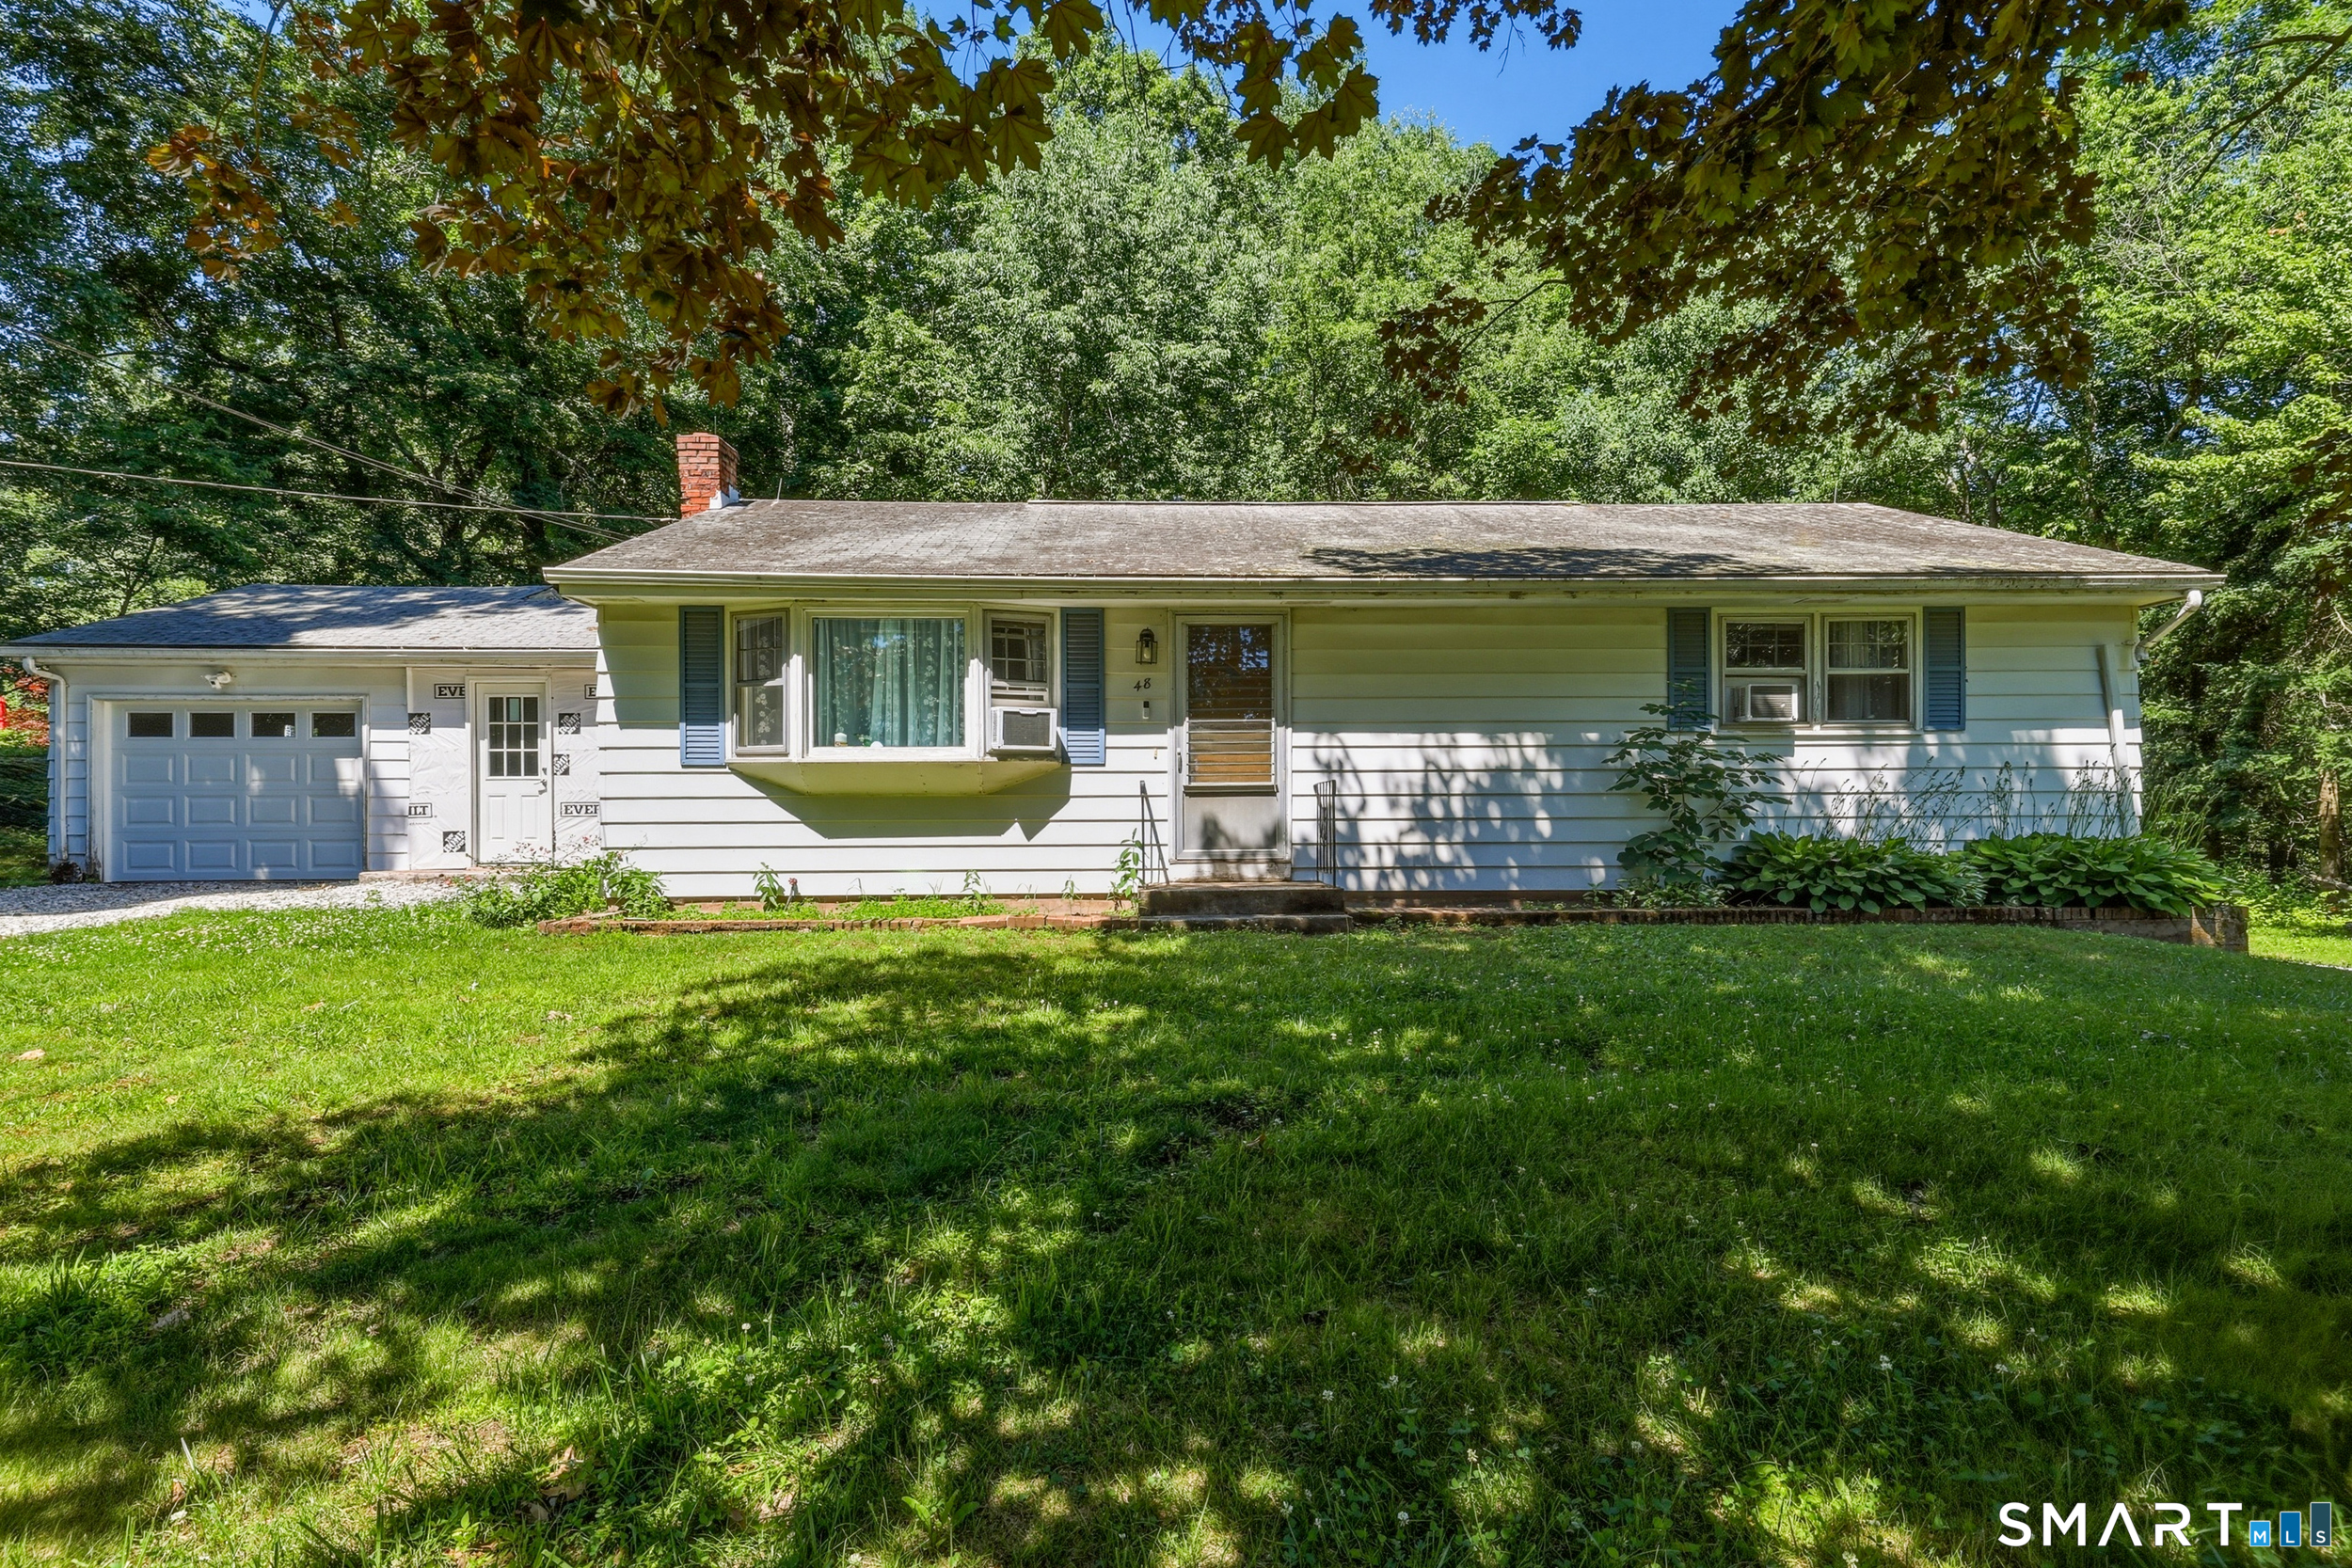
305 Old Post Road Tolland CT 06084

Tolland, CT305 Old Post Road

Price$349,999

Est. Mortgage: $/month

MLS Number 24191920

  • Single Family
  • Square Feet 1,008
  • Bedrooms 3
  • Bathroom 2
  • Year Built 1955

Welcome home to 305 Old Post Road in Tolland! This well-maintained 3-bedroom ranch offers the perfect combination of comfort, functionality, and outdoor living. Situated on a spacious lot, the property features a large backyard with a fenced-in area, providing a safe space for pets, play, or gardening. Inside, you'll find a bright and inviting layout with stainless steel appliances, central air conditioning, and a newer heating system for year-round comfort and efficiency. The fully finished basement offers valuable additional living space, perfect for a family room, home office, gym, or recreation area. Step outside onto the low-maintenance Trex deck, where you can relax in the jacuzzi or entertain guests overlooking the expansive backyard. Gather around the fire pit on cool evenings and enjoy everything this outdoor space has to offer. Additional highlights include durable vinyl siding and an oversized detached 3-car garage, providing plenty of room for vehicles, storage, hobbies, or a workshop. This move-in-ready ranch offers the space, updates, and amenities you've been looking for. Schedule your private showing today before this exceptional property is gone!

Listed by Lyle Rotondo of Berkshire Hathaway NE Prop.

$
$
%
$/month over payments
Federal 30-year interest rate: 6.55% last updated on Jul 16, 2026
* All Figures are estimates. Check with your bank or proposed mortgage company for actual interest rates.
This product uses the FRED® API but is not endorsed or certified by the Federal Reserve Bank of St. Louis.

Save FavoriteSchedule TourAsk A QuestionMore Details
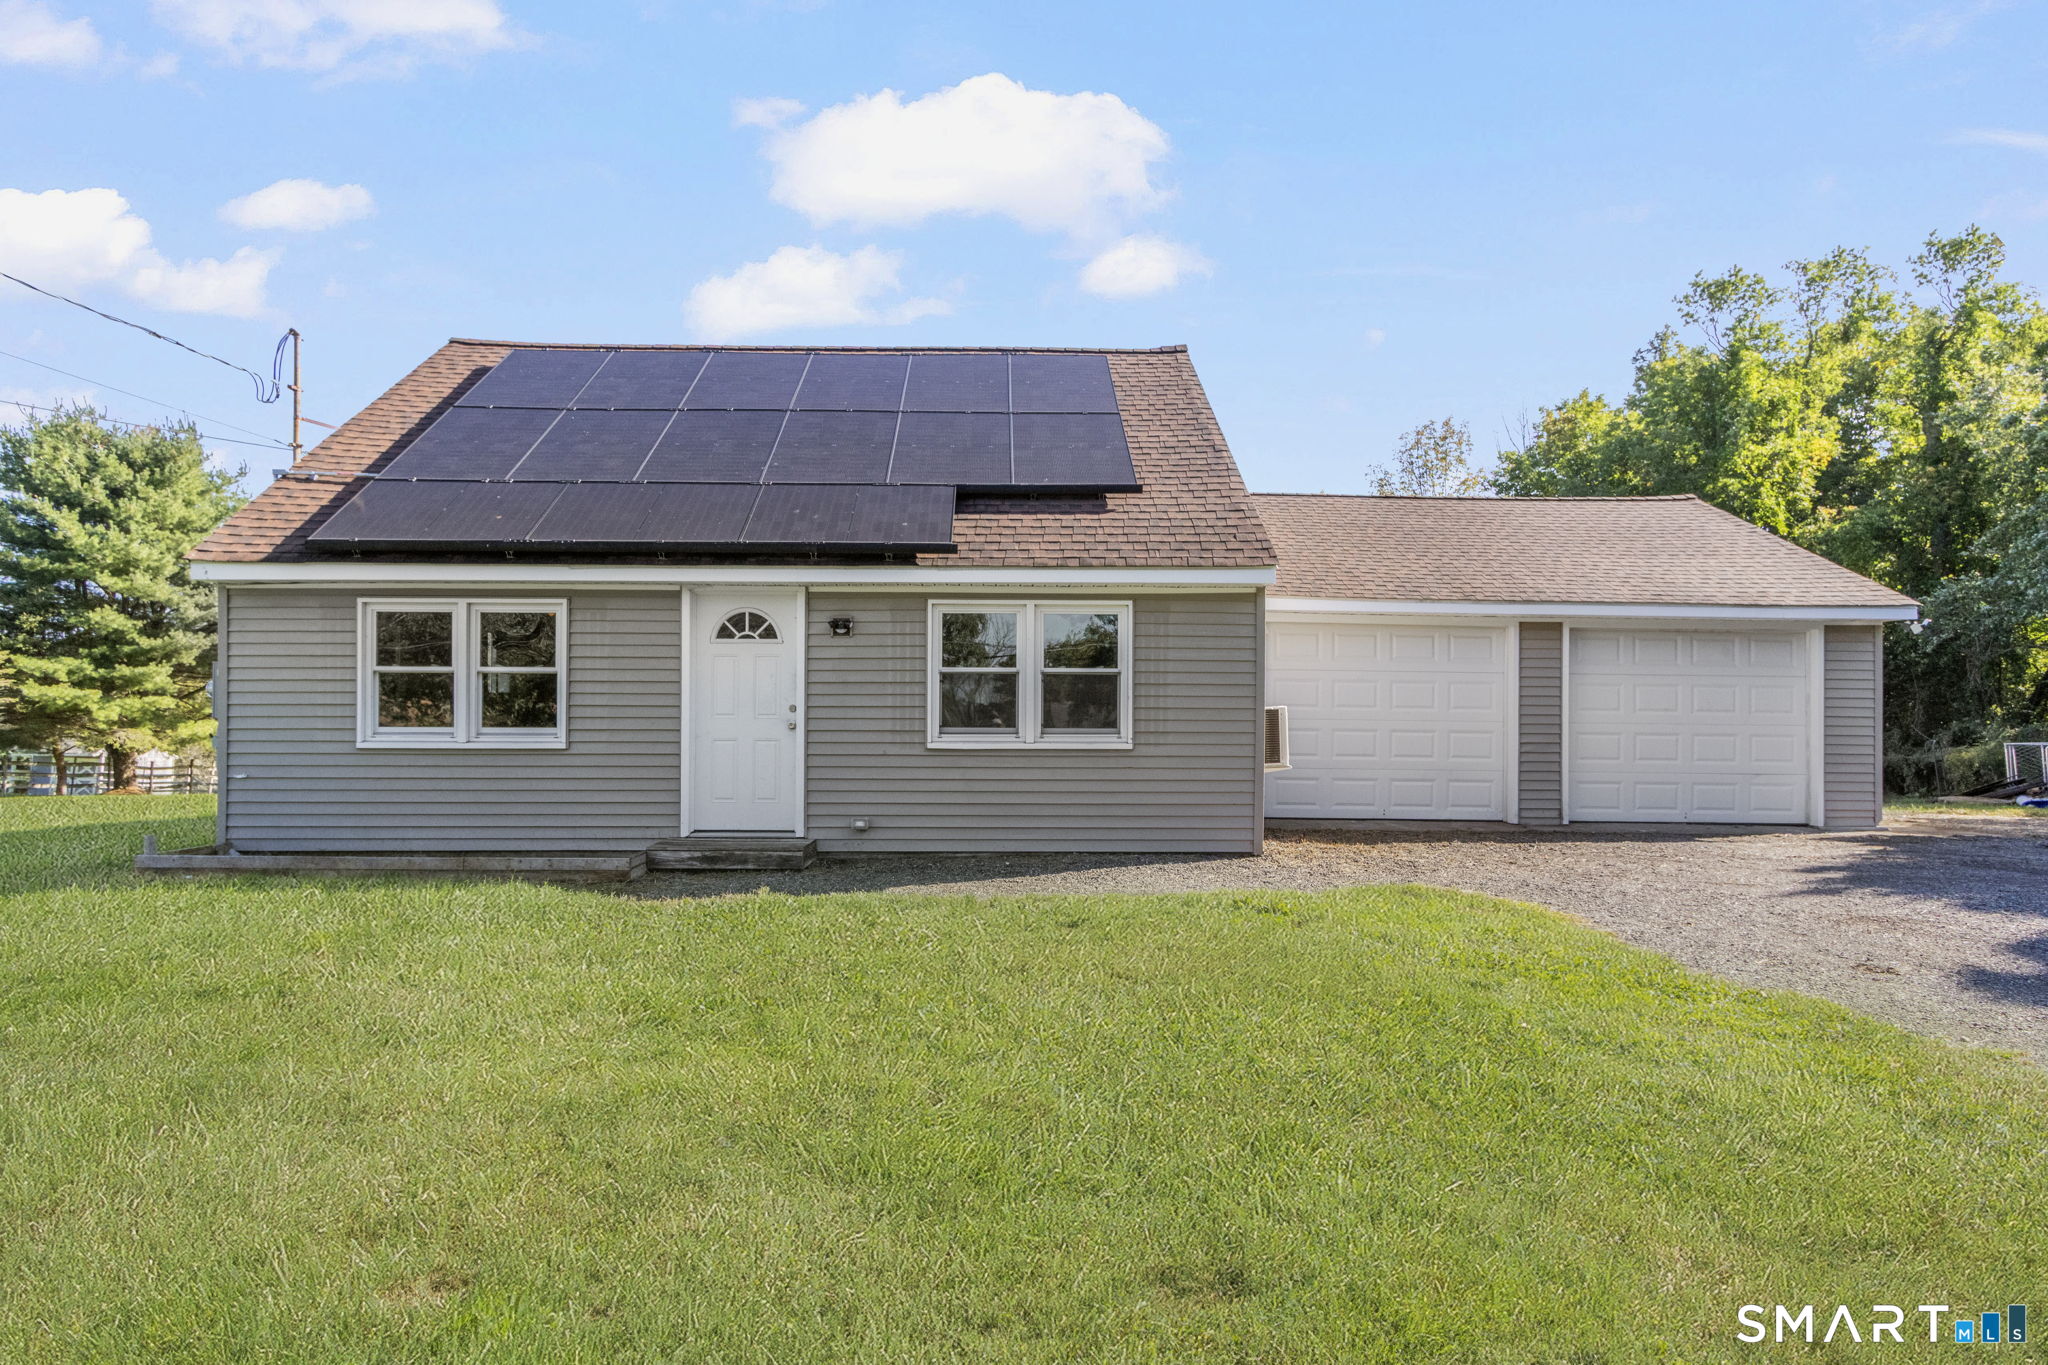
10 Depot Road Willington CT 06279

Willington, CT10 Depot Road

Price$349,900

Est. Mortgage: $/month

MLS Number 24184392

  • Condo
  • Bedrooms 3
  • Bathroom 3
  • Square Feet 1,464
  • Year Built 1988

Bright and spacious townhouse in the private and quiet River's Edge Condominium Complex. Located in South Willington with easy access to Storrs/UConn, Willimantic/Eastern, I-84 and Boston, Hartford or Bradley International Airport. This gleaming unit has hardwood floors throughout, remodeled kitchen and baths, ample storage, three good sized bedrooms and loft area which is perfect for a home office. The lower area has a finished space with sliders to the lawn which is perfect for a TV room or workout space. These units are usually gone within a couple of days of hitting the market and this unit shows extremely well.

Listed by Lawrence B. Ross of Weichert,REALTORS-Four Corners

$
$
%
$/month over payments
Federal 30-year interest rate: 6.55% last updated on Jul 16, 2026
* All Figures are estimates. Check with your bank or proposed mortgage company for actual interest rates.
This product uses the FRED® API but is not endorsed or certified by the Federal Reserve Bank of St. Louis.

Save FavoriteSchedule TourAsk A QuestionMore Details

The data relating to real estate for sale on this website appears in part through the SmartMLS Internet Data Exchange program, a voluntary cooperative exchange of property listing data between licensed real estate brokerage firms, and is provided by SmartMLS through a licensing agreement. Listing information is from various brokers who participate in the SmartMLS IDX program and not all listings may be visible on the site. The property information being provided on or through the website is for the personal, non-commercial use of consumers and such information may not be used for any purpose other than to identify prospective properties consumers may be interested in purchasing. Some properties which appear for sale on the website may no longer be available because they are for instance, under contract, sold or are no longer being offered for sale. Property information displayed is deemed reliable but is not guaranteed. Copyright 2026 SmartMLS, Inc.