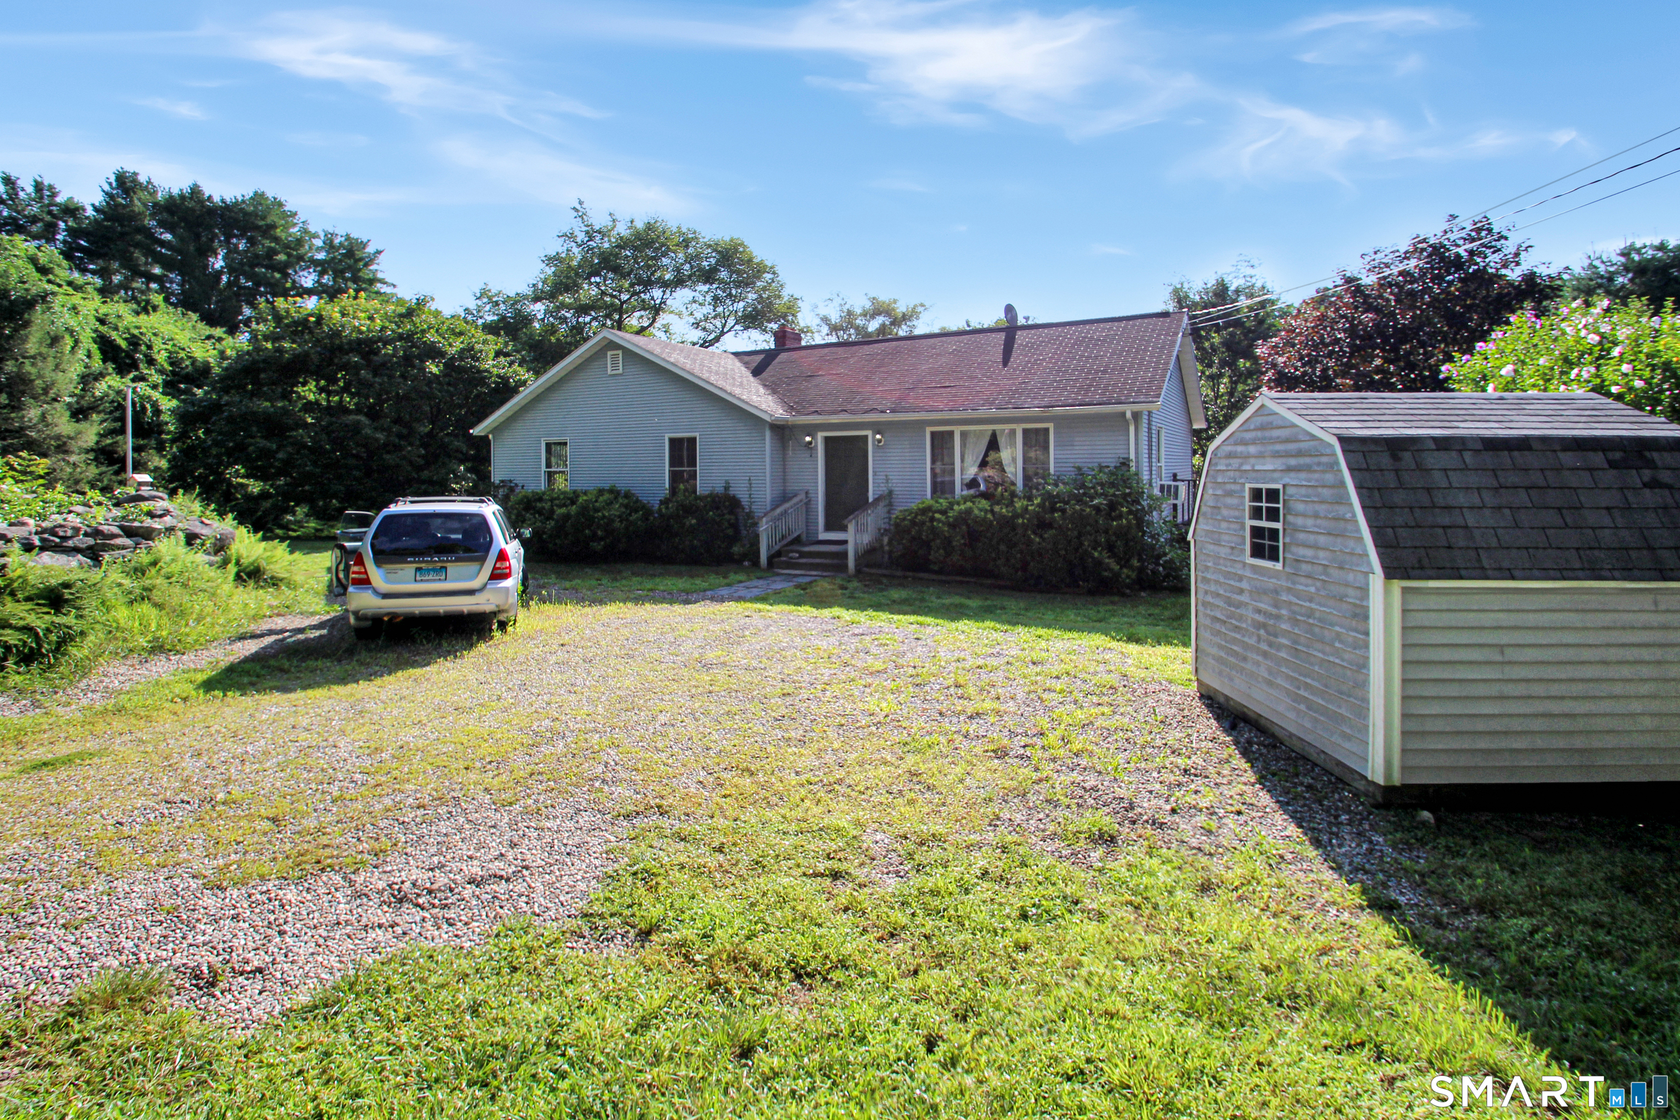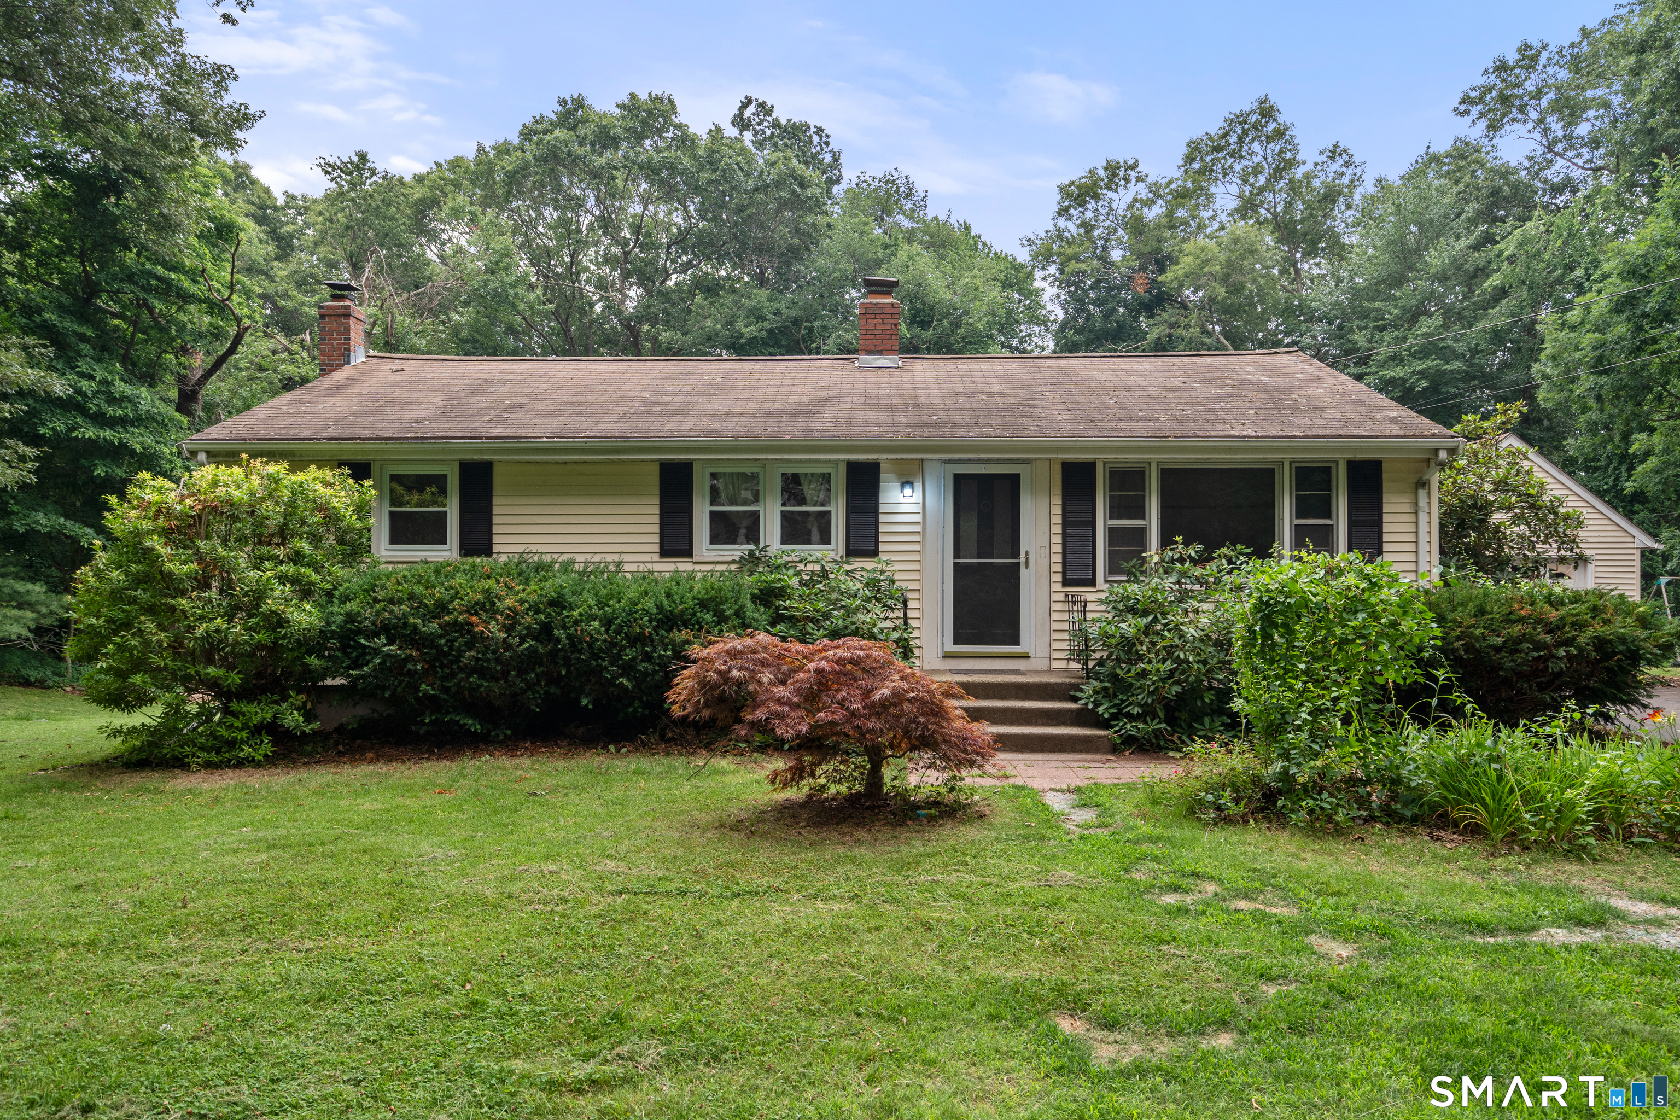
UConn Relocation

Homes for sale $250,000+ in Tolland, Mansfield, Willington & Ashford CT.  The closest travelling distances to the UConn campus.  

r=46-70
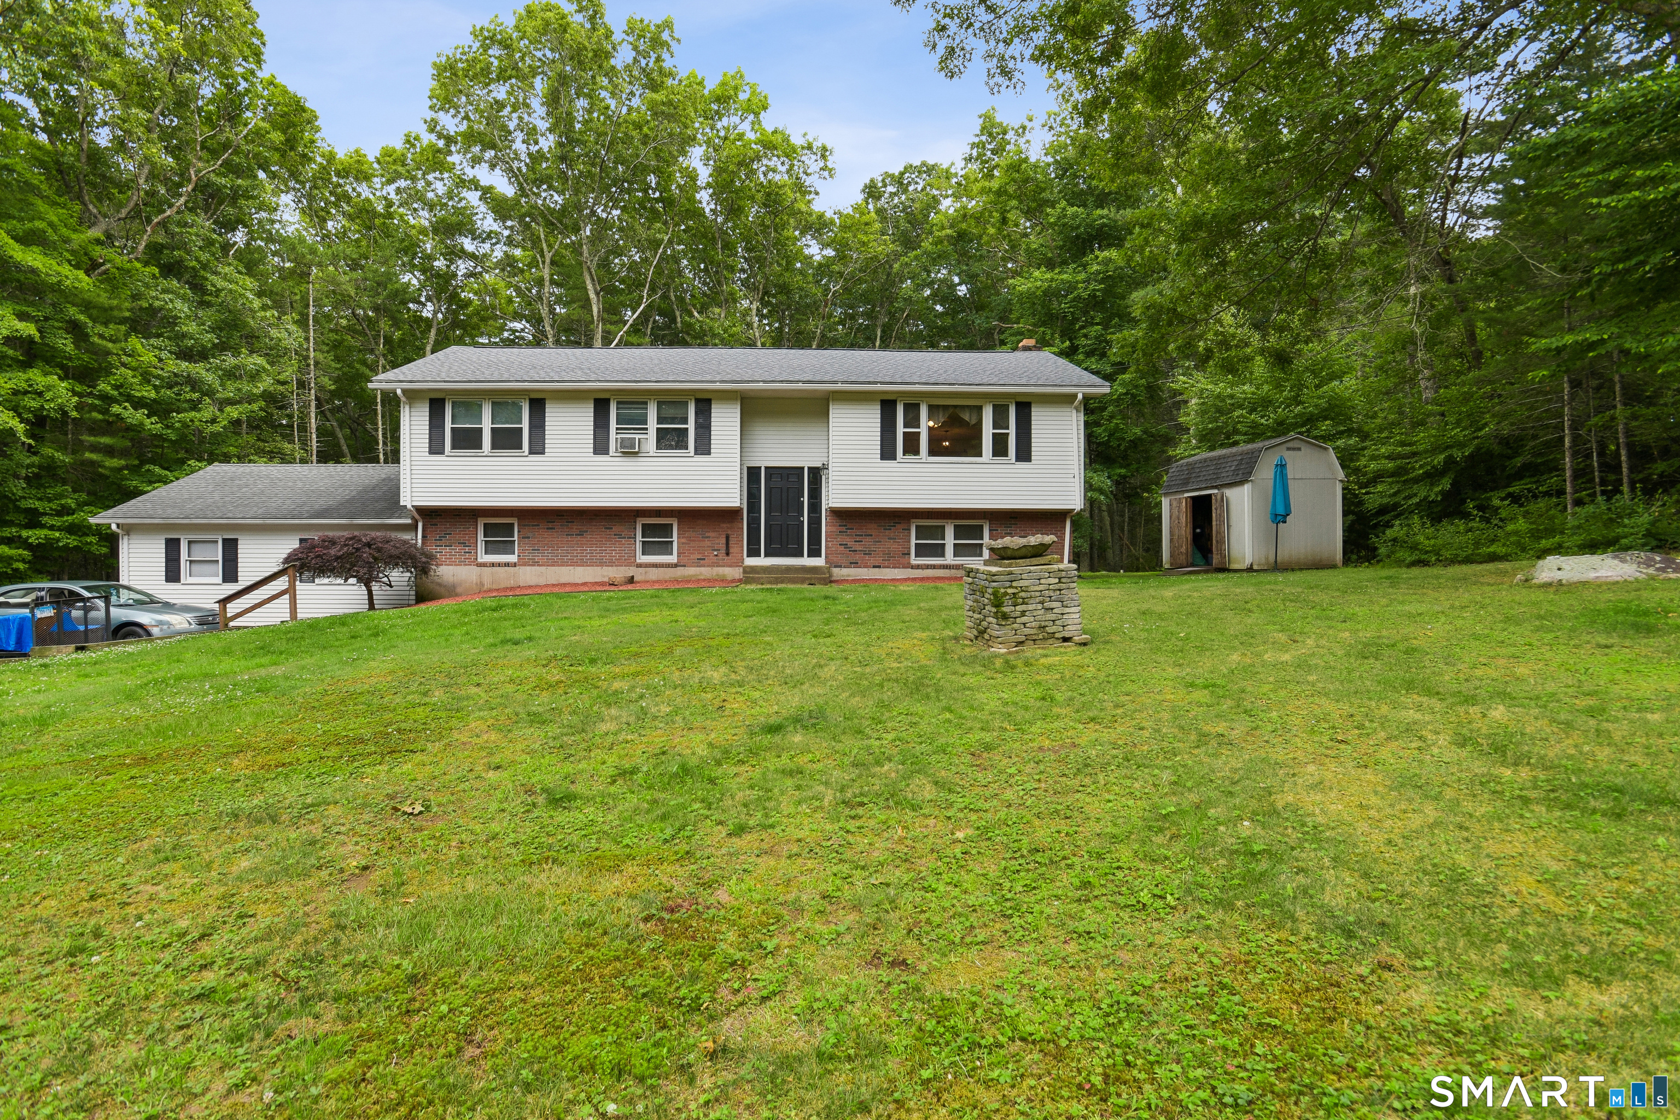
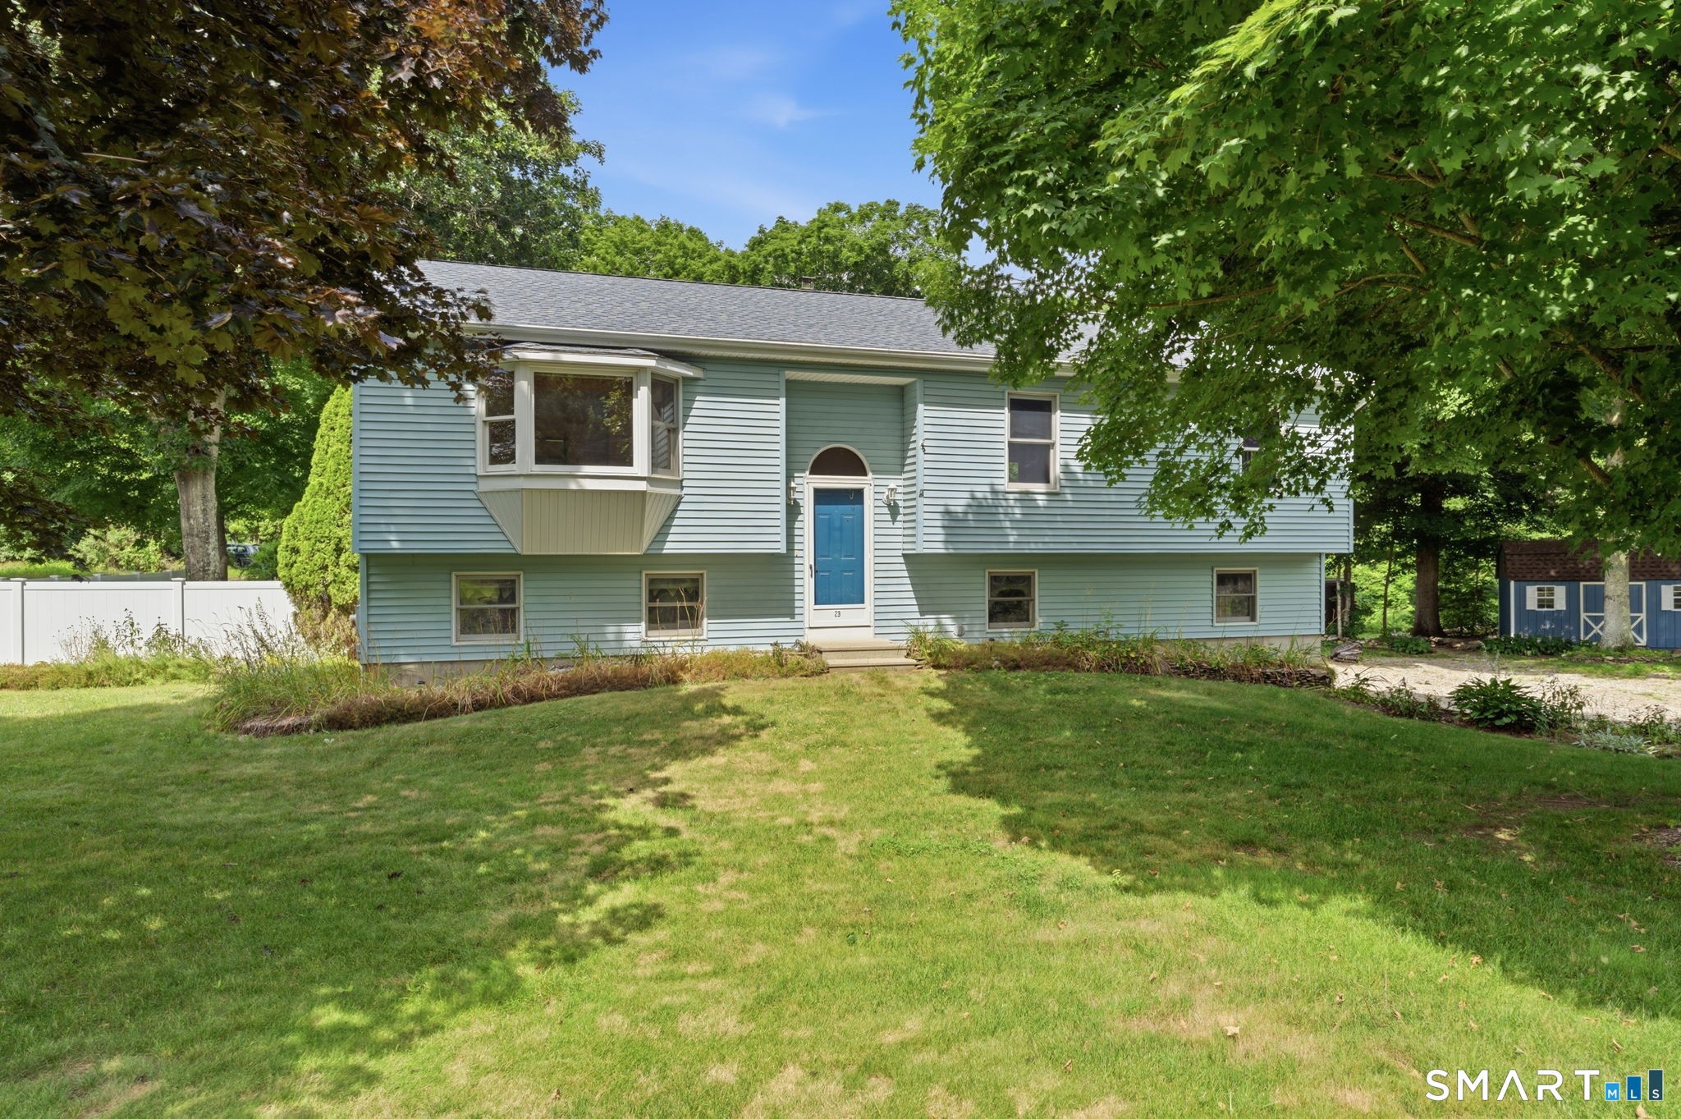
23 Old Schoolhouse Road Mansfield CT 06268
Pending Continue to Show

MLS Number 24191025

  • Single Family
  • Square Feet 2,474
  • Bedrooms 3
  • Bathroom 3
  • Year Built 1995

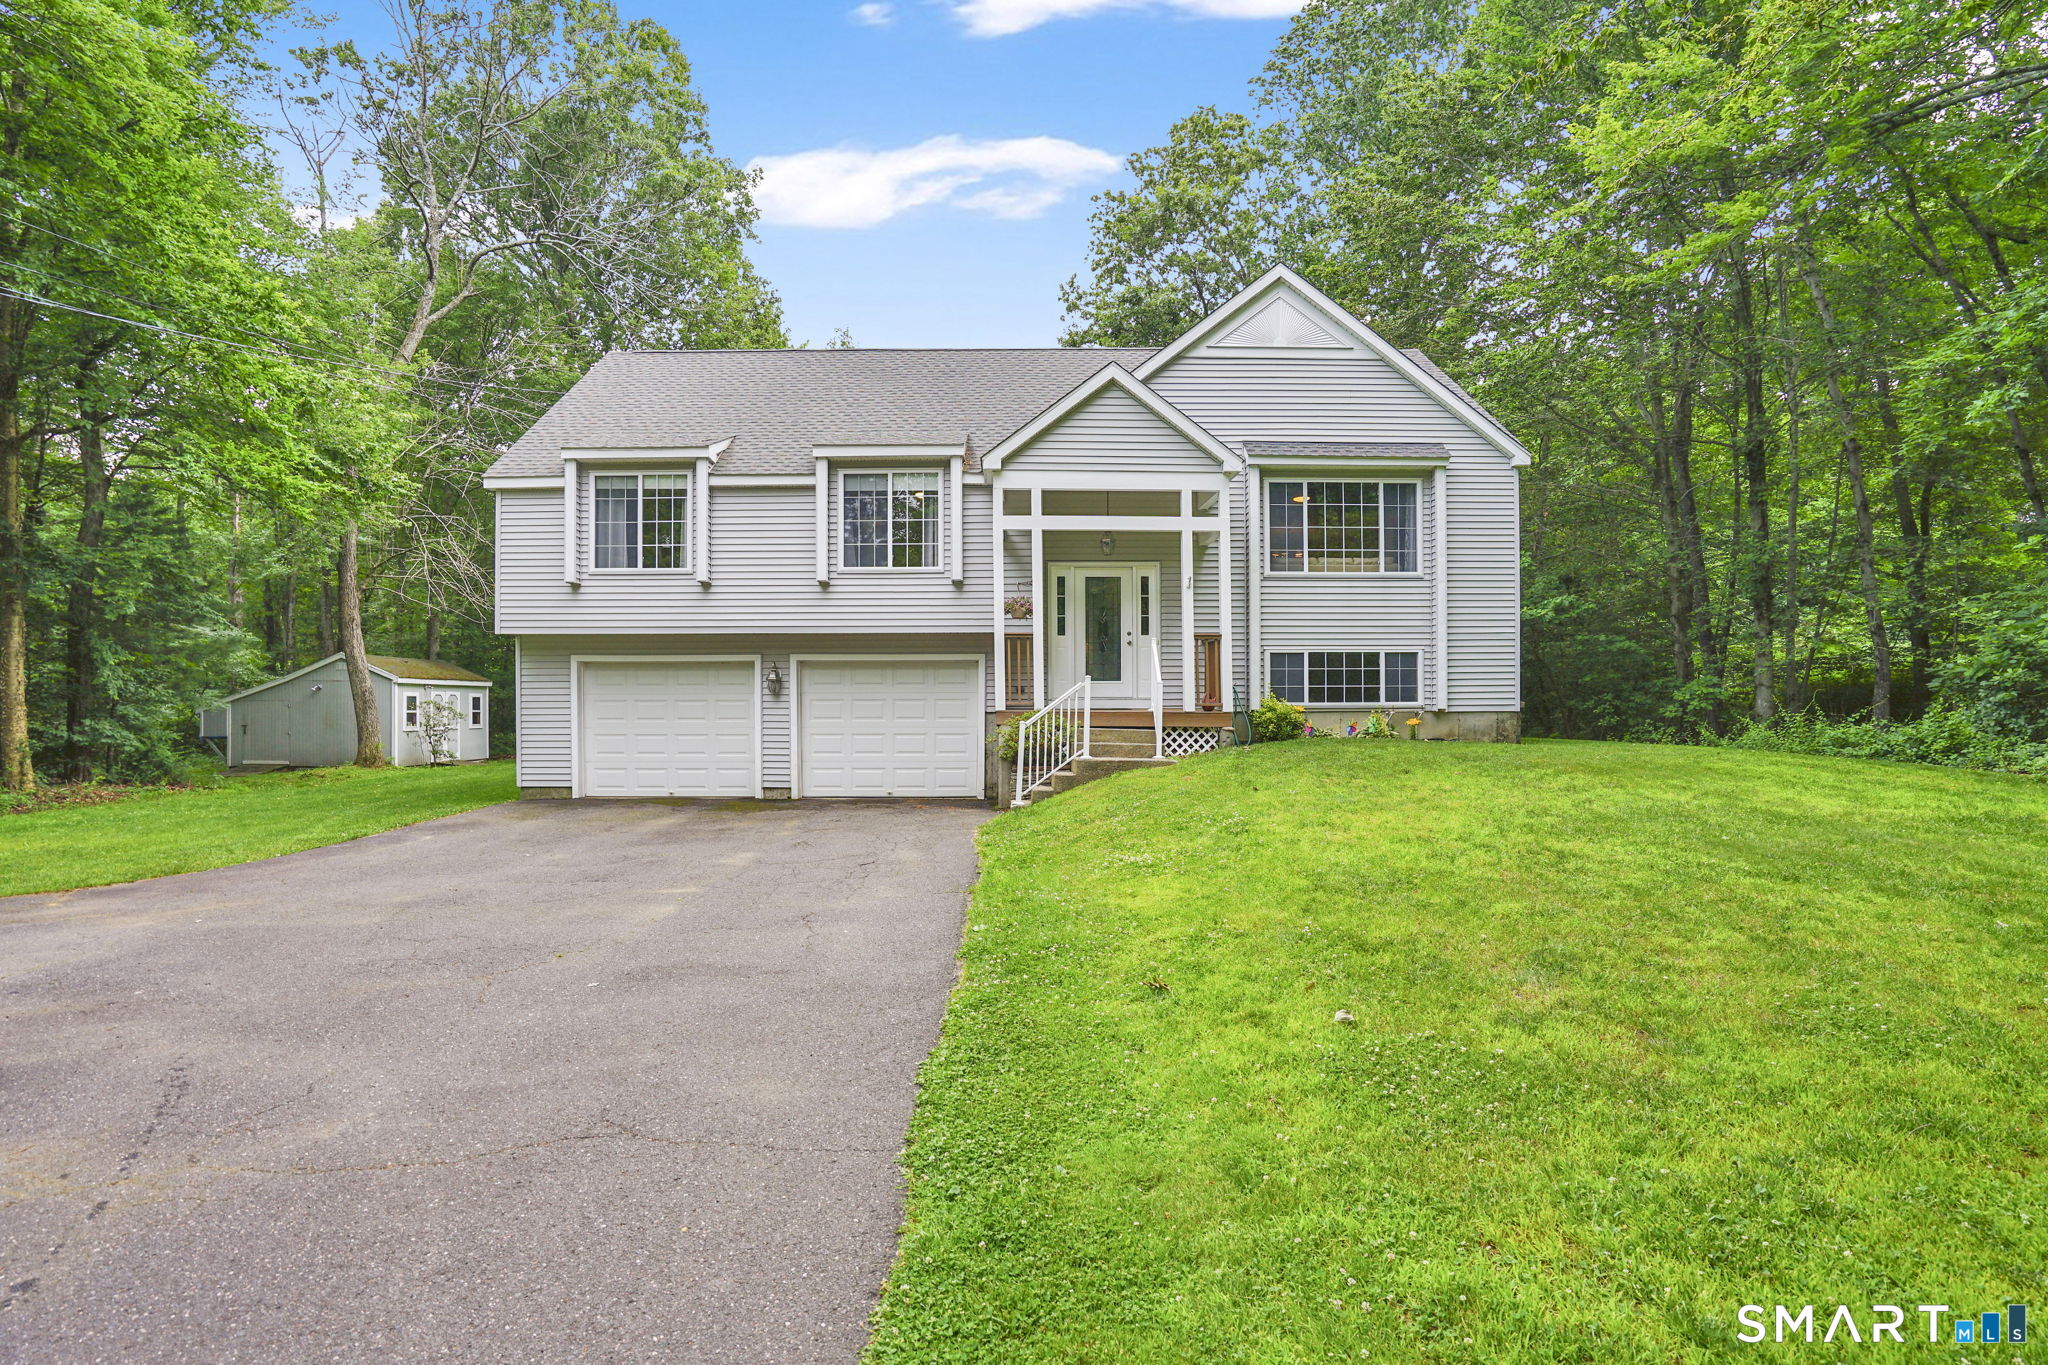
MULTIPLE OFFERS RECEIVED. HIGHEST AND BEST BY END OF DAY MONDAY 7/20/2026. Spacious one owner home close to UConn. Versatile layout with plenty of space to accommodate many buyers. Open floor plan with a fully applianced kitchen including granite counters and hardwood floors. This opens to the living room, dining area and family room looking over the backyard with flower gardens and covered deck. A primary bedroom with full bath and access to the read deck/porch. Ceiling throughout the house to keep it cooler. Bring your ideas to the large lower level with private office space, half bath with laundry and two huge rooms. The cul-de-sac location is ideal for those quiet nights. Beautiful flower gardens brighten the large yard. New roof within the last two years.

Listed by Rick J. Loranger of Coldwell Banker Realty
$
$
%
$/month over payments
Federal 30-year interest rate: 6.69% last updated on Aug 6, 2026
* All Figures are estimates. Check with your bank or proposed mortgage company for actual interest rates.
This product uses the FRED® API but is not endorsed or certified by the Federal Reserve Bank of St. Louis.

Save FavoriteSchedule TourAsk A QuestionMore Details

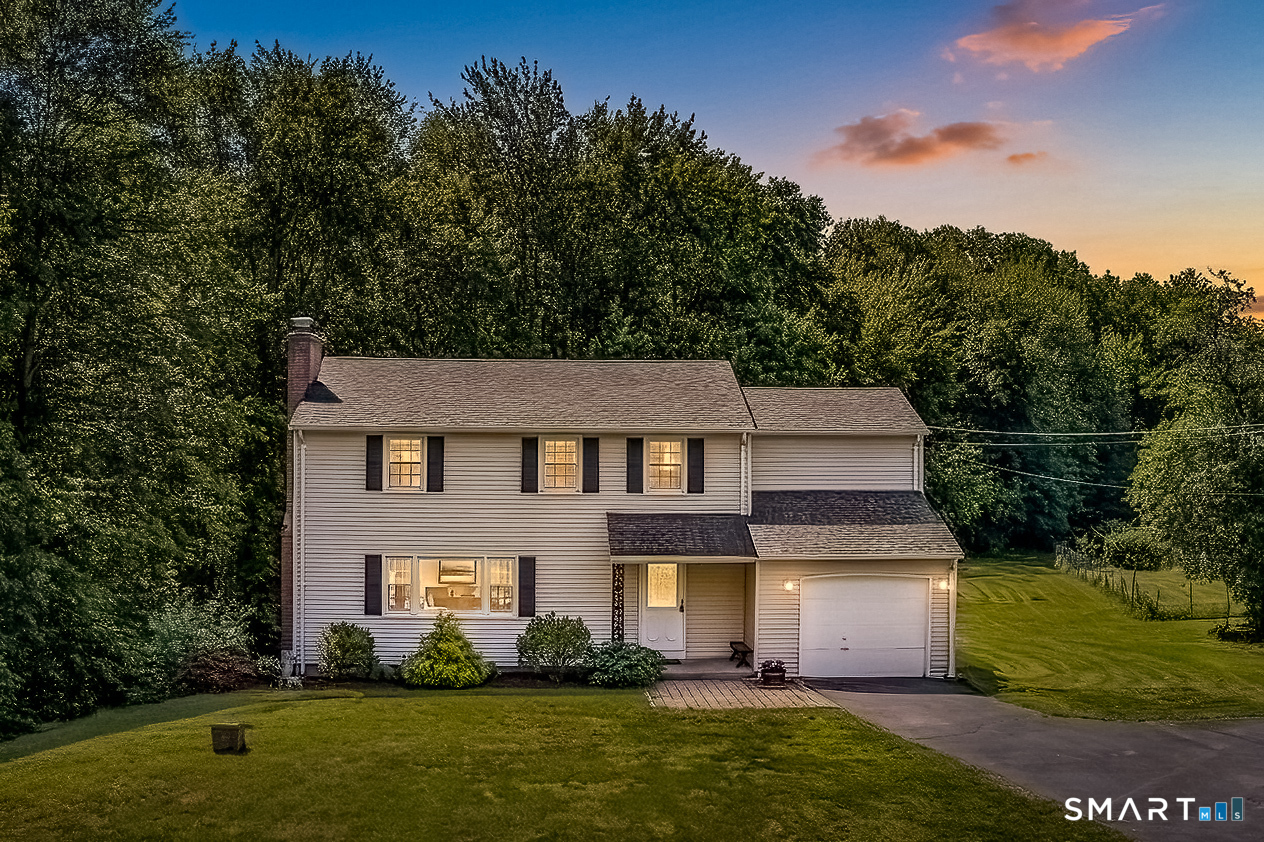
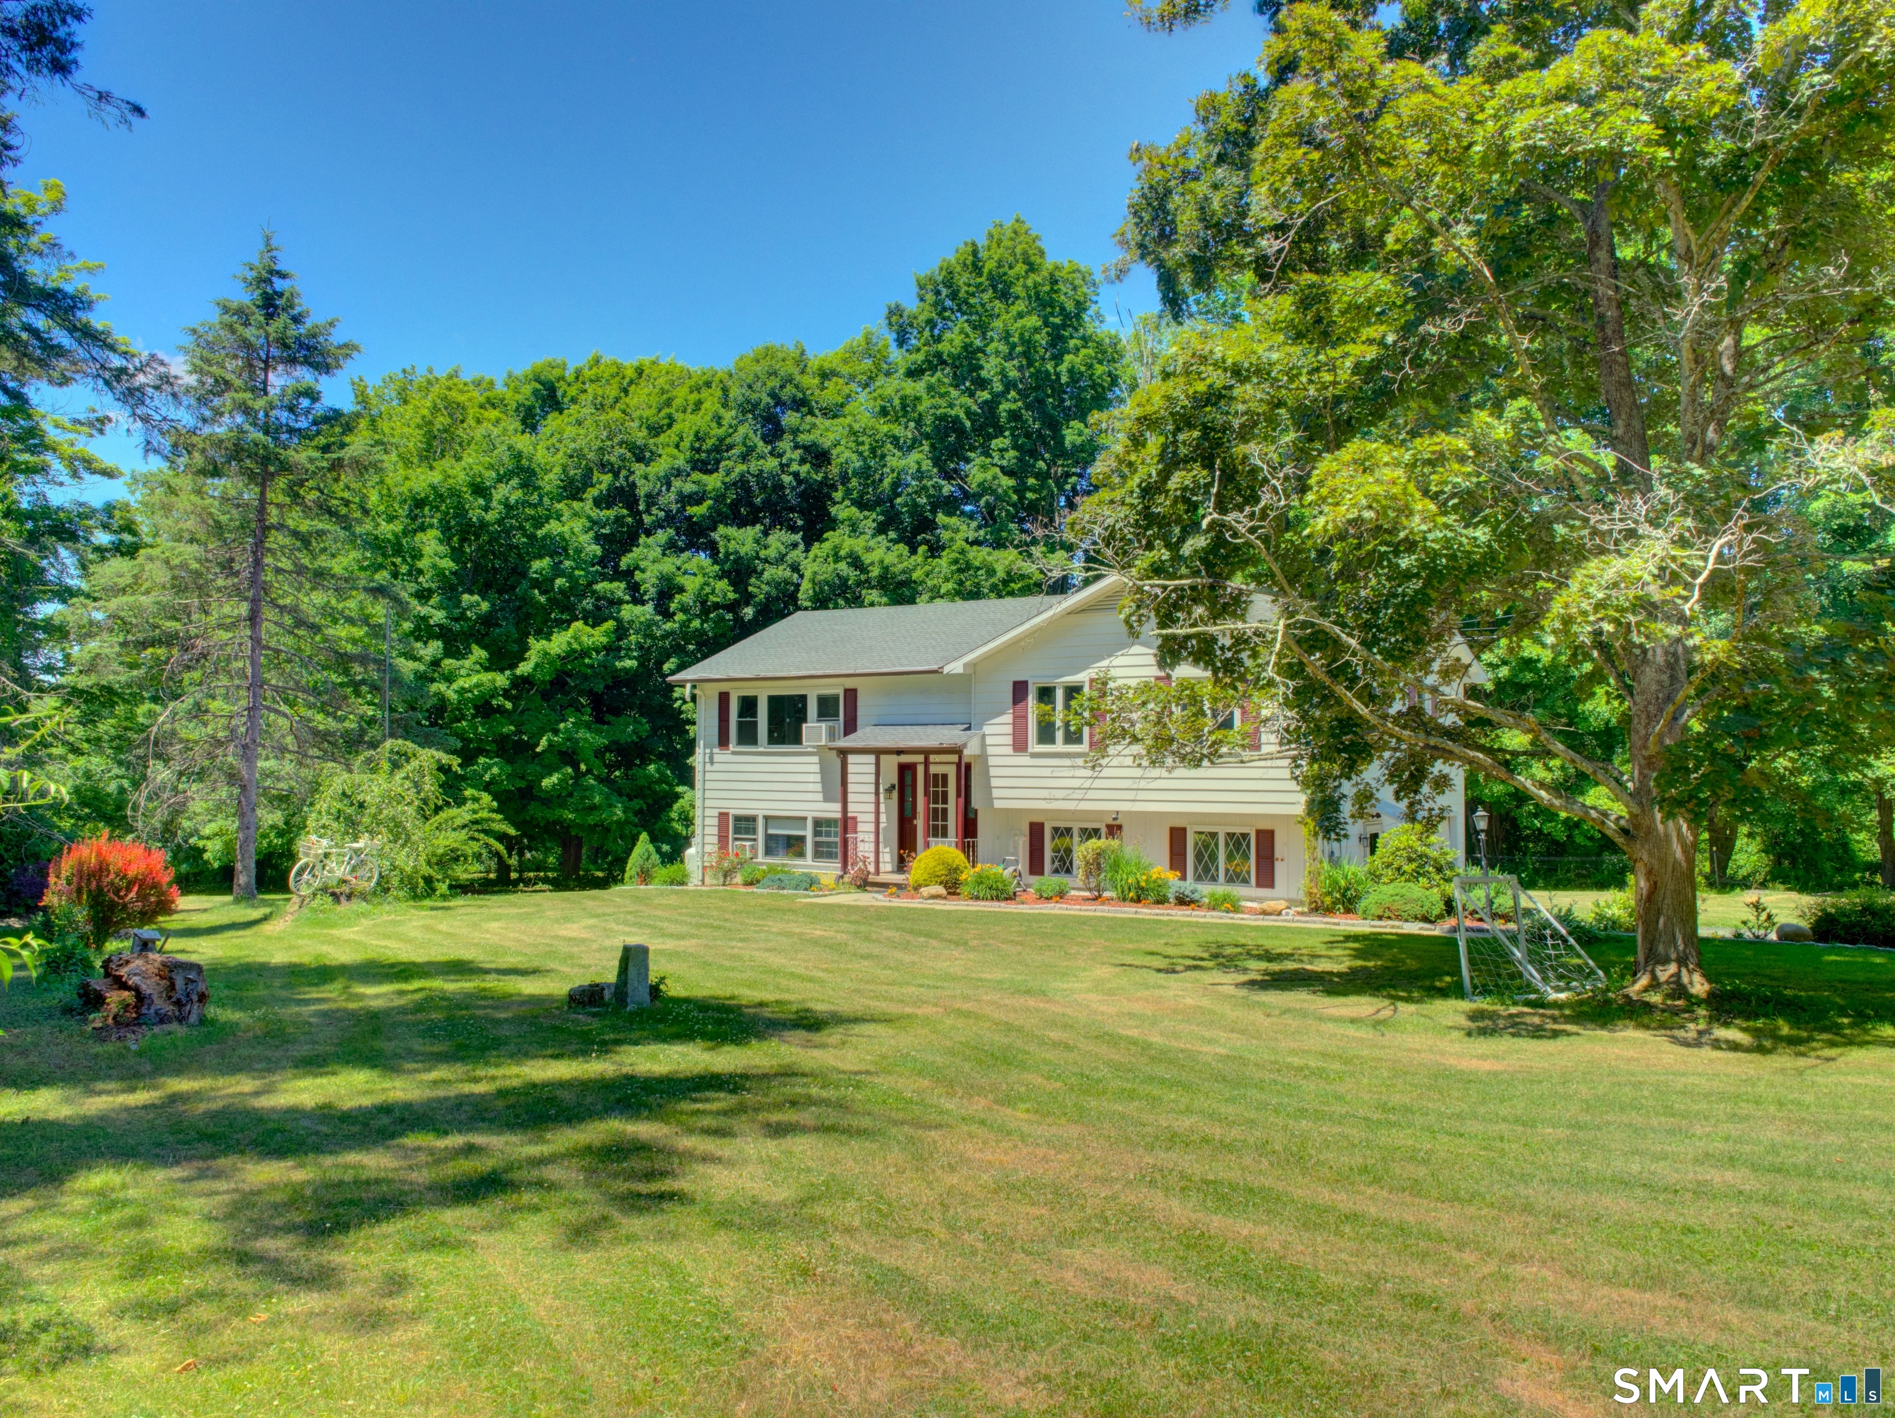
232 Forest Road Mansfield CT 06268
Pending Continue to Show

MLS Number 24176451

  • Single Family
  • Square Feet 1,898
  • Bedrooms 5
  • Bathroom 2
  • Year Built 1969

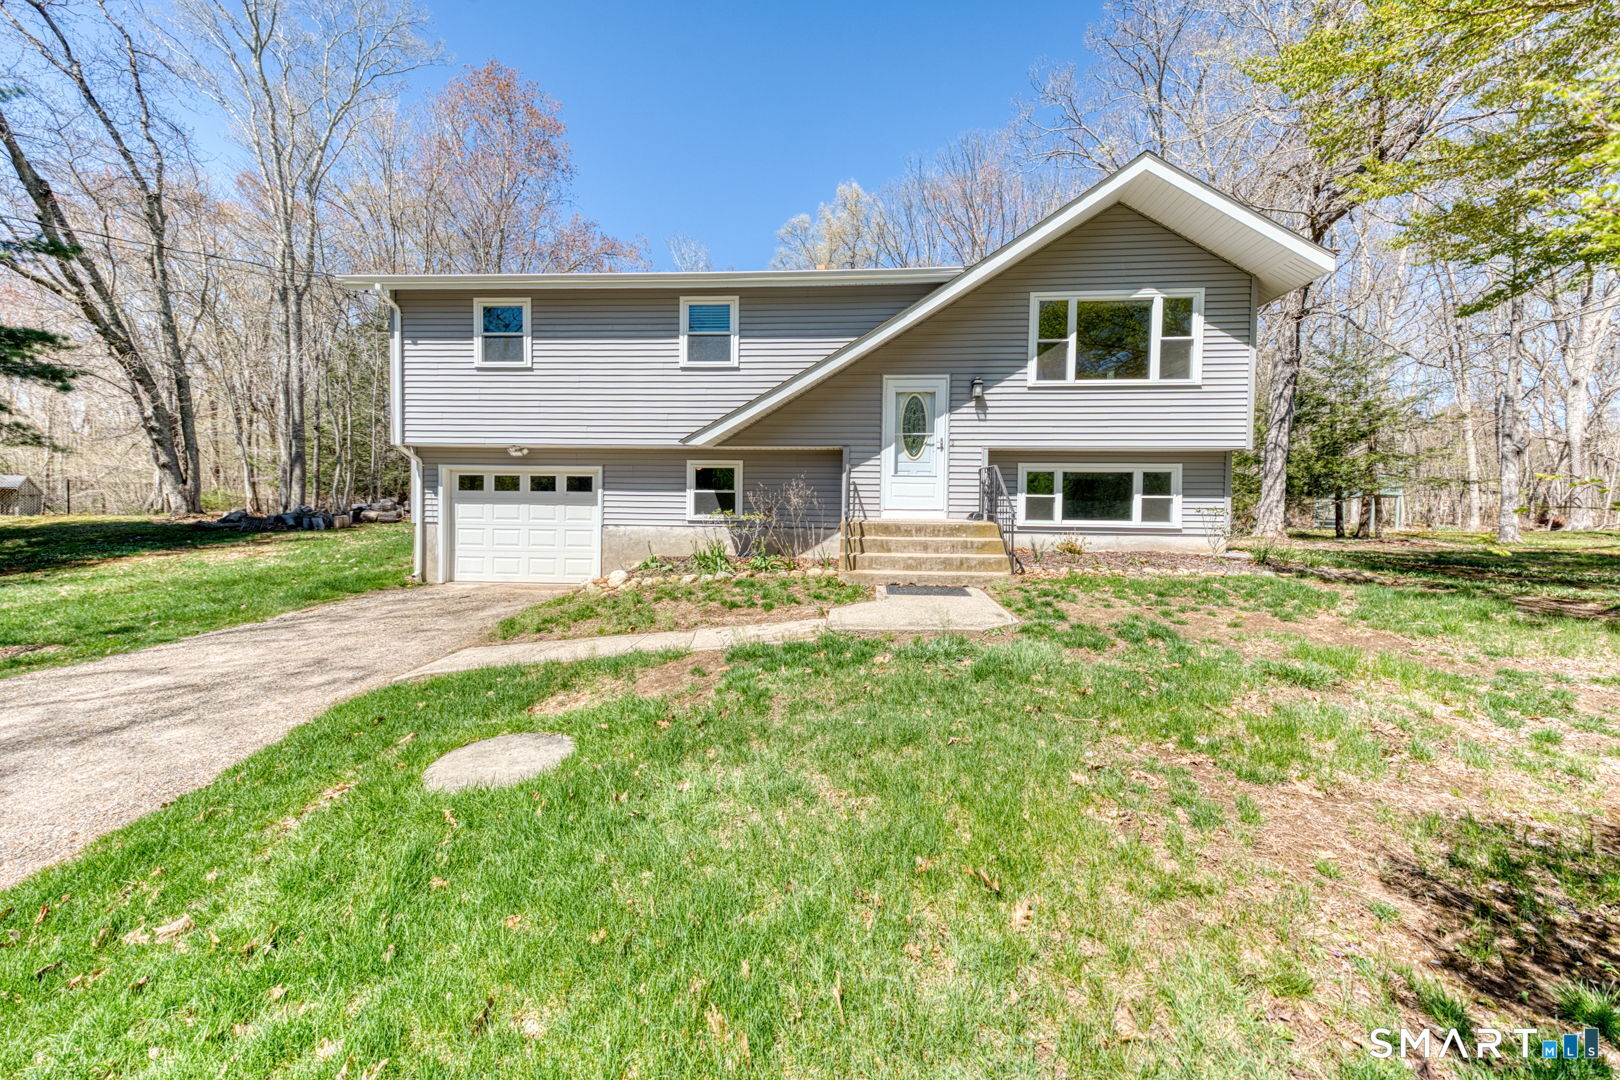
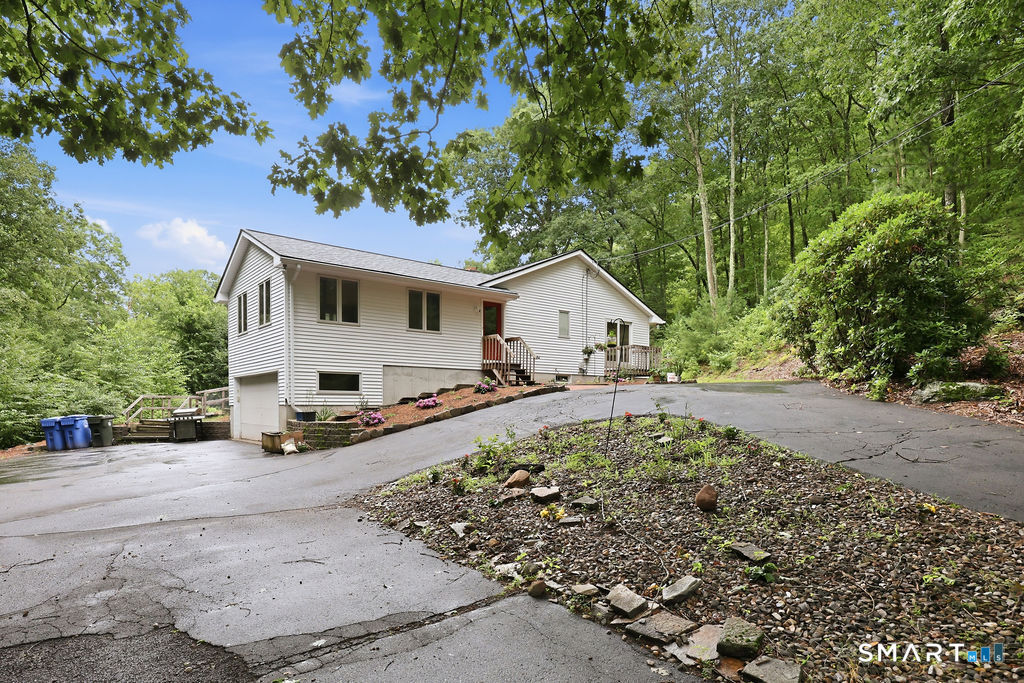
Warm, inviting, and surrounded by nature, this charming raised ranch offers a rare combination of privacy, flexibility, and comfortable living on 1.4 mostly cleared, level acres. Significant recent updates include a new roof, new boiler, new well pump, new vinyl siding, and replacement of all windows on the main level-providing important improvements already completed for the next owner. Complete with a classic red barn and beautiful outdoor spaces, this unique property offers endless possibilities for homeowners seeking comfort, versatility, income potential, and room to grow. The main level features a functional and spacious layout with abundant natural light, hardwood floors, and seamless flow between the living room, dining area, and open-concept kitchen-ideal for both everyday living and entertaining. Three bedrooms and a full bath complete the upper level. Large windows bring in beautiful views of the surrounding greenery, while sliding glass doors lead to an expansive rear deck overlooking the private backyard, perfect for outdoor dining, gatherings, morning coffee, or simply enjoying the peaceful setting. The lower level has been successfully utilized as a two-bedroom Airbnb and offers excellent flexibility for a variety of uses. With a separate entrance, kitchenette, full bath, laundry in the common area, one-car garage, and additional storage, the space could continue to serve as a short-term rental, provide comfortable accommodations for extended family or gu

Listed by Heather Meehan and Frank Villazante of Meehan & Daughters Real Estate

$
$
%
$/month over payments
Federal 30-year interest rate: 6.69% last updated on Aug 6, 2026
* All Figures are estimates. Check with your bank or proposed mortgage company for actual interest rates.
This product uses the FRED® API but is not endorsed or certified by the Federal Reserve Bank of St. Louis.

Save FavoriteSchedule TourAsk A QuestionMore Details

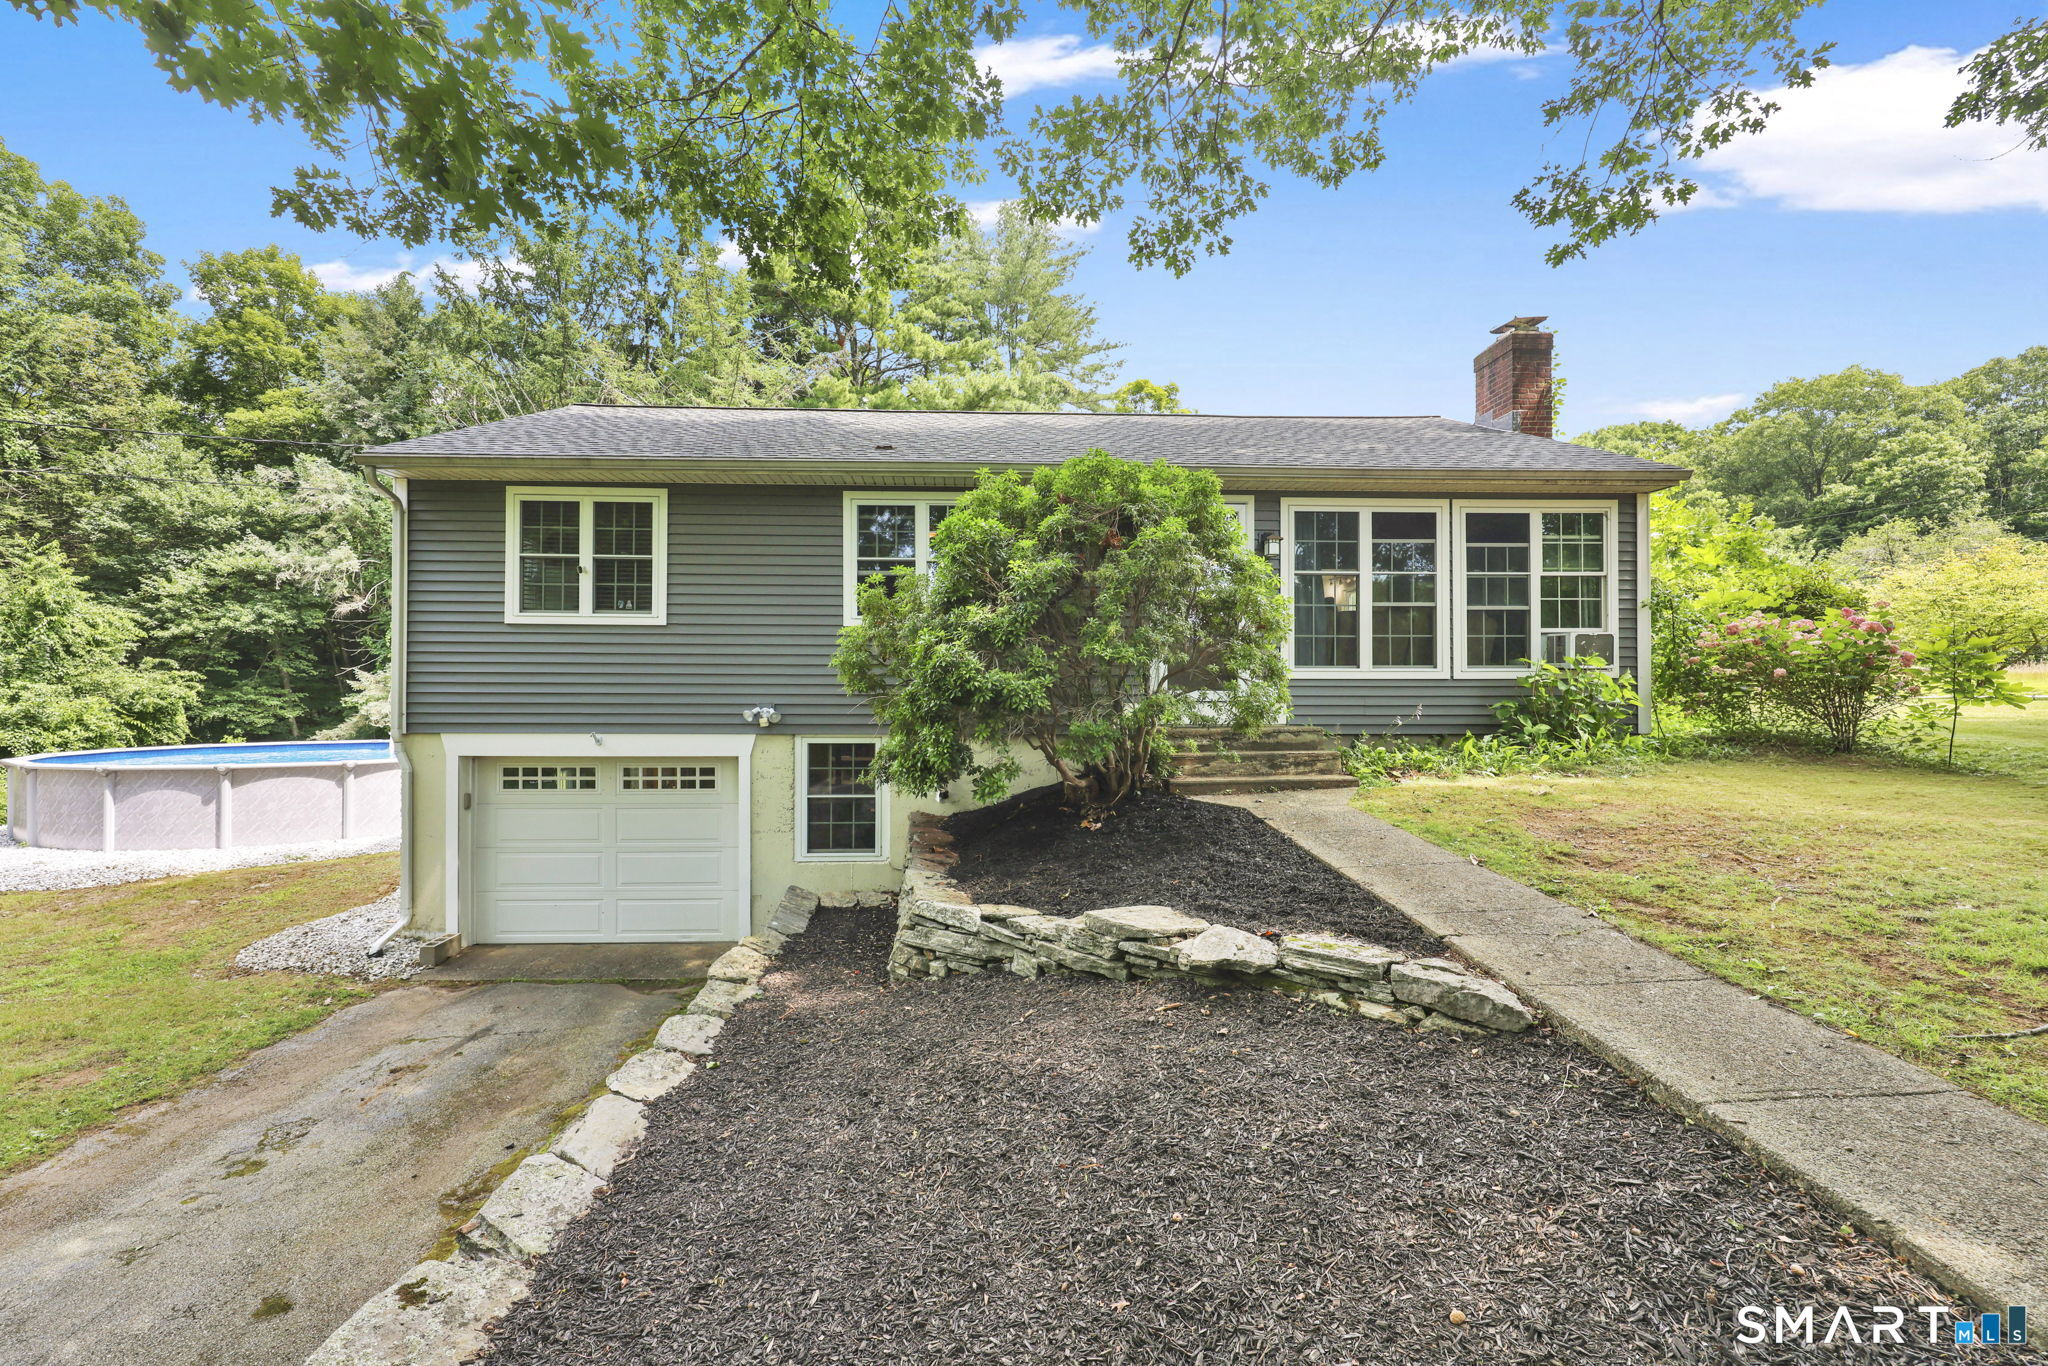
102 Krapf Road Ashford CT 06278
Pending Continue to Show

MLS Number 24118285

  • Single Family
  • Square Feet 2,760
  • Bedrooms 4
  • Bathroom 2
  • Year Built 1980

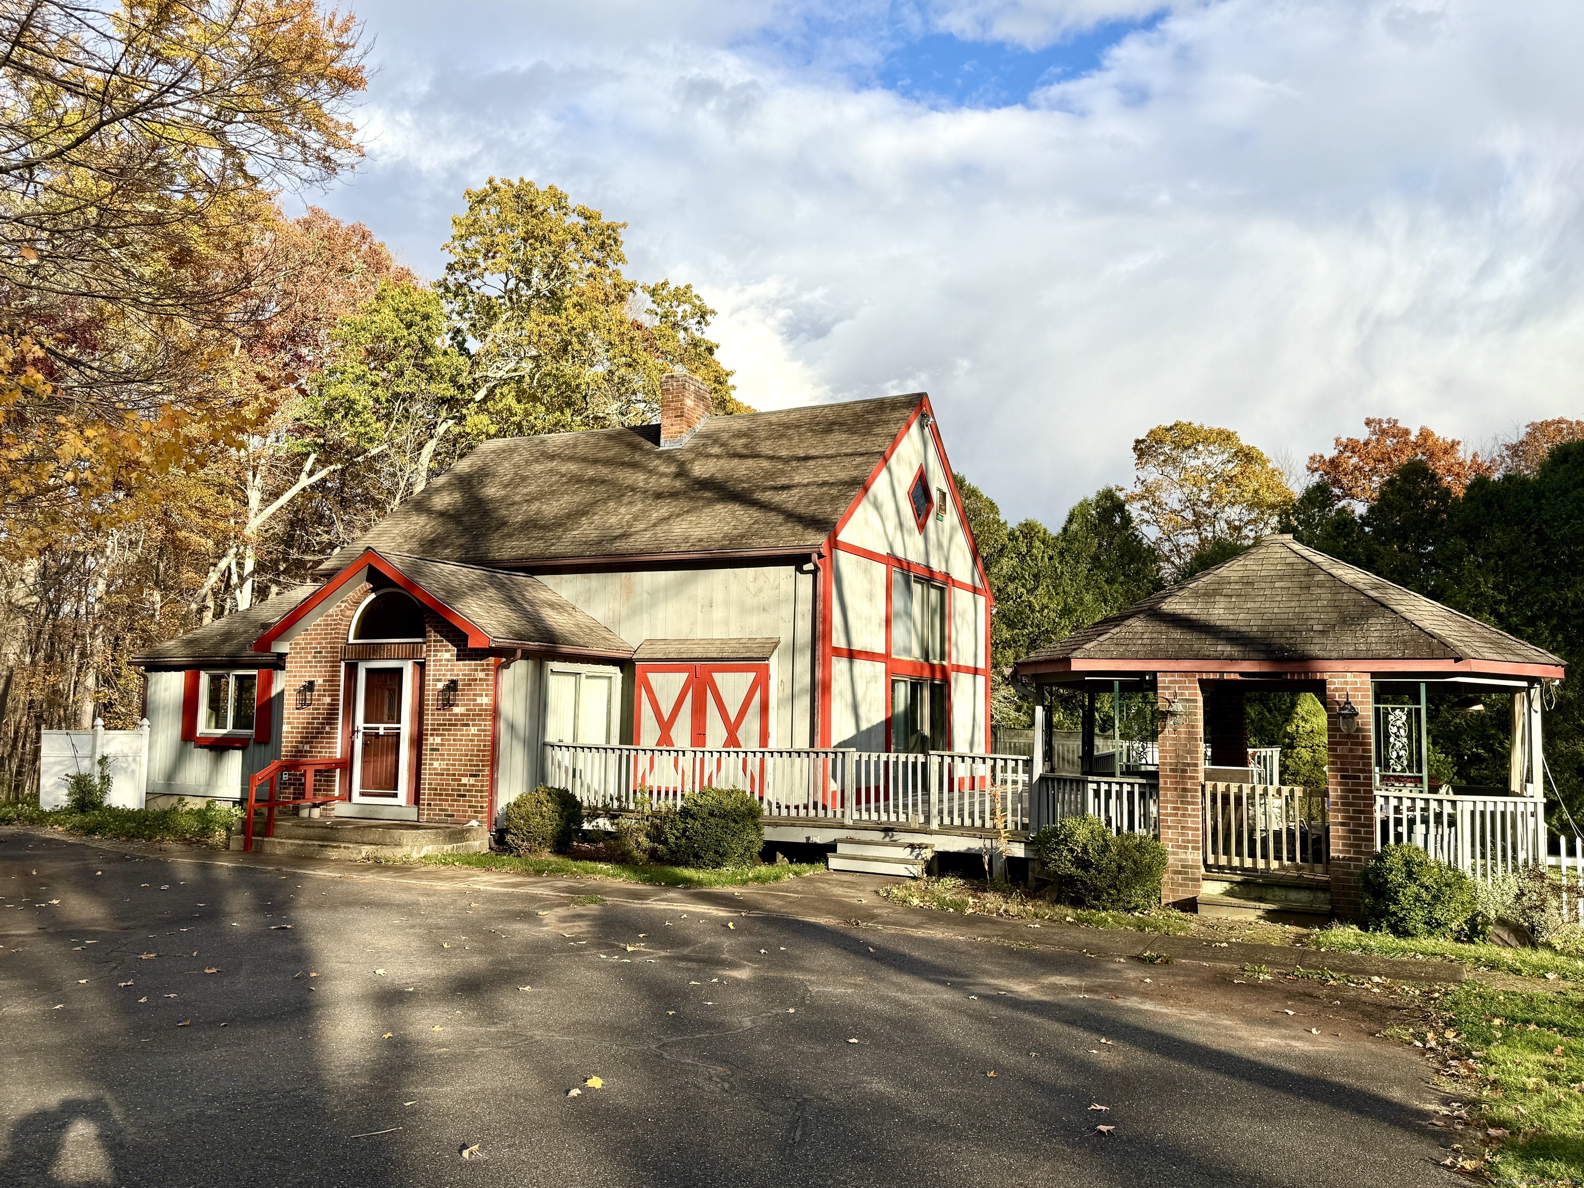
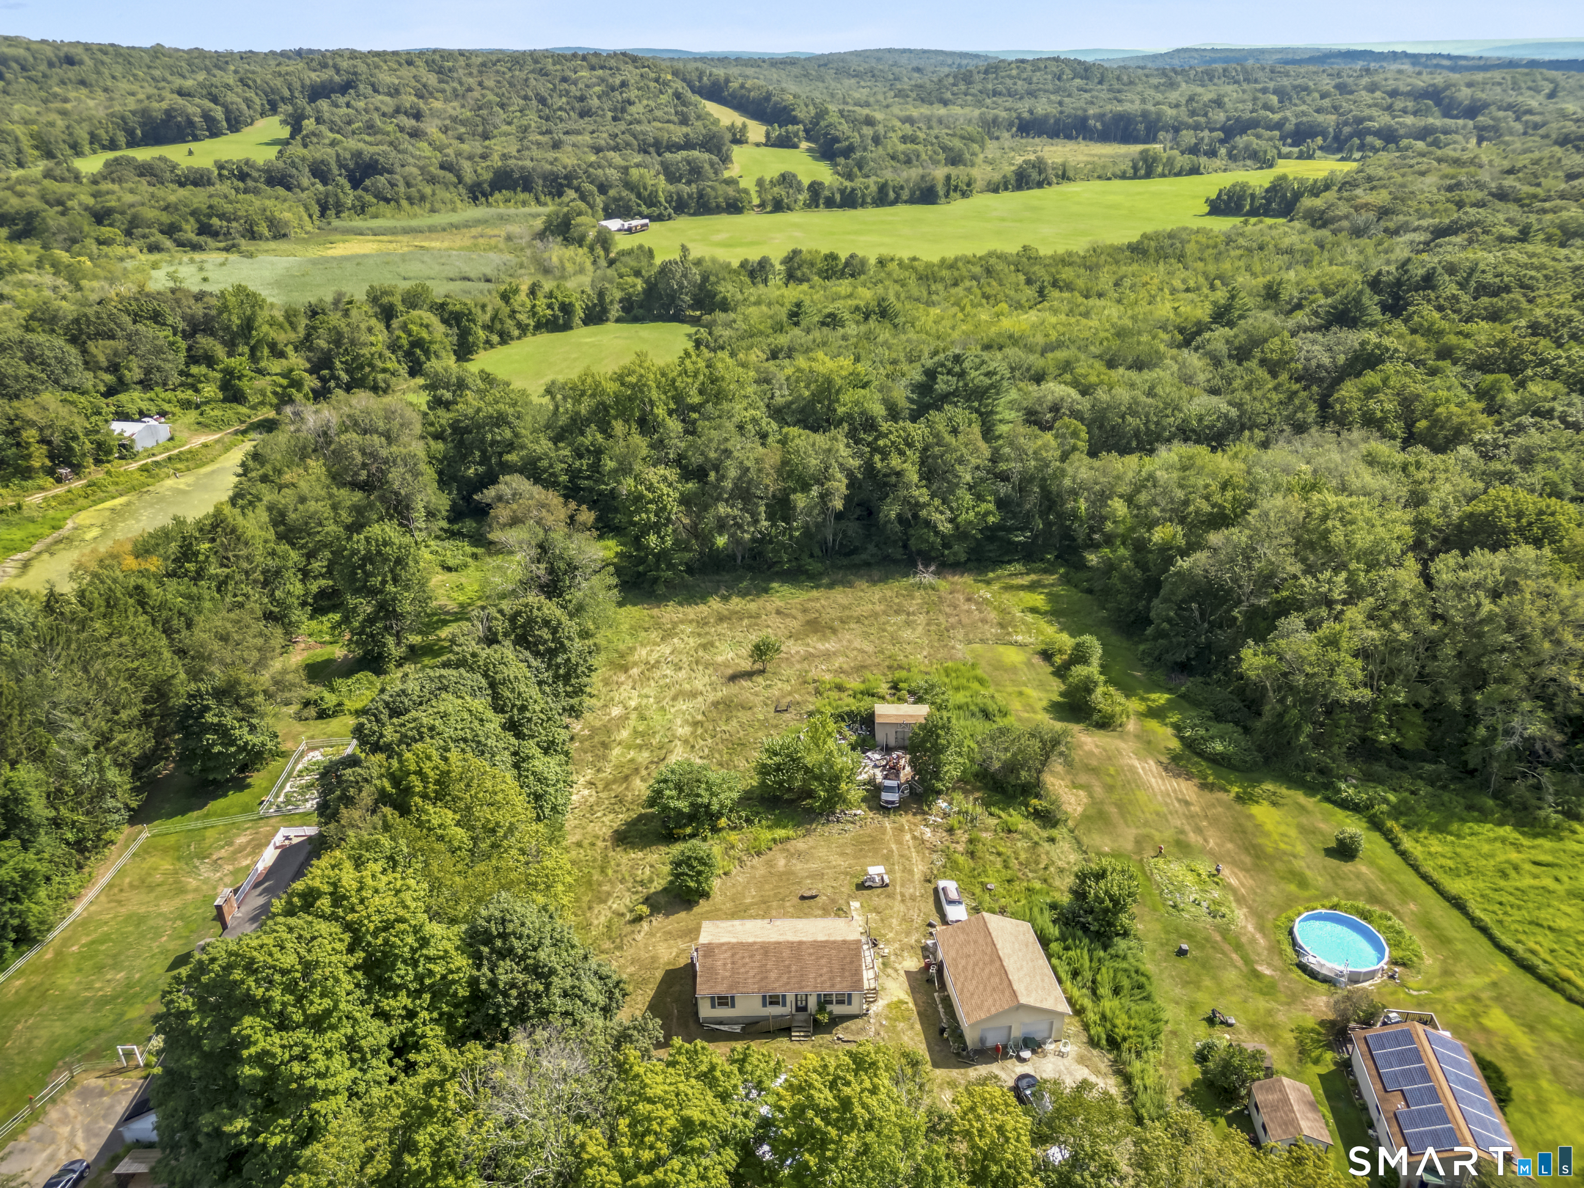
Back on the market - purchaser unable to perform. Welcome to 102 Krapf Road in Ashford, CT. This custom post-and-beam residence features 250-year-old beams, cathedral ceilings, and skylights. It is located on over three acres of land and includes an above-ground pool, hot tub, gazebo, and a brick grill for outdoor entertaining. This property is conveniently located near I-84, Route 44, and a reasonable drive from the UConn Storrs campus. Some of the features include: An open loft and cathedral ceilings with skylights. Two Rumford fireplaces. A partially finished, full, walk-out basement with a possible in-law apartment. There is a large main floor room that was used as a Primary bedroom, which can easily be used as a den or second living room. The first floor has several sliders that lead to the deck on two sides of the home. Exterior features include: An Above-ground pool recessed into the large deck and a hot tub. The Gazebo has electricity and an outdoor ceiling fan. This property includes a total of 3.55 acres, combined from two lots. There is an attached garage, underground utilities, and a generator hook-up. For anyone seeking a unique home with character and privacy, this property offers a blend of rustic charm and modern amenities.

Listed by Sharon L. Stokland of List N Show LLC

$
$
%
$/month over payments
Federal 30-year interest rate: 6.69% last updated on Aug 6, 2026
* All Figures are estimates. Check with your bank or proposed mortgage company for actual interest rates.
This product uses the FRED® API but is not endorsed or certified by the Federal Reserve Bank of St. Louis.

Save FavoriteSchedule TourAsk A QuestionMore Details

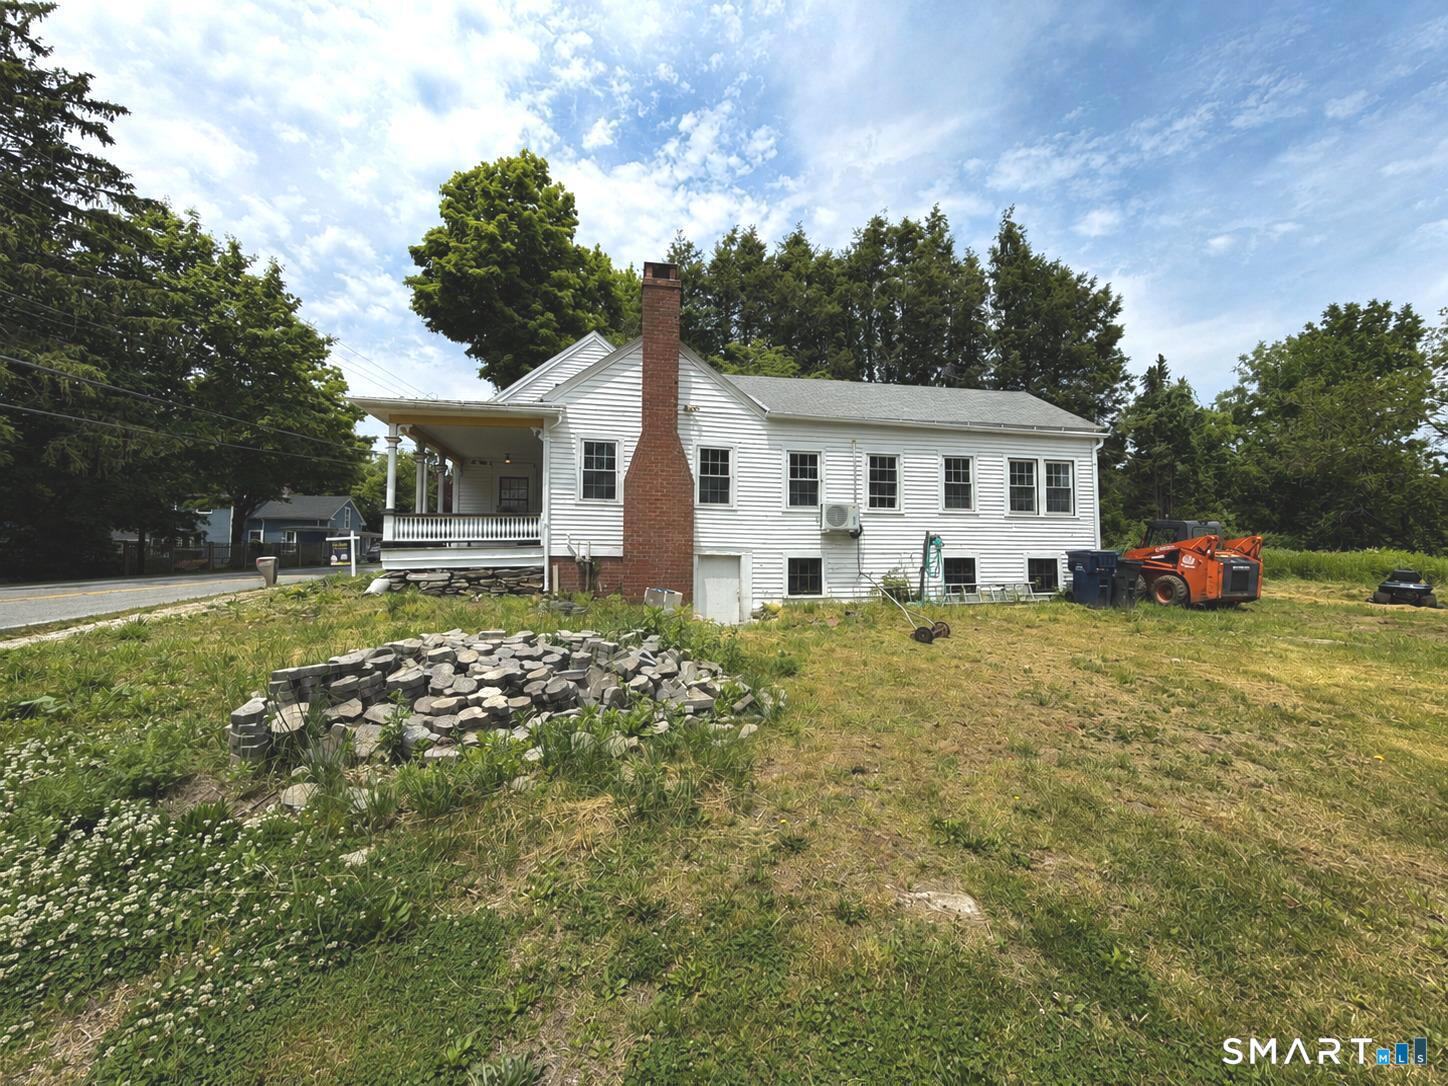
165 Buff Cap Road Tolland CT 06084

Tolland, CT165 Buff Cap Road

Price$415,000

Est. Mortgage: $/month

Pending Continue to Show

MLS Number 24185182

  • Single Family
  • Square Feet 2,038
  • Bedrooms 3
  • Bathroom 3
  • Year Built 1996

Welcome to 165 Buff Cap Road, a custom raised ranch that stands apart with thoughtful architectural details and beautifully set on a 1+ acre lot. Positioned back from the road and bordered by light woods, the property offers privacy, usable land, and a flat backyard ideal for outdoor activities, pets, gardening, or future outbuildings. A versatile shed with electricity currently serves as a workshop and storage space. Inside, the vaulted living room immediately draws your eye, enhanced by a thermostat controlled Harman pellet stove that adds warmth and efficiency during the colder months. The living room flows seamlessly into the dining area, where a slider opens to the elevated back deck overlooking the yard. The spacious kitchen features a breakfast bar with seating, beautiful wood cabinets, updated stainless appliances, and a convenient pantry closet. Down the hall are all 3 bedrooms, including the primary suite with a walk-in closet and a full bath offering a whirlpool tub, expansive vanity cabinet with linen storage, and separate shower. Two additional bedrooms share a full hallway bath. Hardwood floors and oversized windows throughout. The finished lower level expands your living options with a family room, a third full bath, and a flexible office/guest room or potential 4th bedroom. A walkout slider leads to a covered patio beneath the deck.

Listed by Lindsey Niarhakos of RE/MAX One

$
$
%
$/month over payments
Federal 30-year interest rate: 6.69% last updated on Aug 6, 2026
* All Figures are estimates. Check with your bank or proposed mortgage company for actual interest rates.
This product uses the FRED® API but is not endorsed or certified by the Federal Reserve Bank of St. Louis.

Virtual TourSave FavoriteSchedule TourAsk A QuestionMore Details

371 Warrenville Road Mansfield CT 06250

Mansfield, CT371 Warrenville Road

Price$410,000

Est. Mortgage: $/month

MLS Number 24172431

  • Single Family
  • Square Feet 1,836
  • Bedrooms 3
  • Bathroom 3
  • Year Built 1975

This well-maintained split-level home offers 3 bedrooms and 2.5 baths with a functional layout and convenient Mansfield location. All three bedrooms are located on the main level, including a primary bedroom with its own half bath. Refinished hardwood floors run throughout the main living areas, while the living room features a fireplace with a woodstove insert for supplementary heat. The kitchen includes a slider leading to the back deck, creating an ideal space for outdoor enjoyment. The finished lower level provides additional living space with a spacious rec room or second living room, full bathroom, laundry area, and flexible office space perfect for working from home, hobbies, or guest accommodations. Additional features include ductless mini-splits for cooling and a one-car garage for storage and convenience. Ideally located near Mansfield Elementary School, the Mansfield Public Library, Mansfield Hollow State Park, the University of Connecticut, and Eastern Connecticut State University, this home offers easy access to local amenities, outdoor recreation, and nearby campuses.

Listed by Noah King of Home Selling Team

$
$
%
$/month over payments
Federal 30-year interest rate: 6.69% last updated on Aug 6, 2026
* All Figures are estimates. Check with your bank or proposed mortgage company for actual interest rates.
This product uses the FRED® API but is not endorsed or certified by the Federal Reserve Bank of St. Louis.

Virtual TourSave FavoriteSchedule TourAsk A QuestionMore Details

668 Middle Turnpike Mansfield CT 06268
Pending Continue to Show

MLS Number 24185893

  • Single Family
  • Square Feet 2,544
  • Bedrooms 4
  • Bathroom 2
  • Year Built 1830

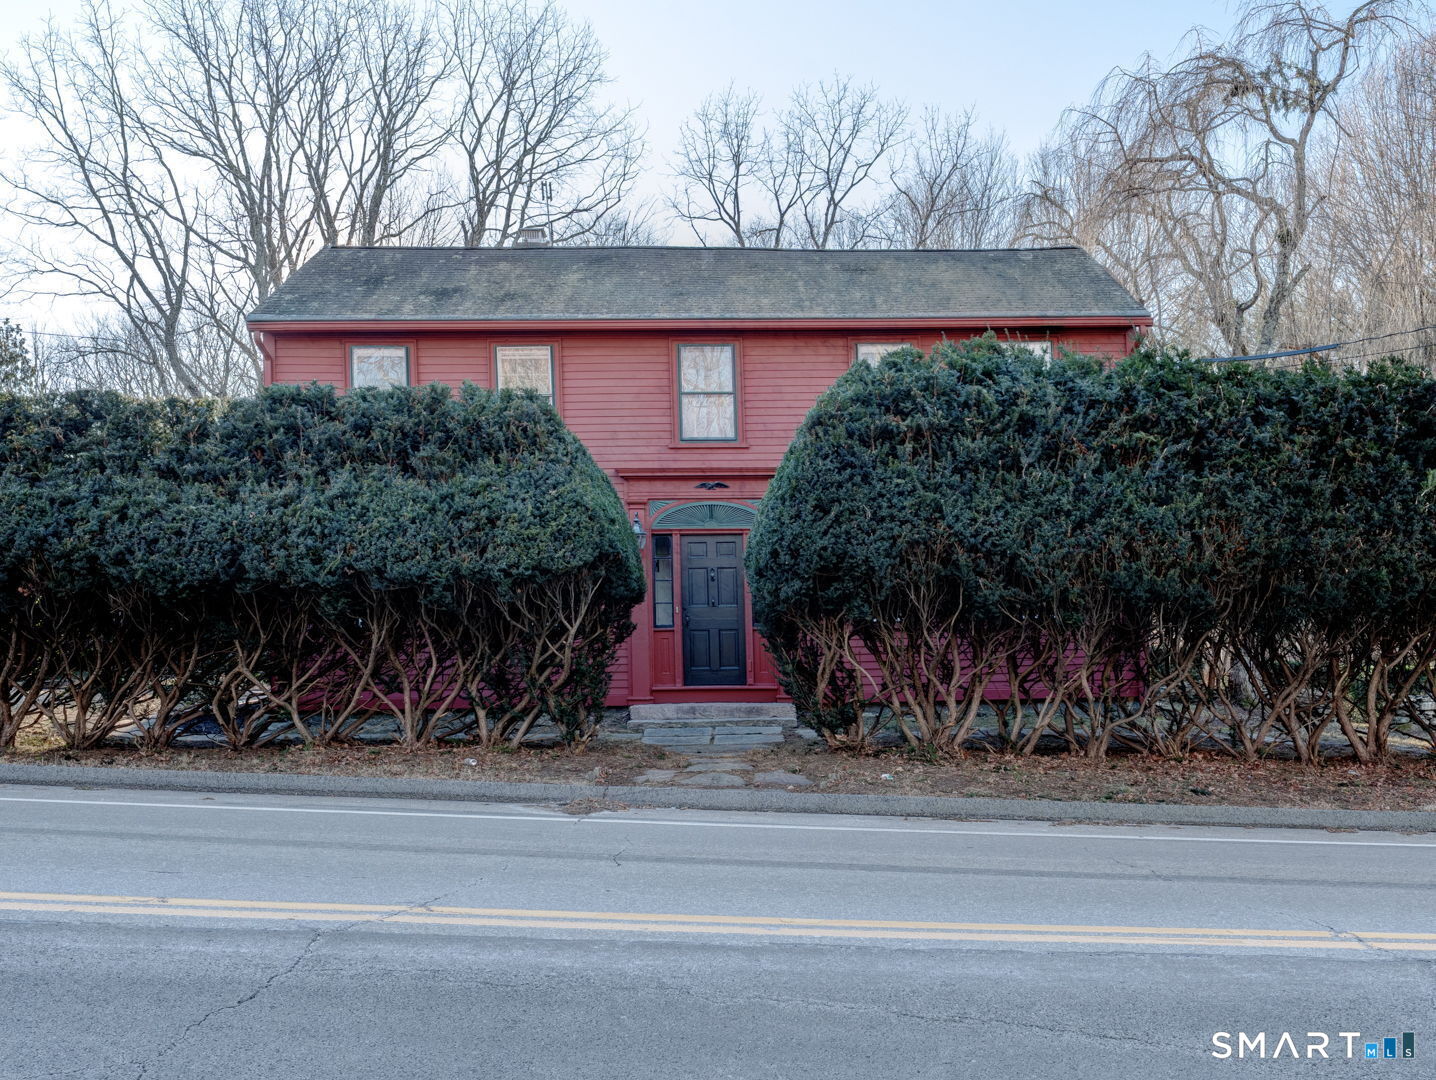
Welcome to 668 Middle Turnpike in Mansfield-just minutes from the University of Connecticut! This spacious 5-bedroom, 2-bath home offers an ideal blend of comfort, convenience, and functionality. Perfect for those seeking extra room to grow, work, or host, the layout provides versatile living spaces filled with natural light. The updated kitchen opens to inviting dining and living areas, making everyday living and entertaining seamless. Five generously sized bedrooms offer plenty of flexibility for family, guests, home office setups, or many opportunities. Outside, enjoy a level yard ideal for play, gardening, or relaxation. The property also features a 2-car garage, providing ample storage and parking. Located close to UConn, restaurants, shopping, and major routes, this home offers unbeatable convenience in a desirable Mansfield location. Spacious. Convenient. Move-in ready. Don't miss this standout home near campus!

Listed by Michael Monteiro of Ascend Realty LLC

$
$
%
$/month over payments
Federal 30-year interest rate: 6.69% last updated on Aug 6, 2026
* All Figures are estimates. Check with your bank or proposed mortgage company for actual interest rates.
This product uses the FRED® API but is not endorsed or certified by the Federal Reserve Bank of St. Louis.

Save FavoriteSchedule TourAsk A QuestionMore Details

139 Puddin Lane Mansfield CT 06250

Mansfield, CT139 Puddin Lane

Price$400,000

Est. Mortgage: $/month

Pending Continue to Show

MLS Number 24186361

  • Single Family
  • Square Feet 2,100
  • Bedrooms 3
  • Bathroom 2
  • Year Built 1975

Welcome home to this well-maintained 3-bedroom, 2-bath raised ranch set on a picturesque 1-acre lot in Mansfield. Designed for comfortable everyday living, the main level offers bright, inviting spaces and a functional layout. The finished lower level provides additional living space, perfect for a family room, home office, gym, or recreation area. Enjoy cozy evenings by the fireplace or relax outdoors on the spacious deck overlooking the peaceful backyard. Additional highlights include an attached garage, generous storage, and the privacy of a country setting while remaining conveniently located near the University of Connecticut, shopping, dining, parks, and major commuter routes. A wonderful opportunity to enjoy the best of quiet living with everyday conveniences just minutes away.

Listed by Alexander Pepe of William Raveis Real Estate

$
$
%
$/month over payments
Federal 30-year interest rate: 6.69% last updated on Aug 6, 2026
* All Figures are estimates. Check with your bank or proposed mortgage company for actual interest rates.
This product uses the FRED® API but is not endorsed or certified by the Federal Reserve Bank of St. Louis.

Save FavoriteSchedule TourAsk A QuestionMore Details

388 Tolland Stage Road Tolland CT 06084

Tolland, CT388 Tolland Stage Road

Price$399,900

Est. Mortgage: $/month

Pending Continue to Show

MLS Number 24183749

  • Single Family
  • Square Feet 2,500
  • Bedrooms 4
  • Bathroom 2
  • Year Built 1966

Welcome to 388 Tolland Stage Road, a beautifully updated home offering approximately 2,500 square feet of finished living space, including a finished lower level, this move-in-ready property combines comfort, charm, & modern updates. Step inside to discover newly refinished hardwood floors that flow throughout the home, complemented by fresh interior paint that creates a bright & inviting atmosphere. The spacious living room features a classic brick fireplace w/a wood stove, providing warmth & character while serving as the perfect gathering place for family & friends. The home offers 4 bedrooms, 1 full bath, & 1 half bath, including a beautifully remodeled full bathroom w/stylish finises. The finished LL provides additional versatile living space, ideal for a family room, recreation area, home office, gym, or playroom. Outside, enjoy a large backyard that offers plenty of room for outdoor entertaining, gardening, & recreation. Garden enthusiasts will appreciate the dedicated garden area, perfect for growing flowers, vegetables, or creating your own backyard retreat. Additional features include a convenient 1-car garage, updated finishes throughout, & a location that provides easy access to parks, shopping, & commuter routes. Don't miss this opportunity to own a beautifully maintained & updated home offering space, comfort, & a wonderful outdoor setting in the heart of Tolland.

Listed by Mark Riesbeck of Berkshire Hathaway NE Prop.

$
$
%
$/month over payments
Federal 30-year interest rate: 6.69% last updated on Aug 6, 2026
* All Figures are estimates. Check with your bank or proposed mortgage company for actual interest rates.
This product uses the FRED® API but is not endorsed or certified by the Federal Reserve Bank of St. Louis.

Virtual TourSave FavoriteSchedule TourAsk A QuestionMore Details

36 Mount Hope Road Mansfield CT 06250

MLS Number 24191433

  • Single Family
  • Square Feet 1,596
  • Bedrooms 3
  • Bathroom 2
  • Year Built 1957

Move right into this beautifully updated ranch offering true one-level living with an open, inviting floor plan! Situated on a corner lot, this exceptional home features convenient parking in both the front and rear with easy access to the main level. Natural light pours through the abundance of windows, creating a welcoming atmosphere. The kitchen is the heart of the home, showcasing white cabinetry, stainless appliances, granite countertops, propane range, and a striking contrasting center island with seating. The attention to detail is evident in every room, with elegant crown molding, chair rails, decorative ceiling trim, recessed lighting, hardwood floors, and stylish light fixtures. The kitchen opens to the living room with a picture window, while a dedicated dining area provides the perfect space for gatherings. At the rear entrance, there is a mudroom with a laundry area and a stylish half bath. A home office has a pocket door and built-in shelving. Three comfortable bedrooms and a beautifully full bathroom complete the main level. Step outside through French doors to a composite deck, partially covered and accented with solar lights or cool off in the above-ground pool. Major updates include a new 50-year shingle roof, new well pump, new septic tank, 200-amp electrical with generator hookup, and Harvey windows. The spacious one-car garage is heated, making it perfect for parking or a workshop. Minutes to UConn, this home has it all!

Listed by Lisa C. Gordon of Coldwell Banker Realty

$
$
%
$/month over payments
Federal 30-year interest rate: 6.69% last updated on Aug 6, 2026
* All Figures are estimates. Check with your bank or proposed mortgage company for actual interest rates.
This product uses the FRED® API but is not endorsed or certified by the Federal Reserve Bank of St. Louis.

Save FavoriteSchedule TourAsk A QuestionMore Details

934 Storrs Road Mansfield CT 06268

MLS Number 24156415

  • Single Family
  • Square Feet 1,899
  • Bedrooms 6
  • Bathroom 4
  • Year Built 1850

Located in Mansfield's historic district, this property offers 6 bedrooms and 3.5 bathrooms with a flexible layout across two levels. The main floor includes four bedrooms, including a primary suite with a Jack-and-Jill bath. The eat-in kitchen features skylights and connects to the main living areas. A living room and formal dining room with built-in cabinetry provide additional space. The second floor includes two additional bedrooms and a full bathroom. The property also includes a two-car garage. Convenient access to UConn, Mansfield center, shopping, dining, and major routes. Property is tenant-occupied. Lease in place through May 2026.

Listed by Marlinette Pacheco of mygoodagent

$
$
%
$/month over payments
Federal 30-year interest rate: 6.69% last updated on Aug 6, 2026
* All Figures are estimates. Check with your bank or proposed mortgage company for actual interest rates.
This product uses the FRED® API but is not endorsed or certified by the Federal Reserve Bank of St. Louis.

Save FavoriteSchedule TourAsk A QuestionMore Details

280 Merrow Road Tolland CT 06084

Tolland, CT280 Merrow Road

Price$395,000

Est. Mortgage: $/month

MLS Number 24192085

  • Single Family
  • Square Feet 1,246
  • Bedrooms 3
  • Bathroom 2
  • Year Built 1963

Welcome home to this beautifully remodeled 3-bedroom, 1.5-bath residence where modern updates and thoughtful design come together seamlessly. Set back from the road, this property offers a welcoming sense of privacy while remaining just minutes from everyday conveniences. Renovated from top to bottom, this move-in ready home features a bright, open floor plan filled with natural light, creating an inviting space for everyday living and entertaining. The living room is anchored by a stunning tiled fireplace that serves as an eye-catching focal point. The stylish kitchen features quartz countertops, brand-new stainless steel appliances, and an efficient layout that flows effortlessly into the main living areas. A convenient main-level stackable washer and dryer adds to the home's functionality. The finished living space includes three comfortable bedrooms, while the half bath is located in the walk-out lower level. The full basement offers outstanding storage and excellent potential for future finished living space, a recreation room, home office, or workshop. Additional features include an attached one-car garage and a one-car carport. Enjoy an easy commute with quick access to I-84, as well as nearby shopping, dining, and UConn. This turnkey home combines modern style, everyday comfort, a private setting, and an exceptionally convenient location.

Listed by Sue Esposito of Home Selling Team

$
$
%
$/month over payments
Federal 30-year interest rate: 6.69% last updated on Aug 6, 2026
* All Figures are estimates. Check with your bank or proposed mortgage company for actual interest rates.
This product uses the FRED® API but is not endorsed or certified by the Federal Reserve Bank of St. Louis.

Virtual TourSave FavoriteSchedule TourAsk A QuestionMore Details

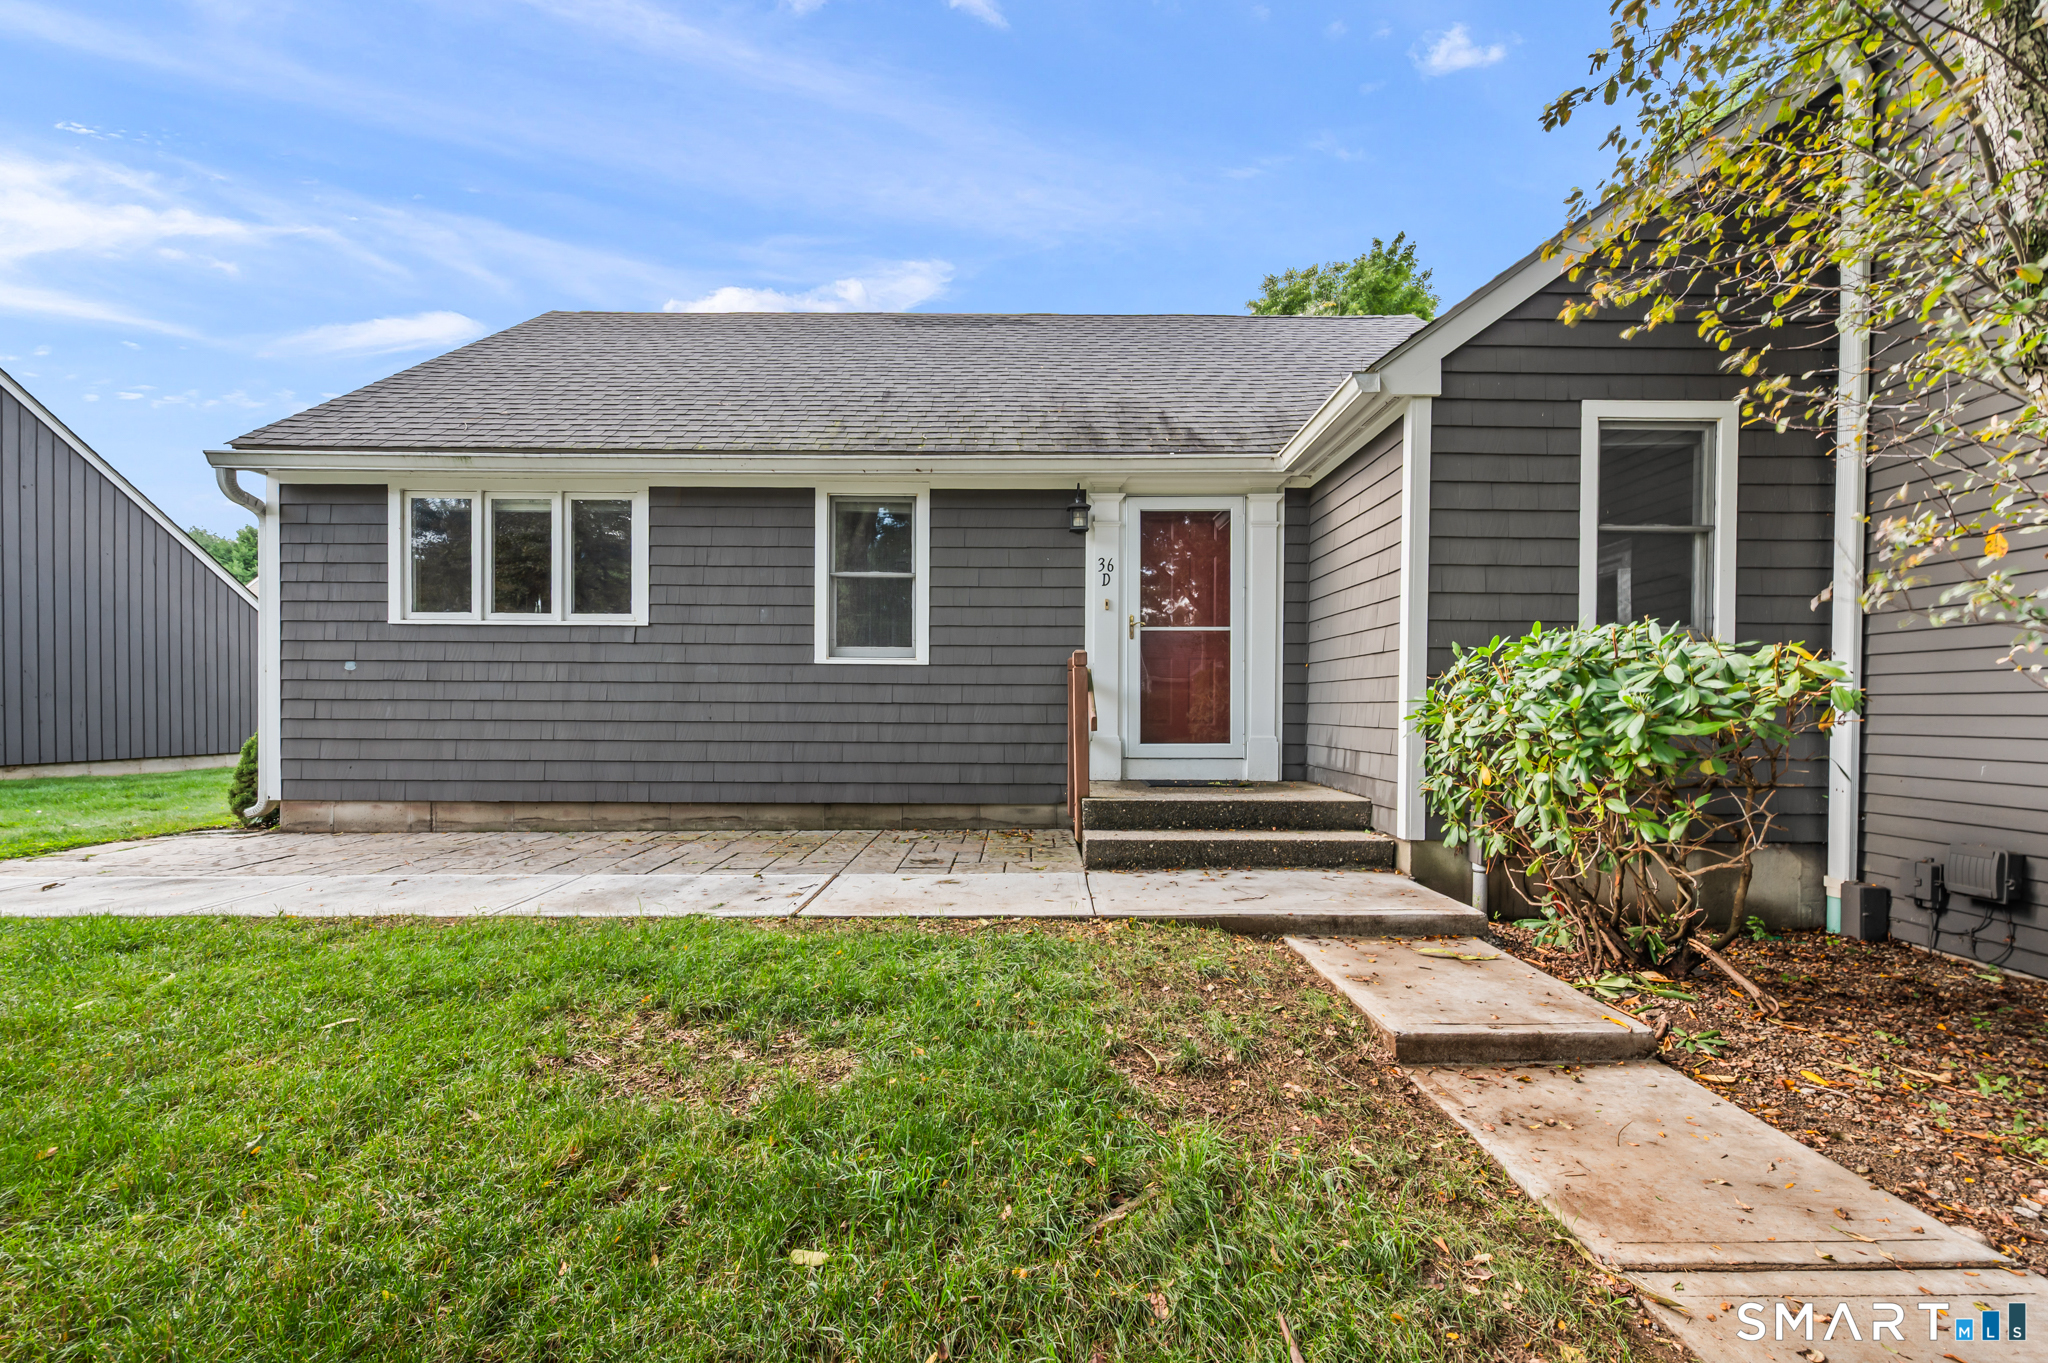
36 Charter Oak Square Mansfield CT 06250

Mansfield, CT36 Charter Oak Square

Price$389,000

Est. Mortgage: $/month

MLS Number 24193486

  • Condo
  • Bedrooms 3
  • Bathroom 2
  • Square Feet 2,348
  • Year Built 1991

Welcome to this delightful condo tucked into a private, peaceful cul-de-sac in Mansfield - just minutes from UConn Storrs, with shopping, dining, and entertainment close by. Set in a beautifully maintained community, this home offers the ease of condo living, with a bright, open layout, hardwood floors, and generous natural light throughout. The main level features an inviting floor plan, with a spacious kitchen - complete with granite countertops and a generous pantry - open to a shared dining and living room. Step out from the living/dining area to a large deck and semi-private backyard. Also on the main floor are two generously sized bedrooms, including a primary suite with an attached bathroom. The lower level offers 1000 square feet and includes a third bedroom, plus space ideal for a playroom, office, or den, and plentiful storage. The attached garage adds secure parking and extra storage. This home has been completely cleared out and is ready for your vision to transform it into something spectacular. Additionally, the neighborhood is pedestrian-friendly, with some sidewalks and well-maintained properties throughout.

Listed by Liz Mattern of Berkshire Hathaway NE Prop.

$
$
%
$/month over payments
Federal 30-year interest rate: 6.69% last updated on Aug 6, 2026
* All Figures are estimates. Check with your bank or proposed mortgage company for actual interest rates.
This product uses the FRED® API but is not endorsed or certified by the Federal Reserve Bank of St. Louis.

Save FavoriteSchedule TourAsk A QuestionMore Details

290 Ference Road Ashford CT 06278
Open House

MLS Number 24197449

  • Single Family
  • Next Open House: Sat 08/15 12:00 pm. to 2:00 pm.
  • Square Feet 1,575
  • Bedrooms 2
  • Bathroom 1

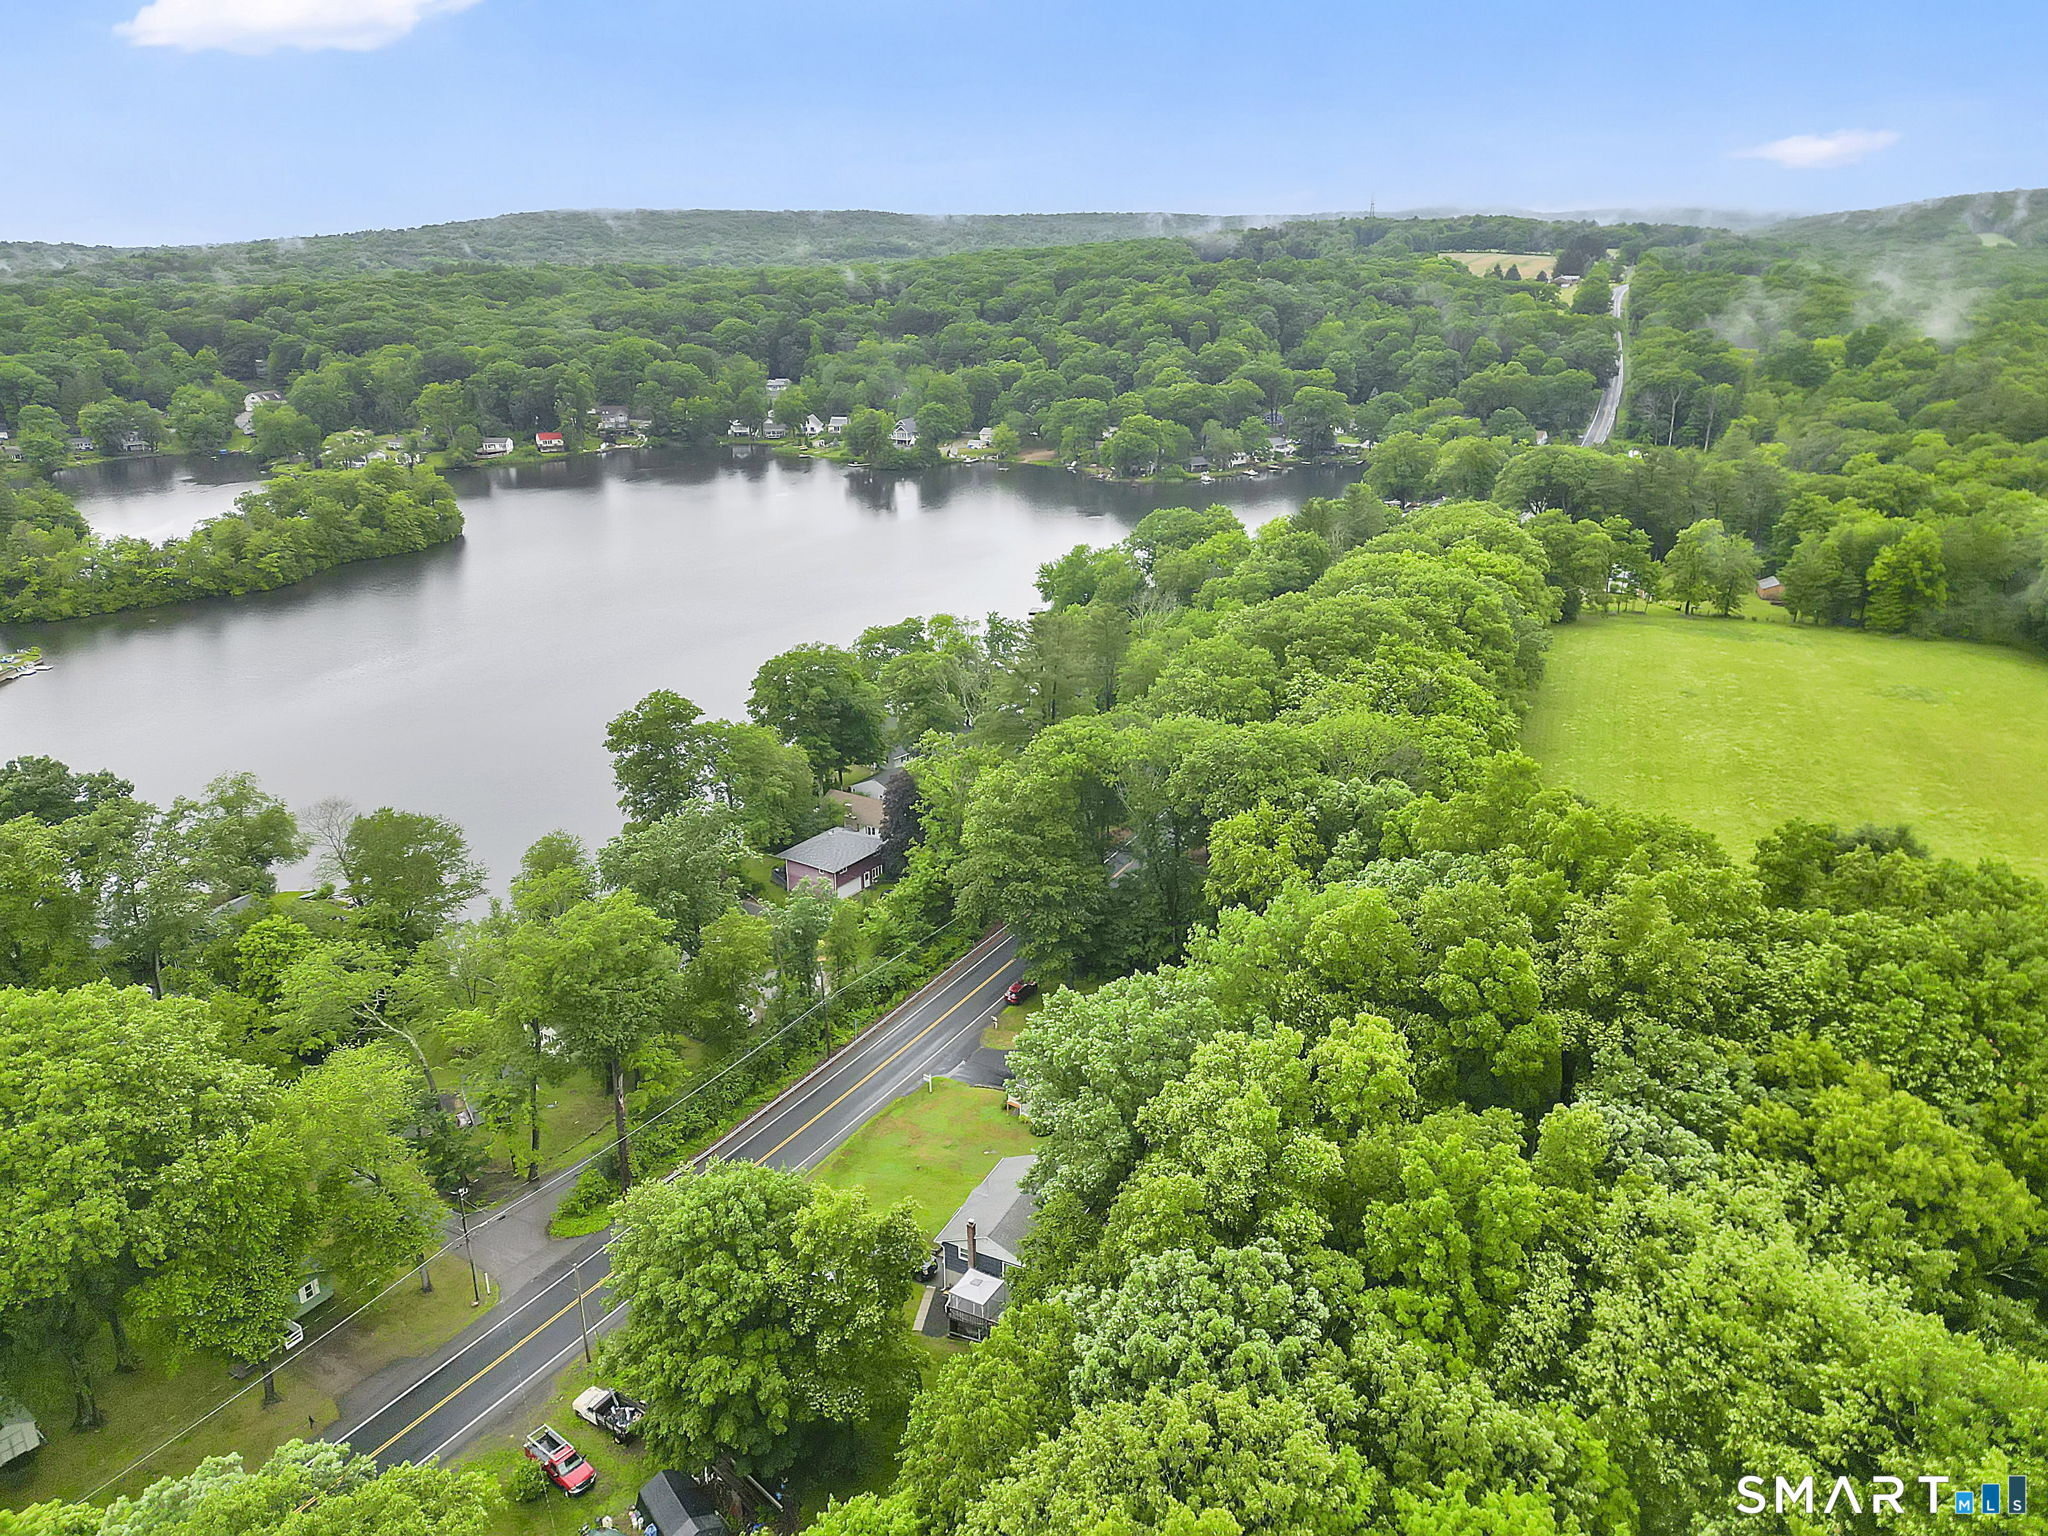
Investor? 2nd home? Lake Life! Year-round Home! Welcome to Ashford CT. This home offers spectacular lake access and views. Sunrise to sunset enjoy the amenities of Lake Chaffee Beaches, kayaking, small boats, walks, fishing and much more! The 2009 home shines from head to toe. Enter through the front patio door with room to sit and enjoy the view. flowers and plantings. Hardwood floors, granite kitchen counters and island, stainless appliances, cathedral ceilings, hickory cabinets upgraded to include slide out drawers, corner cabinets and more. Two sets of glass sliders to the front deck makes this home bright and cheery. The Open Floor Plan allows for great conversations. The loft also with sliders to a rear deck. Perfect for guest room, office or to have a morning coffee or evening sip on the deck to sit and relax while you watch the birds or sunsets, beautifully. Full bathroom has a walk-in double shower space. Landscaped with flower gardens. Lots of space in the basement area for storage, An oversized garage with electricity ideal for storage or a workshop. Another convenient storage shed on the lush yard. Propane radiant heat and on demand hot water for optimal efficiency. The Home has lake rights to lake Chaffee, boat launch for small boats. Generator Hook-up in place for your convenience. Come visit to see this amazing home.

Listed by Roberta G. Cardinal of RbRE,LLC

$
$
%
$/month over payments
Federal 30-year interest rate: 6.69% last updated on Aug 6, 2026
* All Figures are estimates. Check with your bank or proposed mortgage company for actual interest rates.
This product uses the FRED® API but is not endorsed or certified by the Federal Reserve Bank of St. Louis.

Save FavoriteSchedule TourAsk A QuestionMore Details

17 Bonair Road Tolland CT 06084

Tolland, CT17 Bonair Road

Price$389,000

Est. Mortgage: $/month

Pending Continue to Show

MLS Number 24195005

  • Single Family
  • Square Feet 2,388
  • Co List Office Name Tea Leaf Realty
  • Bedrooms 3
  • Bathroom 2

Luxury, Privacy and Exceptional Value on 5 Acres. Discover an extraordinary opportunity to own a beautifully transformed private estate in desirable Tolland. Set on 5 pristine, secluded acres with views of an adjacent lake, 17 Bonaire Road delivers the space, privacy and lifestyle typically associated with a much higher price point-while offering an exceptional value on a price-per-square-foot basis. Nearly every detail of this property has been upgraded, creating a truly move-in-ready home with the feel of a fresh, high-end renovation. Highlights include a almost new roof, completely refreshed kitchen, upgraded flooring, fresh paint, and extensive improvements throughout. Comfort is assured year-round with oil heat and central air. The setting is what truly sets this property apart. Five acres of peaceful, private land create your own secluded retreat with room to enjoy nature, entertain, garden, or simply escape the everyday. Yet you're still conveniently located in Tolland. This is a rare opportunity to acquire an extensively updated home with the acreage, privacy and character of a luxury estate at a price point that makes it one of Tolland's most compelling values! If you've been searching for a private estate setting without the estate price tag, this is the property you've been waiting for. See it quickly, as it will not last!

Listed by Rob Giuffria and Sophia Giuffria of Tea Leaf Realty

$
$
%
$/month over payments
Federal 30-year interest rate: 6.69% last updated on Aug 6, 2026
* All Figures are estimates. Check with your bank or proposed mortgage company for actual interest rates.
This product uses the FRED® API but is not endorsed or certified by the Federal Reserve Bank of St. Louis.

Save FavoriteSchedule TourAsk A QuestionMore Details

217 Westford Hill Road Ashford CT 06278

Ashford, CT217 Westford Hill Road

Price$389,000

Est. Mortgage: $/month

MLS Number 24174371

  • Single Family
  • Square Feet 1,544
  • Bedrooms 4
  • Bathroom 2
  • Year Built 1982

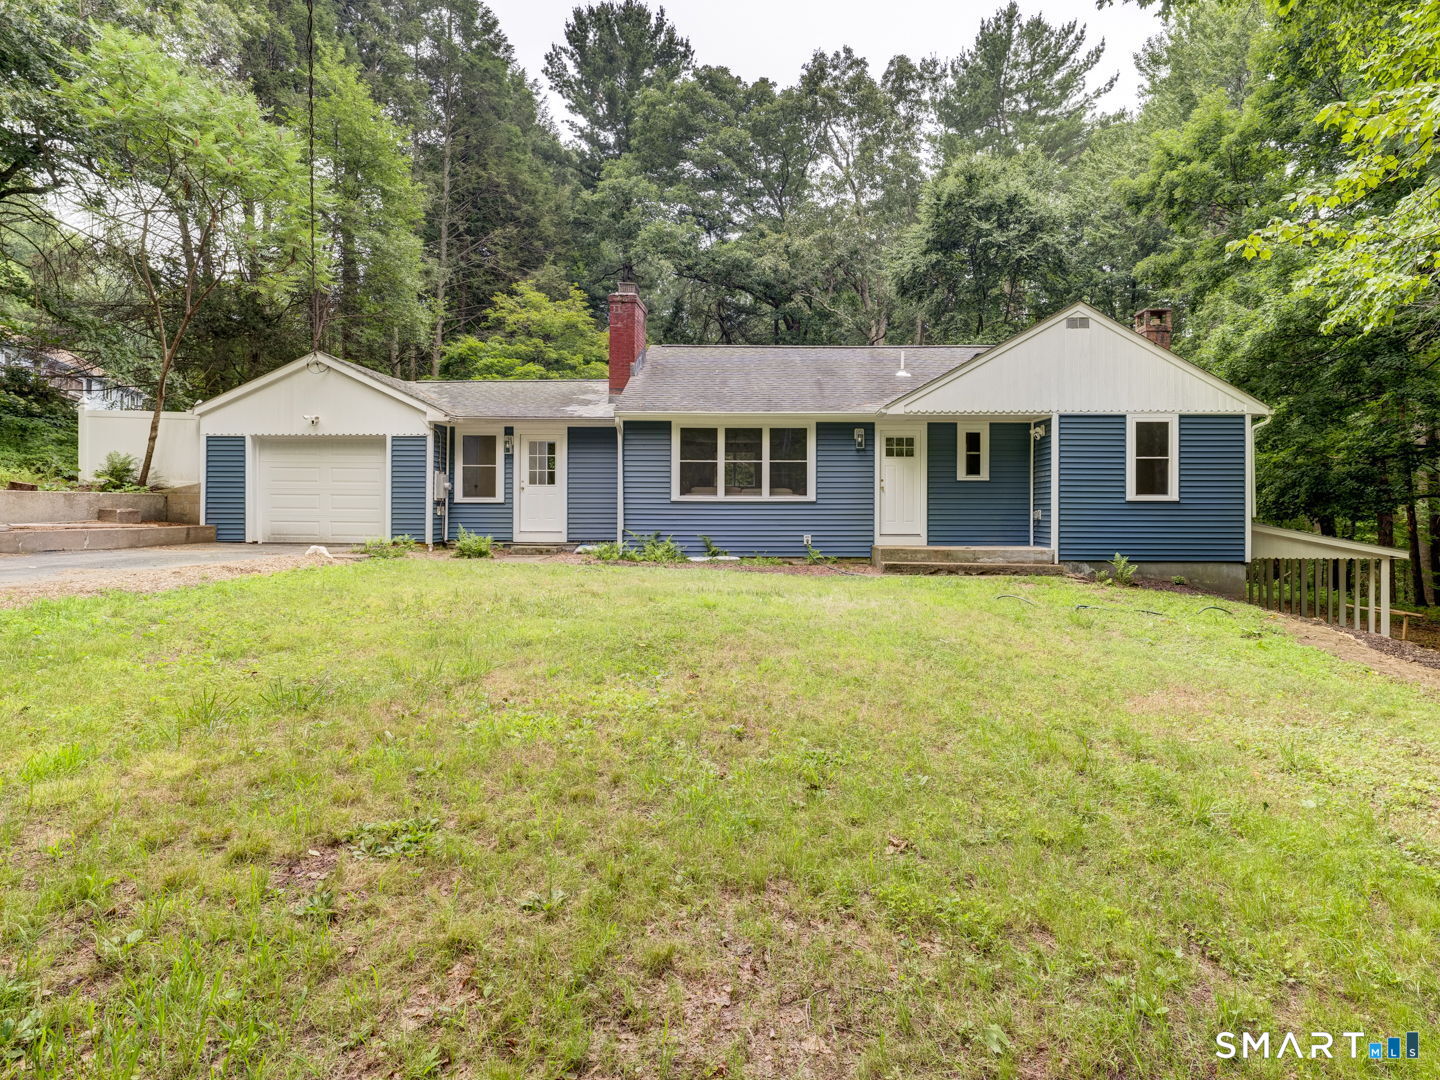
Welcome to this oversized raised ranch offering the perfect blend of space, comfort, and functionality! Set on over an acre of land, this 4-bedroom home features a thoughtfully designed layout with room for everyone. The spacious primary suite is a true retreat, complete with a massive walk-in closet and an impressive en suite bathroom featuring a double vanity. Not to mention a 3 season room that connects to the back deck for your morning coffee! The main living area offers a dedicated dining space ideal for gatherings and everyday living, while the wood stove adds warmth and charm throughout the cooler months. Additional highlights include a two-car garage, attached workshop perfect for hobbies or storage, and a separate shed for even more flexibility. Equipped with a generator for added peace of mind, this property combines convenience, practicality, and plenty of space both inside and out. With solid bones, generous square footage, and endless potential, this home is ready for its next owner to add their own personal touches. A rare opportunity to enjoy comfortable living in a beautiful setting!

Listed by Amy Therrien of The Neighborhood Realty Group

$
$
%
$/month over payments
Federal 30-year interest rate: 6.69% last updated on Aug 6, 2026
* All Figures are estimates. Check with your bank or proposed mortgage company for actual interest rates.
This product uses the FRED® API but is not endorsed or certified by the Federal Reserve Bank of St. Louis.

Save FavoriteSchedule TourAsk A QuestionMore Details

46 Hillyndale Road Mansfield CT 06268
Pending Continue to Show

MLS Number 24169786

  • Single Family
  • Square Feet 1,226
  • Bedrooms 3
  • Bathroom 2
  • Year Built 1974

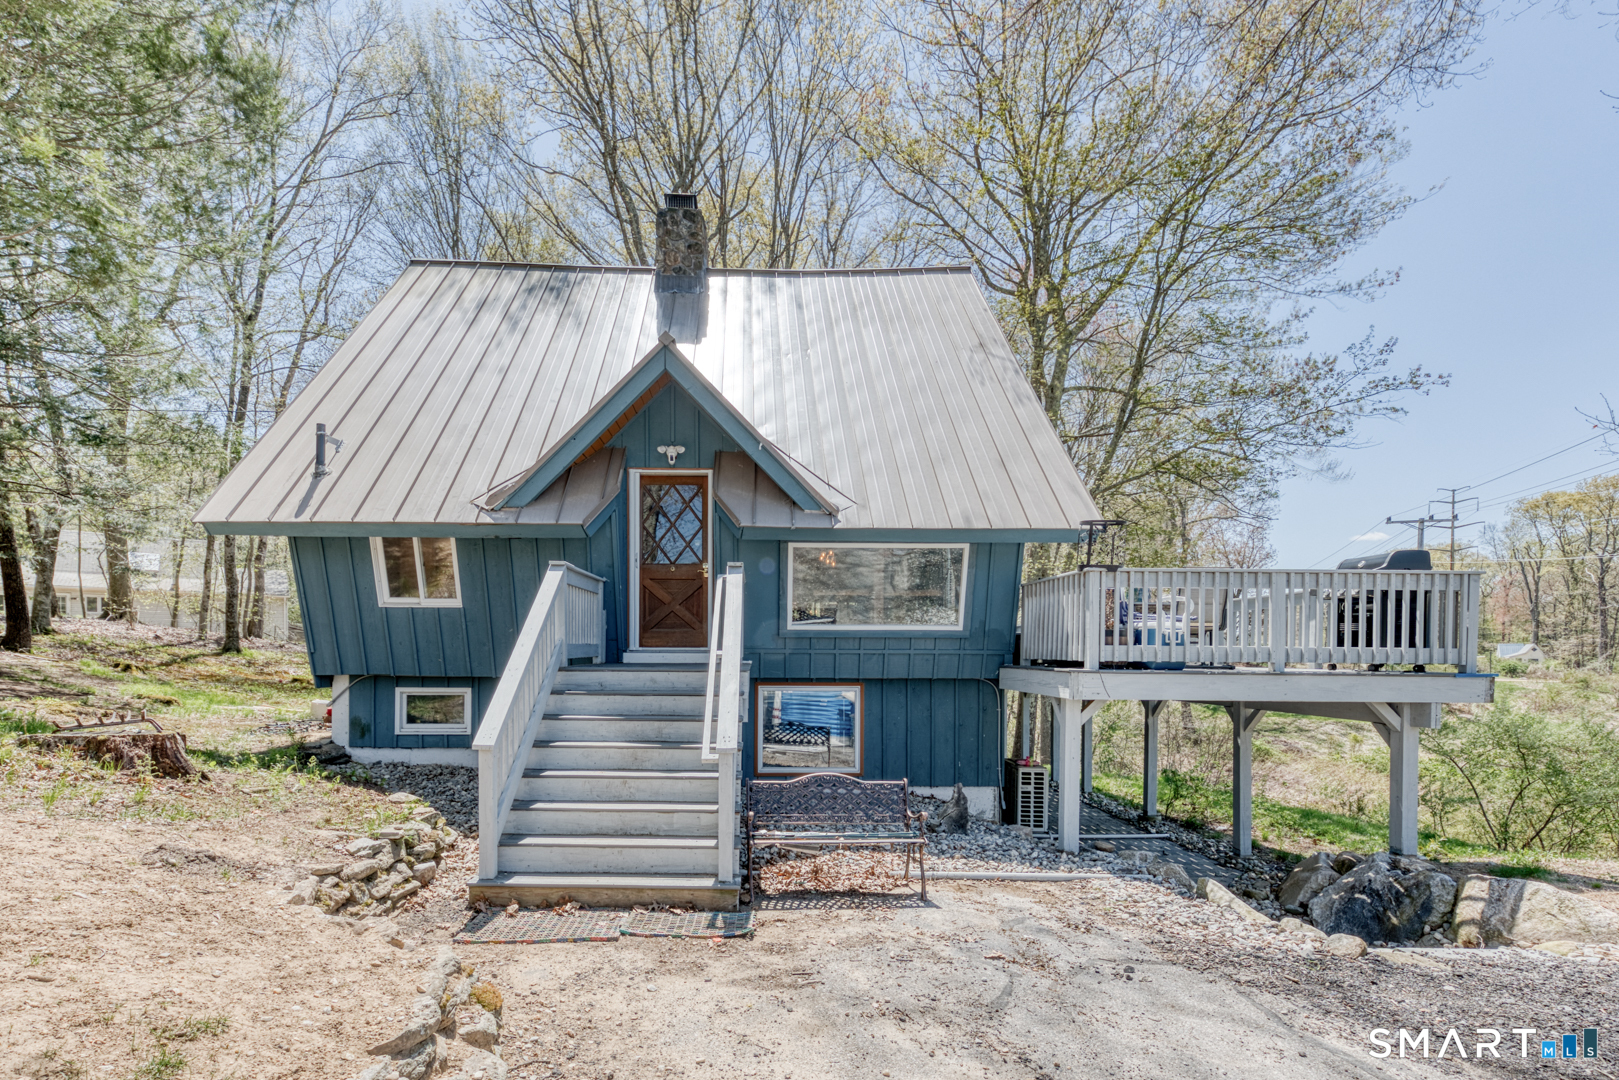
Contemporary post and beam construction in a great location in quiet neighborhood just minutes from UCONN. This home has a nice open floor plan with a beautiful kitchen with newer appliances. The Great room bosts a stone fireplace and a new wood stove with additional eating area, along with a new mini split.The main level also has a full bath with a walk in shower. The new Trex deck has a electric awning to enjoy the out doors. 2nd floor is an open concept floor plan with a 3rd bedroom and an office/workspace. The lower level consist of 2 bedrooms with an additional full bath and laundry room. One the lower level there is a new mini split sliders going out to a new patio. Invisible fence and shed will convey Plenty of parking available and walking distance to UConn. Shopping and restaurants are just a mile away.

Listed by Sondra A. Reid of Home Selling Team

$
$
%
$/month over payments
Federal 30-year interest rate: 6.69% last updated on Aug 6, 2026
* All Figures are estimates. Check with your bank or proposed mortgage company for actual interest rates.
This product uses the FRED® API but is not endorsed or certified by the Federal Reserve Bank of St. Louis.

Save FavoriteSchedule TourAsk A QuestionMore Details

Ashford CT 06278

Ashford, CT

Price$385,000

Est. Mortgage: $/month

MLS Number 24196755

  • Single Family
  • Square Feet 1,050
  • Bedrooms 2
  • Bathroom 1
  • Year Built 1984

Experience a secluded Ranch in the pretty-as-picture setting of a Rural Community of Ashford, CT. Enjoy 2 acres of Private Country living. Property includes a small Horse stall and a newly built enormous 24' X 30' garage for all sorts of hobbies or mechanical recreation. The home boasts a spacious Master Bedroom with a walk-in closet. A second bedroom on the main floor and one on the lower level, which can be used for a third bedroom or office. The comfortable eat-in kitchen has a corner built-in, not far from the generous Sun-filled Living room. This home has been in the family for many years. It is updated and well taken care of. This Rustic location will serve your family for many years to come. Plenty of space for a pool, vegetable garden, flower garden, and your FOREVER DREAMS!

Listed by Joan E.T. Rivers Bardwell of iHeart Homes Real Estate LLC

$
$
%
$/month over payments
Federal 30-year interest rate: 6.69% last updated on Aug 6, 2026
* All Figures are estimates. Check with your bank or proposed mortgage company for actual interest rates.
This product uses the FRED® API but is not endorsed or certified by the Federal Reserve Bank of St. Louis.

Save FavoriteSchedule TourAsk A QuestionMore Details

2 Liberty Drive Mansfield CT 06250

MLS Number 24198086

  • Condo
  • Bedrooms 3
  • Bathroom 3
  • Square Feet 1,836
  • Year Built 1999

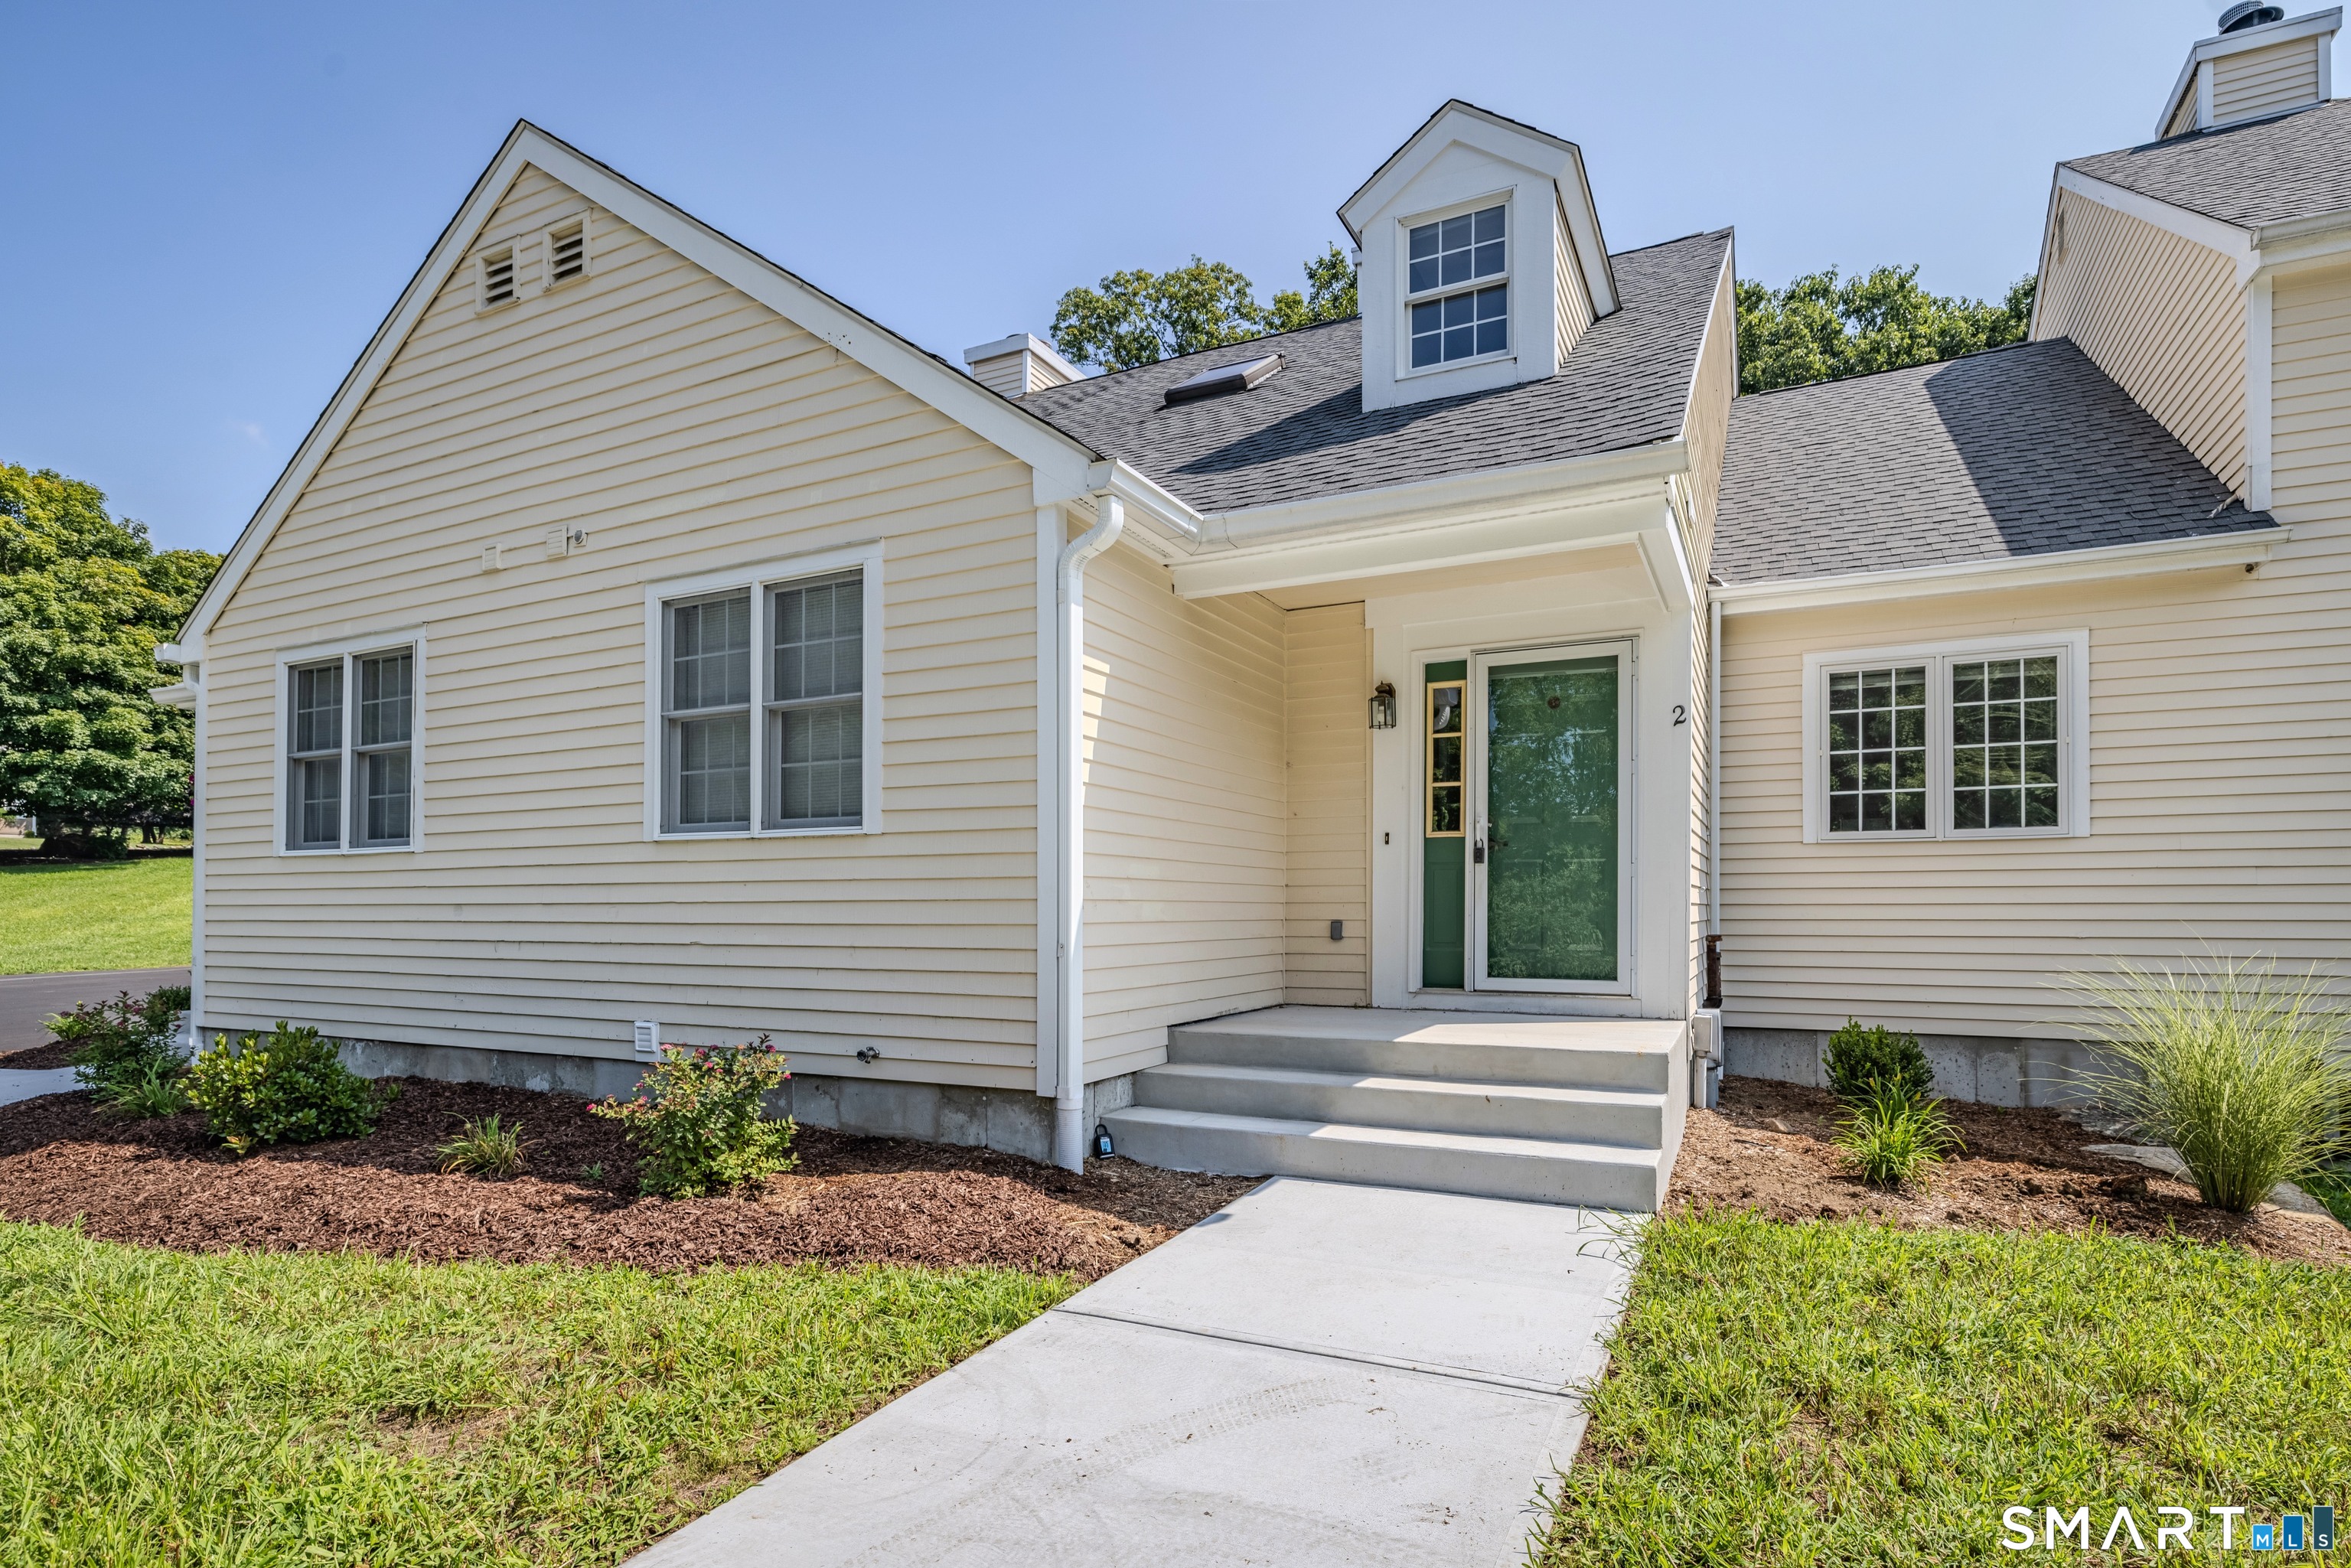
Beautiful Cape-Style Condo in the Desirable Villages at Freedom Green! Enjoy a carefree lifestyle in this bright and sunny 3 bedroom, 2.5 bath home offering comfortable living and an inviting open floor plan. Best of all, the building has just completed a full foundation replacement, providing added peace of mind for the future. Recent updates include fresh interior paint throughout and beautifully refinished hardwood floors. The spacious center island kitchen opens to the dining area, creating a wonderful space for everyday living and entertaining. The dining room features vaulted ceilings and French doors leading to your private deck, perfect for enjoying your morning coffee or relaxing outdoors. The large living room offers a cozy wood-burning fireplace and plenty of natural light. The first floor also includes a comfortable bedroom with its own full bath, providing excellent flexibility for guests or one level living. Upstairs, the spacious primary bedroom features a walk in closet and access to a full Jack and Jill bath. A third bedroom completes the second floor and also has its own private door to the shared bath. Enjoy the many amenities offered by the Villages at Freedom Green, including an in-ground swimming pool with clubhouse, basketball courts, and tennis courts. Conveniently located near ECSU and UCONN, with easy access to highways, shopping, restaurants, and medical facilities.

Listed by Richard Marouski of Weichert,REALTORS-Four Corners

$
$
%
$/month over payments
Federal 30-year interest rate: 6.69% last updated on Aug 6, 2026
* All Figures are estimates. Check with your bank or proposed mortgage company for actual interest rates.
This product uses the FRED® API but is not endorsed or certified by the Federal Reserve Bank of St. Louis.

Save FavoriteSchedule TourAsk A QuestionMore Details

46 Old Stafford Road Tolland CT 06084

Tolland, CT46 Old Stafford Road

Price$375,000

Est. Mortgage: $/month

Pending Continue to Show

MLS Number 24164945

  • Single Family
  • Square Feet 1,353
  • Bedrooms 3
  • Bathroom 2
  • Year Built 1938

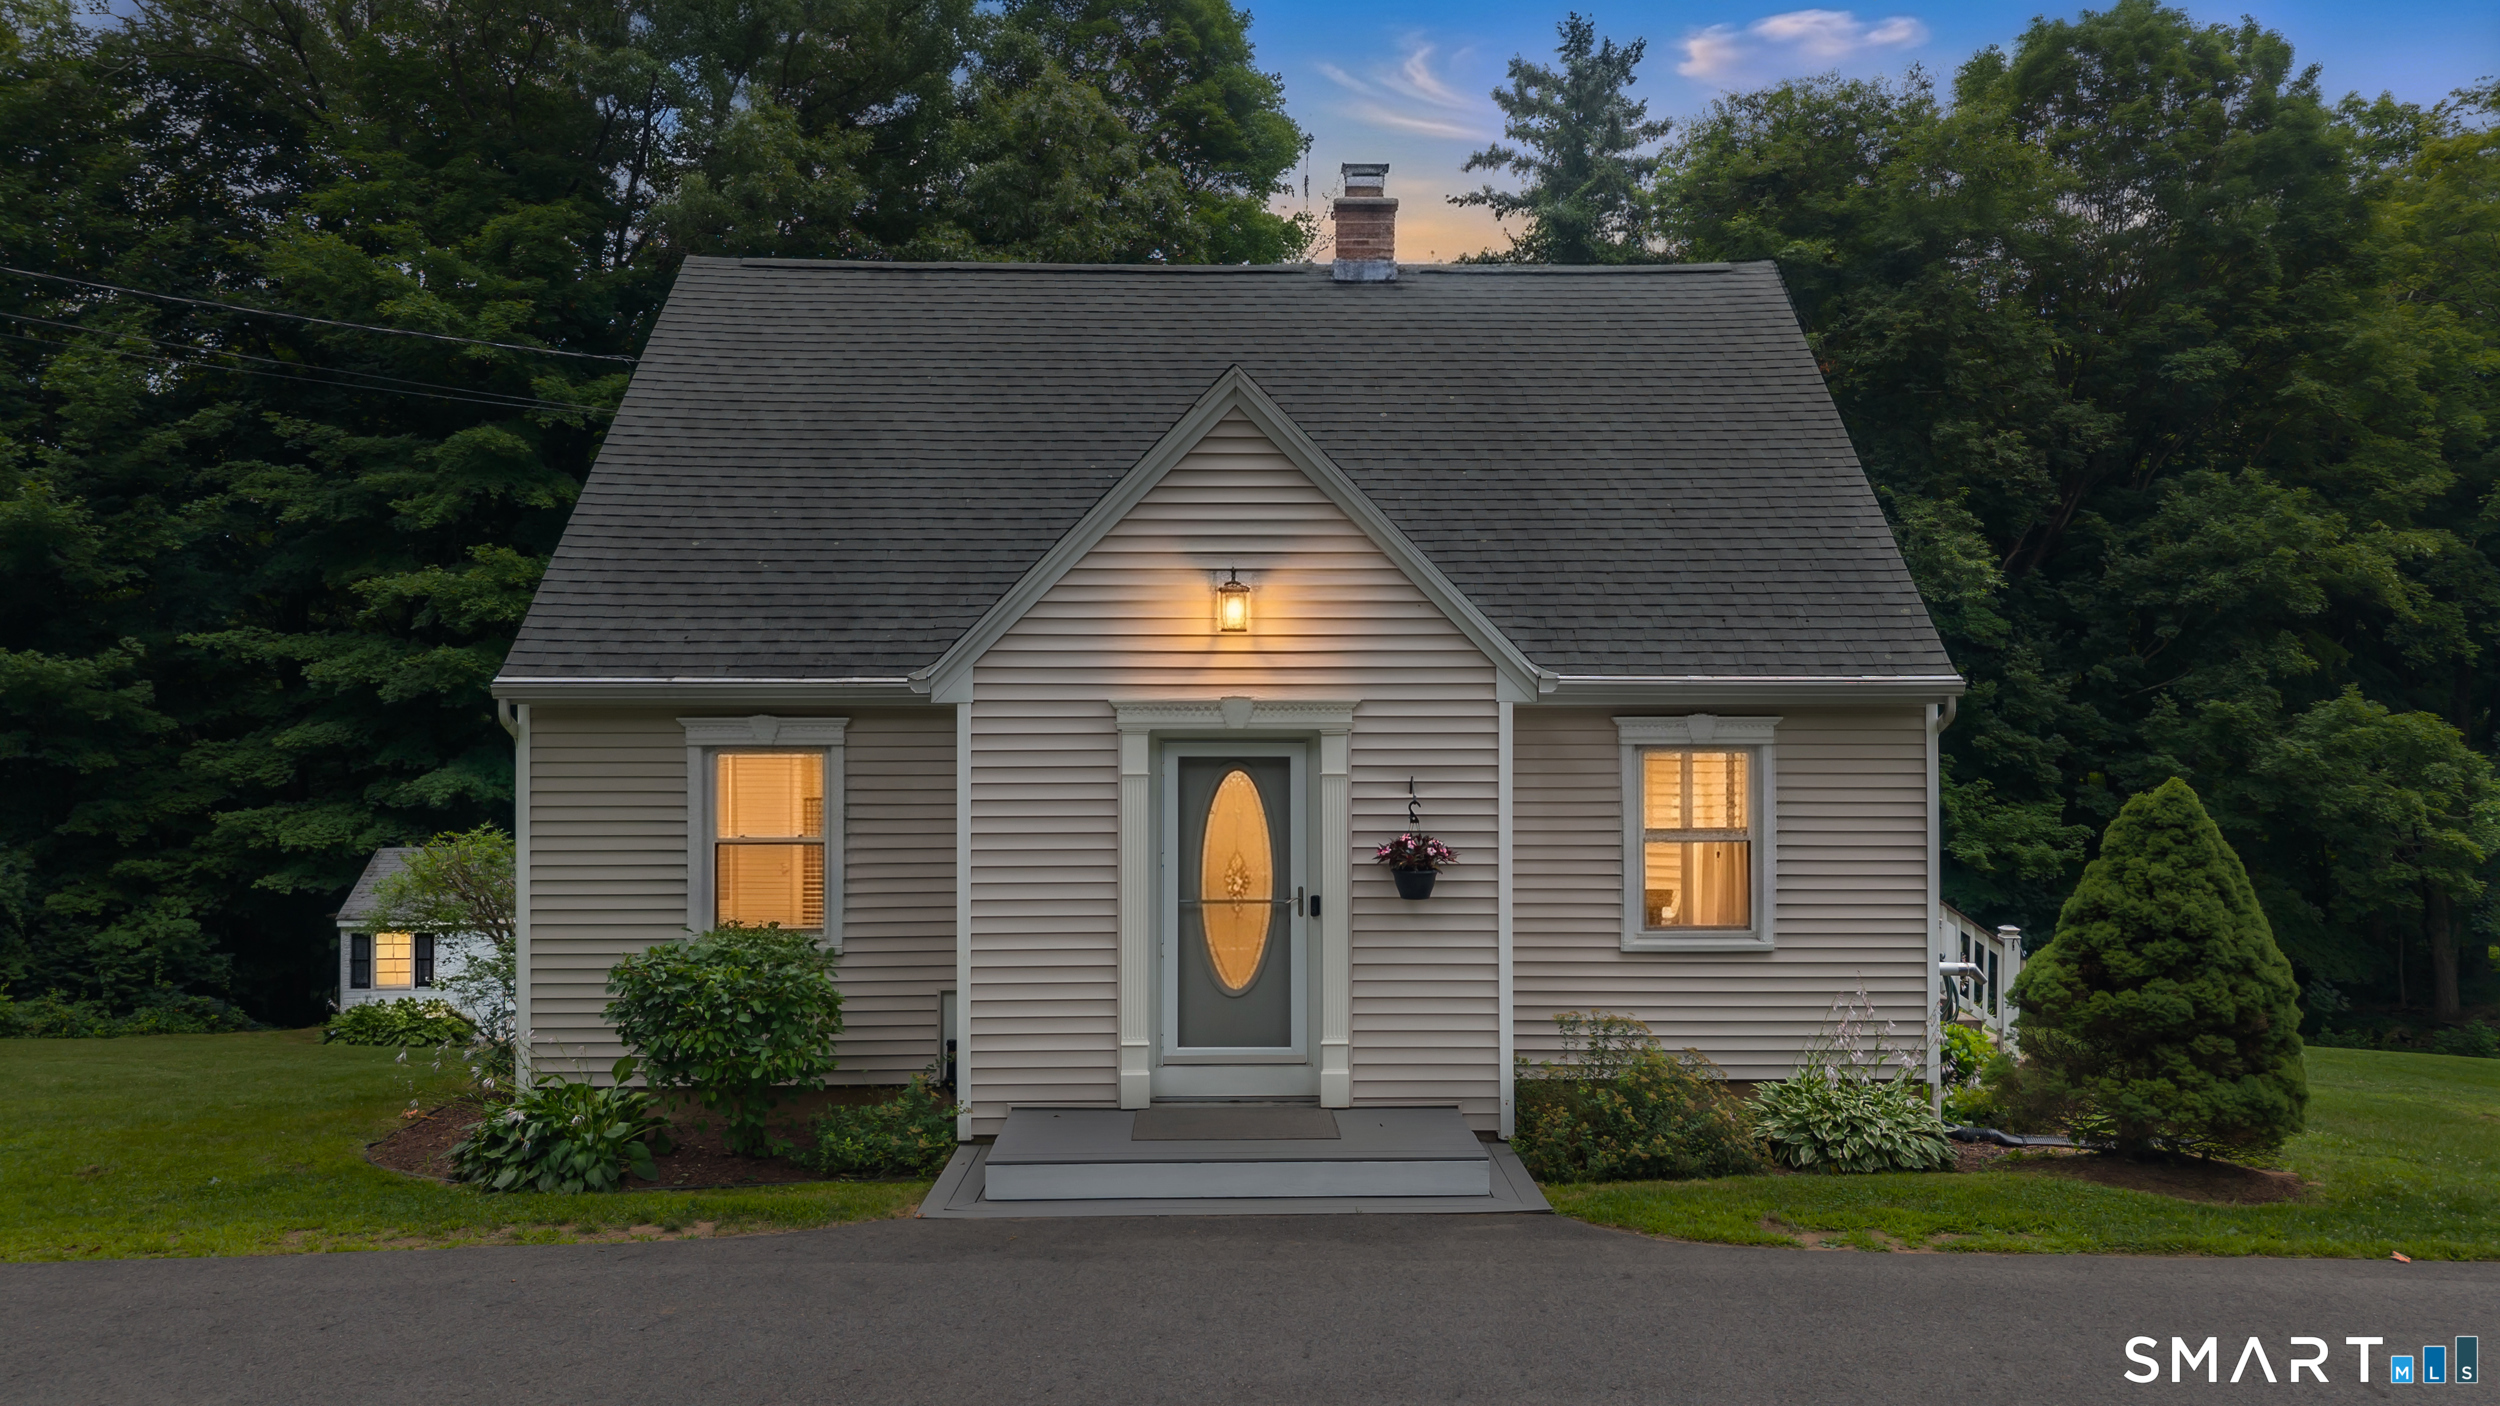
Who says you can't have it all? This charming 3-bedroom, 2-full-bath home combines character, comfort & an unbeatable location just minutes from UCONN, I-84 & historic Tolland Green. Lovingly maintained & move-in ready, this home welcomes you w/ beautiful hardwood floors, a cozy pellet stove, a 1st-floor bedroom & full bath-perfect for guests or flexible living. Upstairs you'll find 2 additional bedrooms, a 2nd full bath & additional space ready to become a playroom, office, reading nook-or bring your own ideas! Step outside & enjoy one of this home's standout features: an expansive 2.2 acre backyard & oversized composite deck that's practically made for cookouts, celebrations & relaxing summer afternoons. A detached 1-car garage & newer 4-year-old driveway add even more convenience. The updates keep coming w/ a boiler that's less than 3 years old & a water heater that's just 7 months old, giving you added peace of mind. Full of charm, exceptionally cared for & in a location that's hard to beat, this home is ready to impress from the moment you arrive! This isn't just a place to live- it's a place to love coming home to! All that's missing is YOU!

Listed by Kimber Synott of eXp Realty

$
$
%
$/month over payments
Federal 30-year interest rate: 6.69% last updated on Aug 6, 2026
* All Figures are estimates. Check with your bank or proposed mortgage company for actual interest rates.
This product uses the FRED® API but is not endorsed or certified by the Federal Reserve Bank of St. Louis.

Save FavoriteSchedule TourAsk A QuestionMore Details

80 Mountain Spring Road Tolland CT 06084

Tolland, CT80 Mountain Spring Road

Price$359,900

Est. Mortgage: $/month

Pending Continue to Show

MLS Number 24173188

  • Single Family
  • Square Feet 2,980
  • Bedrooms 4
  • Bathroom 2
  • Year Built 1957

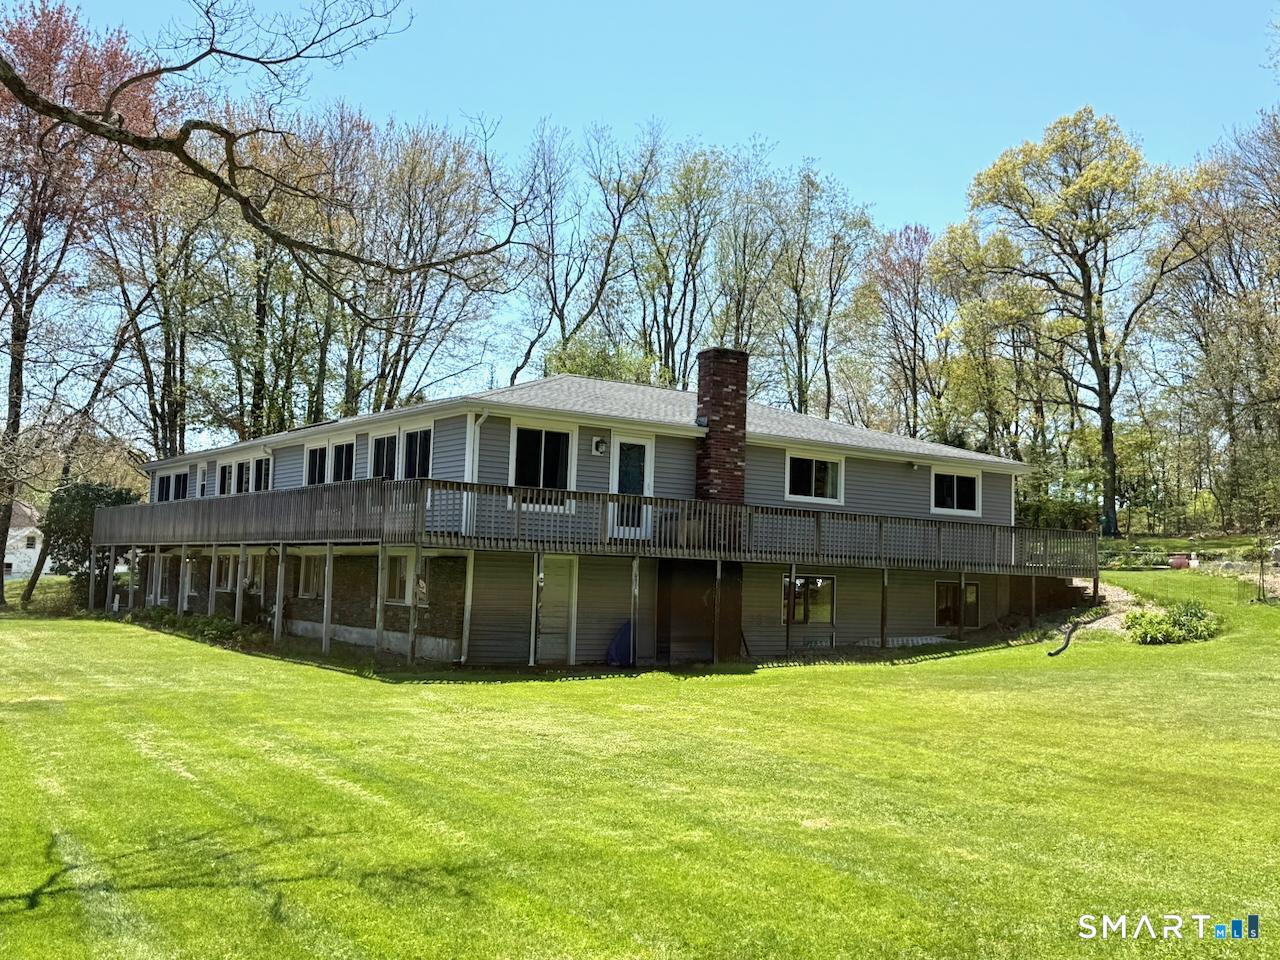
Set on a picturesque ~1 acre lot with spectacular water views, this sprawling ranch offers a combination of space, flexibility, and long-term potential. Featuring an expansive floor plan with possible in-law apartment or multi-generational living options, the home provides a versatile layout that can adapt to a variety of needs including additional guest space, workshop or recreation spaces. Many of the major improvements have already been completed, including a newer heating system, newer windows, roof, and siding, giving buyers confidence in the home's core systems while leaving room to personalize the interior finishes and complete remaining projects to their own taste and vision. The generous footprint offers large living spaces and tremendous potential for an open concept redesign or modern renovation. Outside, the private setting creates a peaceful retreat with scenic water views that can be enjoyed year-round from both the wrap around deck and yard. This home is ideal for buyers seeking space, flexibility, value add potential, and presents a unique opportunity to create a custom dream home in a beautiful Tolland setting. Property to be sold as-is. Schedule a tour today, fall in love and make it yours!

Listed by Tony Opalenik of Eagle Eye Realty PLLC

$
$
%
$/month over payments
Federal 30-year interest rate: 6.69% last updated on Aug 6, 2026
* All Figures are estimates. Check with your bank or proposed mortgage company for actual interest rates.
This product uses the FRED® API but is not endorsed or certified by the Federal Reserve Bank of St. Louis.

Save FavoriteSchedule TourAsk A QuestionMore Details

76 Schofield Road Willington CT 06279

Willington, CT76 Schofield Road

Price$349,999

Est. Mortgage: $/month

Pending Continue to Show

MLS Number 24195354

  • Single Family
  • Square Feet 960
  • Bedrooms 3
  • Bathroom 1
  • Year Built 1961

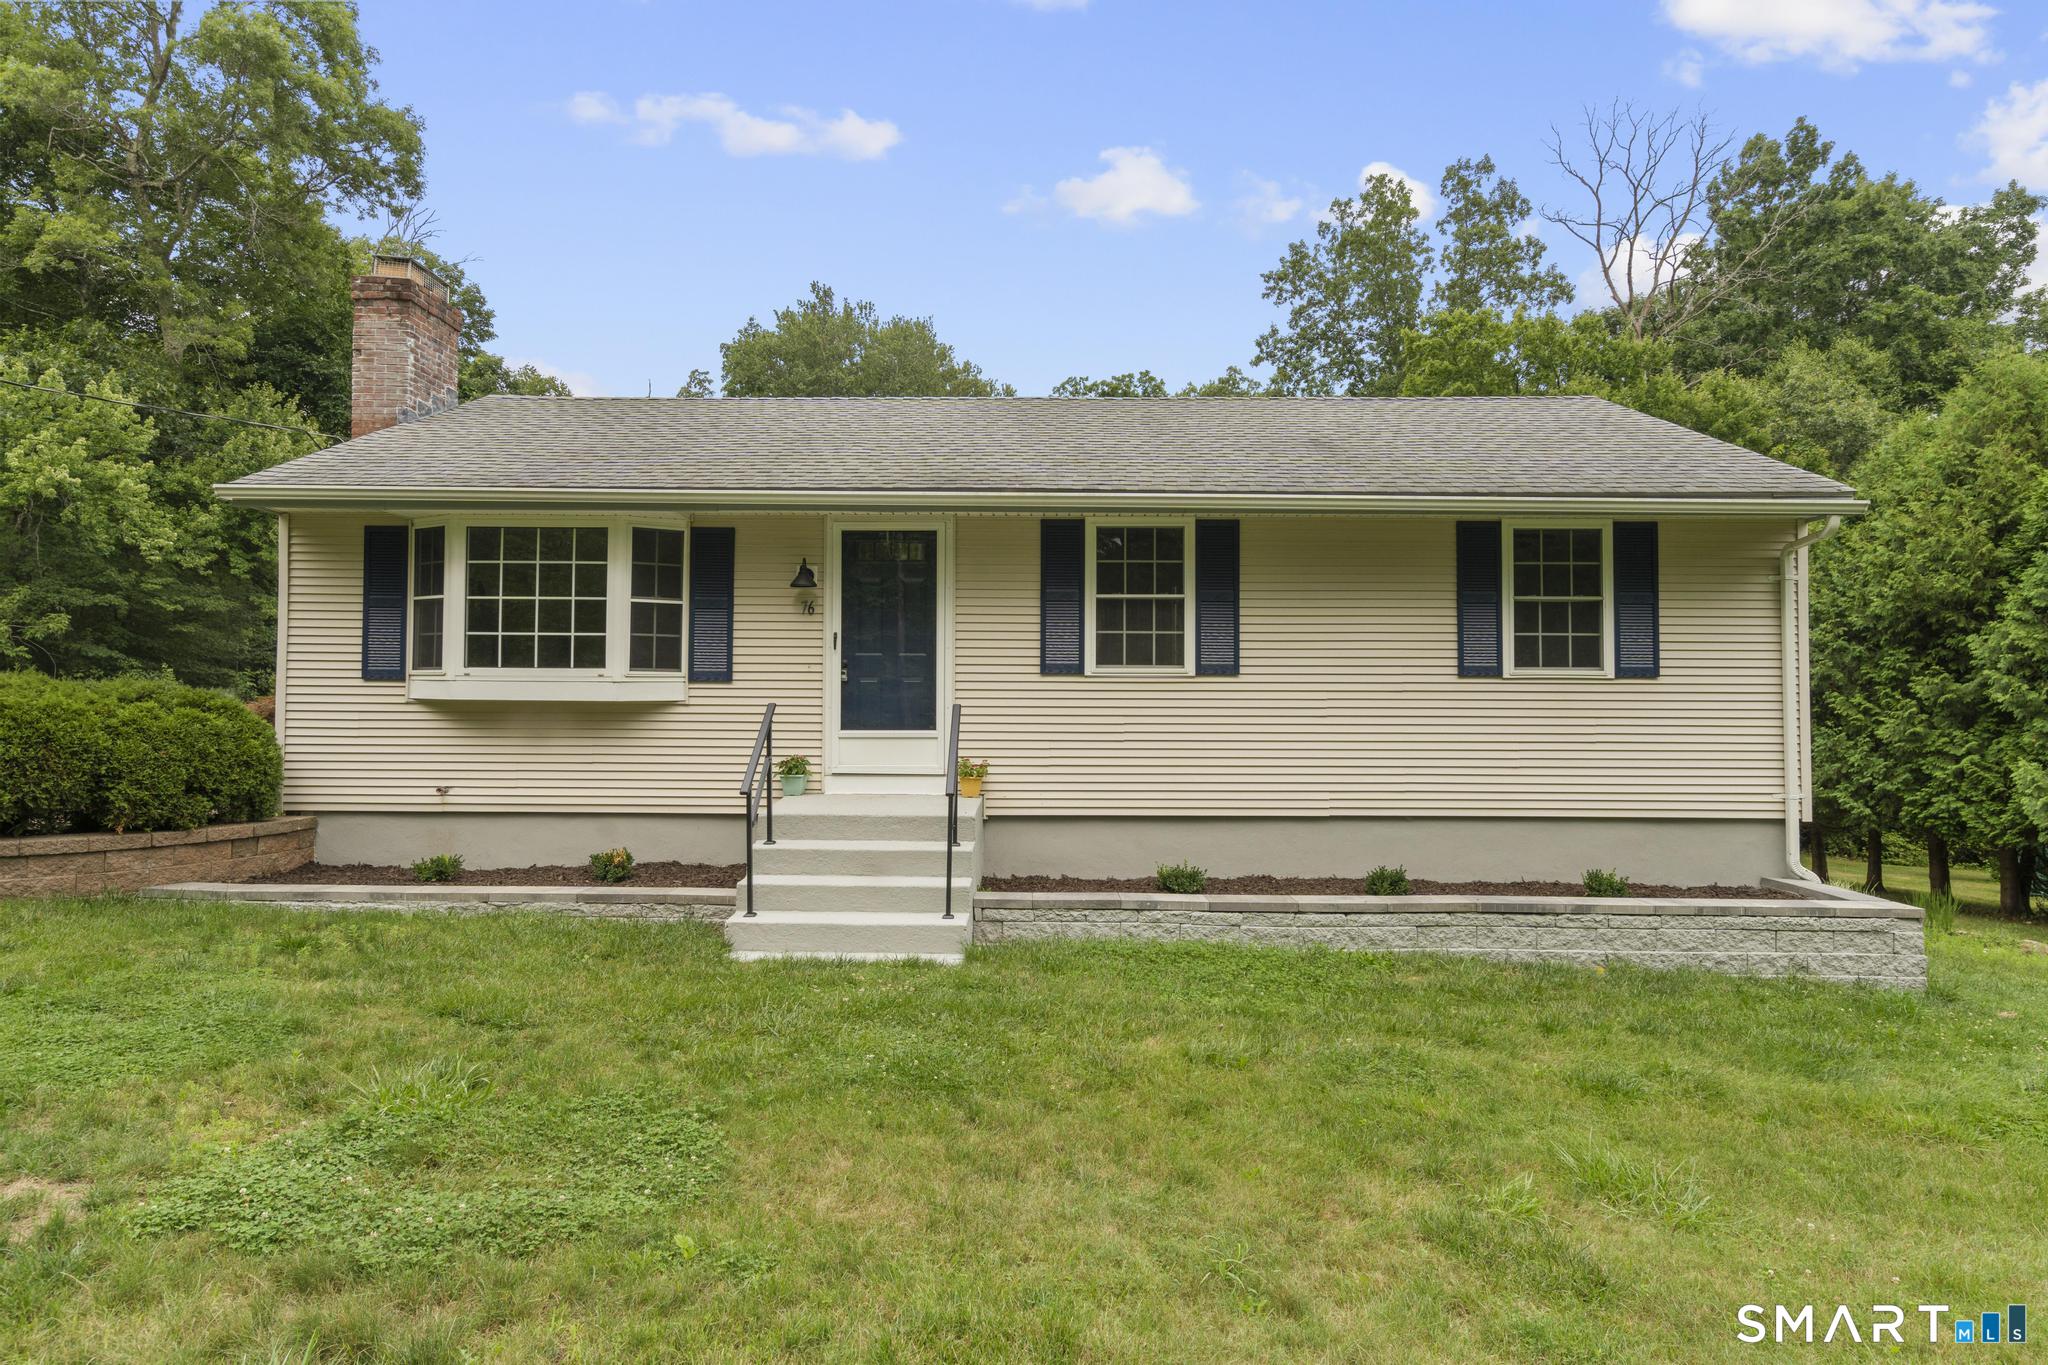
Welcome to this beautifully maintained and tastefully updated 3 bedroom ranch, perfectly situated on a peaceful one acre lot in desirable Willington. Thoughtfully improved over time, this home offers the ideal combination of modern finishes and worry free ownership. Inside, you'll find an inviting layout featuring an updated kitchen with timeless cabinetry, stylish countertops, and quality finishes that blend seamlessly with the home's original character. The renovated bathroom has been refreshed with clean, modern finishes, and all the floors has been updated with vinyl waterproof flooring. Outside, the property has been enhanced with attractive landscaping that provides excellent curb appeal and plenty of outdoor space to enjoy. One of the home's most significant improvements is the brand new septic system and leach field installed in 2026, offering peace of mind for years to come. Whether you're looking for your first home, downsizing, or simply searching for low maintenance living in a quiet country setting, this home checks all the boxes. Conveniently located with easy access to UConn, I 84, local shopping, and area amenities, this is an opportunity you won't want to miss.

Listed by Michael P. Doherty of eXp Realty

$
$
%
$/month over payments
Federal 30-year interest rate: 6.69% last updated on Aug 6, 2026
* All Figures are estimates. Check with your bank or proposed mortgage company for actual interest rates.
This product uses the FRED® API but is not endorsed or certified by the Federal Reserve Bank of St. Louis.

Save FavoriteSchedule TourAsk A QuestionMore Details

48 Weigold Road Tolland CT 06084

Tolland, CT48 Weigold Road

Price$349,000

Est. Mortgage: $/month

MLS Number 24187855

  • Single Family
  • Square Feet 1,008
  • Co List Office Name eXp Realty
  • Bedrooms 2
  • Bathroom 1

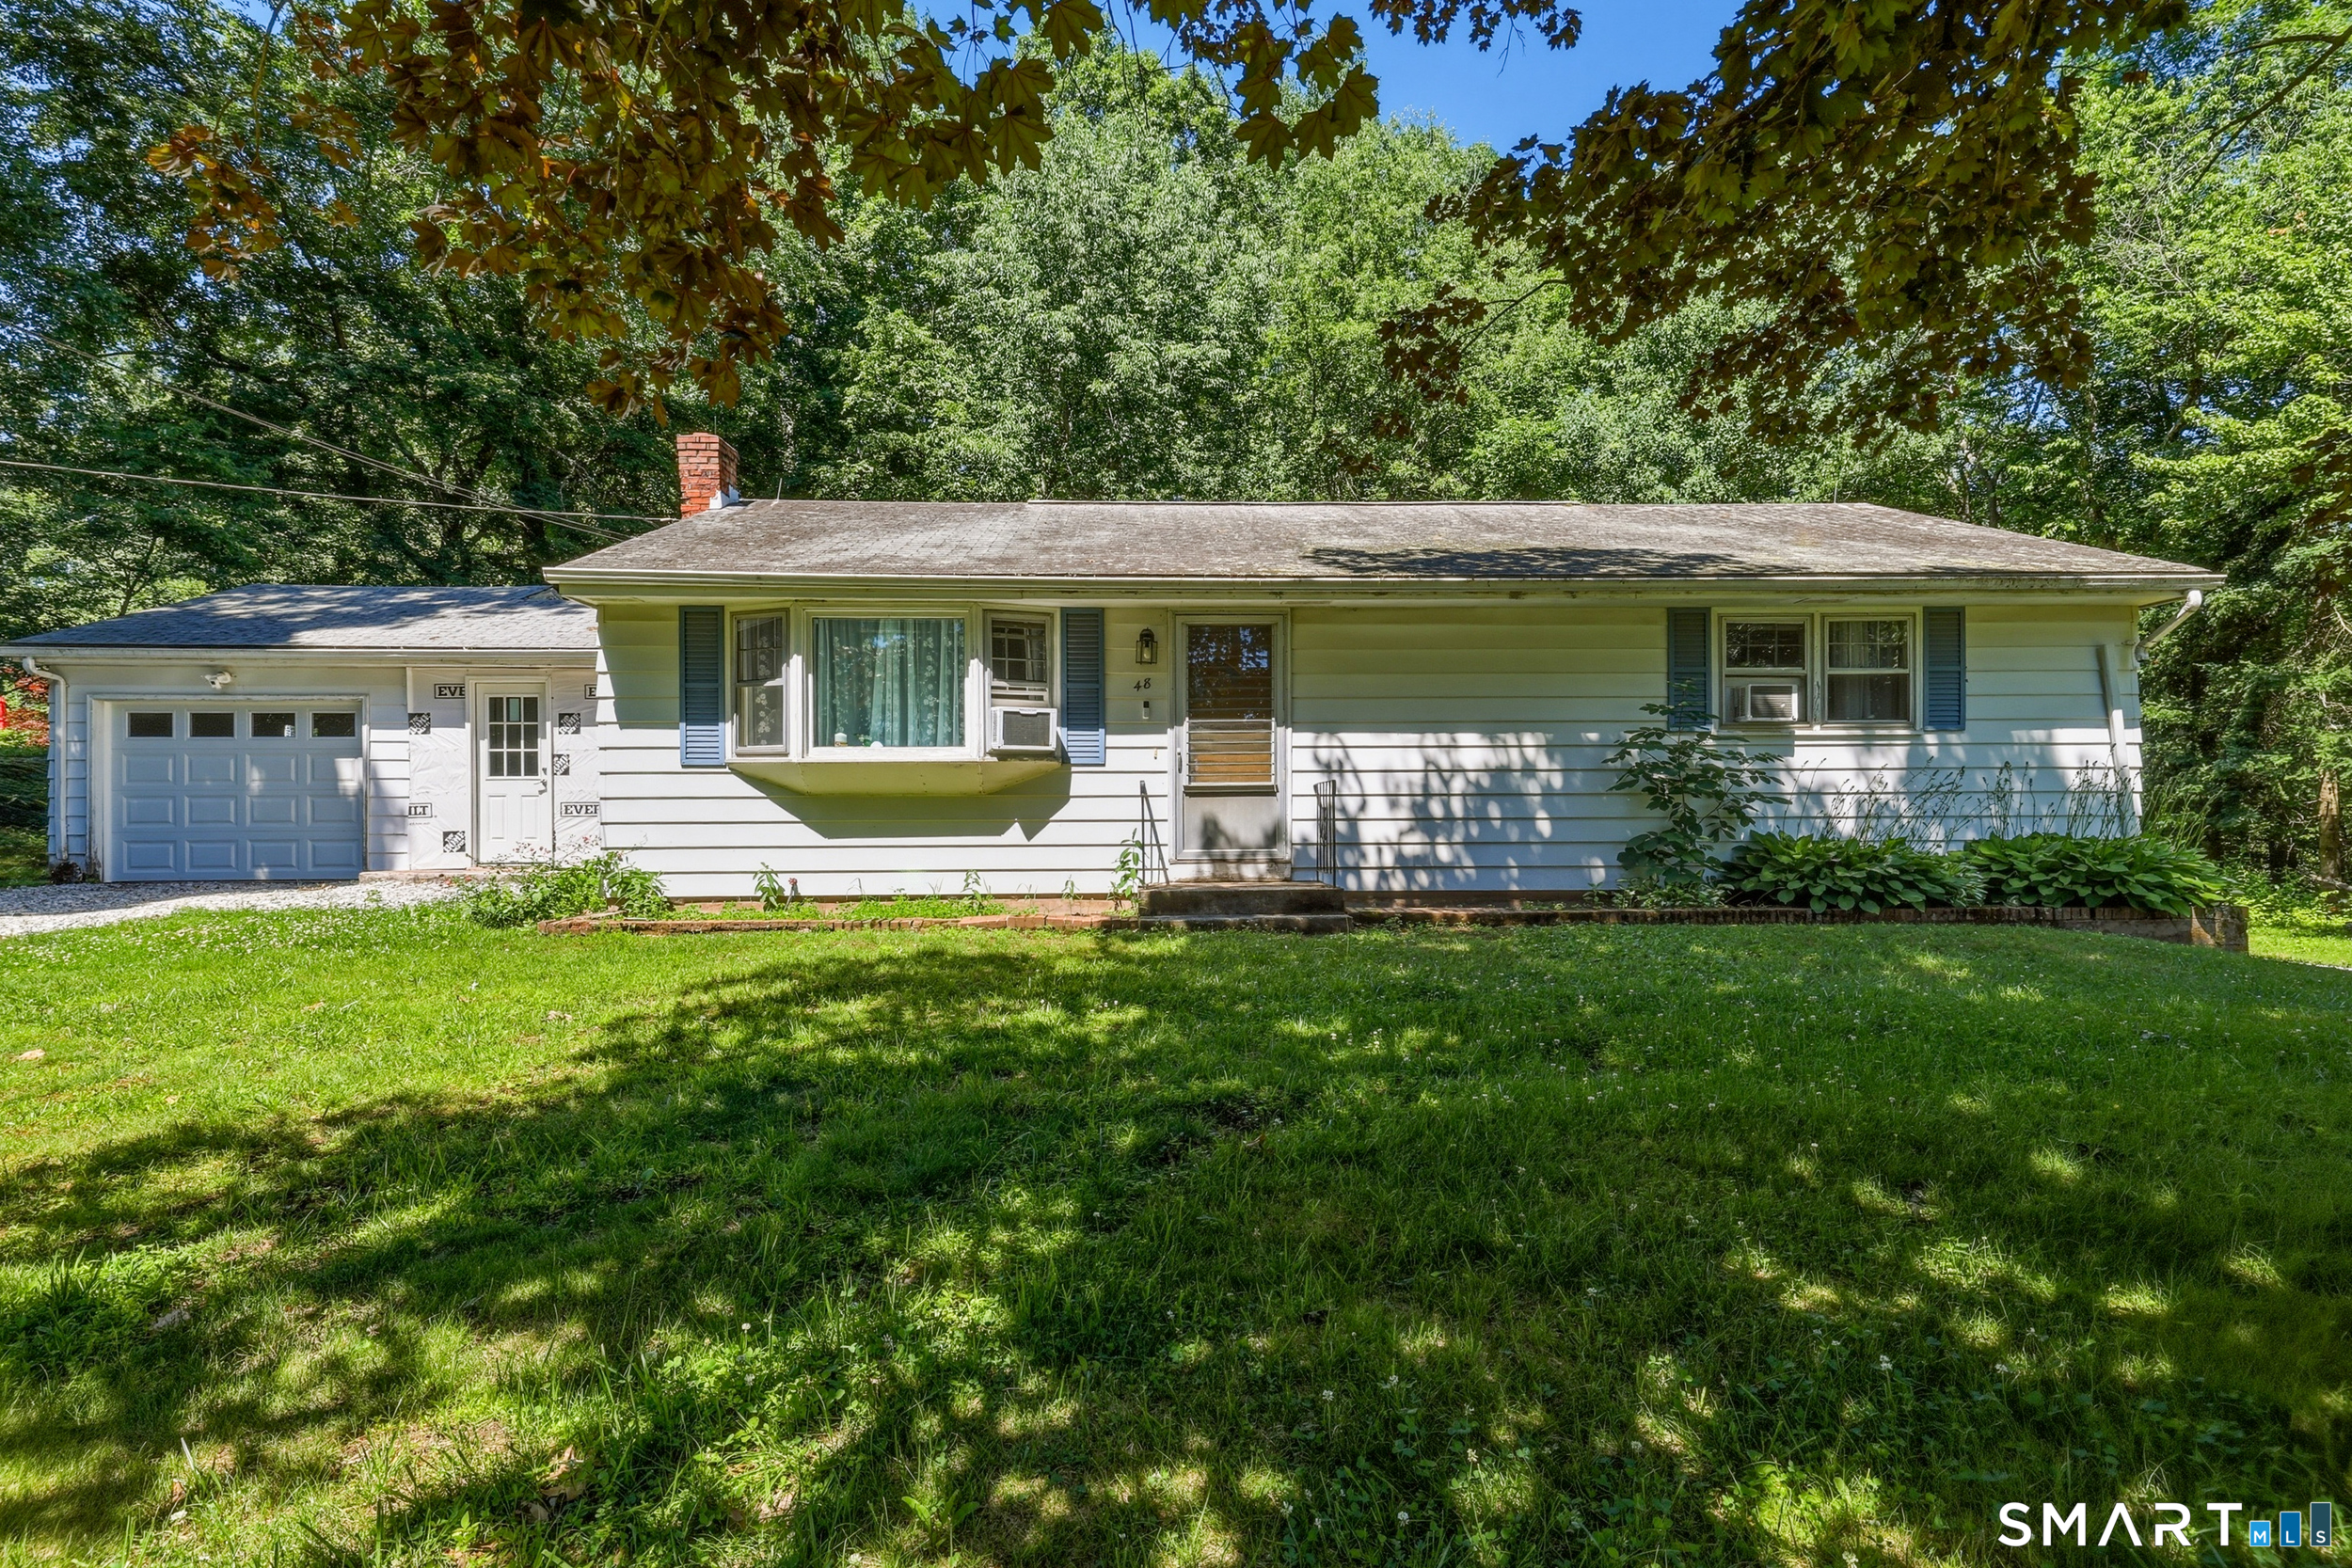
Affordable 1-level ranch home remodeled and ready for you to call home! Welcome to 48 Weigold Rd in Tolland! This 2 bedroom, 1 bathroom home with 1,000+ sq ft and nearly 1 acre of private yard is available now, offered at $349,000! An open floor plan greets you with gleaming hardwood floors and a living room that opens fully to a gorgeously remodeled kitchen and dining area. Beautiful tile floors, granite countertops, white shaker cabinetry and stainless steel appliances are featured in the kitchen. Primary bedroom is spacious with double closets and beautiful hardwood floors, as well as the 2nd bedroom with neutral, soft paint hues. The full bathroom has stunning tile work with oversized marble subway tiles throughout and large vanity with granite top and tiled tub. Lower level offers a 3rd room for your flexible living needs! Sprawling backyard flanked by woods offers privacy and serenity. Nothing to do but move in!

Listed by Maria Rivera and Sarina Riedinger of eXp Realty

$
$
%
$/month over payments
Federal 30-year interest rate: 6.69% last updated on Aug 6, 2026
* All Figures are estimates. Check with your bank or proposed mortgage company for actual interest rates.
This product uses the FRED® API but is not endorsed or certified by the Federal Reserve Bank of St. Louis.

Save FavoriteSchedule TourAsk A QuestionMore Details

Mansfield CT 06268

Mansfield, CT, Gurleyville

Price$345,000

Est. Mortgage: $/month

MLS Number 24195731

  • Single Family
  • Square Feet 1,420
  • Bedrooms 3
  • Bathroom 1
  • Year Built 1956

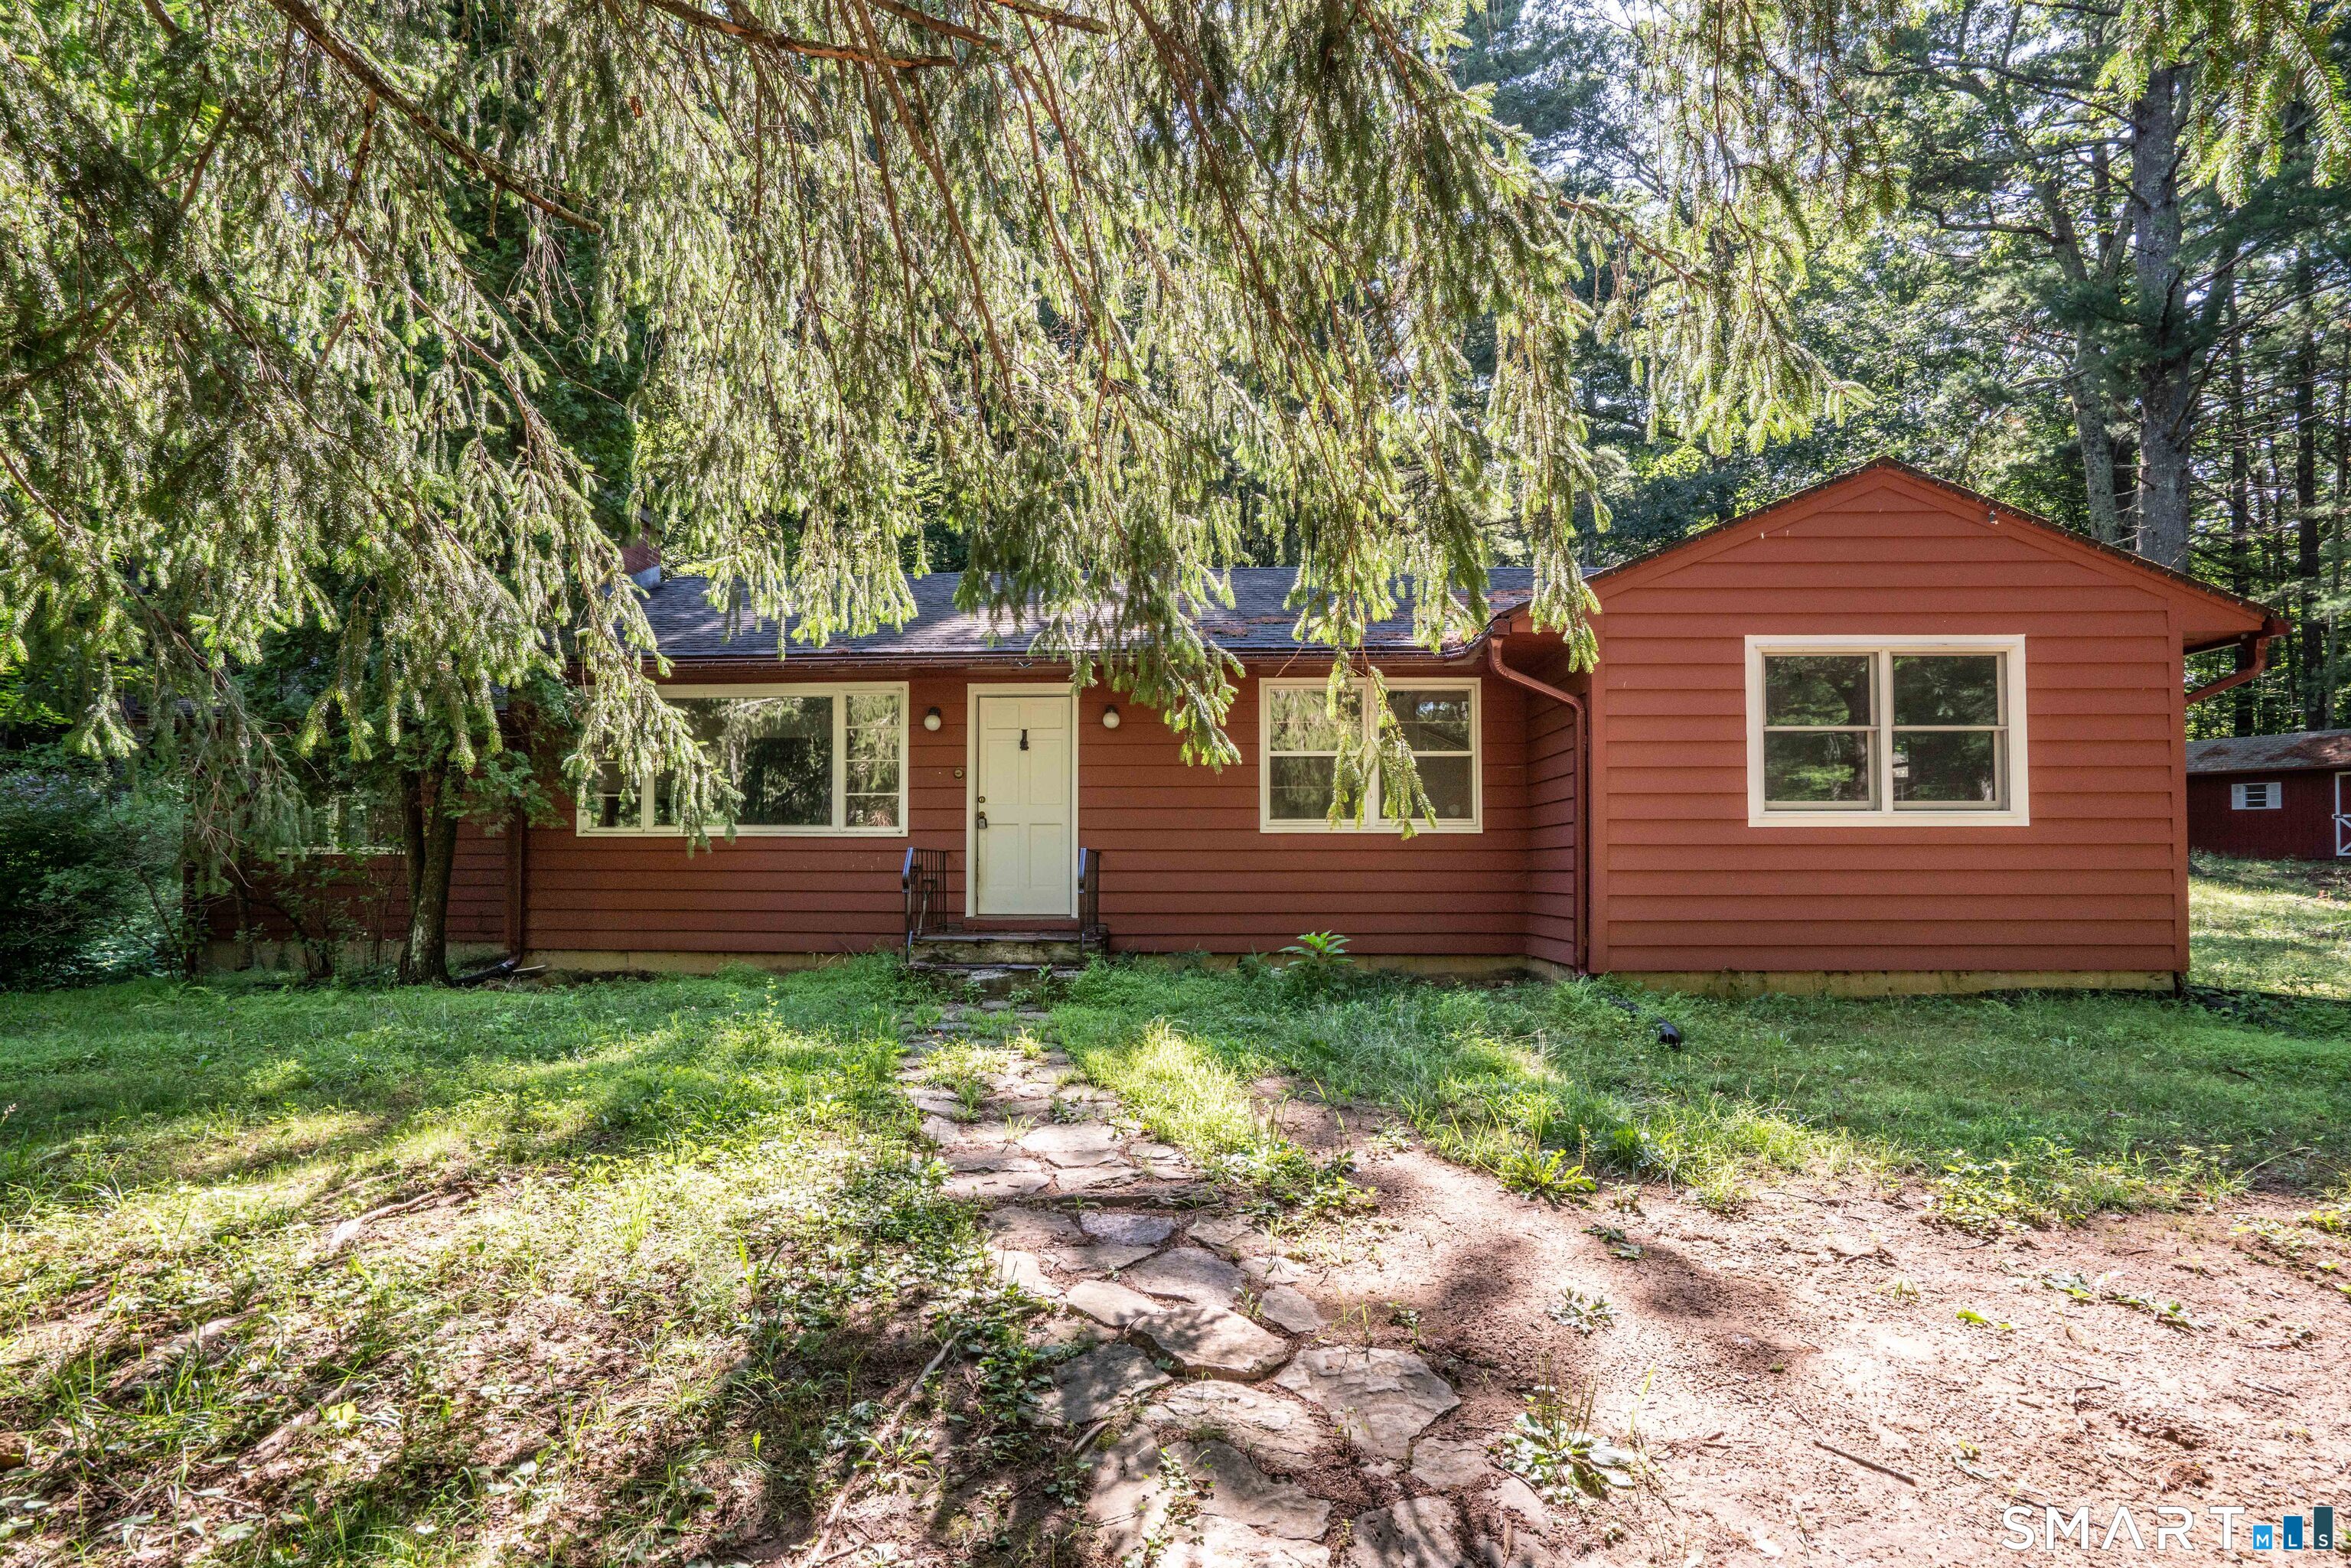
Nestled on a private, serene, 2-acre wooded lot, this one-of-a-kind ranch offers the perfect balance of peaceful seclusion and everyday convenience. Just a quick ride to UCONN and within walking distance of the Nipmuck Trail and the scenic Fenton River, you'll enjoy nature at your doorstep, without being far away from everyday conveniences. This thoughtfully updated home features brand-new, state-of-the-art mechanical systems, newer Andersen windows that fill the home with natural light, new gutters, and a freshly painted exterior. Inside, hardwood floors, fresh paint, cedar-lined closets, and a unique cedar-lined bathroom with a soaking tub create a warm and inviting atmosphere. The open kitchen combines modern appliances with artistic character, but the family room is by far the best room in the house, with picture windows that let in lots of natural light and a wood stove to keep you warm in the winter. If you're looking for privacy, nature, and exceptional updates in a truly unique home, this property is a rare find.

Listed by Chandra E. Lawrence of William Raveis Real Estate

$
$
%
$/month over payments
Federal 30-year interest rate: 6.69% last updated on Aug 6, 2026
* All Figures are estimates. Check with your bank or proposed mortgage company for actual interest rates.
This product uses the FRED® API but is not endorsed or certified by the Federal Reserve Bank of St. Louis.

Save FavoriteSchedule TourAsk A QuestionMore Details

784 Warrenville Road Mansfield CT 06250

MLS Number 24196171

  • Single Family
  • Square Feet 1,746
  • Bedrooms 3
  • Bathroom 2
  • Year Built 1990

Wonderful opportunity to own this ranch style home on an absolutely beautiful lot on Mt Hope River! This land is something to be seen with the extensive stone walls, lush grass, level back yard perfect for entertaining and enjoyment, fishing in the river, and close proximity to Mount Hope Park. This home offers 3 bedrooms with 2 full baths, large back deck, partially finished lower level walk-out with plenty of room to add additional sq footage! This type of property doesn't come around often.

Listed by Michael A. Thompson of Countryside Realty

$
$
%
$/month over payments
Federal 30-year interest rate: 6.69% last updated on Aug 6, 2026
* All Figures are estimates. Check with your bank or proposed mortgage company for actual interest rates.
This product uses the FRED® API but is not endorsed or certified by the Federal Reserve Bank of St. Louis.

Save FavoriteSchedule TourAsk A QuestionMore Details

305 Old Post Road Tolland CT 06084

Tolland, CT305 Old Post Road

Price$334,999

Est. Mortgage: $/month

MLS Number 24191920

  • Single Family
  • Square Feet 1,008
  • Bedrooms 3
  • Bathroom 2
  • Year Built 1955

Welcome home to 305 Old Post Road in Tolland! This well-maintained 3-bedroom ranch offers the perfect combination of comfort, functionality, and outdoor living. Situated on a spacious lot, the property features a large backyard with a fenced-in area, providing a safe space for pets, play, or gardening. Inside, you'll find a bright and inviting layout with stainless steel appliances, central air conditioning, and a newer heating system for year-round comfort and efficiency. The fully finished basement offers valuable additional living space, perfect for a family room, home office, gym, or recreation area. Step outside onto the low-maintenance Trex deck, where you can relax in the jacuzzi or entertain guests overlooking the expansive backyard. Gather around the fire pit on cool evenings and enjoy everything this outdoor space has to offer. Additional highlights include durable vinyl siding and an oversized detached 3-car garage, providing plenty of room for vehicles, storage, hobbies, or a workshop. This move-in-ready ranch offers the space, updates, and amenities you've been looking for. Schedule your private showing today before this exceptional property is gone!

Listed by Lyle Rotondo of Berkshire Hathaway NE Prop.

$
$
%
$/month over payments
Federal 30-year interest rate: 6.69% last updated on Aug 6, 2026
* All Figures are estimates. Check with your bank or proposed mortgage company for actual interest rates.
This product uses the FRED® API but is not endorsed or certified by the Federal Reserve Bank of St. Louis.

Save FavoriteSchedule TourAsk A QuestionMore Details

The data relating to real estate for sale on this website appears in part through the SmartMLS Internet Data Exchange program, a voluntary cooperative exchange of property listing data between licensed real estate brokerage firms, and is provided by SmartMLS through a licensing agreement. Listing information is from various brokers who participate in the SmartMLS IDX program and not all listings may be visible on the site. The property information being provided on or through the website is for the personal, non-commercial use of consumers and such information may not be used for any purpose other than to identify prospective properties consumers may be interested in purchasing. Some properties which appear for sale on the website may no longer be available because they are for instance, under contract, sold or are no longer being offered for sale. Property information displayed is deemed reliable but is not guaranteed. Copyright 2026 SmartMLS, Inc.