and narrow your search. If you have fewer than 200 results, you can save your search.

Greater Mansfield CT Real Estate $200k - $300k

r=201-212
Mullen Road Enfield CT 06082

Enfield, CTMullen Road

Price$275,000

Est. Mortgage: $/month

MLS Number 24187073

  • Land
  • Acreage 25.75
  • MLS Status Active
  • Other Amenities Waterfront
  • Zoning per town

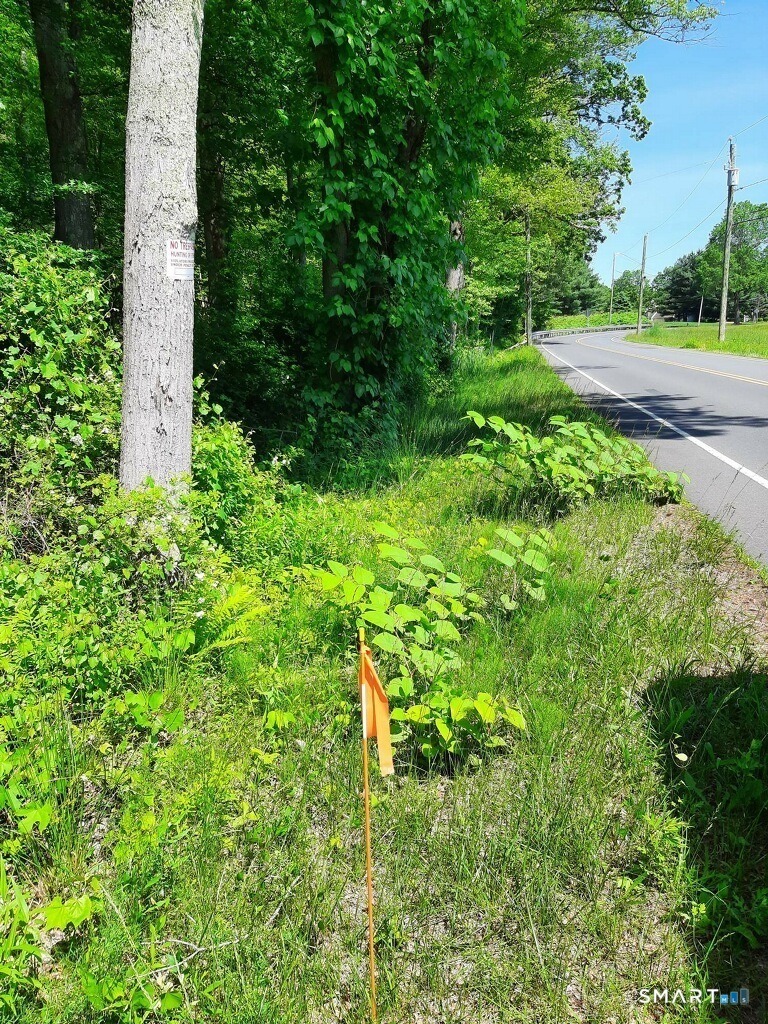
Two parcels of land conveniently located in desirable Southern Enfield can provide mixed usage and both parcels are currently zoned Forestry for tax purposes. Large 19.83ac lot is zoned Residential-44. Across the street is the 5.93ac lot and is zoned Industrial-1. This parcel was originally 7.1ac and has recently been revised to 5.93 acres. Taxes noted in MLS are for the 19.83ac parcel (currently zoned Forestry) and has a sewer trunk line that runs along 2 sides of the property. Please see the attached info to understand the details of these lots. The large parcel abuts Carriage House Condominiums property. The smaller parcel is across the street and both lots will be marked with signs. Includes Parcel#532562.

Listed by Michele Lizee of Century 21 AllPoints Realty

$
$
%
$/month over payments
Federal 30-year interest rate: 7.4% last updated on Oct 8, 2026
* All Figures are estimates. Check with your bank or proposed mortgage company for actual interest rates.
This product uses the FRED® API but is not endorsed or certified by the Federal Reserve Bank of St. Louis.

Save FavoriteSchedule TourAsk A QuestionMore Details

378 Hartford Road Manchester CT 06040

MLS Number 24154467

  • Commercial Business For Sale
  • MLS Status Active
  • Year Built 1938
  • Acreage 0.32
  • Other Amenities Basement, Fireplace

Turnkey opportunity to own The thriving Hartford Road Cafe, a profitable, long established fully operational restaurant business. Features include a full-service bar, two fireplaces, spacious indoor seating, and a large three-season patio for outdoor dining and events. Prime Manchester location with easy access to I-384, I-84 and I-91 and ample on-site parking. Building has been well maintained with updated mechanicals and central air. Sale includes the business, furniture, fixtures, equipment, and decor for immediate operation. Private 2nd level offers a 3/4 bathroom, Private office and additional storage.Basement provides extensive storage and essential equipment. Financials available to qualified buyers.

Listed by Dale J. Bunn of Riverview Realty,LLC

$
$
%
$/month over payments
Federal 30-year interest rate: 7.4% last updated on Oct 8, 2026
* All Figures are estimates. Check with your bank or proposed mortgage company for actual interest rates.
This product uses the FRED® API but is not endorsed or certified by the Federal Reserve Bank of St. Louis.

Save FavoriteSchedule TourAsk A QuestionMore Details

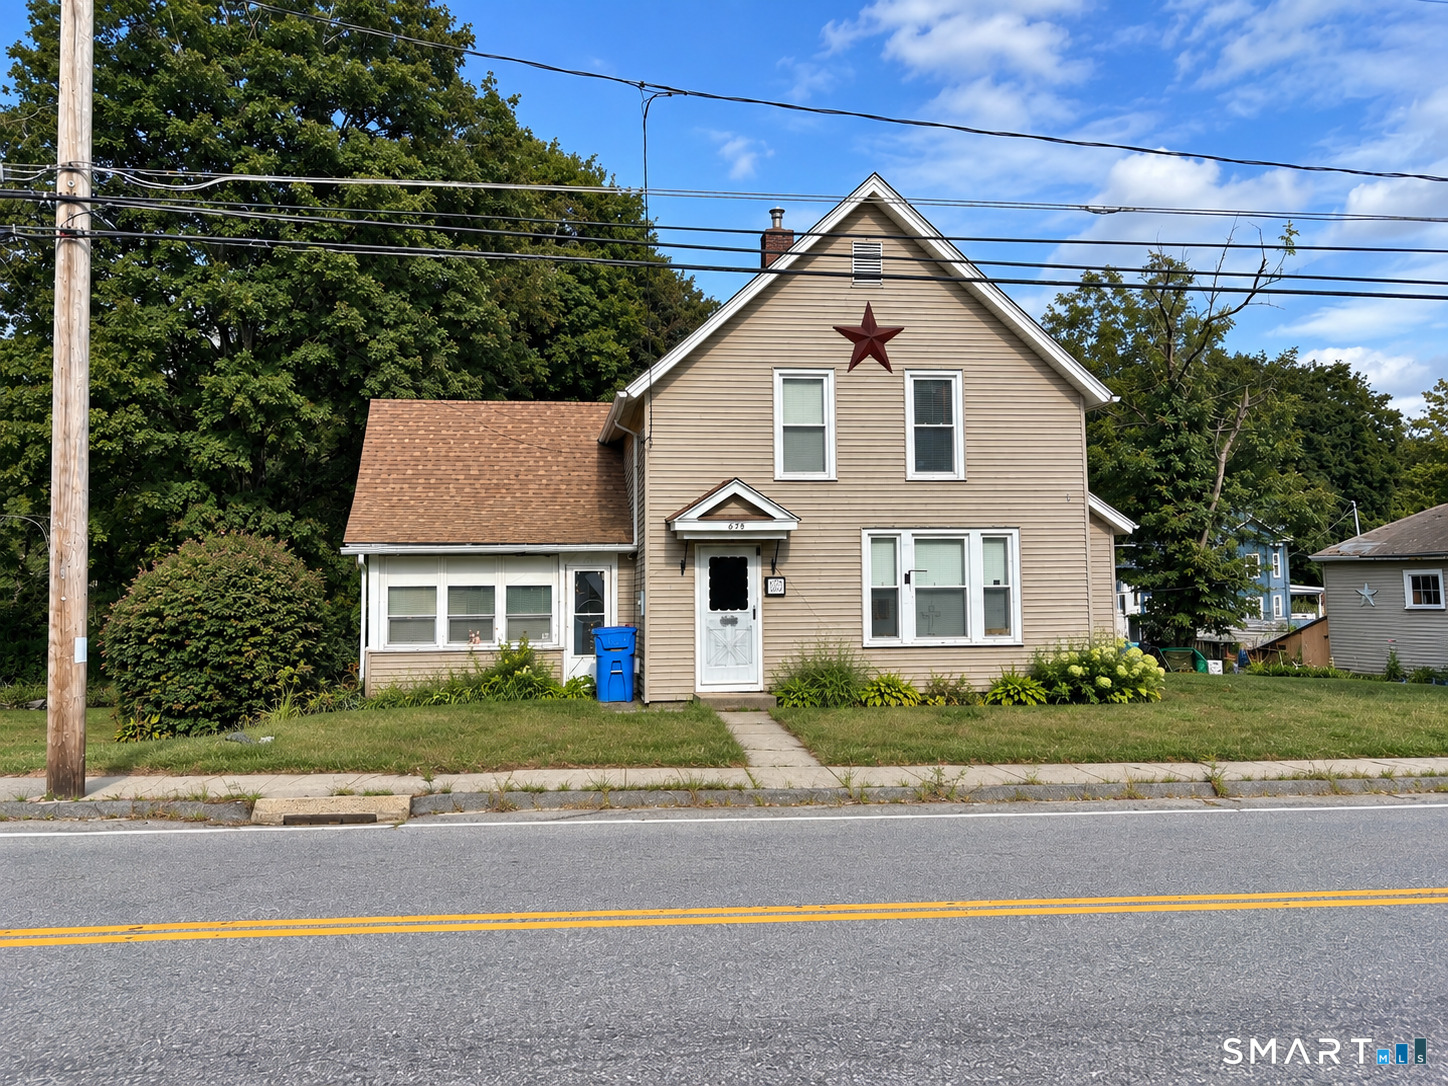
678 Wauregan Road Brooklyn CT 06234

Brooklyn, CT678 Wauregan Road

Price$275,000

Est. Mortgage: $/month

MLS Number 24207564

  • Single Family
  • Square Feet 1,634
  • Bedrooms 3
  • Bathroom 1
  • Year Built 1929

More spacious than it looks! This home offers additional rooms that could be used as bedrooms, home offices, or flexible living space. Improvements include vinyl siding, replacement windows, a newer oil tank, a replaced boiler (2021), and a roof that was shingled within the past five years. Outside, you'll find a spacious yard, a nicely sized back deck, and a detached one-car garage. The home still needs some TLC, but with a little creativity and decorating vision, you can truly make it your own!

Listed by Heather Bassett and George Bassett of Team Bassett Realty LLC

$
$
%
$/month over payments
Federal 30-year interest rate: 7.4% last updated on Oct 8, 2026
* All Figures are estimates. Check with your bank or proposed mortgage company for actual interest rates.
This product uses the FRED® API but is not endorsed or certified by the Federal Reserve Bank of St. Louis.

Save FavoriteSchedule TourAsk A QuestionMore Details

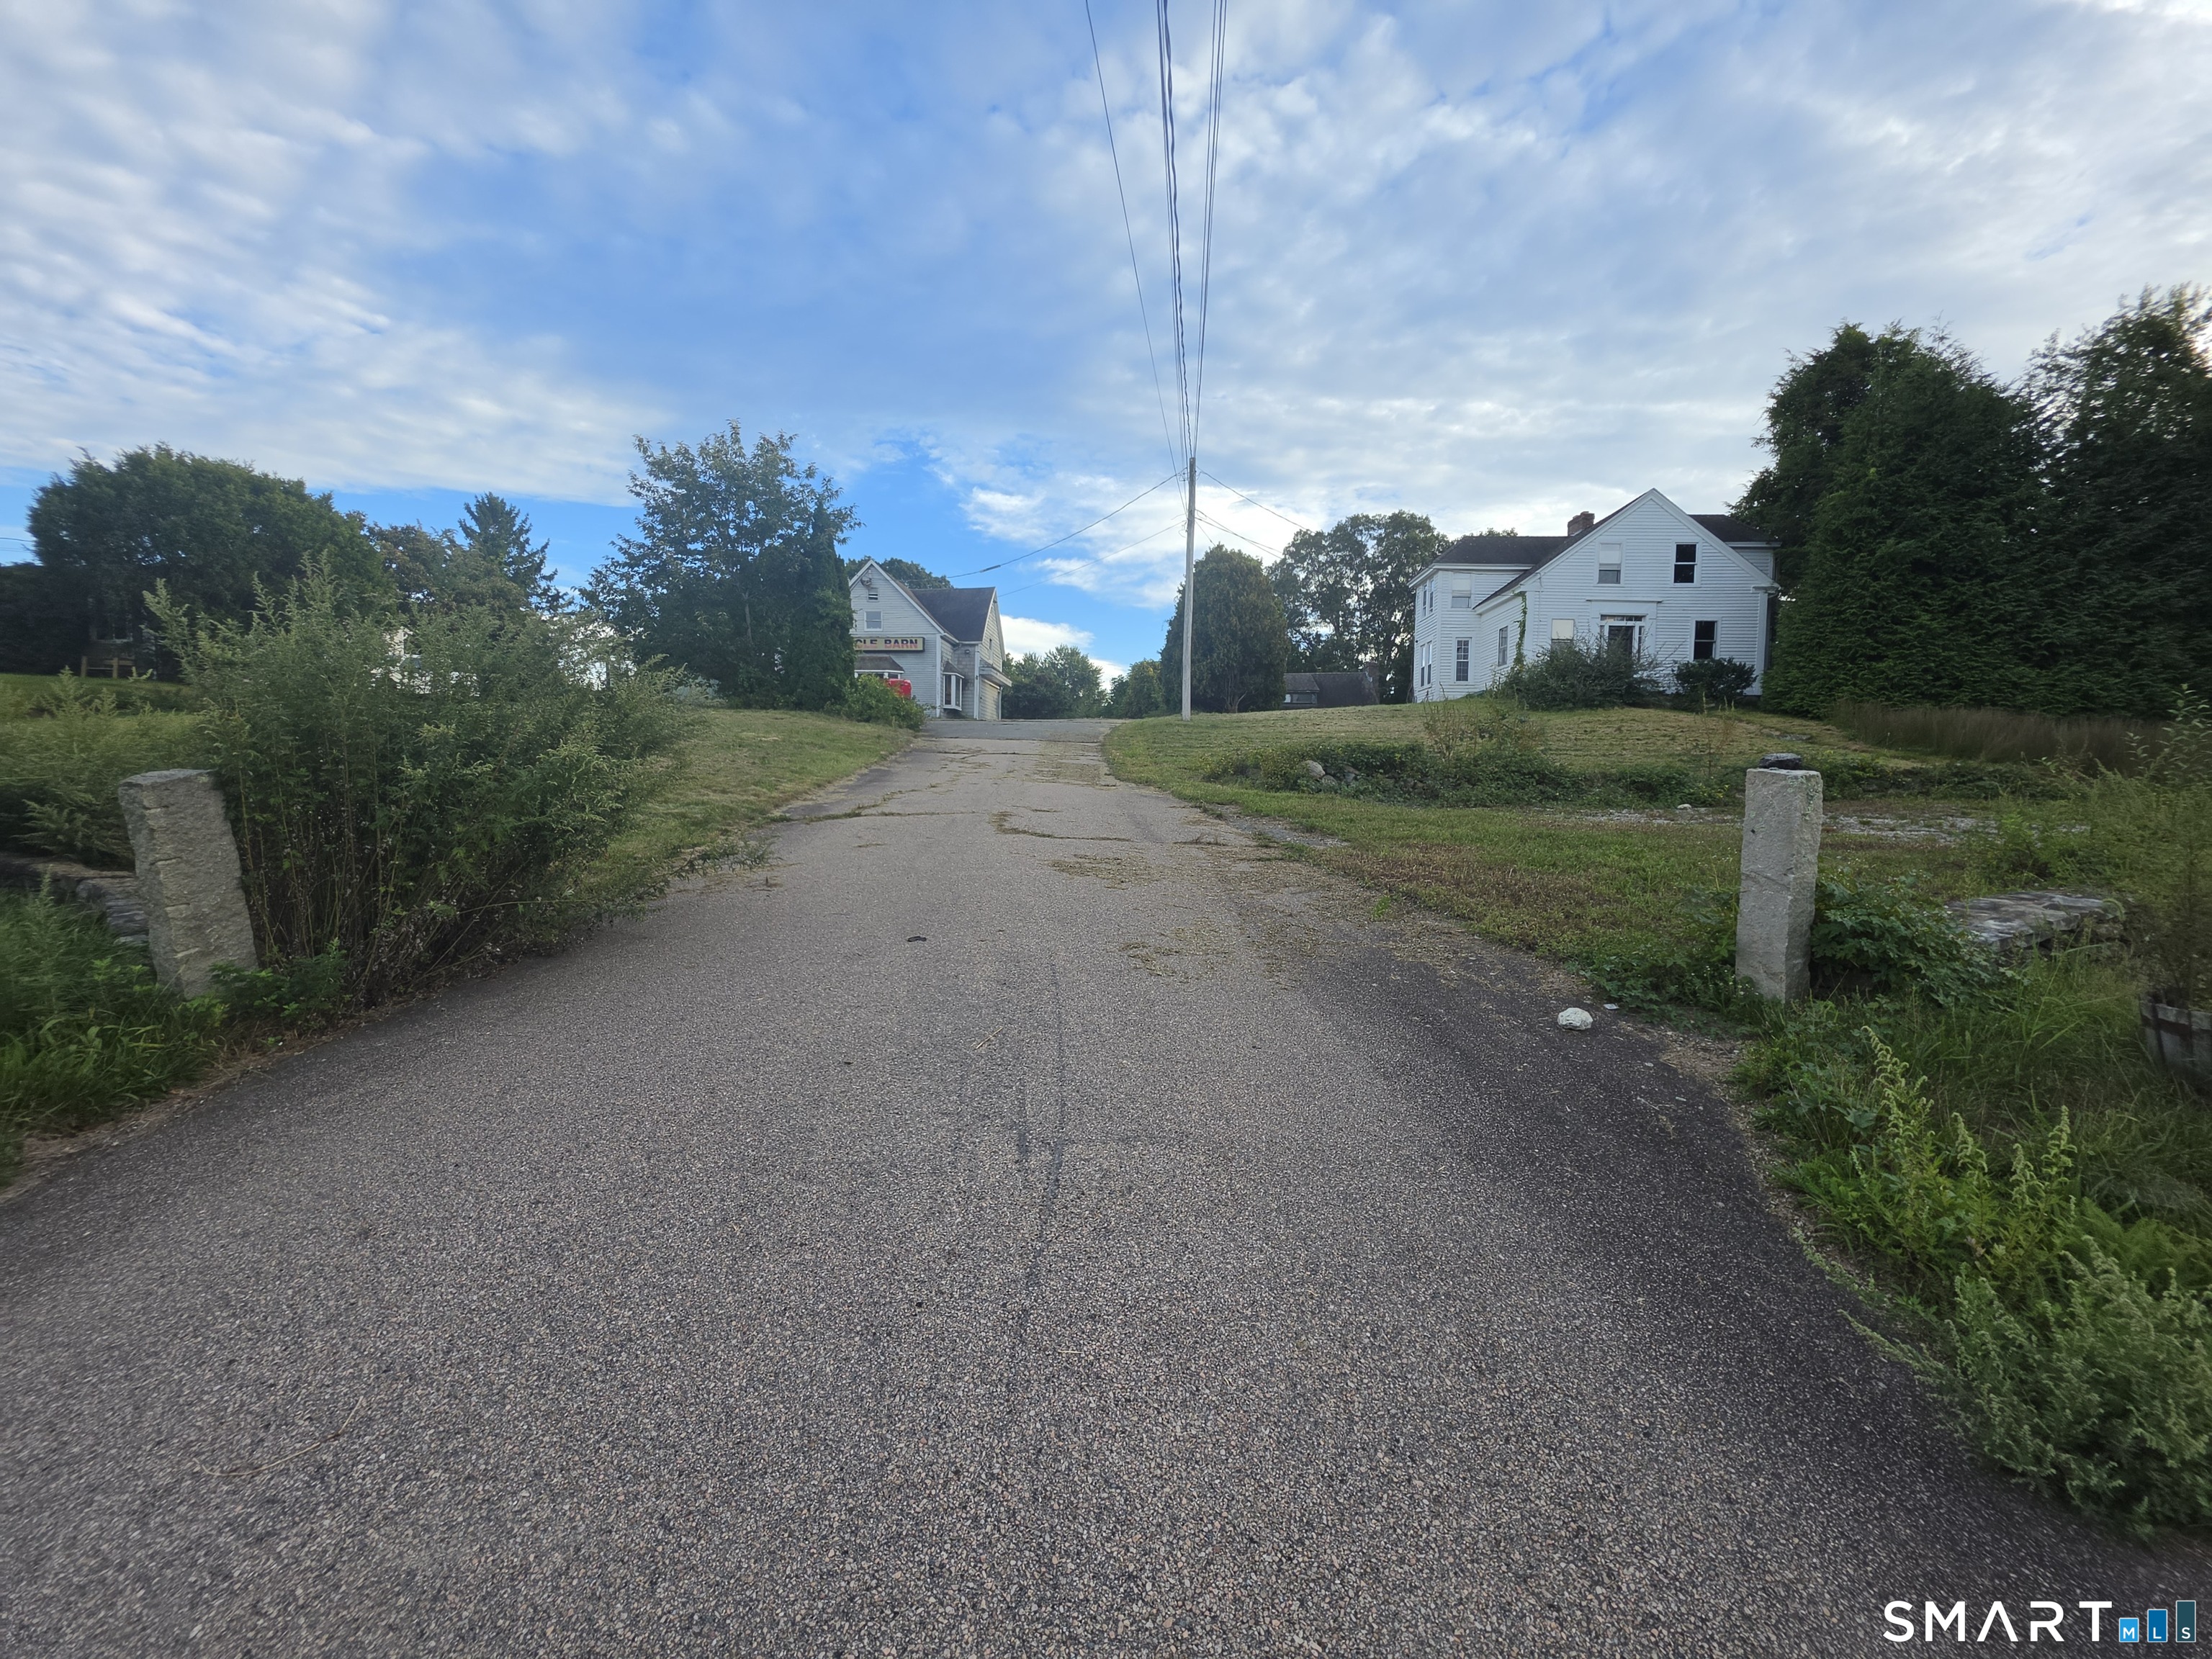
1203 Poquonnock Road Groton CT 06340

Groton, CT1203 Poquonnock Road

Price$275,000

Est. Mortgage: $/month

MLS Number 24208595

  • Multi Family Multi-Family For Sale
  • Square Feet 50
  • Acreage 0.52
  • Bedrooms 3
  • Bathroom 3

SOLD TOGETHER WITH 1209 Poquonnock Road (listing ID 24208594), they will NOT be sold separately. Please see other listing for details on that property. Property is sold AS-IS, this parcel consists of two buildings and a small shed. One building is a studio with a separate loft area with potential and the second building is a duplex with one larger unit and one small unit The second parcel is a commercial building with a 1 bedroom apartment on the second floor.. Cash or hard money lending only

Listed by Christopher Harrington of RE/MAX One

$
$
%
$/month over payments
Federal 30-year interest rate: 7.4% last updated on Oct 8, 2026
* All Figures are estimates. Check with your bank or proposed mortgage company for actual interest rates.
This product uses the FRED® API but is not endorsed or certified by the Federal Reserve Bank of St. Louis.

Save FavoriteSchedule TourAsk A QuestionMore Details

53 Nelson Street New Britain CT 06053

New Britain, CT53 Nelson Street

Price$275,000

Est. Mortgage: $/month

Pending Continue to Show

MLS Number 24205052

  • Single Family
  • Square Feet 988
  • Bedrooms 2
  • Bathroom 1
  • Year Built 1958

Reviewing offers *Highest & Best is :Tuesday September 22nd - 4pm** Welcome to 53 Nelson Street! Cozy and inviting, this single-family ranch features central air, classic character, an updated bathroom, and hardwood floors throughout most of the home. A heated indoor sunroom provides a warm, bright space to relax or entertain year-round, while a new roof installed in 2025 adds valuable peace of mind. Bring your vision and personal touches to make the rest of the space uniquely yours! Located in New Britain, close to local shopping, dining, parks, and major highways for a quick commute. Schedule your tour today-this one won't last long!

Listed by Anna M. Laurie of Coldwell Banker Realty

$
$
%
$/month over payments
Federal 30-year interest rate: 7.4% last updated on Oct 8, 2026
* All Figures are estimates. Check with your bank or proposed mortgage company for actual interest rates.
This product uses the FRED® API but is not endorsed or certified by the Federal Reserve Bank of St. Louis.

Save FavoriteSchedule TourAsk A QuestionMore Details

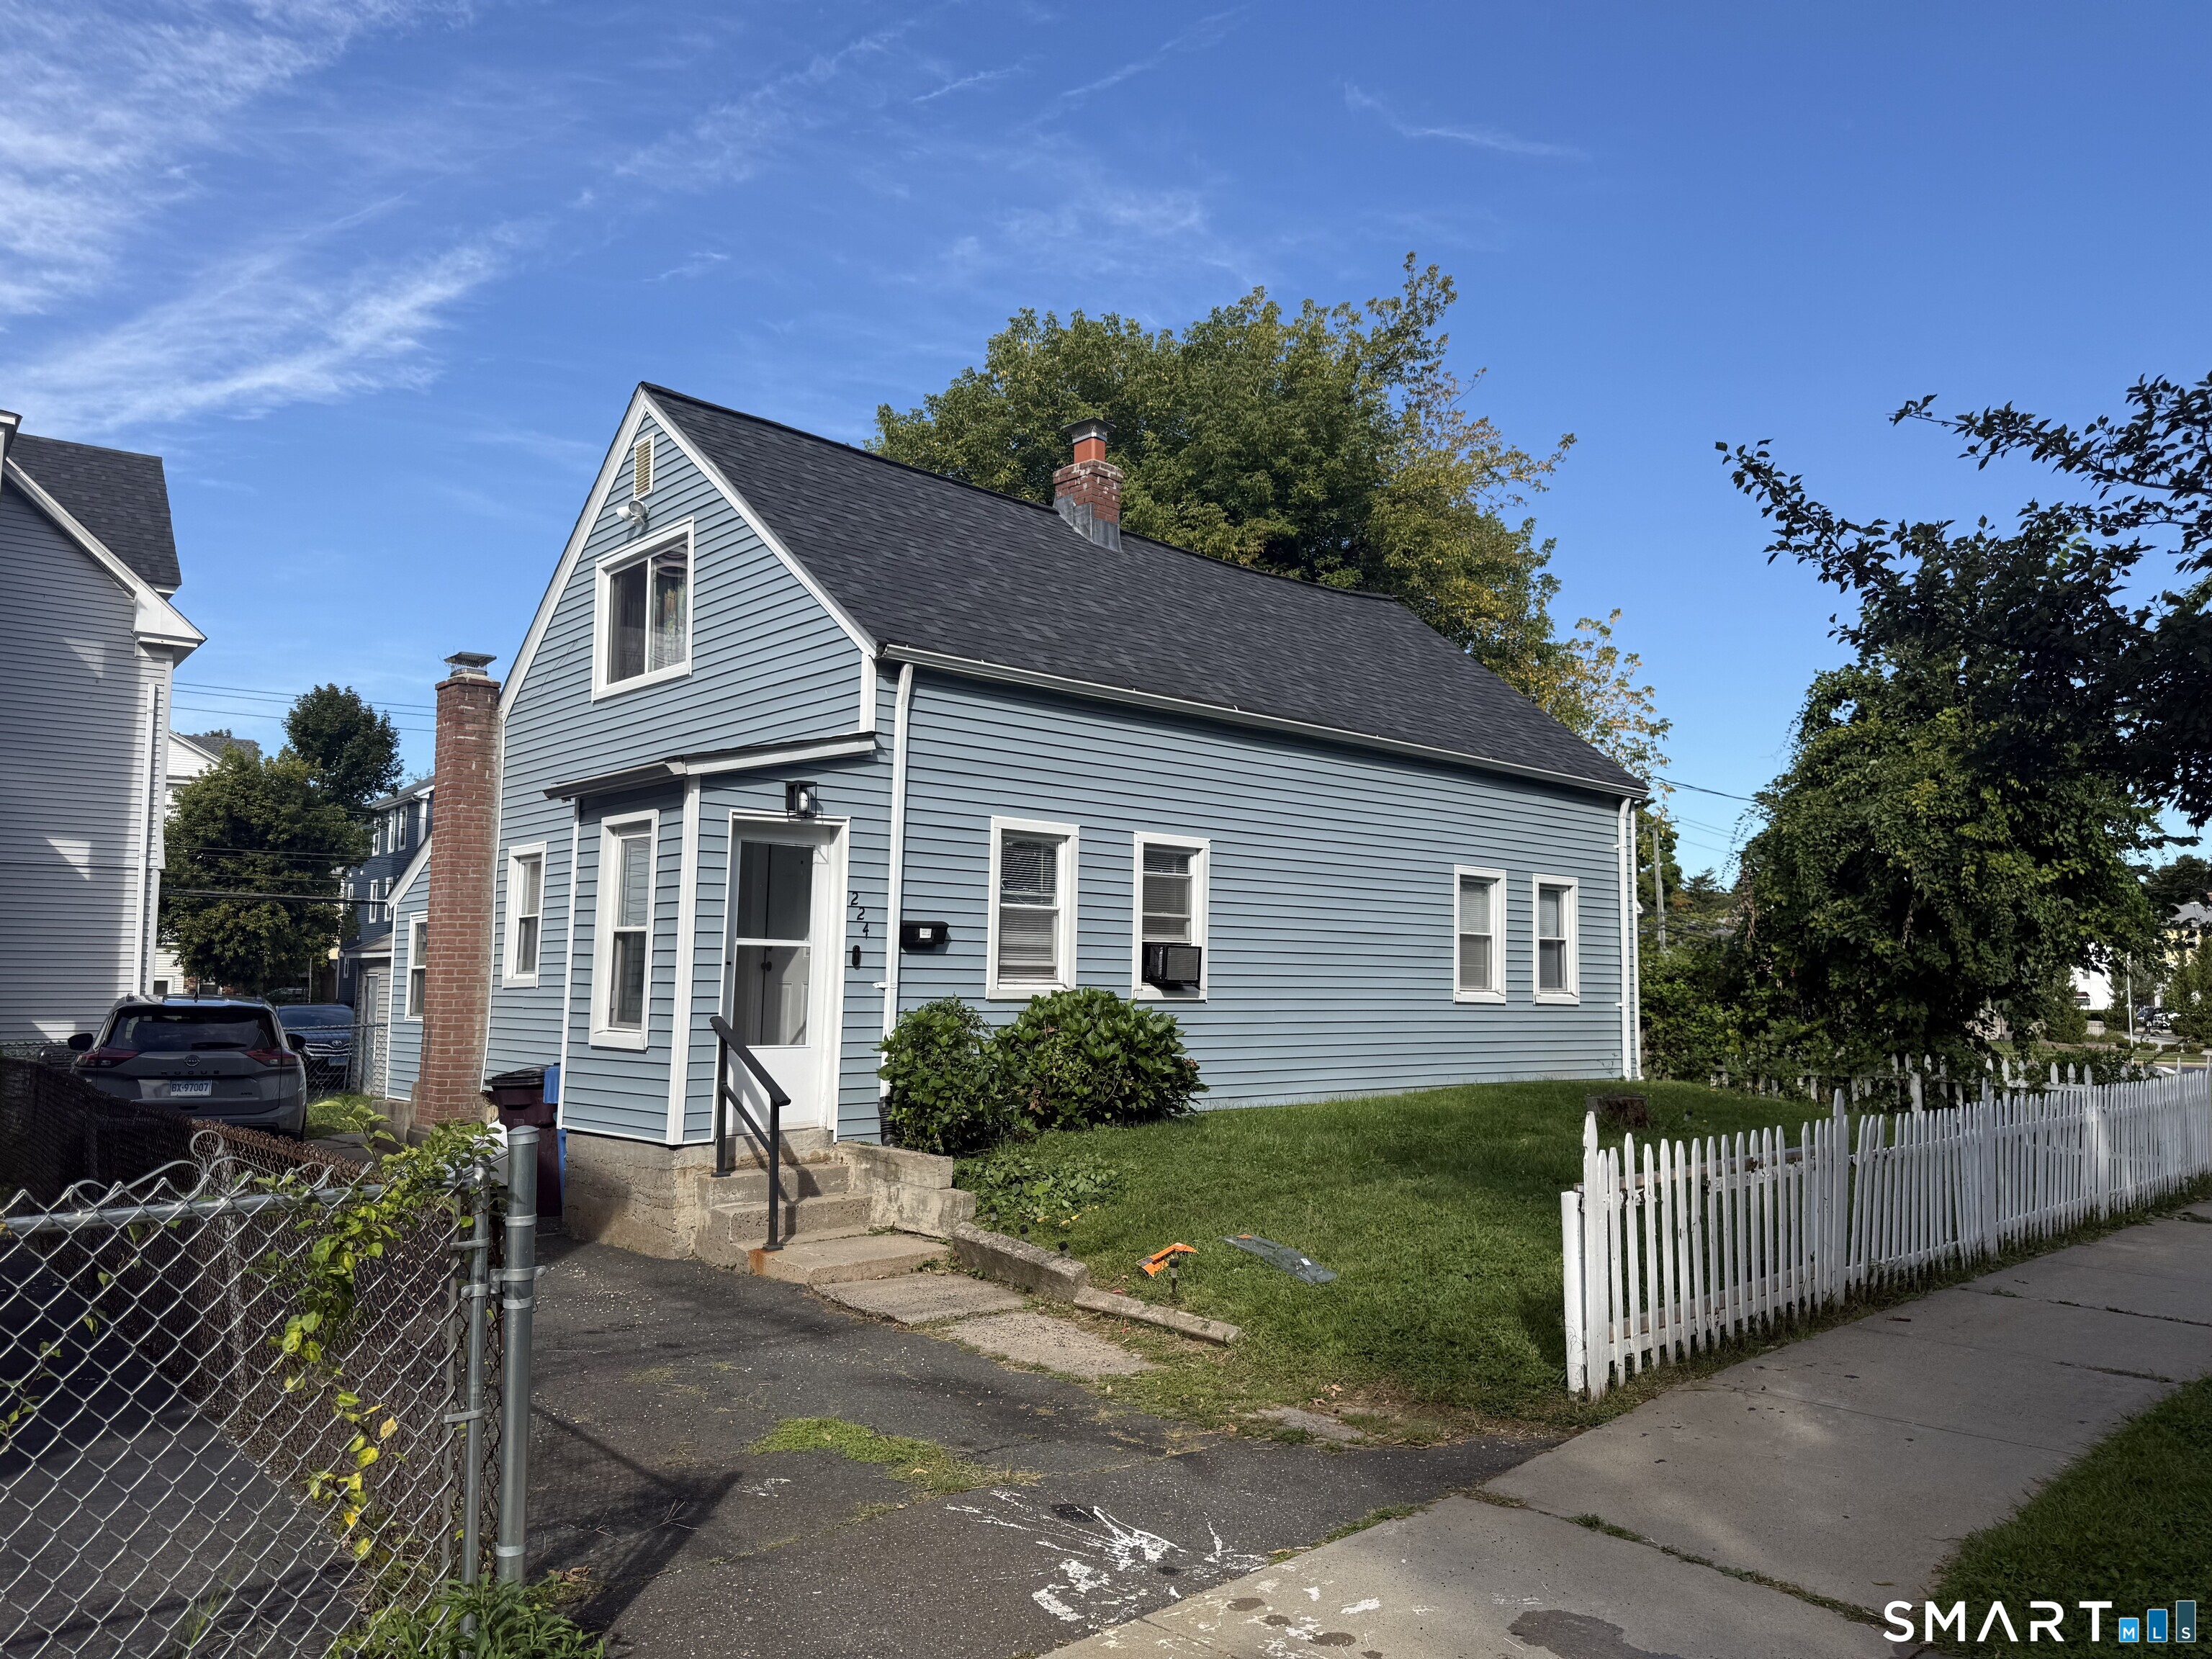
224 Beaver Street New Britain CT 06051

New Britain, CT224 Beaver Street

Price$275,000

Est. Mortgage: $/month

MLS Number 24206677

  • Single Family
  • Square Feet 1,152
  • Bedrooms 3
  • Bathroom 1
  • Year Built 1860

Welcome to the town of New Britain where there is a well-kept Cape at 224 Beaver Street waiting for a new owner to enjoy. Nonetheless, it was renovated about four years ago with a new kitchen, new roof , new siding as well as a new boiler and a new water heater. The home offers 3 bedrooms: The master bedroom is on the lower level and the other two bedrooms are on the upper level. The Eat-In kitchen, the Livingroom and a full bathroom are all on the lower level. It must be seen to believe! It will not last!

Listed by Hoffman Jean-Louis of HJL Realty,LLC

$
$
%
$/month over payments
Federal 30-year interest rate: 7.4% last updated on Oct 8, 2026
* All Figures are estimates. Check with your bank or proposed mortgage company for actual interest rates.
This product uses the FRED® API but is not endorsed or certified by the Federal Reserve Bank of St. Louis.

Save FavoriteSchedule TourAsk A QuestionMore Details

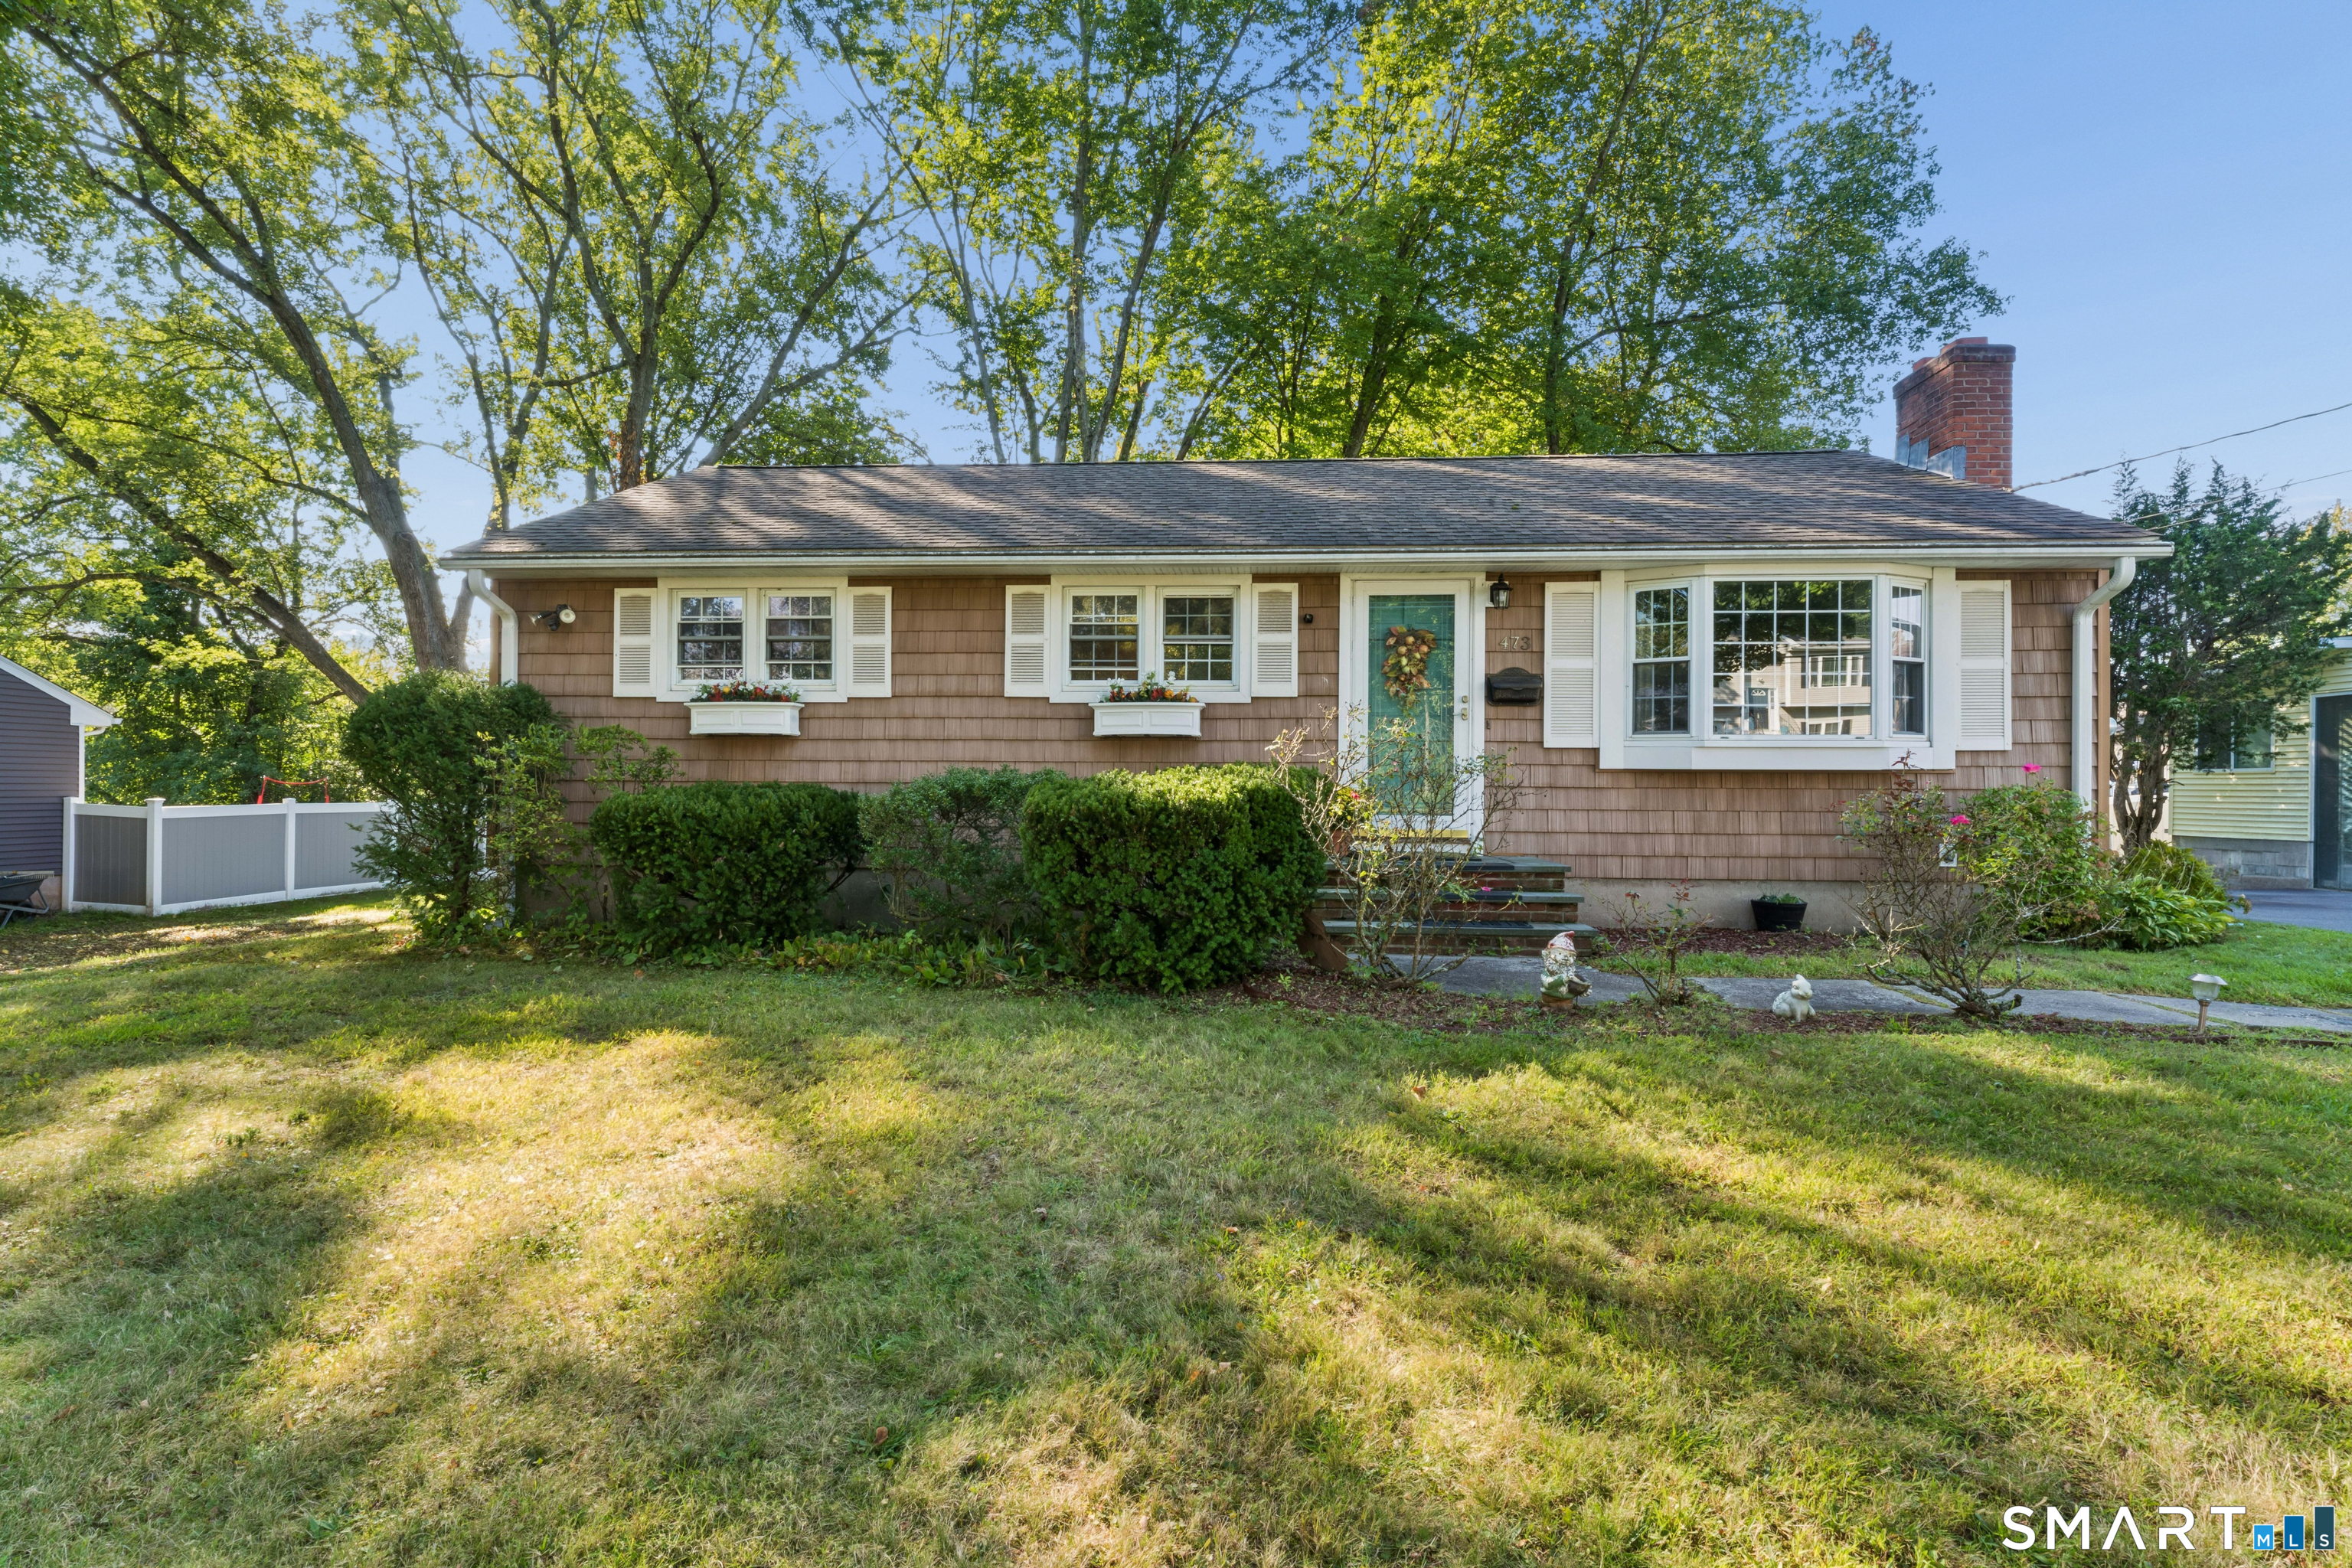
473 Nott Street Wethersfield CT 06109

Wethersfield, CT473 Nott Street

Price$275,000

Est. Mortgage: $/month

Active With Contract

MLS Number 24206738

  • Single Family
  • Square Feet 1,512
  • Bedrooms 3
  • Bathroom 1
  • Year Built 1956

Multiple offers received. Highest & best offers due Sunday 4pm. Welcome to this classic Wethersfield 3 bedroom ranch offering comfortable one-floor living and an excellent opportunity to make it your own. The main level features a bright living room with a brick fireplace and built-ins, an eat-in kitchen with ample cabinetry and included appliances, an adjoining dining area, three bedrooms with hardwood floors, and a full bath. The finished lower-level family room with electric heat provides valuable additional living space. Outside, enjoy a rear deck overlooking the level yard, along with a storage shed and paved driveway. Additional features include vinyl siding, natural gas heat. Conveniently located near schools, parks, shopping, restaurants, and major routes. Property is being sold as-is.

Listed by Michael Calabro of Coldwell Banker Calabro

$
$
%
$/month over payments
Federal 30-year interest rate: 7.4% last updated on Oct 8, 2026
* All Figures are estimates. Check with your bank or proposed mortgage company for actual interest rates.
This product uses the FRED® API but is not endorsed or certified by the Federal Reserve Bank of St. Louis.

Save FavoriteSchedule TourAsk A QuestionMore Details

73 Hartl Drive Vernon CT 06066

Vernon, CT73 Hartl Drive

Price$275,000

Est. Mortgage: $/month

MLS Number 24212122

  • Single Family
  • Square Feet 1,002
  • Bedrooms 3
  • Bathroom 1
  • Year Built 1958

Welcome Home! Discover the comfort and convenience of easy one-level living in this inviting 3-bedroom, 1-bath ranch, offering a wonderful opportunity to make it your own! Hardwood floors throughout and a comfortable, flowing floor plan create a warm and welcoming atmosphere. Enjoy the comfort of central air conditioning and efficient gas heat, along with the added benefits of solar panels. Step outside to a beautiful backyard, perfect for relaxing, entertaining, or simply enjoying the outdoors. The lower level features a pellet stove and offers endless possibilities for additional living space, a recreation room, home office, or hobby area. With so much potential and room to add your personal touches, this home is ready for its next chapter. Bring your vision and make it yours!

Listed by Tammy Powling of Showcase Realty,Inc.

$
$
%
$/month over payments
Federal 30-year interest rate: 7.4% last updated on Oct 8, 2026
* All Figures are estimates. Check with your bank or proposed mortgage company for actual interest rates.
This product uses the FRED® API but is not endorsed or certified by the Federal Reserve Bank of St. Louis.

Save FavoriteSchedule TourAsk A QuestionMore Details

221 Gates Road Lebanon CT 06249

Lebanon, CT221 Gates Road

Price$275,000

Est. Mortgage: $/month

Active With Contract

MLS Number 24169938

  • Single Family
  • Square Feet 912
  • Bedrooms 2
  • Bathroom 1
  • Year Built 1988

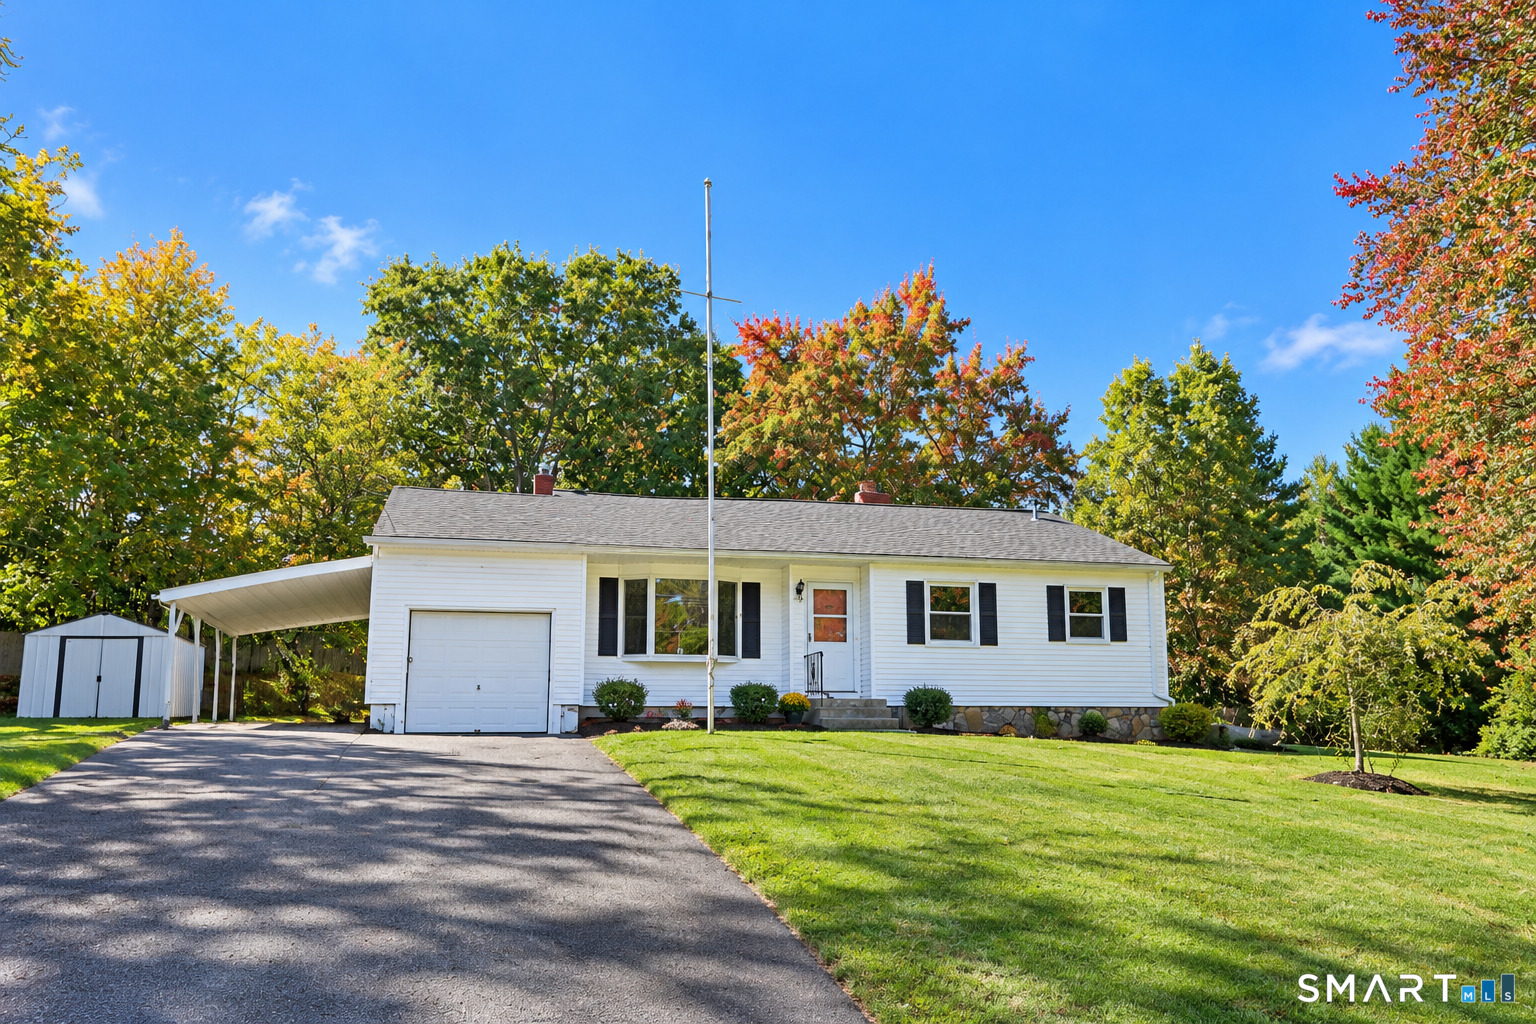
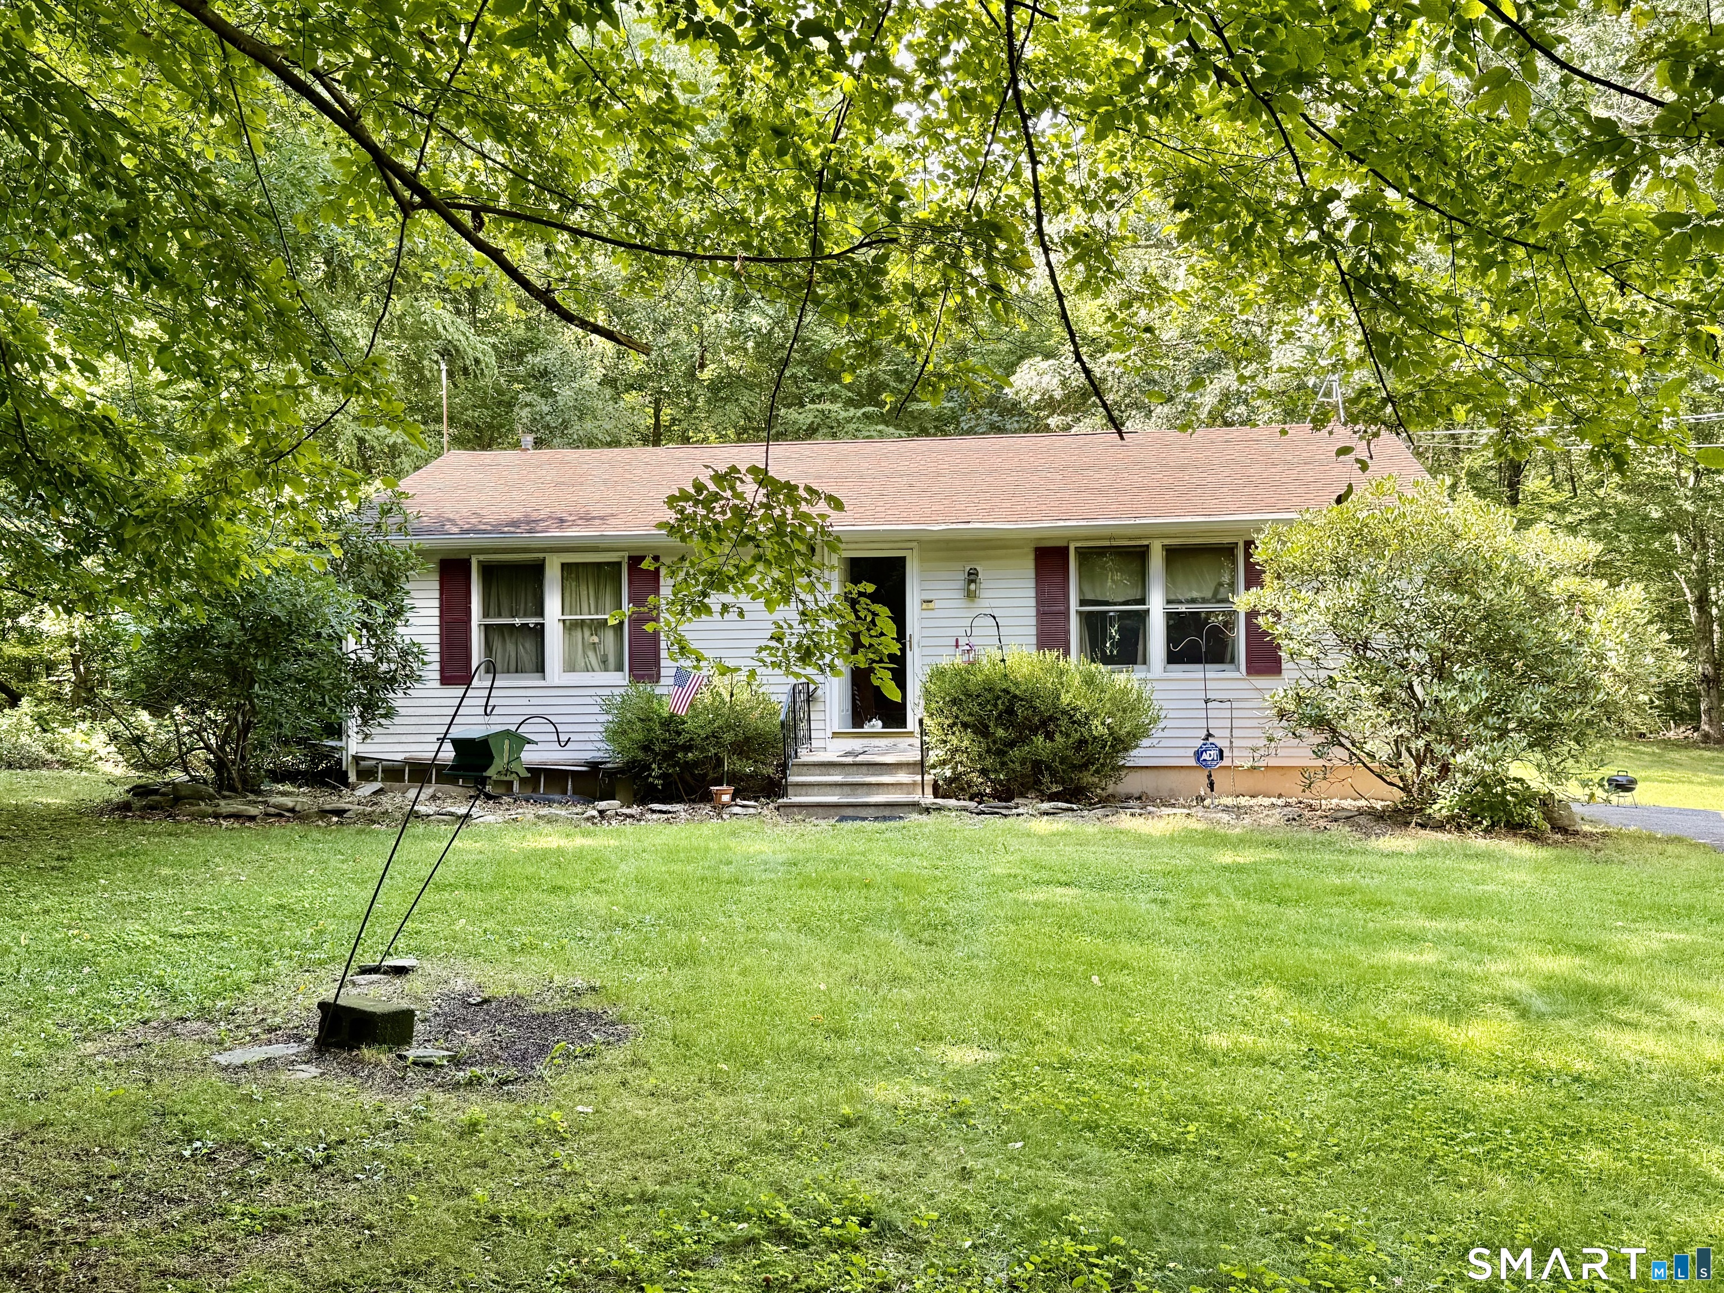
Welcome to this charming ranch set on 3.32 private acres, offering the perfect blend of comfort, space, and tranquility. Beautiful stone walls add character and New England charm, while the wooded surroundings provide plenty of privacy and a peaceful setting. Enjoy one-level living with a comfortable floor plan and plenty of outdoor space for relaxing, entertaining, gardening, or enjoying nature. A wonderful opportunity to own a private country retreat while still being conveniently located near everyday amenities. Come see all this property has to offer!

Listed by Cathyann M. Schulte of Countryside Realty

$
$
%
$/month over payments
Federal 30-year interest rate: 7.4% last updated on Oct 8, 2026
* All Figures are estimates. Check with your bank or proposed mortgage company for actual interest rates.
This product uses the FRED® API but is not endorsed or certified by the Federal Reserve Bank of St. Louis.

Save FavoriteSchedule TourAsk A QuestionMore Details

131 Avery Street Manchester CT 06042

Manchester, CT131 Avery Street

Price$275,000

Est. Mortgage: $/month

MLS Number 24211929

  • Single Family
  • Square Feet 1,422
  • Bedrooms 2
  • Bathroom 2
  • Year Built 1952

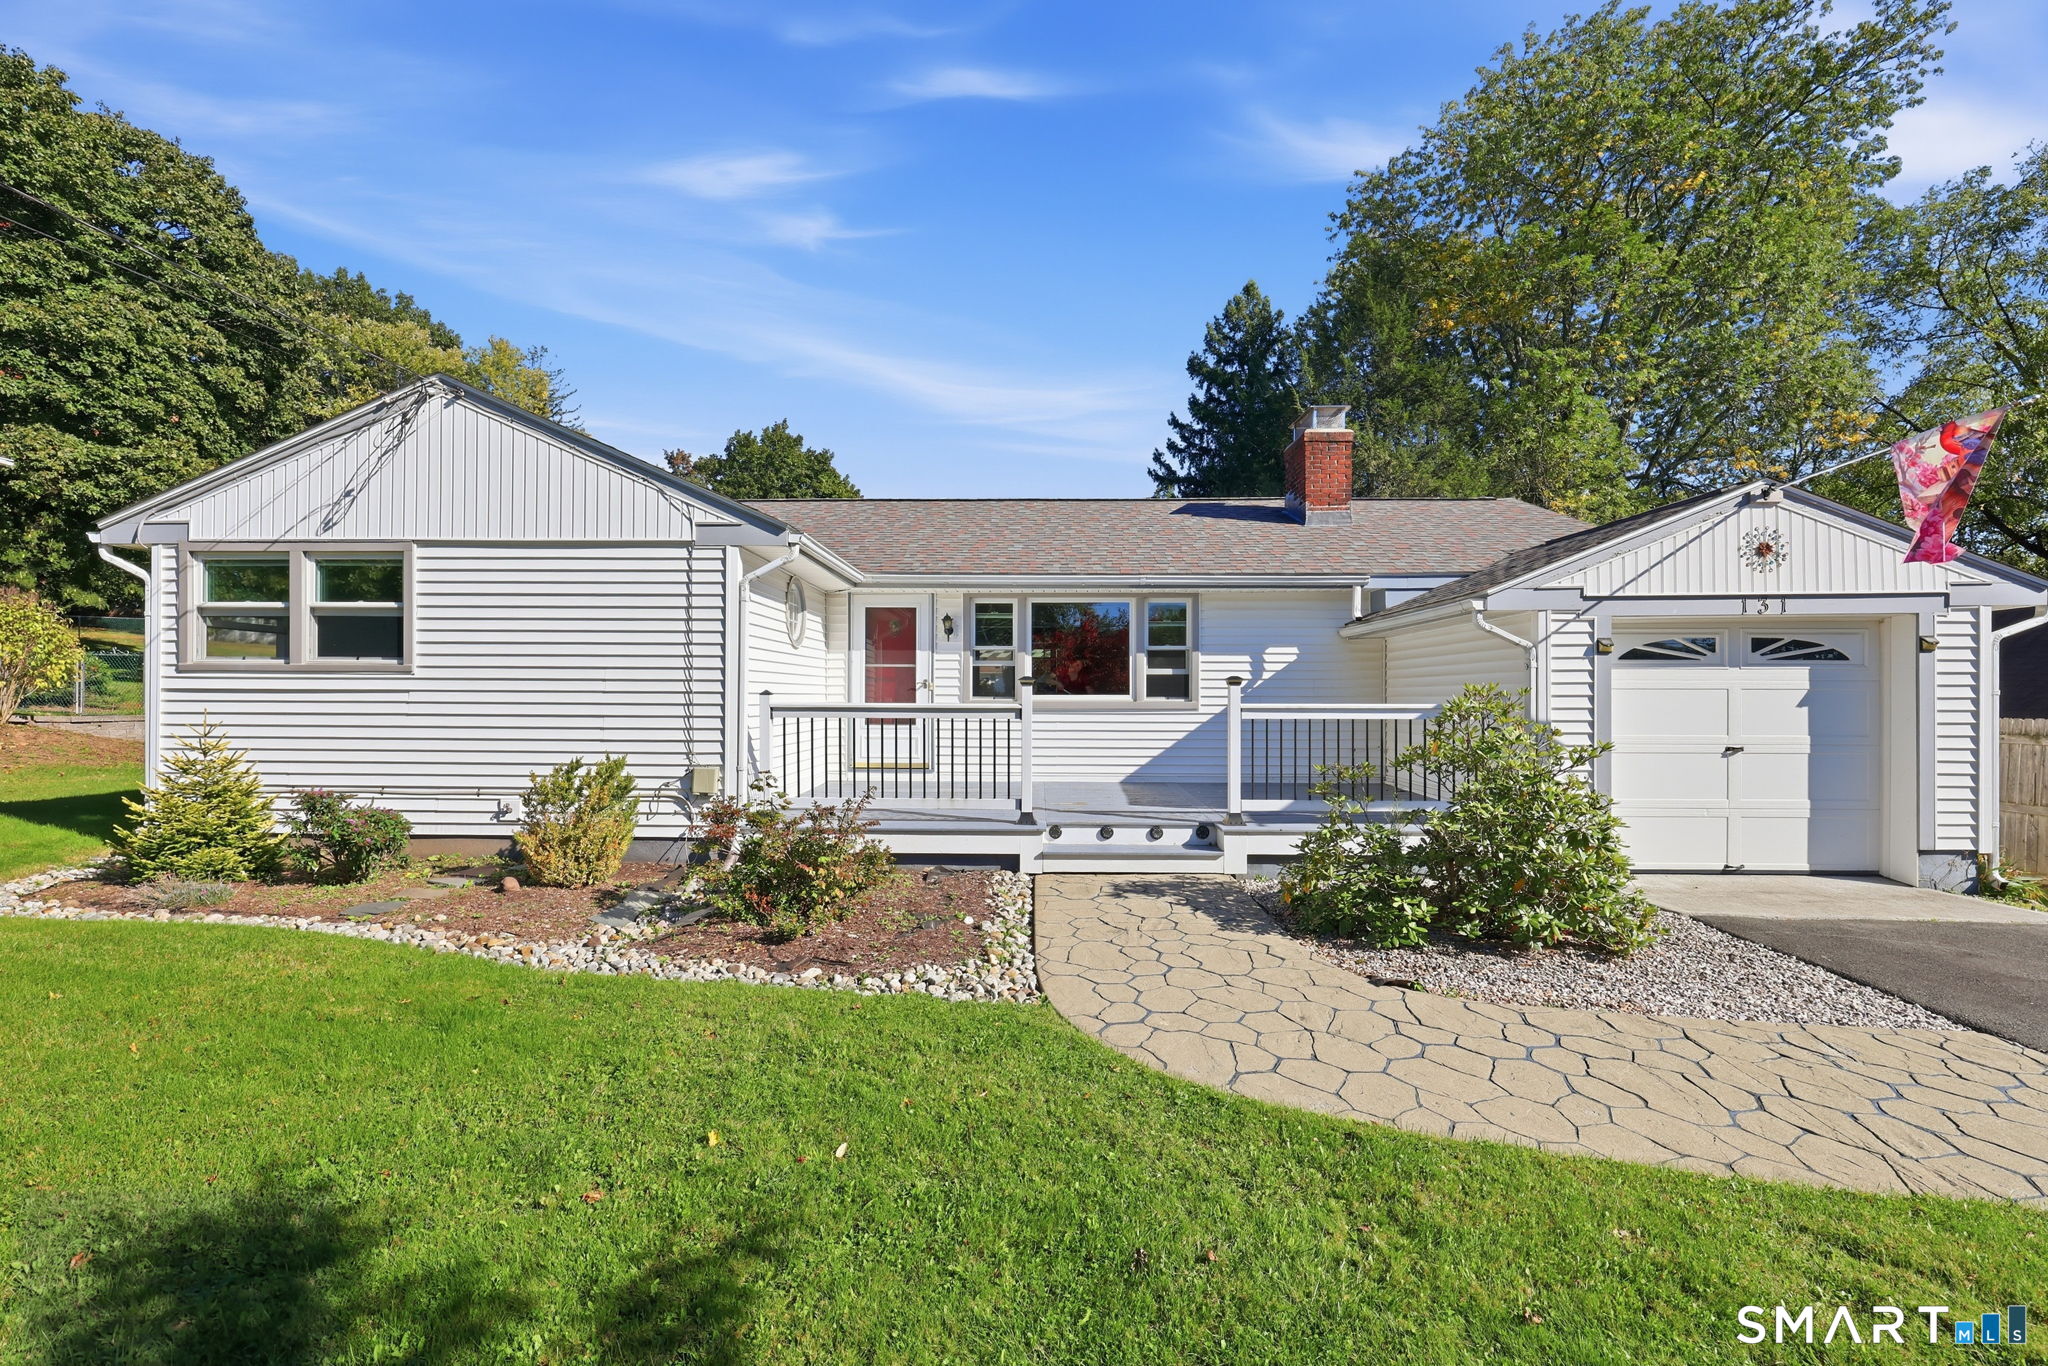
An expansive deck, a generously sized backyard, and sunlit interiors make 131 Avery Street a standout opportunity along Manchester's South Windsor town line. This expanded ranch offers outdoor space that invites you to linger, from morning coffee and container gardening to dinners on the deck and gatherings in the yard. Built-in plant stands add a distinctive touch, while sliding doors from both the dining room and primary suite connect the home to its beautiful setting. Inside, wood floors extend throughout most of the home, bringing warmth and continuity to the living spaces. A wood-burning fireplace flanked by built-ins anchors the living room. The adjoining dining area features a built-in curio cabinet and opens to the kitchen, keeping the main living spaces connected. A window-lined breezeway off the kitchen offers possibilities as a three-season sitting room. The primary suite pairs direct deck access with a spacious ensuite bathroom and full walk-in shower. Updated windows, a one-car garage, and abundant basement storage add everyday value. A separate basement room offers potential for future finished space. Conveniently located near highways, the mall, and schools, this home brings together room to relax, space to gather, and access to daily essentials. Come explore the backyard and imagine how you would make the most of it.

Listed by DJ J. Dube of RE/MAX Right Choice

$
$
%
$/month over payments
Federal 30-year interest rate: 7.4% last updated on Oct 8, 2026
* All Figures are estimates. Check with your bank or proposed mortgage company for actual interest rates.
This product uses the FRED® API but is not endorsed or certified by the Federal Reserve Bank of St. Louis.

Save FavoriteSchedule TourAsk A QuestionMore Details

468 Main Street East Lyme CT 06357

MLS Number 24208765

  • Condo
  • Bedrooms 1
  • Bathroom 1
  • Square Feet 534
  • Year Built 1999

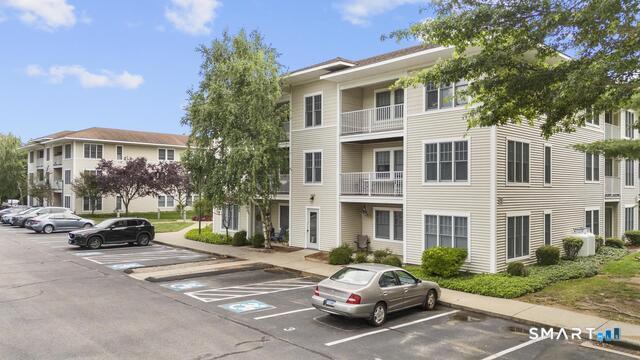
Bright, top-floor 1-bedroom, 1-bath home at Bay Point Condos, 468 Main Street in Niantic. Originally built as an apartment community and fully converted to condominium ownership, with Certificates of Occupancy recently issued by the building department. This third-floor residence offers a premier finish, an open living and dining area, and a well-appointed kitchen. In-unit washer/dryer hookups can be added - inquire for details. Community features include a landscaped central courtyard and on-site surface parking. Minutes from Niantic village, area marinas, and the Long Island Sound shoreline.

Listed by Justin Sudol of Alpha Capital Realty,LLC

$
$
%
$/month over payments
Federal 30-year interest rate: 7.4% last updated on Oct 8, 2026
* All Figures are estimates. Check with your bank or proposed mortgage company for actual interest rates.
This product uses the FRED® API but is not endorsed or certified by the Federal Reserve Bank of St. Louis.

Save FavoriteSchedule TourAsk A QuestionMore Details

60 Tower Avenue Hartford CT 06120

Hartford, CT60 Tower Avenue

Price$274,925

Est. Mortgage: $/month

Pending Continue to Show

MLS Number 24200465

  • Single Family
  • Square Feet 1,896
  • Bedrooms 3
  • Bathroom 2
  • Year Built 1928

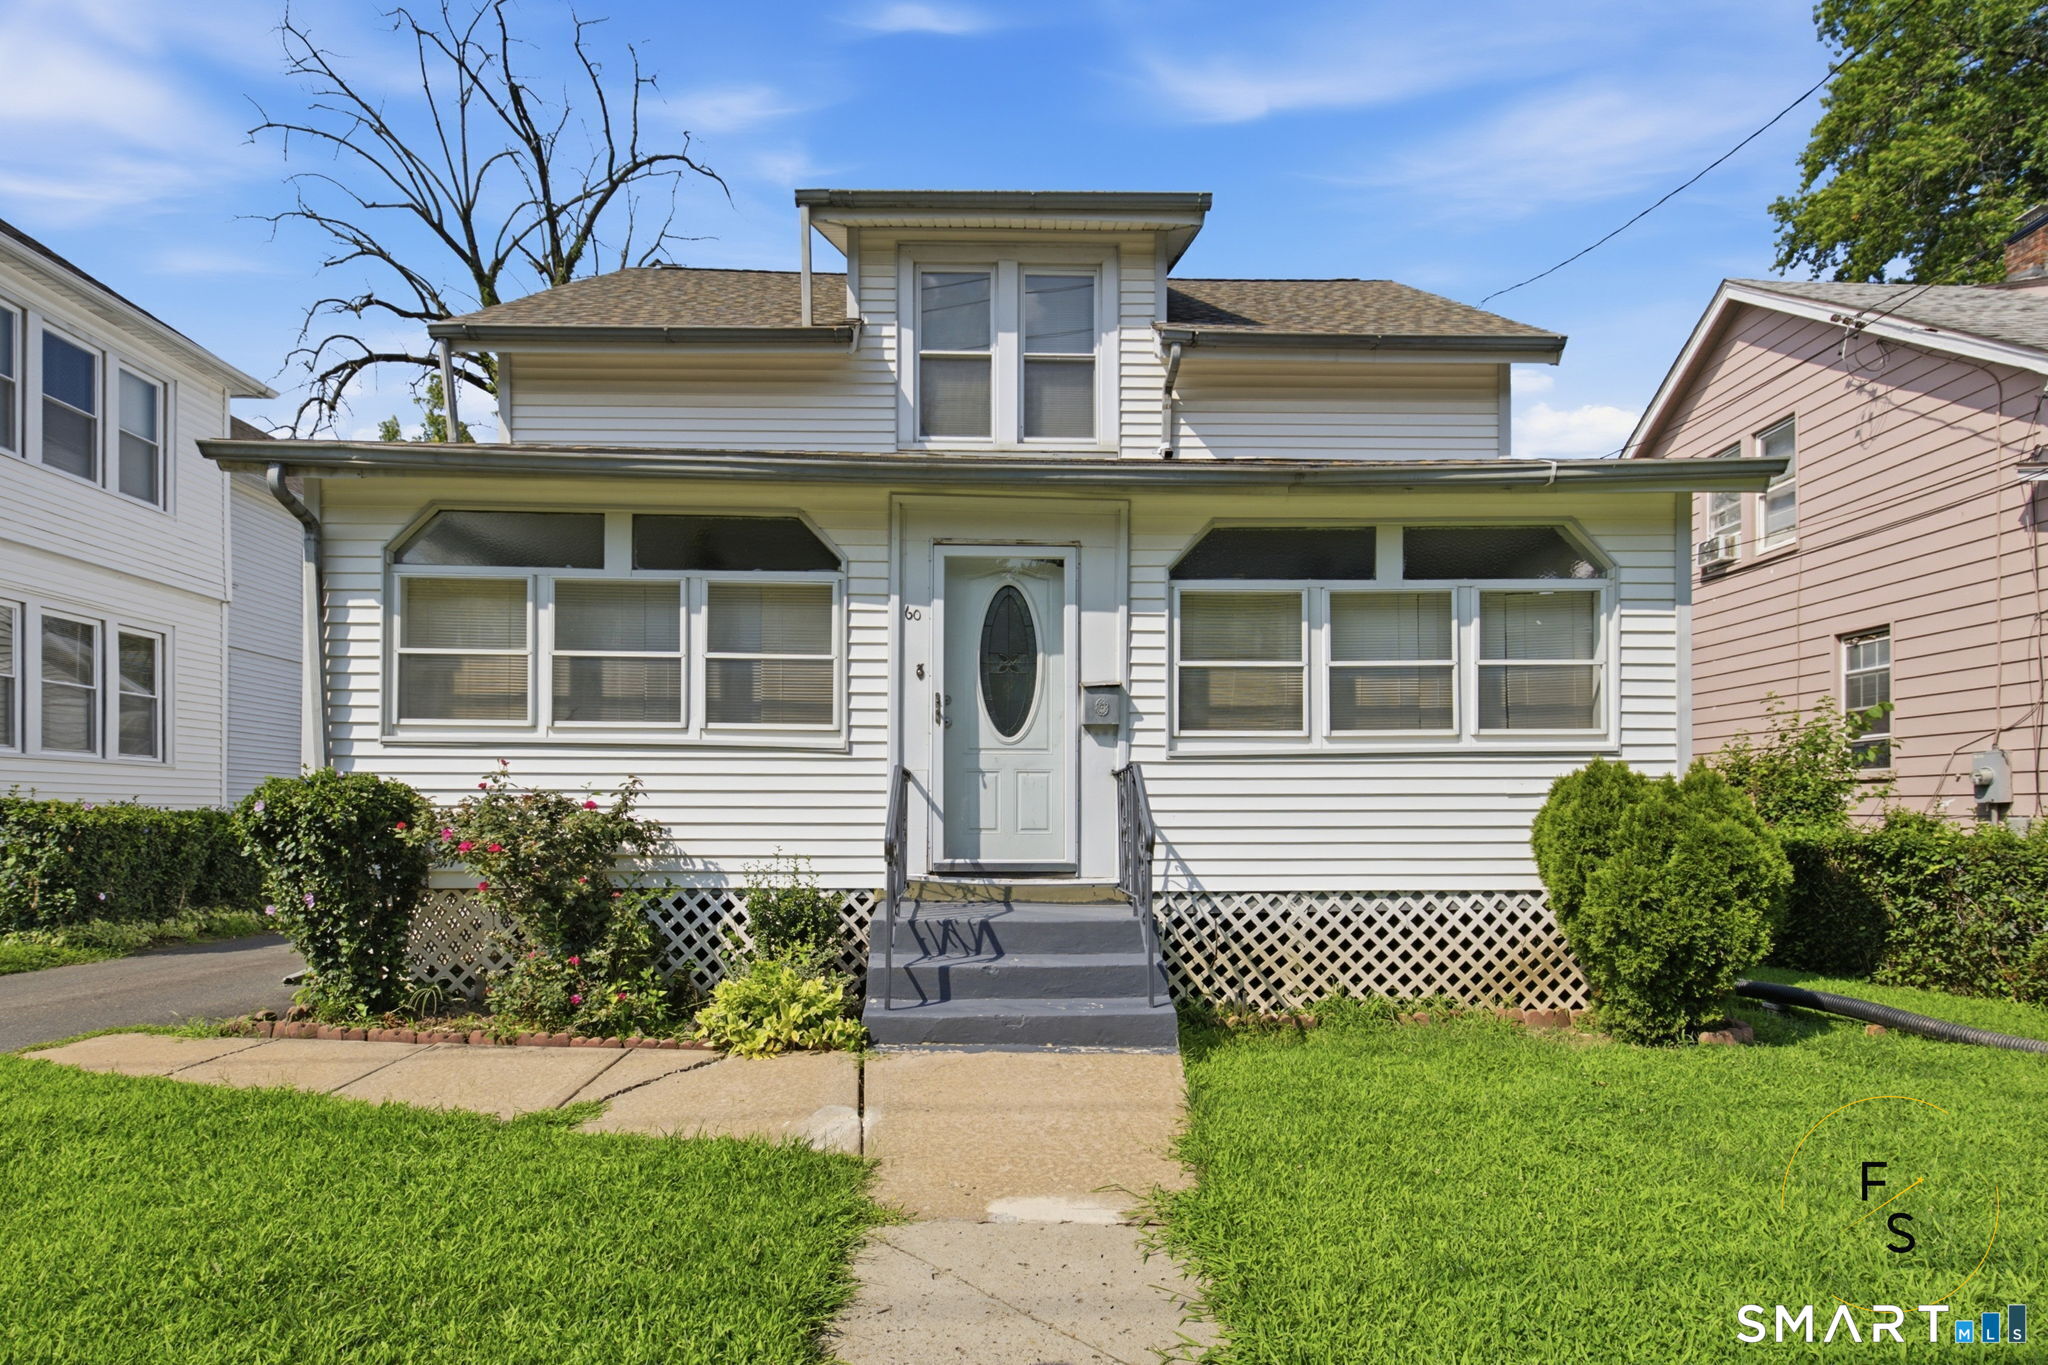
Welcome home to this beautifully maintained 3-bedroom, 2 full bathroom single-family residence offering comfort, versatility, and pride of ownership throughout. The thoughtfully designed layout features spacious living areas filled with natural light, while the finished basement provides additional flexible living space with multiple finished rooms ideal for a home office, recreation room, fitness area, media room, or guest accommodations to suit your lifestyle. Recent improvements include a new roof, providing added peace of mind for the next owner. The basement has remained bone dry with no known water problems, adding to the functionality and enjoyment of the finished lower-level space. Outside, enjoy the convenience of a one-car garage and an oversized driveway offering ample off-street parking for multiple vehicles. Whether you're looking for room to grow, entertain, or simply enjoy a move-in-ready home, this property offers exceptional value and endless possibilities. Conveniently located near shopping, dining, schools, parks, and major commuter routes, this well-cared-for home is ready for its next owner. Don't miss your opportunity to make it yours-schedule your private showing today!

Listed by Maria Pirulli of Five Stars Realty

$
$
%
$/month over payments
Federal 30-year interest rate: 7.4% last updated on Oct 8, 2026
* All Figures are estimates. Check with your bank or proposed mortgage company for actual interest rates.
This product uses the FRED® API but is not endorsed or certified by the Federal Reserve Bank of St. Louis.

Save FavoriteSchedule TourAsk A QuestionMore Details

The data relating to real estate for sale on this website appears in part through the SmartMLS Internet Data Exchange program, a voluntary cooperative exchange of property listing data between licensed real estate brokerage firms, and is provided by SmartMLS through a licensing agreement. Listing information is from various brokers who participate in the SmartMLS IDX program and not all listings may be visible on the site. The property information being provided on or through the website is for the personal, non-commercial use of consumers and such information may not be used for any purpose other than to identify prospective properties consumers may be interested in purchasing. Some properties which appear for sale on the website may no longer be available because they are for instance, under contract, sold or are no longer being offered for sale. Property information displayed is deemed reliable but is not guaranteed. Copyright 2026 SmartMLS, Inc.