and narrow your search. If you have fewer than 200 results, you can save your search.

Greater Mansfield CT Real Estate $200k - $300k

r=34-45
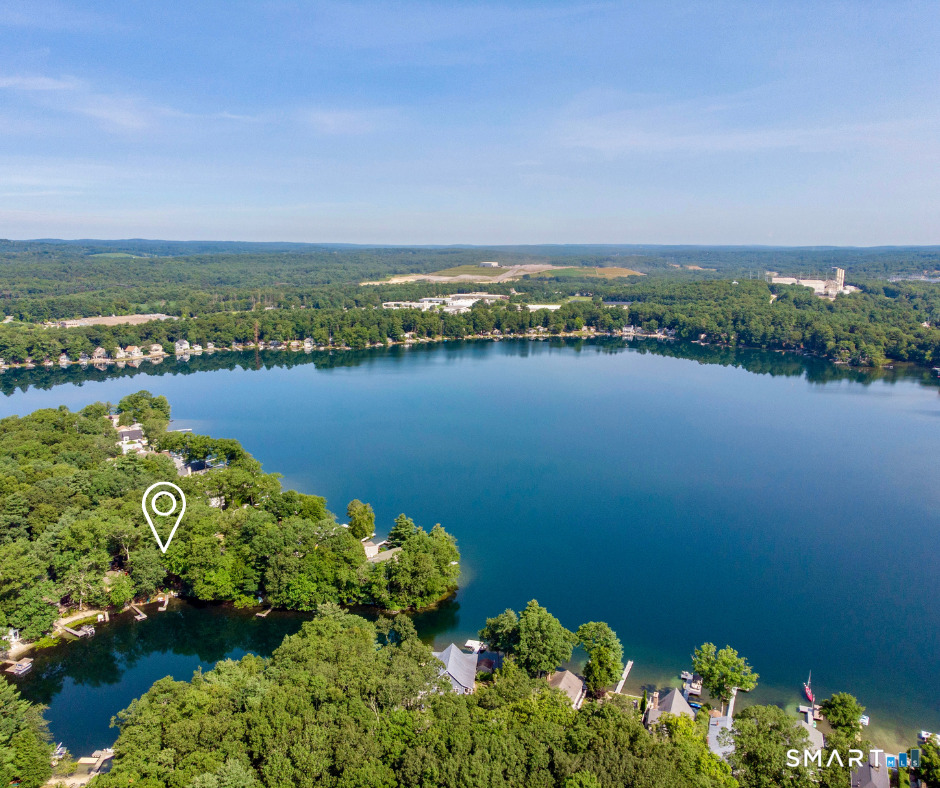
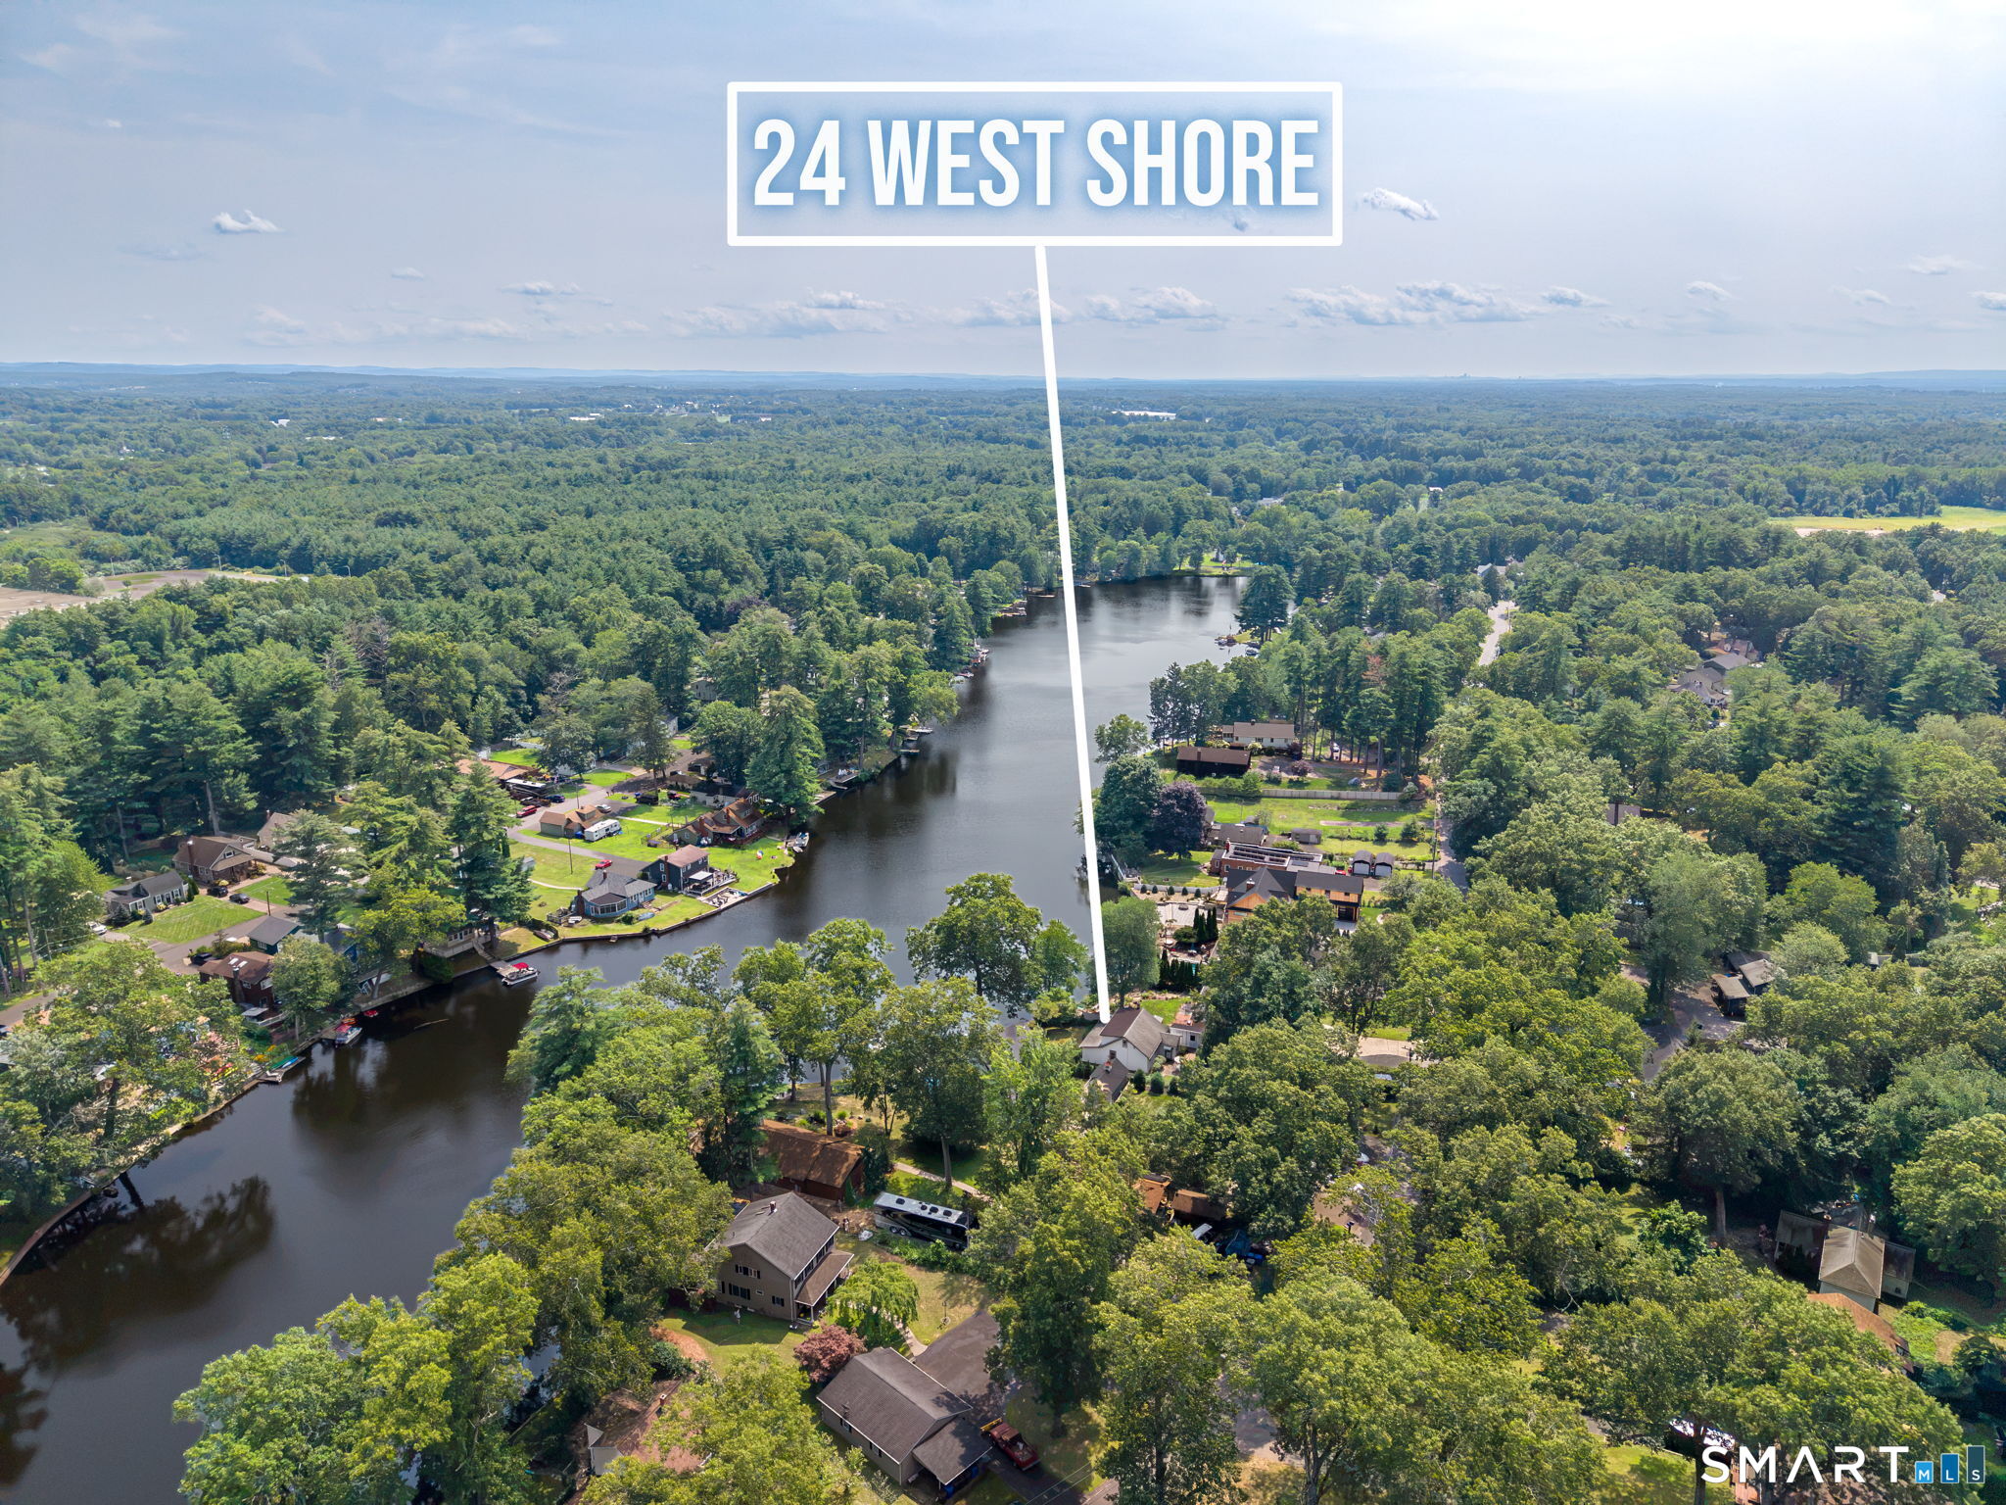
24 West Shore Drive Enfield CT 06082
Active With Contract

MLS Number 24199736

  • Single Family
  • Square Feet 1,443
  • Bedrooms 3
  • Bathroom 2
  • Year Built 1954

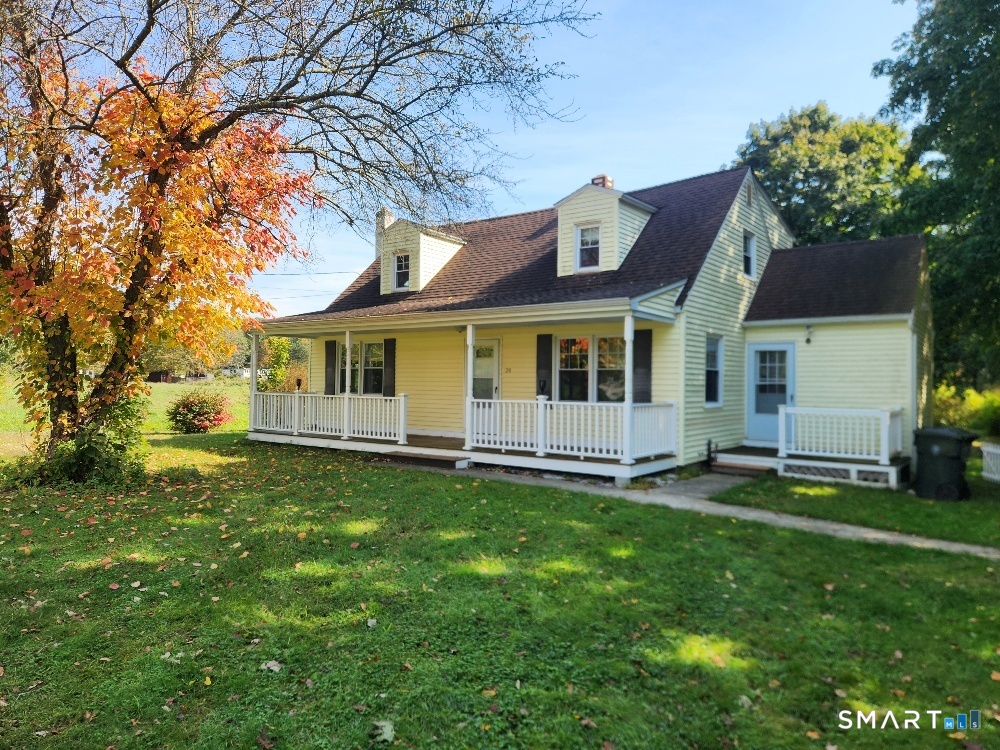
DIRECT WATERFRONT on Shaker Pines Lake with approximately 60 feet of lake frontage! This quaint cottage-style Cape offers the perfect combination of year-round living and lakeside getaway. The main level features a comfortable galley kitchen with room for a dining table, an open living/dining area, full bath, and a generous primary bedroom with walk-in closet. The real showpiece is the large enclosed family room with wall-to-wall windows overlooking the lake-an incredible spot to relax and take in the view. Upstairs offers two tandem bedrooms and a half bath, providing flexible space for family, guests, or a home office. Outside, enjoy a nicely landscaped, elevated level lot with garden and patio areas, direct access to the water, and plenty of room to enjoy kayaking, fishing, boating, or simply relaxing by the lake. Additional features include a storage shed for lake gear, and an oversized one-car garage. A unique opportunity to own your own waterfront retreat on Shaker Pines Lake and enjoy the neighborhood's boat parades, picnics, and lake community year-round.

Listed by Nick R. Gelfand of NRG Real Estate Services,Inc.
$
$
%
$/month over payments
Federal 30-year interest rate: 7.4% last updated on Oct 8, 2026
* All Figures are estimates. Check with your bank or proposed mortgage company for actual interest rates.
This product uses the FRED® API but is not endorsed or certified by the Federal Reserve Bank of St. Louis.

Save FavoriteSchedule TourAsk A QuestionMore Details

16 Chestnut Hill Road Stafford CT 06076

Stafford, CT16 Chestnut Hill Road

Price$299,900

Est. Mortgage: $/month

Pending Continue to Show

MLS Number 24181848

  • Single Family
  • Square Feet 1,543
  • Bedrooms 3
  • Bathroom 2
  • Year Built 1780

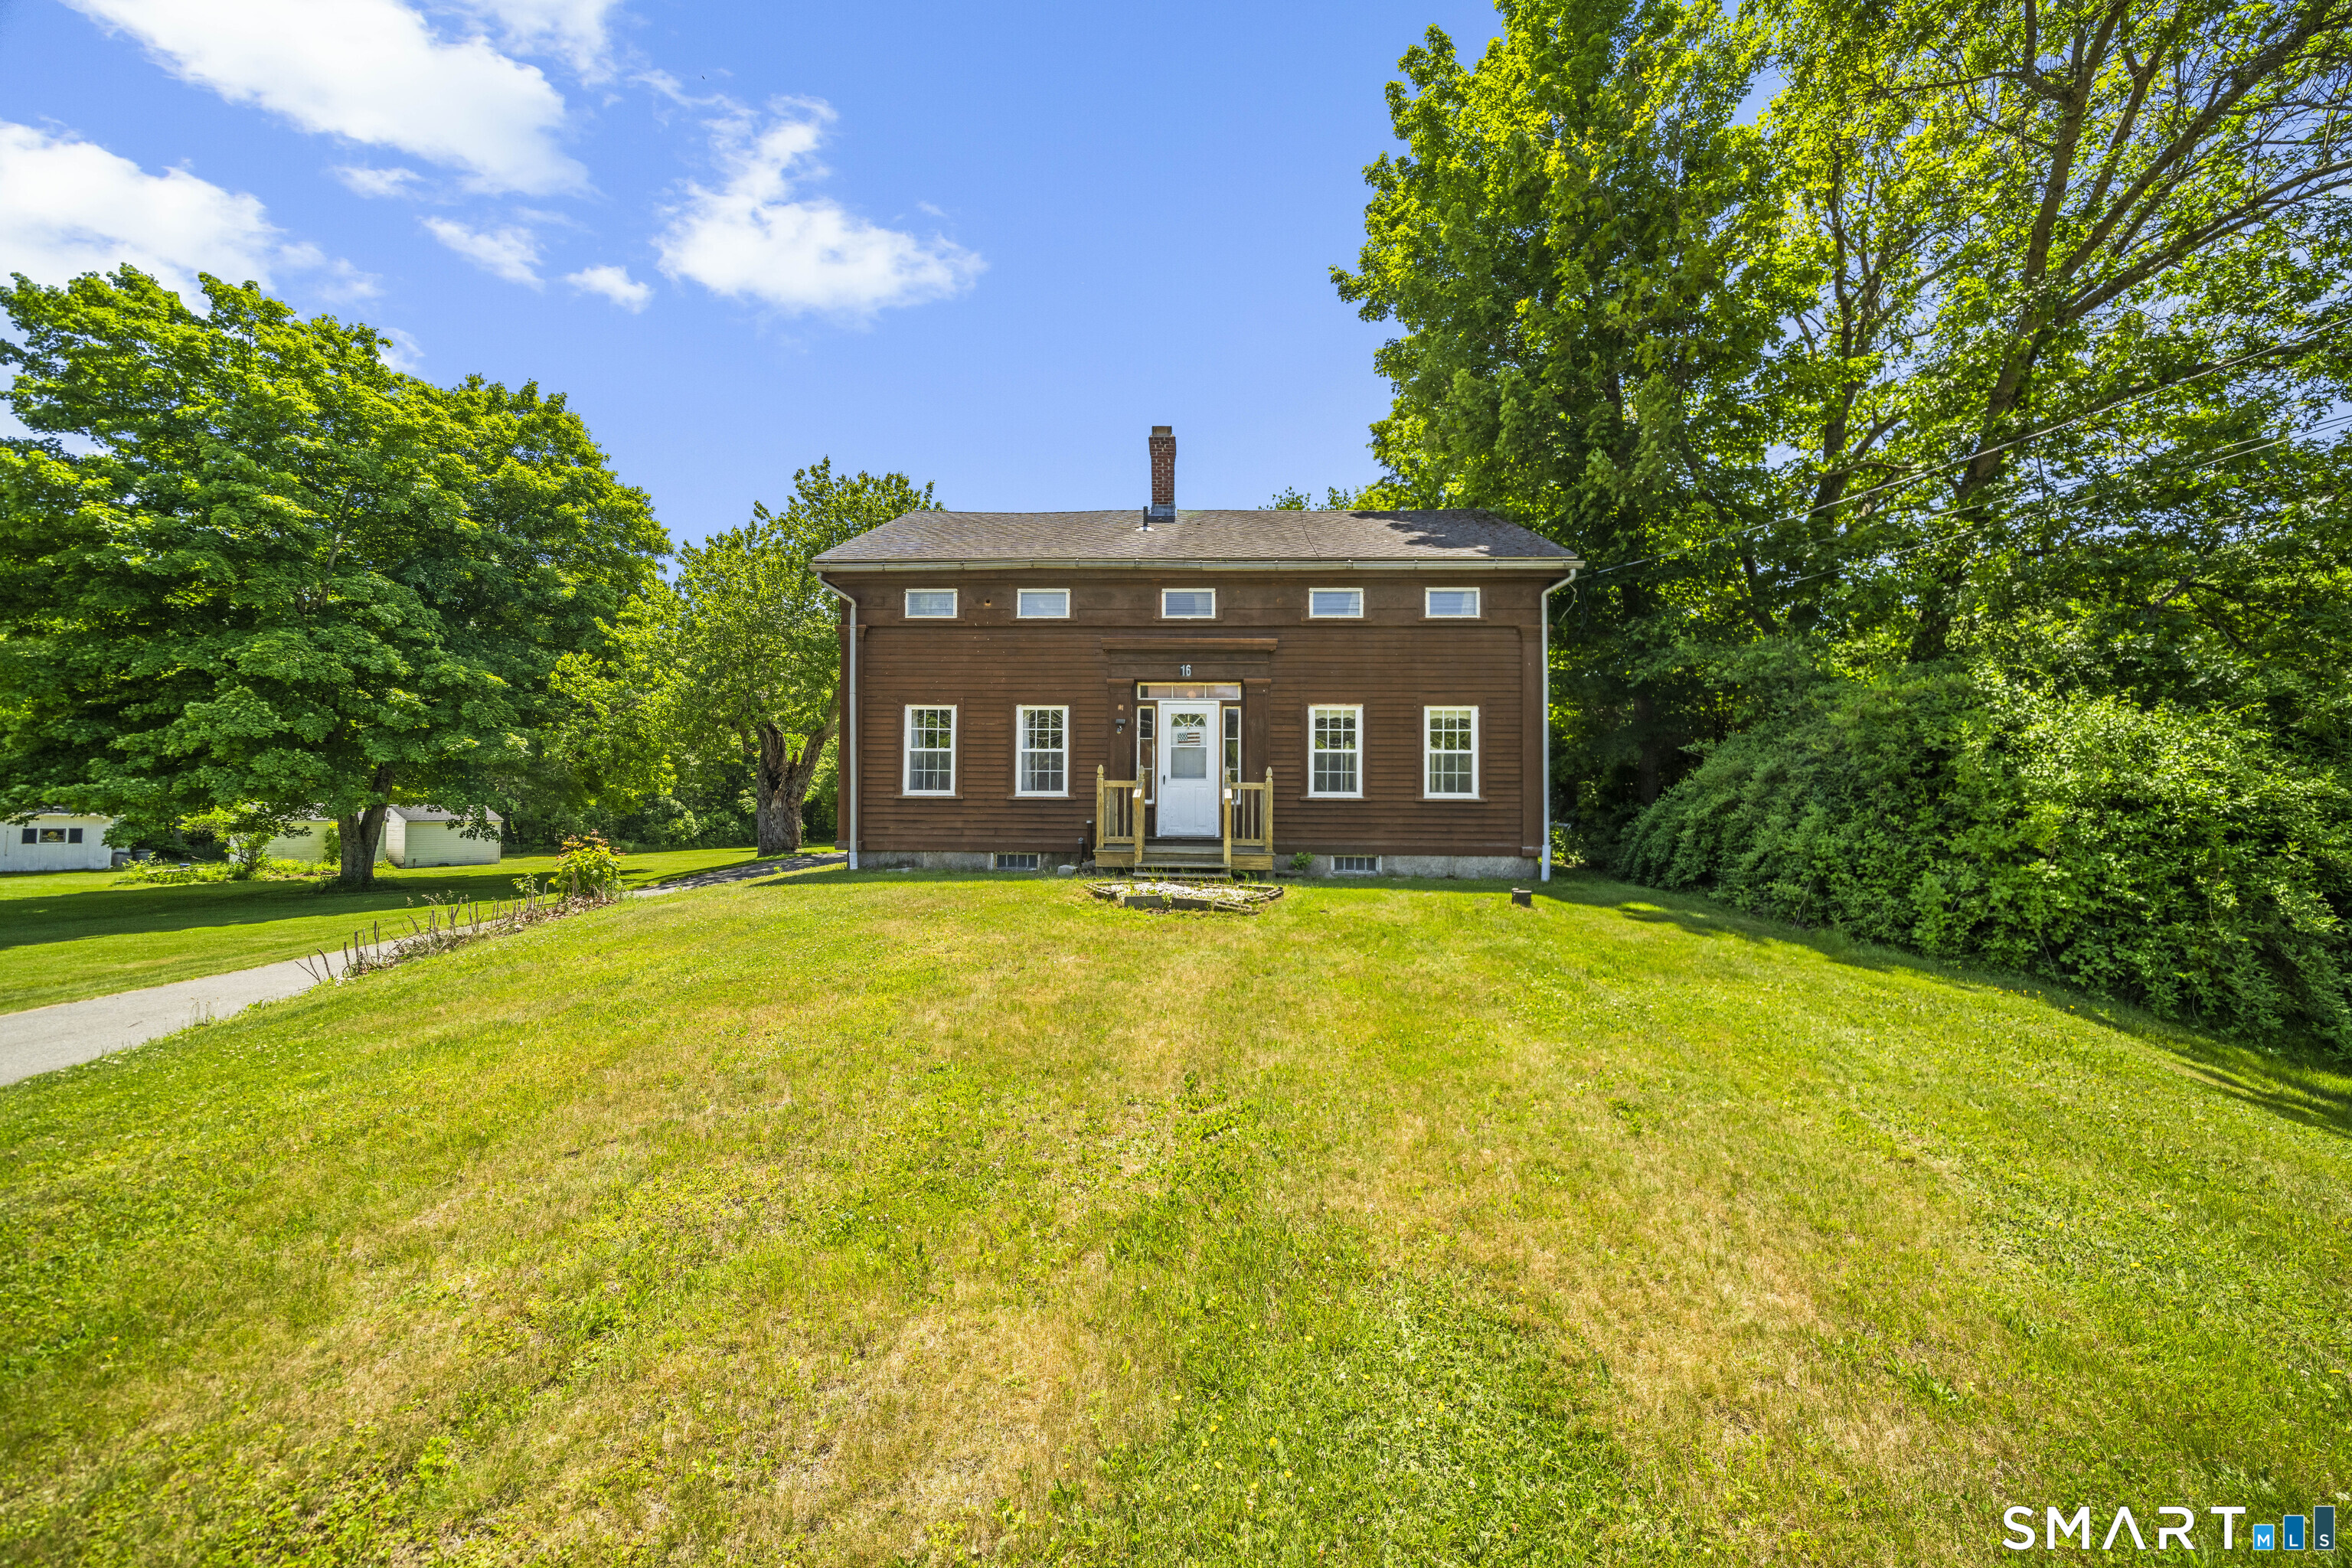
For over 200 years, this special property has been a place of love, hard work, and family memories spanning three generations. Once a thriving farm, it has evolved into a charming farmhouse where holidays, celebrations, and everyday moments have been shared for decades. Gorgeous fields that lead to the peaceful Crystal Lake Brook at the rear of the property, where deer and other wildlife are frequent visitors. Generations have tended gardens here, harvesting fresh vegetables and enjoying the simple pleasures of country living. The home retains its antique character with beautiful wide plank floor. Newer roof and replacement windows. A quality Kloter Farms garage and original barn are excellent space for hobbies, storage, animals, or equipment. As a designated Right-to-Farm community, Stafford makes this an ideal setting for hobby farmers, gardeners, and those seeking a rural lifestyle. Now it's time for a new family to appreciate the character of this antique home, steward this beautiful land, and create generations of memories of their own!

Listed by Trisha White of Rosehaven Real Estate,LLC

$
$
%
$/month over payments
Federal 30-year interest rate: 7.4% last updated on Oct 8, 2026
* All Figures are estimates. Check with your bank or proposed mortgage company for actual interest rates.
This product uses the FRED® API but is not endorsed or certified by the Federal Reserve Bank of St. Louis.

Save FavoriteSchedule TourAsk A QuestionMore Details

111 Island Road Killingly CT 06241
Active With Contract

MLS Number 24198542

  • Single Family
  • Square Feet 1,282
  • Bedrooms 3
  • Bathroom 1
  • Year Built 1953

A rare opportunity to create your own waterfront retreat on Alexander's Lake. This 3-bedroom, 1-bath home offers 1,282 square feet of living space with direct lake frontage and a setting that's hard to beat. Inside, you'll find a spacious living area with a brick fireplace and stone flooring, along with a sunroom positioned to take in the water views. Step outside onto the large deck overlooking the lake, with direct access to the water just steps away. The home is ready for renovation, giving the next owner the opportunity to update the space while taking full advantage of its waterfront location. Spend your days kayaking, paddleboarding, fishing or boating on Alexander's Lake, where electric motors only are permitted. Property is located on LEASED LAND and sale is subject to Probate Court approval. A little work, a great setting, and plenty of potential-bring your vision and create your own place on the lake.

Listed by Heather Ash Spadola of RE/MAX One

$
$
%
$/month over payments
Federal 30-year interest rate: 7.4% last updated on Oct 8, 2026
* All Figures are estimates. Check with your bank or proposed mortgage company for actual interest rates.
This product uses the FRED® API but is not endorsed or certified by the Federal Reserve Bank of St. Louis.

Save FavoriteSchedule TourAsk A QuestionMore Details

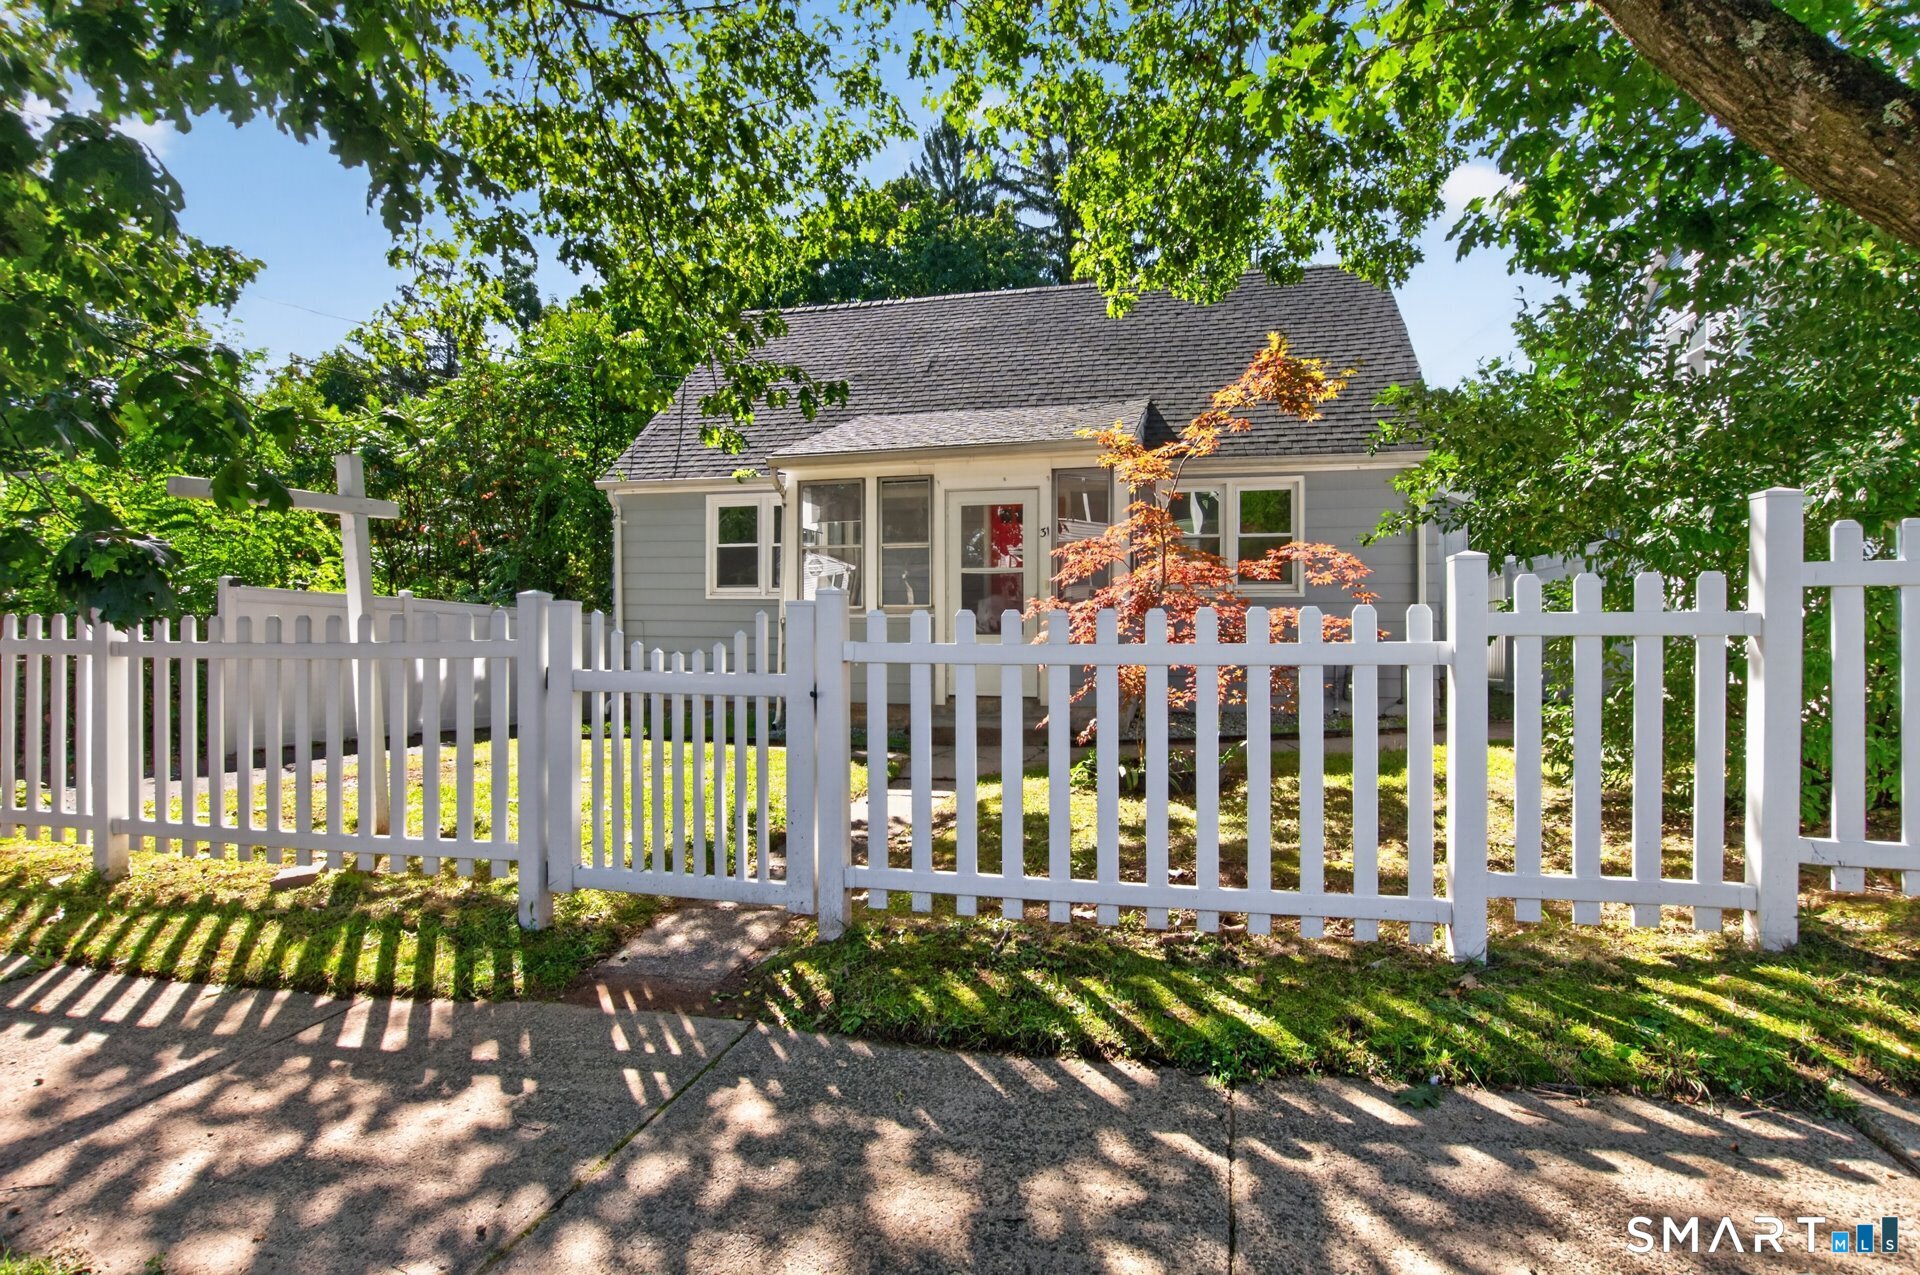
31 Richard Street New Britain CT 06053

New Britain, CT31 Richard Street

Price$299,900

Est. Mortgage: $/month

Active With Contract

MLS Number 24207062

  • Single Family
  • Square Feet 1,152
  • Bedrooms 4
  • Bathroom 1
  • Year Built 1947

MULTIPLE OFFERS RECEIVED. SELLER HAS REQUESTED HIGHEST AND BEST OFFERS. HIGHEST AND BEST DEADLINE IS TUESDAY, 9/22/2026 AT 12:00 PM (NOON). PLEASE SUBMIT ANY REVISIONS TO EXISTING OFFERS BY THE DEADLINE. Welcome to 31 Richard Rd in New Britain! This inviting home features a comfortable, functional layout with bright living spaces and well-sized bedrooms. One of the highlights is the spacious deck overlooking the above-ground pool, complemented by a patio below, creating a great outdoor setting for summer entertaining, dining, or relaxing with family and friends. The home also offers approximately 900 sq. ft. of additional basement space, providing plenty of flexibility for a home office, workout area, recreation space, or future possibilities. Conveniently located near Central Connecticut State University, Westfarms Mall, local parks, shopping, dining, and major routes including Route 72, Route 9, and I-84, this home combines comfortable living with easy access to everything the area has to offer.

Listed by Karina Ukhnitska of Real Broker CT,LLC

$
$
%
$/month over payments
Federal 30-year interest rate: 7.4% last updated on Oct 8, 2026
* All Figures are estimates. Check with your bank or proposed mortgage company for actual interest rates.
This product uses the FRED® API but is not endorsed or certified by the Federal Reserve Bank of St. Louis.

Virtual TourSave FavoriteSchedule TourAsk A QuestionMore Details

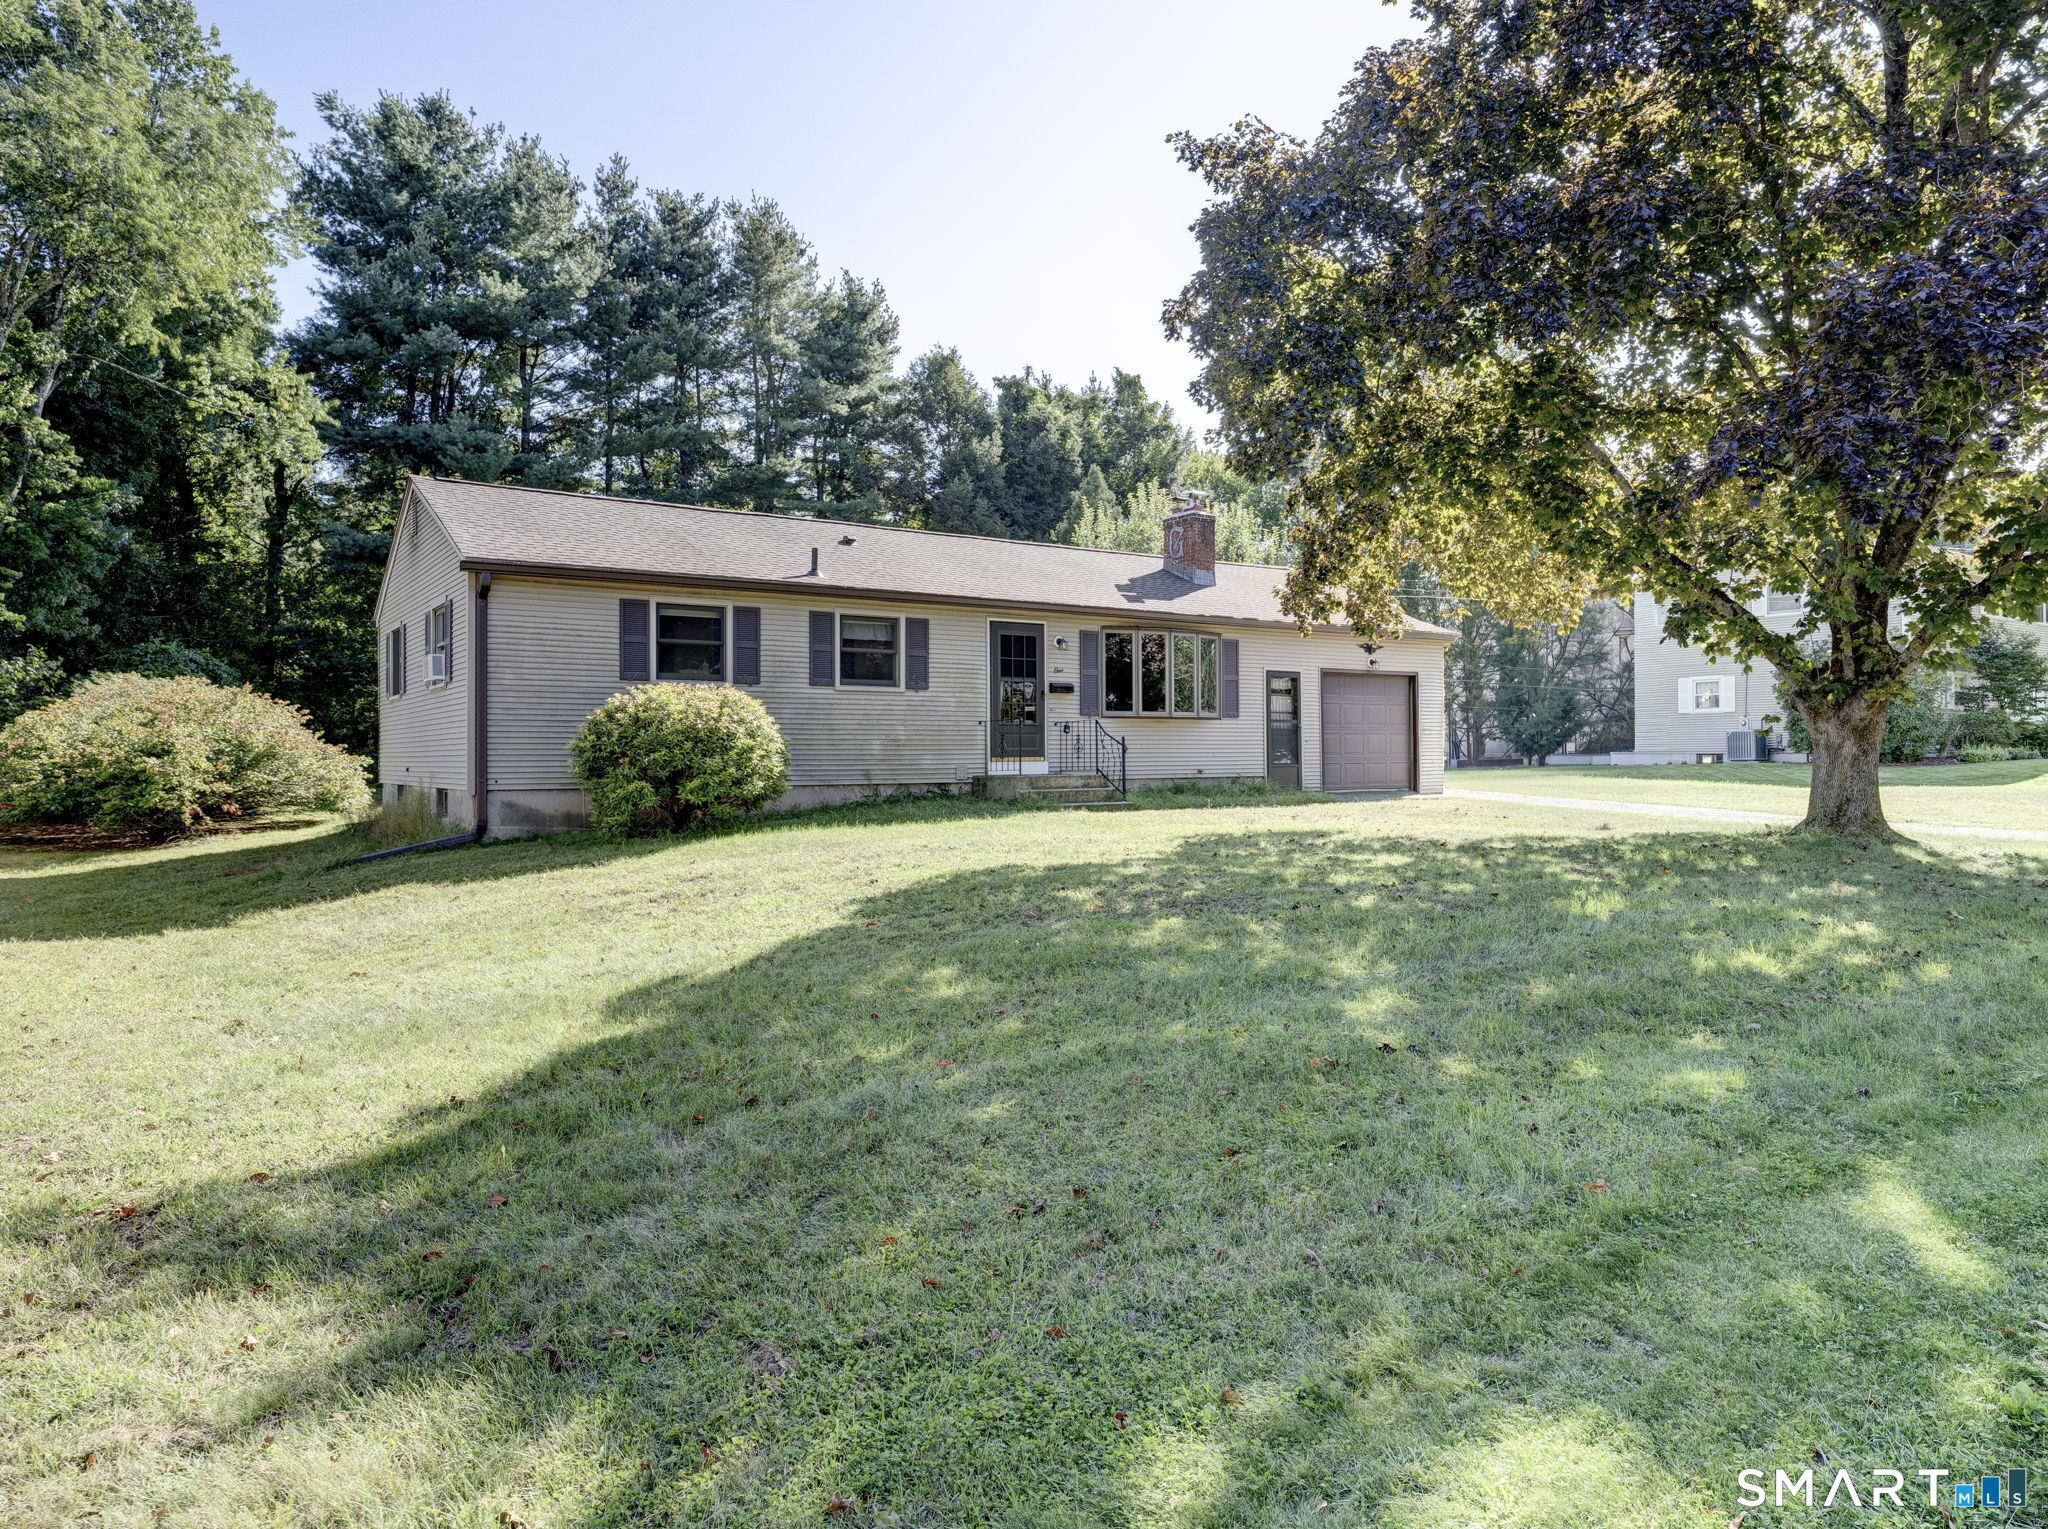
1 Carmella Terrace Enfield CT 06082
Active With Contract

MLS Number 24205760

  • Single Family
  • Square Feet 960
  • Bedrooms 3
  • Bathroom 1
  • Year Built 1958

Nestled on a level-lot in a wonderful Enfield neighborhood, this three-bedroom Ranch offers comfortable one-level living with thoughtful updates throughout. The living room features hardwood floors and a cozy, new EPA-compliant wood-burning stove, while a large picture window fills the space with an abundant natural light. The kitchen features new appliances, new Formica countertops, and an eat-in dining area. All three bedrooms offer hardwood flooring and have been freshly painted. A beautifully remodeled full bath with walk-in shower completes the main level. Just off the back of the home, a three-season sunporch with a wood ceiling provides the perfect spot to relax, unwind, or enjoy a good book. Outside, the level yard offers plenty of space for summer barbecues and outdoor enjoyment. Lovingly cared for, this home has been thoughtfully improved with major updates, including a new 275-gallon double wall oil tank, upgraded 100-amp electrical service with an additional 30-amp connection for an RV/camper, generator-ready outlet, new gutters, and a new 16' x 24' pad for an RV, camper, or additional vehicles. Conveniently located near parks, recreation, shopping, major routes, and the Connecticut-Massachusetts border, this well-maintained Ranch is ready to welcome its next owner! Don't miss the opportunity to make this wonderful home your own!

Listed by Kelly Bedard of Berkshire Hathaway NE Prop.

$
$
%
$/month over payments
Federal 30-year interest rate: 7.4% last updated on Oct 8, 2026
* All Figures are estimates. Check with your bank or proposed mortgage company for actual interest rates.
This product uses the FRED® API but is not endorsed or certified by the Federal Reserve Bank of St. Louis.

Save FavoriteSchedule TourAsk A QuestionMore Details

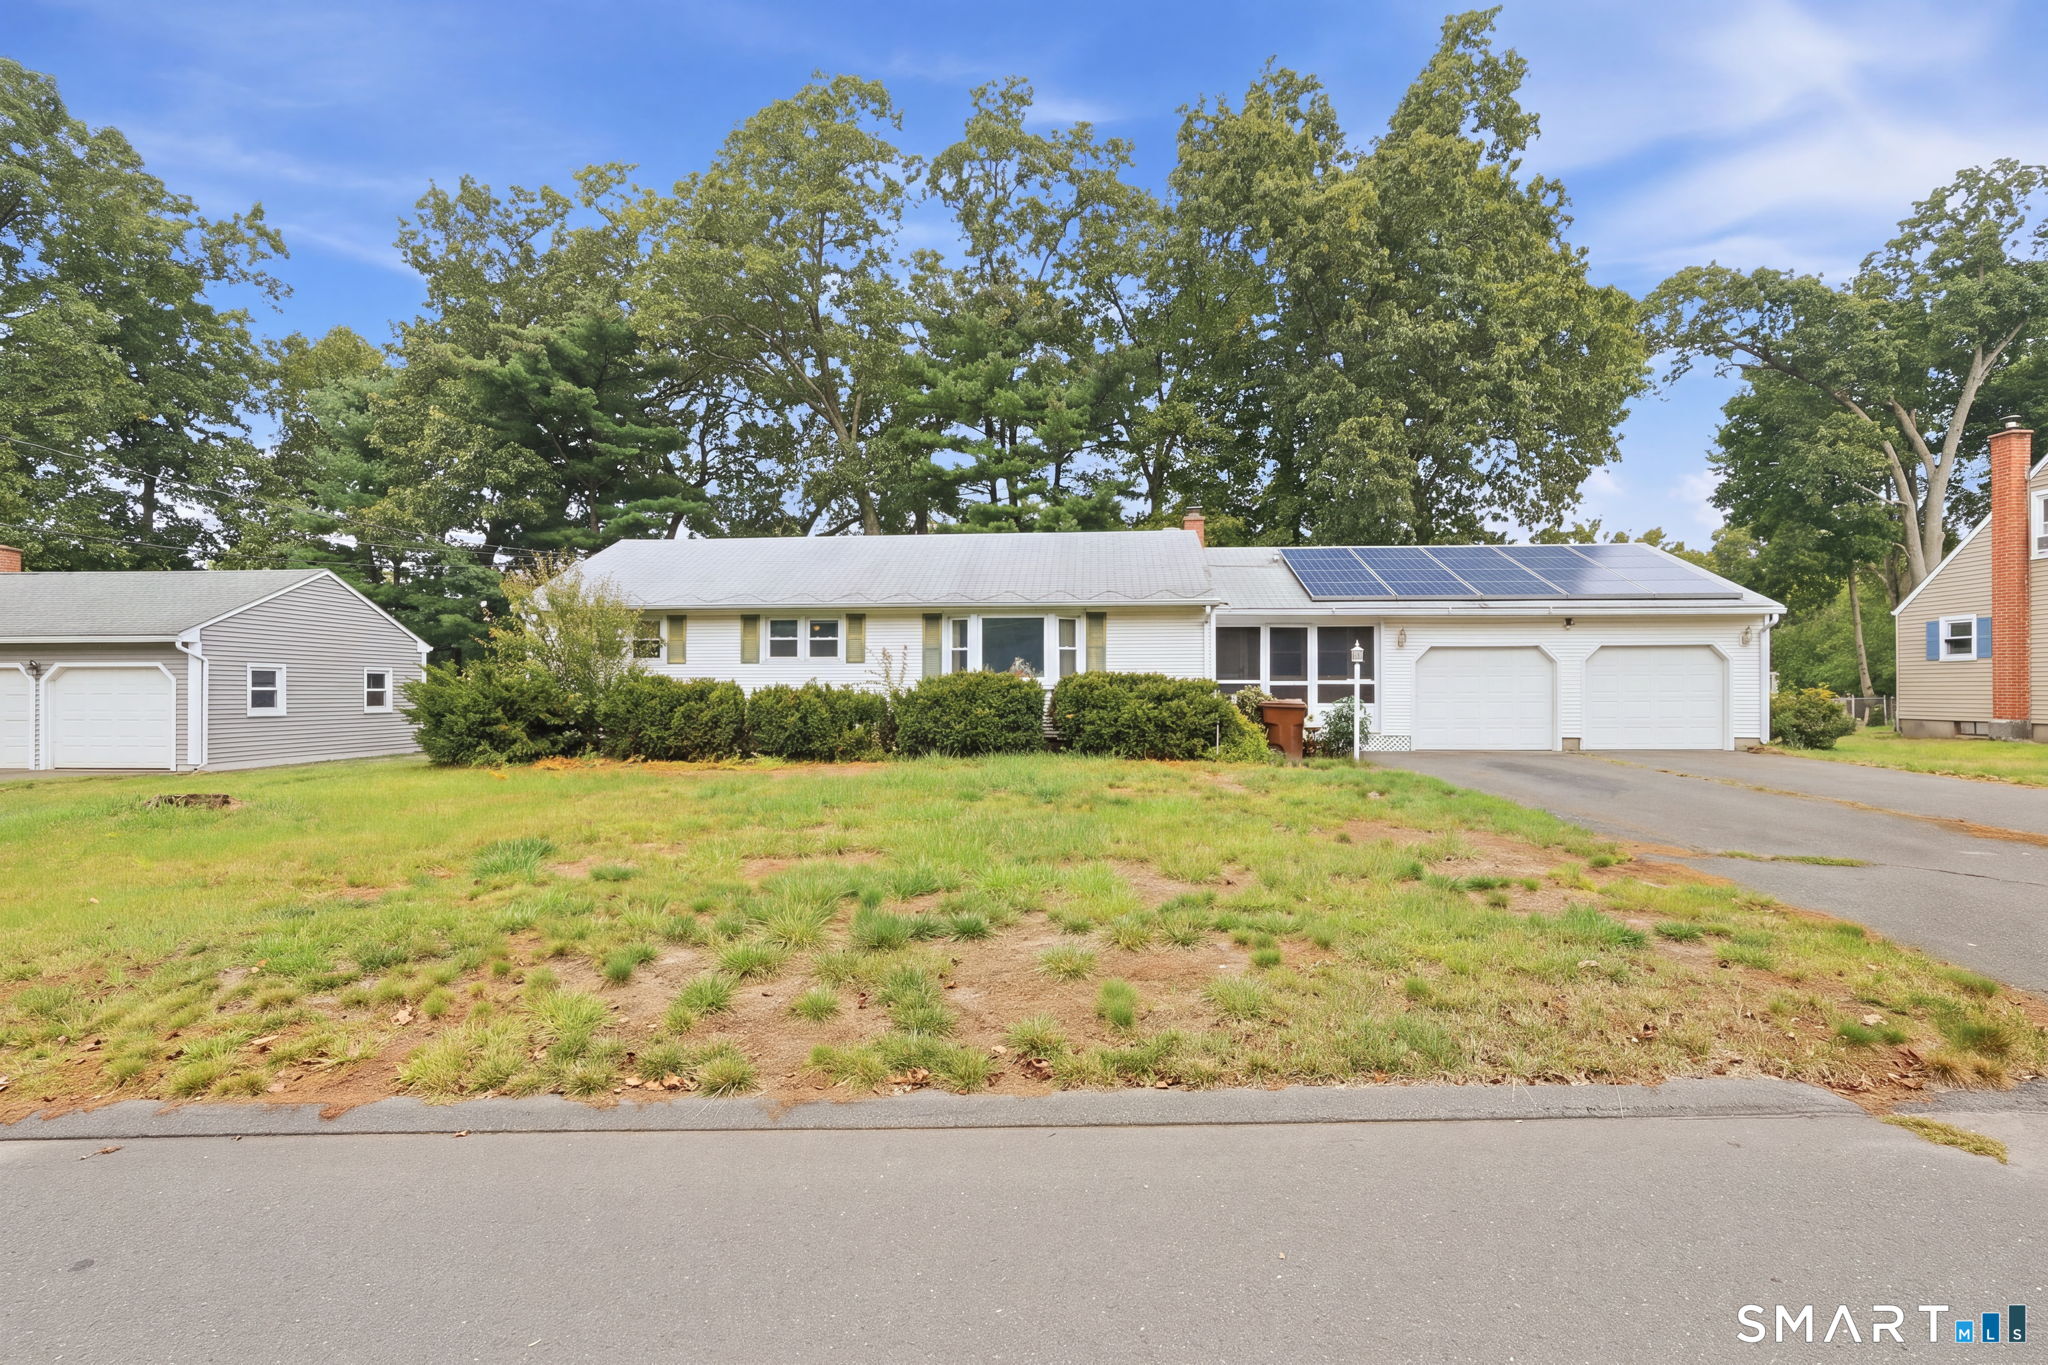
33 Cora Street Enfield CT 06082

Enfield, CT33 Cora Street

Price$299,900

Est. Mortgage: $/month

Active With Contract

MLS Number 24208204

  • Single Family
  • Square Feet 1,548
  • Bedrooms 3
  • Bathroom 2
  • Year Built 1958

Welcome to 33 Cora, a sprawling one-level ranch offering 1,548 square feet of well-designed living space. This 3-bedroom, 2-full-bath home boasts an amazing floor plan with multiple living areas, offering excellent flexibility and in-law potential. Offered as part of an estate sale, this property presents a fantastic opportunity for investors and renovators to bring their vision and unlock its full potential. Priced to reflect its as-is condition.

Listed by Aimee Nieroda of Naples Realty Group,LLC

$
$
%
$/month over payments
Federal 30-year interest rate: 7.4% last updated on Oct 8, 2026
* All Figures are estimates. Check with your bank or proposed mortgage company for actual interest rates.
This product uses the FRED® API but is not endorsed or certified by the Federal Reserve Bank of St. Louis.

Save FavoriteSchedule TourAsk A QuestionMore Details

300 Francis Street New Britain CT 06053

New Britain, CT300 Francis Street

Price$299,900

Est. Mortgage: $/month

Pending Continue to Show

MLS Number 24204776

  • Single Family
  • Square Feet 1,470
  • Bedrooms 4
  • Bathroom 2
  • Year Built 1954

Welcome to this move-in-ready 4-bedroom Cape offering a wonderful combination of comfort, updates, and future potential in a highly desirable and convenient location! Situated close to Central Connecticut State University, shopping, restaurants, parks, and major highways, this home is perfectly positioned for today's busy lifestyle. Step inside to discover a warm and inviting interior featuring a beautiful kitchen with plenty of space for everyday living and entertaining. The comfortable living room is highlighted by a pellet stove, creating a cozy atmosphere during the cooler months. The home offers four bedrooms, with one currently set up as a home gym-perfect for fitness enthusiasts or easily converted back to a bedroom, home office, or flex space. Gym equipment is negotiable. Enjoy outdoor living on the large deck, providing an ideal setting for summer gatherings, grilling, or simply relaxing. A one-car garage adds everyday convenience, while the spacious lower level offers plenty of storage and exciting potential for future finished living space, recreation room, home office, or additional entertainment area. Major improvements include a roof that is only approximately 2.5 years old, adding value and peace of mind. With 4 bedrooms, flexible living spaces, great outdoor entertaining areas, valuable updates, and room to expand, this property offers an opportunity you won't want to miss. Schedule your showing and make this home yours!

Listed by Jacek Mikolajczyk of Berkshire Hathaway NE Prop.

$
$
%
$/month over payments
Federal 30-year interest rate: 7.4% last updated on Oct 8, 2026
* All Figures are estimates. Check with your bank or proposed mortgage company for actual interest rates.
This product uses the FRED® API but is not endorsed or certified by the Federal Reserve Bank of St. Louis.

Save FavoriteSchedule TourAsk A QuestionMore Details

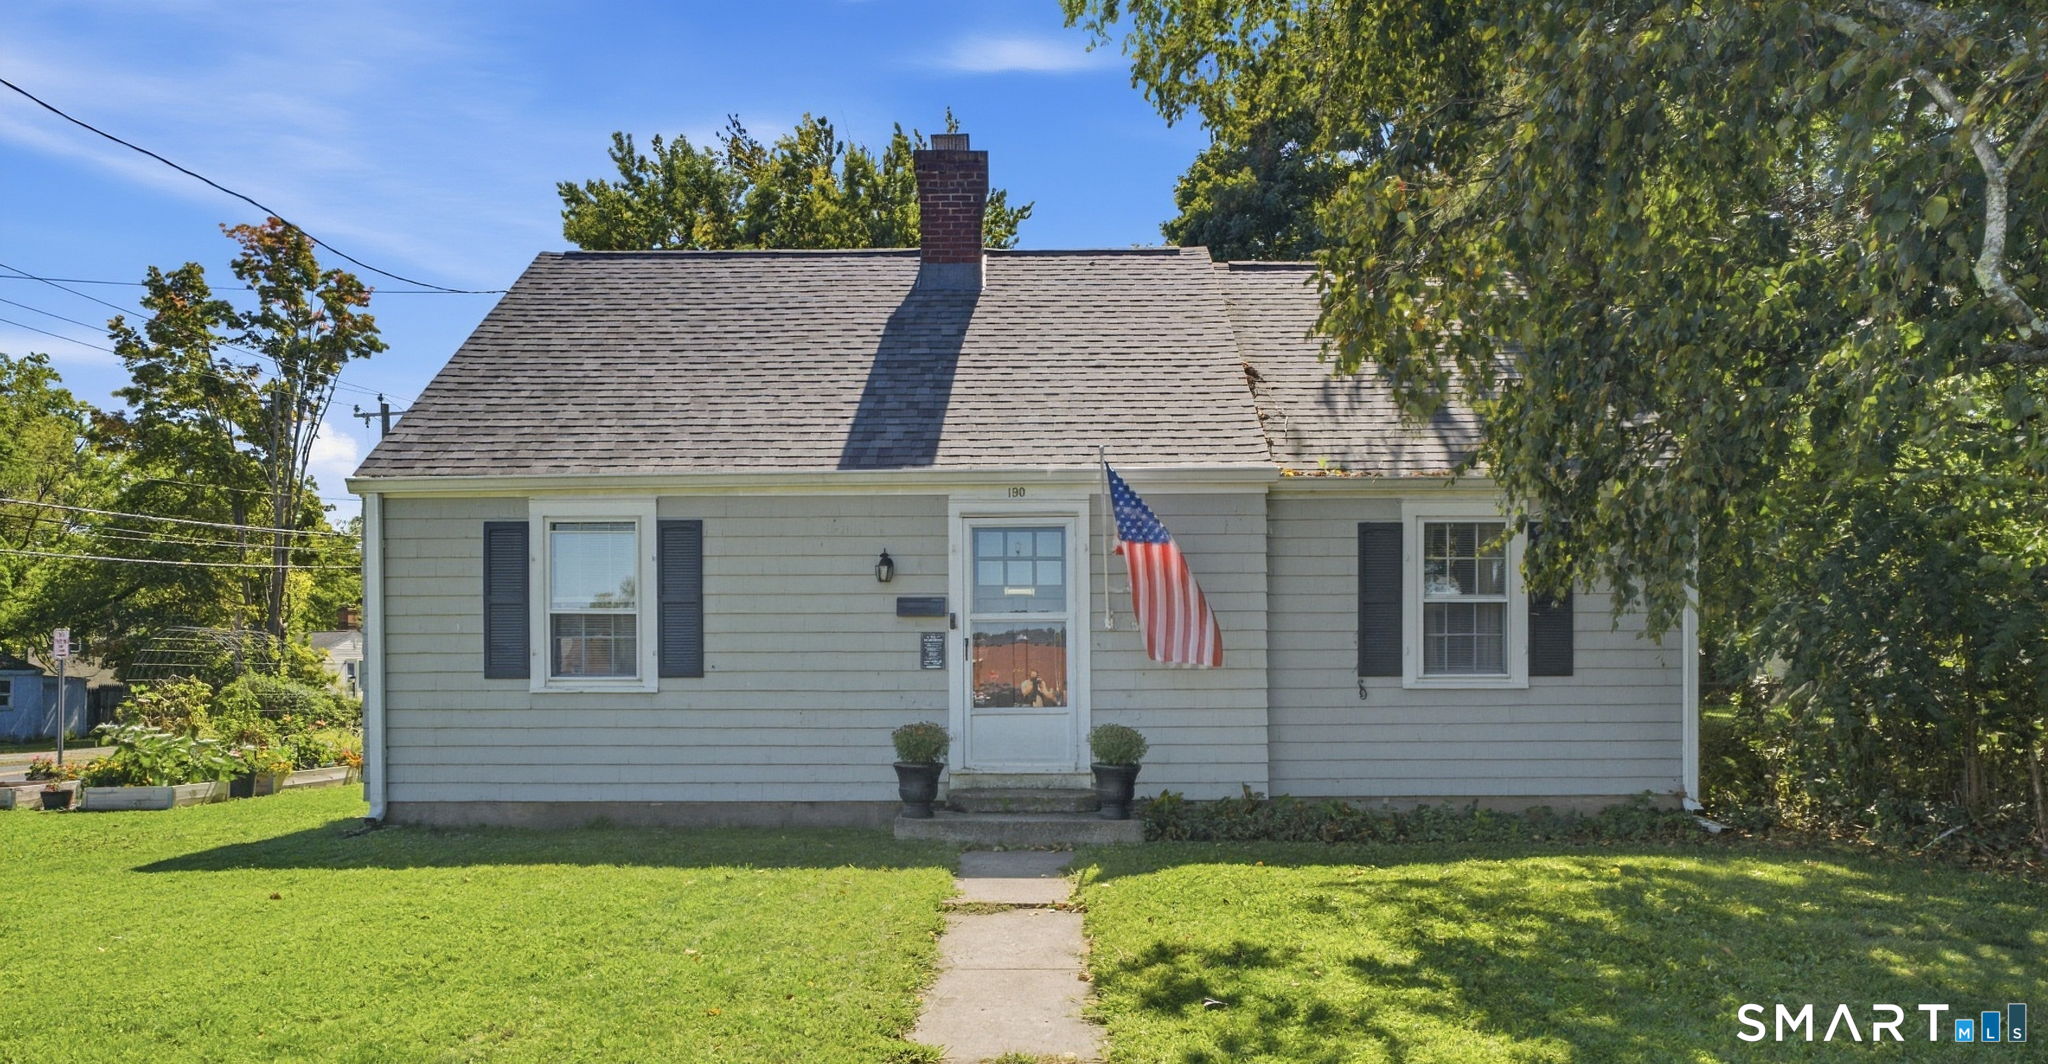
190 Steele Street New Britain CT 06052

New Britain, CT190 Steele Street

Price$299,900

Est. Mortgage: $/month

Pending Continue to Show

MLS Number 24208163

  • Single Family
  • Square Feet 2,306
  • Bedrooms 4
  • Bathroom 1
  • Year Built 1947

Welcome to 190 Steele Street, a charming Cape Cod that blends classic character with a comfortable, easy-flowing layout. Step inside and you're greeted by beautiful hardwood flooring, built-ins, and the kind of details that give the home its warmth and personality. The living room is centered around a classic fireplace, creating an inviting place to unwind, while the main level flows naturally from room to room. The kitchen offers plenty of cabinetry and opens into the dining area, with a mudroom just off the kitchen providing a convenient everyday entrance and extra functional space. With 4 bedrooms and 1 full bathroom, the layout offers plenty of flexibility. Two bedrooms are located on the main level, making one-level living possible or providing options for a home office, guest room, or den. Upstairs, two additional bedrooms create a separate space to spread out. Central air keeps the home comfortable during the warmer months, while hardwood flooring throughout adds to its timeless Cape Cod charm. Outside, the home sits on a level corner lot with established garden space and a 2-car attached garage, giving you plenty of room for parking, storage, and projects. Several important improvements have already been taken care of, including a new roof and hot water heater in 2023. The home is also equipped with an exterior generator hookup that feeds directly into the electrical panel, making backup power much easier to connect when needed.

Listed by Maxwell Castrogiovanni of eXp Realty

$
$
%
$/month over payments
Federal 30-year interest rate: 7.4% last updated on Oct 8, 2026
* All Figures are estimates. Check with your bank or proposed mortgage company for actual interest rates.
This product uses the FRED® API but is not endorsed or certified by the Federal Reserve Bank of St. Louis.

Save FavoriteSchedule TourAsk A QuestionMore Details

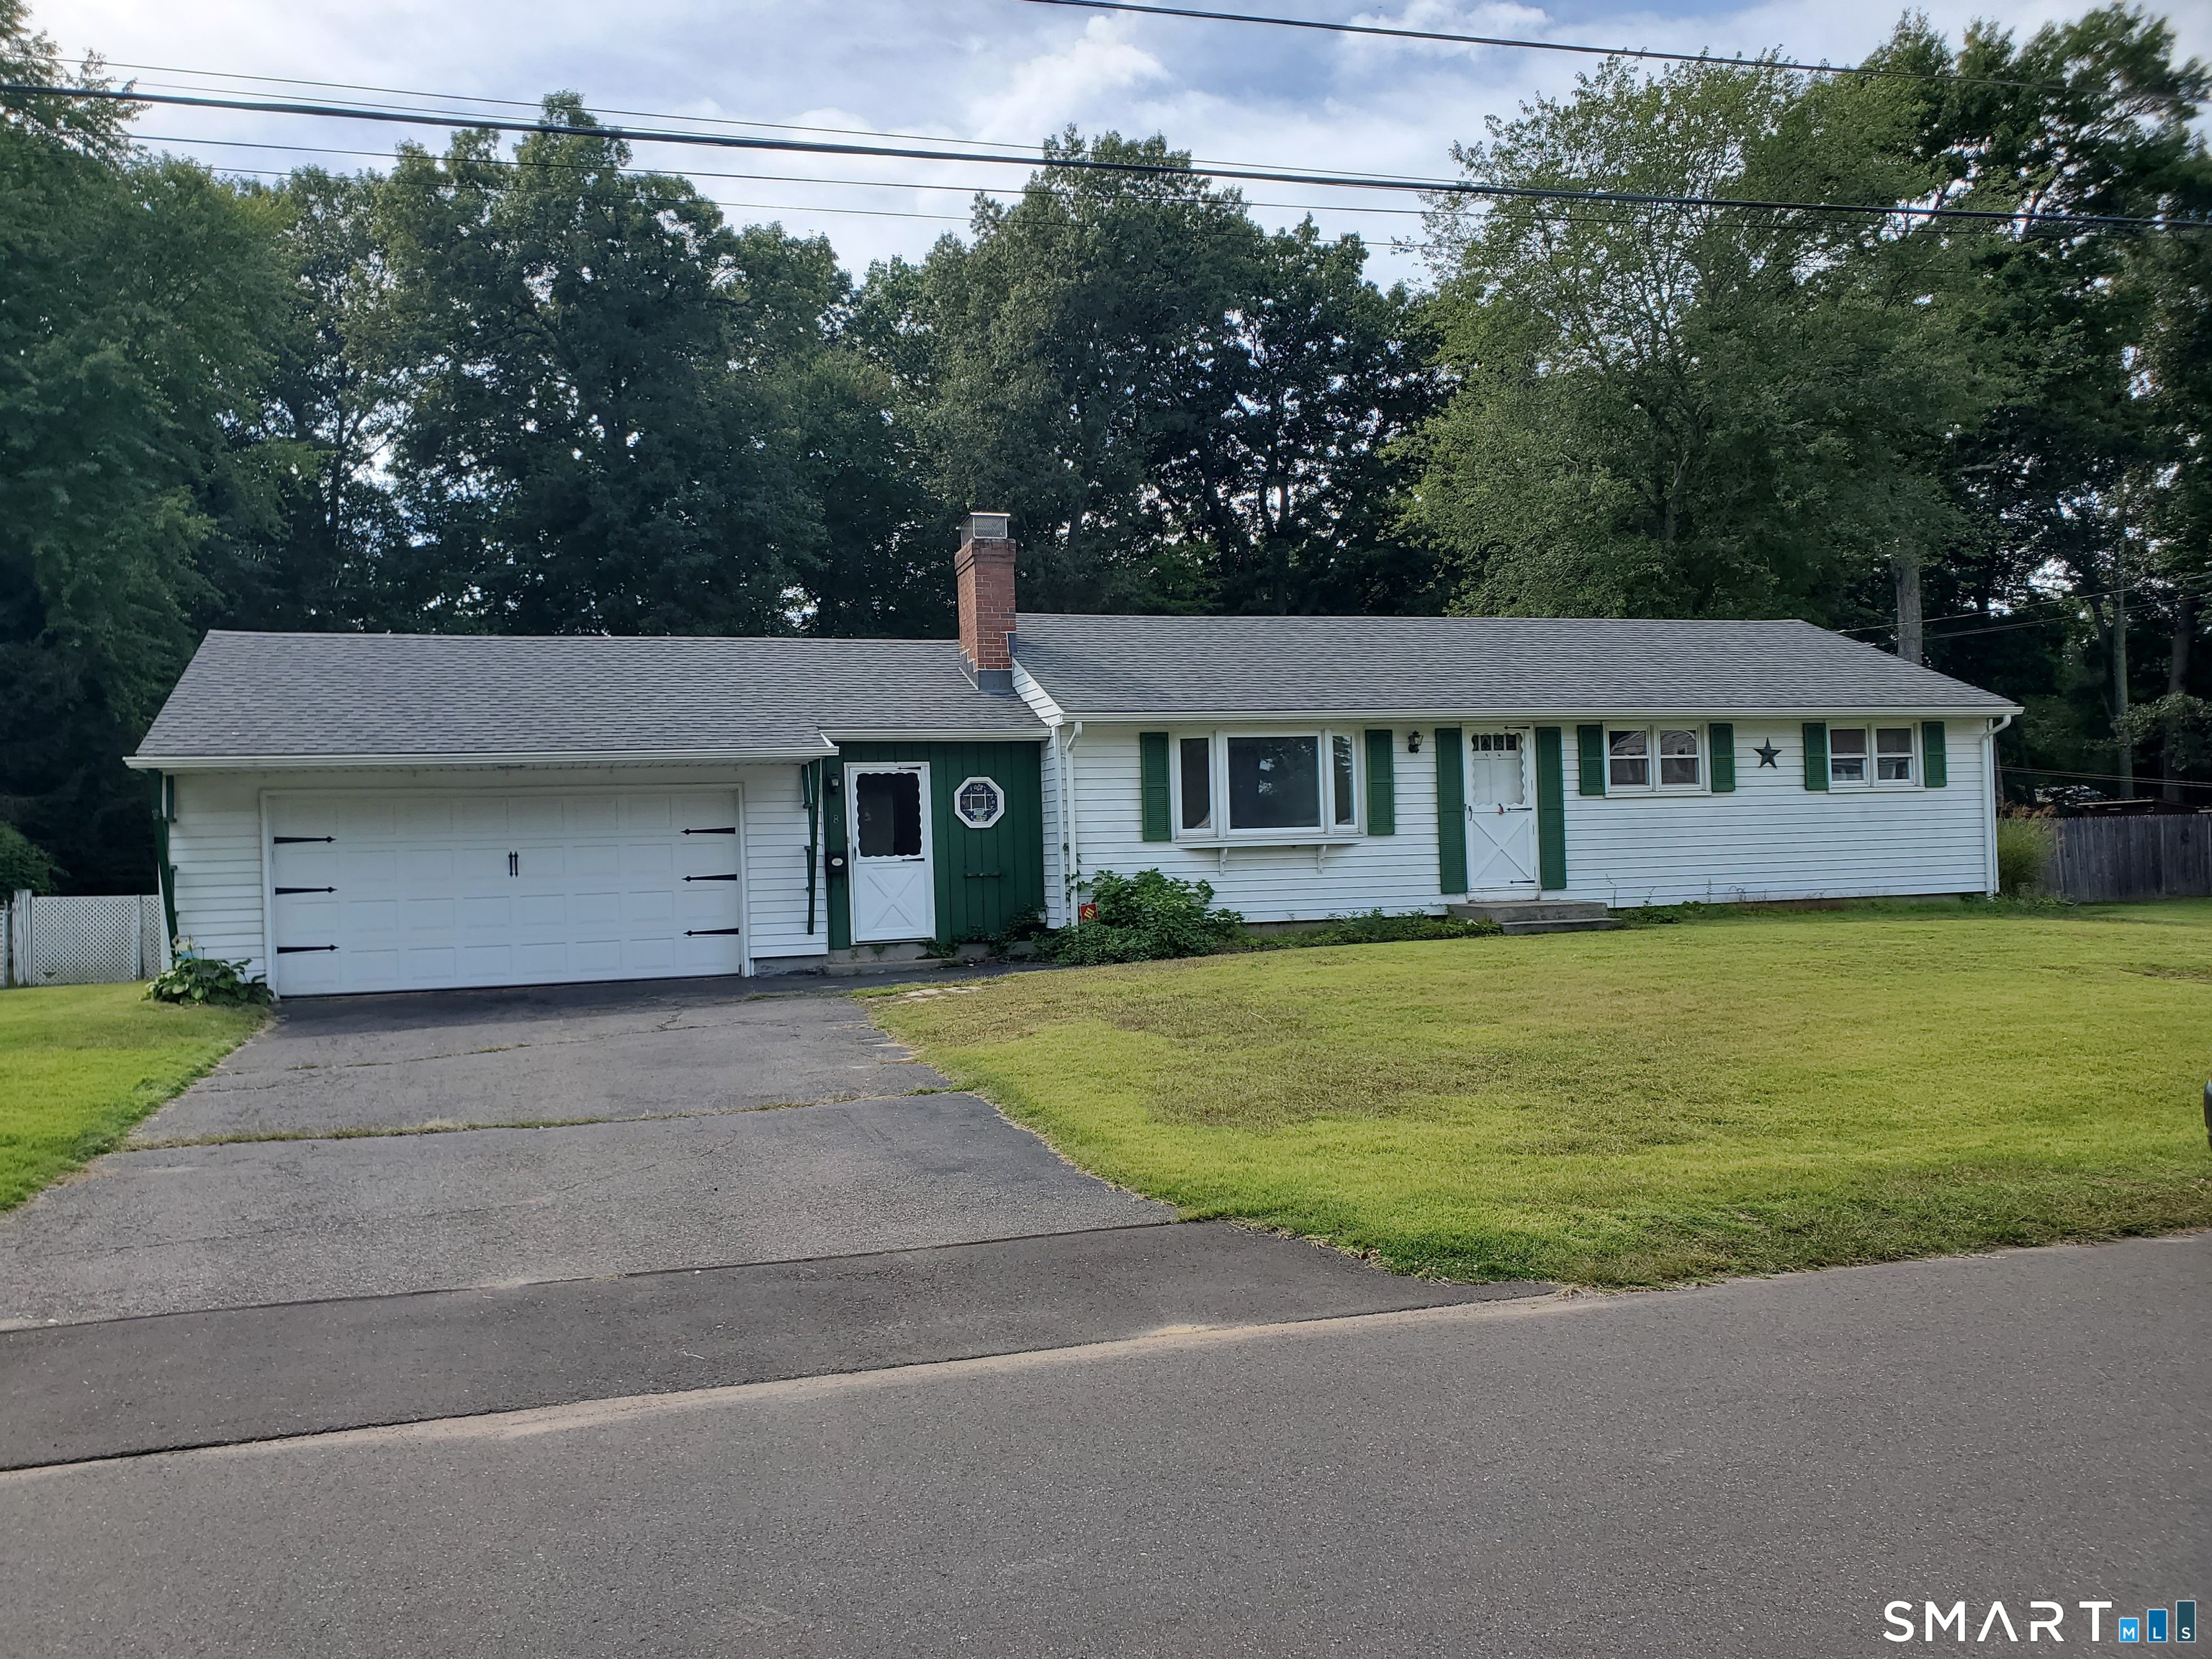
8 Rosanne Street Enfield CT 06082
Active With Contract

MLS Number 24208608

  • Single Family
  • Square Feet 2,310
  • Bedrooms 3
  • Bathroom 2
  • Year Built 1965

Welcome to this 3-bedroom, 1.5-bath ranch in desirable Southern Enfield, offering 1,254 square feet of main-level living space plus approximately 600 additional square feet in the partially finished basement with dry bar. Set on a level .53-acre lot with a fenced backyard, this home offers convenient one-level living with plenty of space for outdoor enjoyment, gardening, pets, and entertaining. Additional highlights include hardwood flooring under carpeting, a 2-car attached garage, fireplace with electric insert, and newer roof. Schedule your showing today!

Listed by Brenda Carr of Milhomme Realty Group,LLC

$
$
%
$/month over payments
Federal 30-year interest rate: 7.4% last updated on Oct 8, 2026
* All Figures are estimates. Check with your bank or proposed mortgage company for actual interest rates.
This product uses the FRED® API but is not endorsed or certified by the Federal Reserve Bank of St. Louis.

Save FavoriteSchedule TourAsk A QuestionMore Details

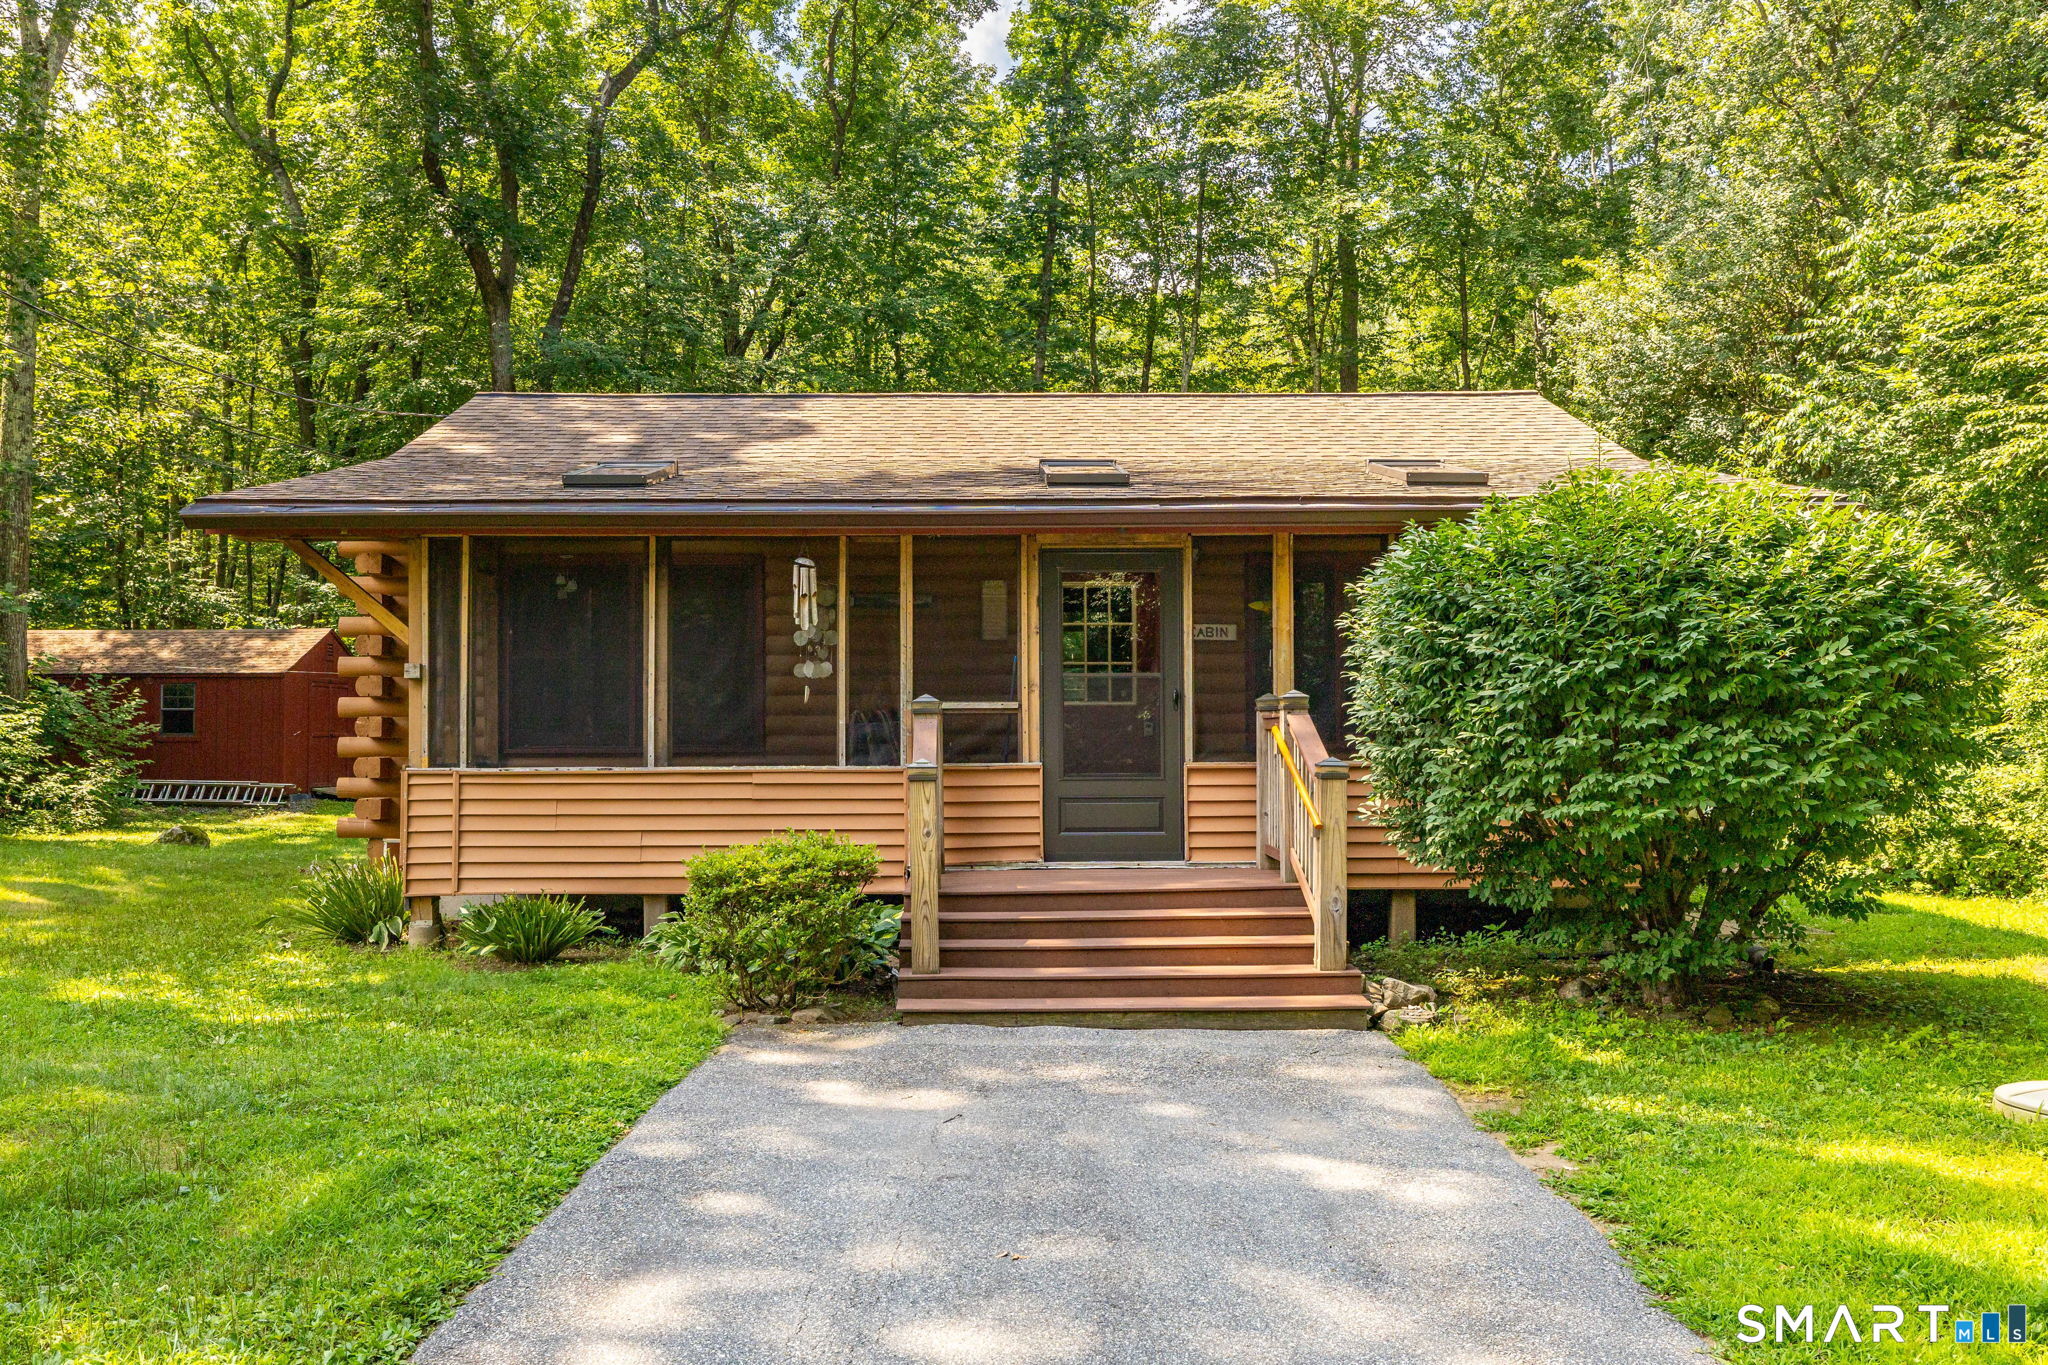
36 Lakeview Heights Lebanon CT 06249

Lebanon, CT36 Lakeview Heights

Price$299,900

Est. Mortgage: $/month

Pending Continue to Show

MLS Number 24194244

  • Single Family
  • Square Feet 768
  • Bedrooms 2
  • Bathroom 1
  • Year Built 1989

Escape to the charm of Amston Lake in this inviting 2-bedroom, 1-bath log home, offering warmth, character, and the perfect place to enjoy year-round living or a peaceful weekend retreat. Nestled on a private town road at the end of a dead-end street, this home offers a peaceful setting with minimal traffic. Enjoy your morning coffee in the enclosed front porch, relax in the side breezeway, or entertain family and friends on the spacious rear deck overlooking the yard. A rare bonus, the property conveys with the additional contiguous Lot #157, creating a double lot with additional yard space, privacy, and room to enjoy the outdoors. An oversized storage shed offers plenty of space for lawn equipment, kayaks, bicycles, and all your lake essentials. As a resident of the Amston Lake District, you'll enjoy access to two private beaches, resident-only boat launches, swimming, kayaking, fishing, and year-round recreation. Whether you're looking for your first home, a weekend getaway, or a cozy retreat, this charming log home offers the perfect opportunity to enjoy the relaxed lifestyle and natural beauty of the Amston Lake community.

Listed by Cathie T. Rockoff of Rockoff Realty

$
$
%
$/month over payments
Federal 30-year interest rate: 7.4% last updated on Oct 8, 2026
* All Figures are estimates. Check with your bank or proposed mortgage company for actual interest rates.
This product uses the FRED® API but is not endorsed or certified by the Federal Reserve Bank of St. Louis.

Save FavoriteSchedule TourAsk A QuestionMore Details

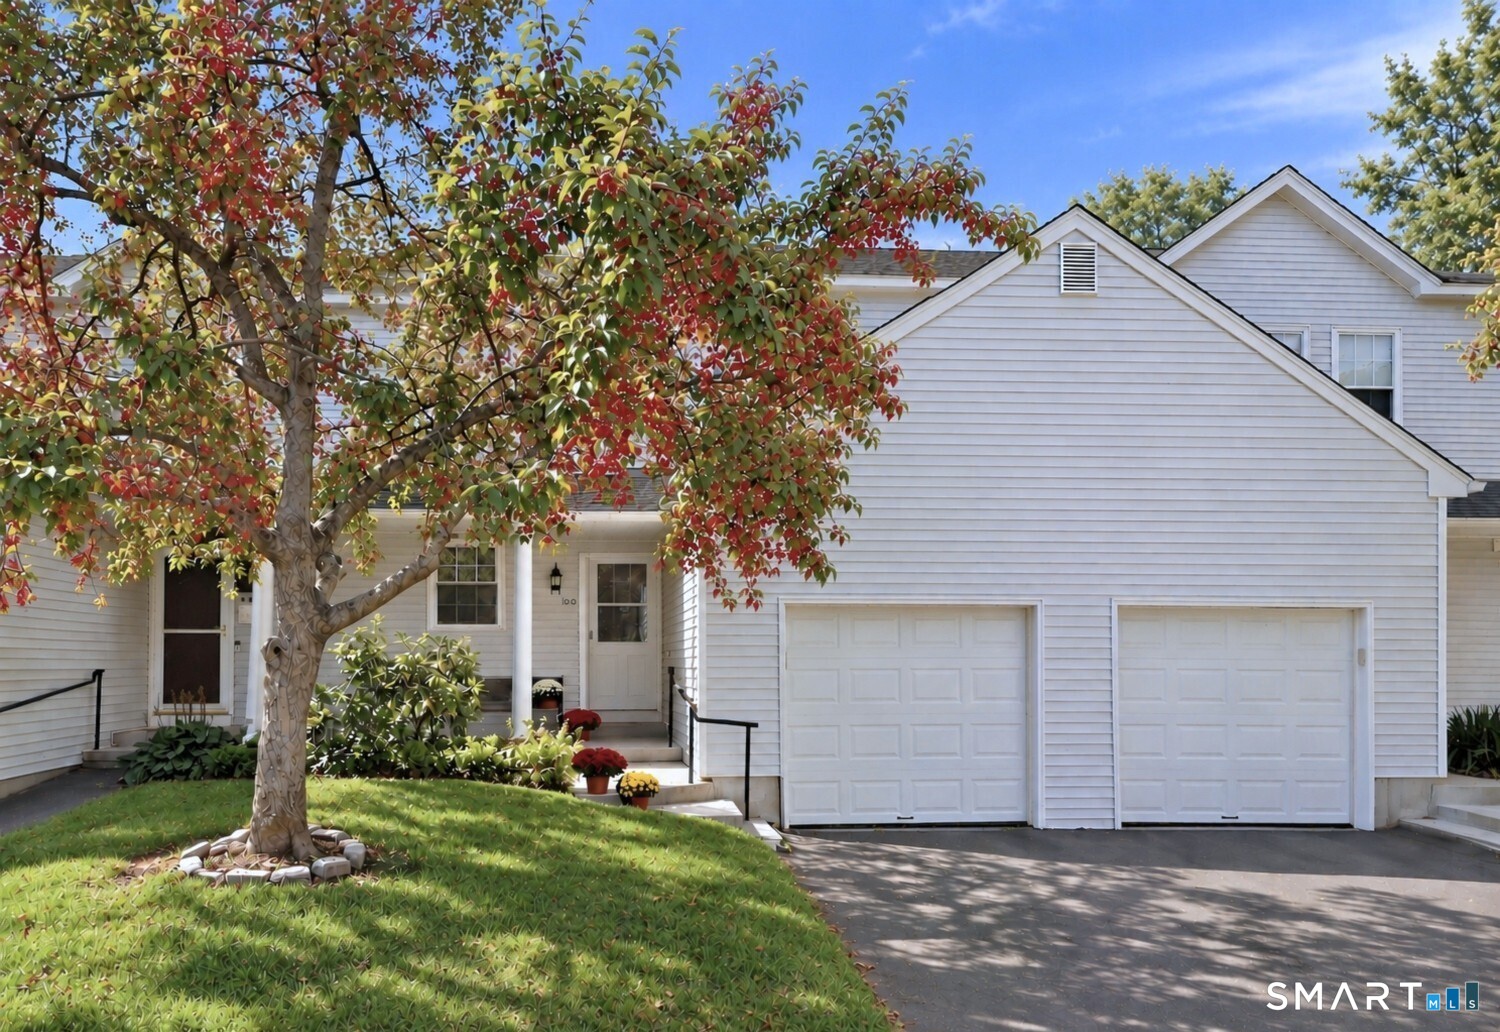
10 Jamie Lane Manchester CT 06042

Manchester, CT10 Jamie Lane

Price$299,900

Est. Mortgage: $/month

Active With Contract

MLS Number 24209107

  • Condo
  • Bedrooms 3
  • Bathroom 3
  • Square Feet 1,981
  • Year Built 1991

RARE opportunity to own a 3 BR, 2.5 Bath townhouse in the quiet, quaint Stoneybrook community! 3 floors of finished space offer ample space for everyone. The main level has an open floor plan with elegant updated kitchen, dining area, living room w/fireplace, and an additional sitting room leading to the private back deck. Lower level family room has been recently updated and includes a separate laundry area and extra storage spaces. Gas furnace was replaced in 2022. Attached one car garage. Check out this amazing community with low HOA fees close to shopping, highways, parks, & dining!

Listed by Donna J. Higley of Coldwell Banker Realty

$
$
%
$/month over payments
Federal 30-year interest rate: 7.4% last updated on Oct 8, 2026
* All Figures are estimates. Check with your bank or proposed mortgage company for actual interest rates.
This product uses the FRED® API but is not endorsed or certified by the Federal Reserve Bank of St. Louis.

Save FavoriteSchedule TourAsk A QuestionMore Details

24 Lovers Lane Windham CT 06280

Windham, CT24 Lovers Lane

Price$299,900

Est. Mortgage: $/month

MLS Number 24211582

  • Single Family
  • Square Feet 1,317
  • Bedrooms 4
  • Bathroom 2
  • Year Built 1954

Cute country cape! First floor bedroom, full bathroom and laundry room. Formal dining room and large living room. Three bedrooms upstairs with another full bathroom. Great country porch for relaxing, large Trex deck overlooks the wonderful private backyard. Full basement and outbuilding for storage. A short commute to ECSU, UConn, and shopping. Easy to show!

Listed by Rick J. Loranger of Coldwell Banker Realty

$
$
%
$/month over payments
Federal 30-year interest rate: 7.4% last updated on Oct 8, 2026
* All Figures are estimates. Check with your bank or proposed mortgage company for actual interest rates.
This product uses the FRED® API but is not endorsed or certified by the Federal Reserve Bank of St. Louis.

Save FavoriteSchedule TourAsk A QuestionMore Details

The data relating to real estate for sale on this website appears in part through the SmartMLS Internet Data Exchange program, a voluntary cooperative exchange of property listing data between licensed real estate brokerage firms, and is provided by SmartMLS through a licensing agreement. Listing information is from various brokers who participate in the SmartMLS IDX program and not all listings may be visible on the site. The property information being provided on or through the website is for the personal, non-commercial use of consumers and such information may not be used for any purpose other than to identify prospective properties consumers may be interested in purchasing. Some properties which appear for sale on the website may no longer be available because they are for instance, under contract, sold or are no longer being offered for sale. Property information displayed is deemed reliable but is not guaranteed. Copyright 2026 SmartMLS, Inc.