and narrow your search. If you have fewer than 200 results, you can save your search.

Greater Mansfield CT Real Estate $200k - $300k

r=55-66
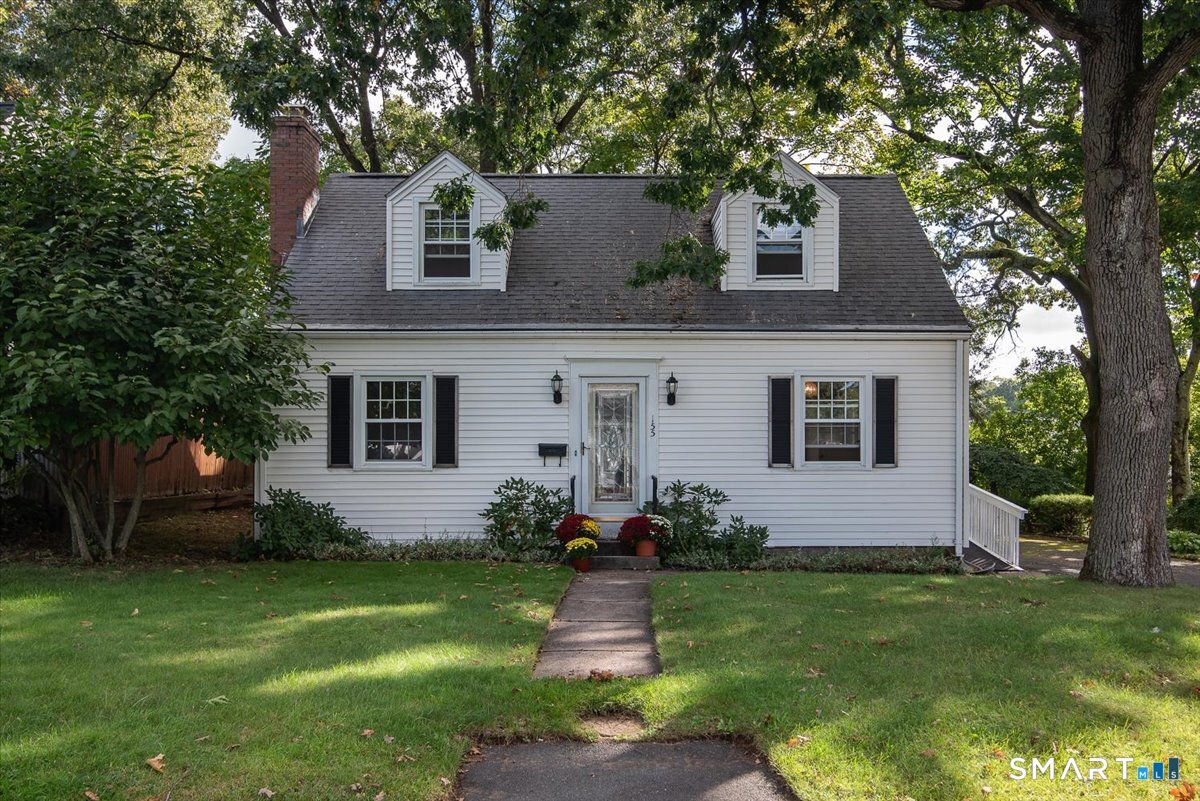
155 Irving Street Manchester CT 06042
Active With Contract

MLS Number 24210540

  • Single Family
  • Square Feet 1,416
  • Bedrooms 3
  • Bathroom 2
  • Year Built 1949

FINAL AND BEST OFFERS DUE THURSDAY, OCTOBER 8TH BY 12:00PM. Please submit your buyer's highest and best terms by the deadline. Thank you! Welcome to 155 Irving Street, a charming and carefully maintained 3-bedroom, 2-bath post-war Cape that beautifully blends classic character with thoughtful recent updates. Step inside to find fresh paint throughout and recently refinished hardwood floors in the primary bedroom, hallway, den, and living room. Both staircases feature new carpeting, while the two upstairs bedrooms have been refreshed with new luxury vinyl flooring. The partially finished basement offers additional usable space and has also been recently updated with fresh paint and new LVP flooring. Outside, enjoy a peaceful backyard with a lovely pond view and the unique setting of being next door to Woodland Gardens. Located in a quiet neighborhood while still close to shopping, dining, entertainment, and everyday conveniences, this home offers a wonderful balance of peaceful surroundings and accessibility. Full of warmth, character, and beautiful old-home charm with updates for today's lifestyle. Come see what makes this home so special!

Listed by Natasha Regele of KW Legacy Partners
$
$
%
$/month over payments
Federal 30-year interest rate: 7.4% last updated on Oct 8, 2026
* All Figures are estimates. Check with your bank or proposed mortgage company for actual interest rates.
This product uses the FRED® API but is not endorsed or certified by the Federal Reserve Bank of St. Louis.

Save FavoriteSchedule TourAsk A QuestionMore Details

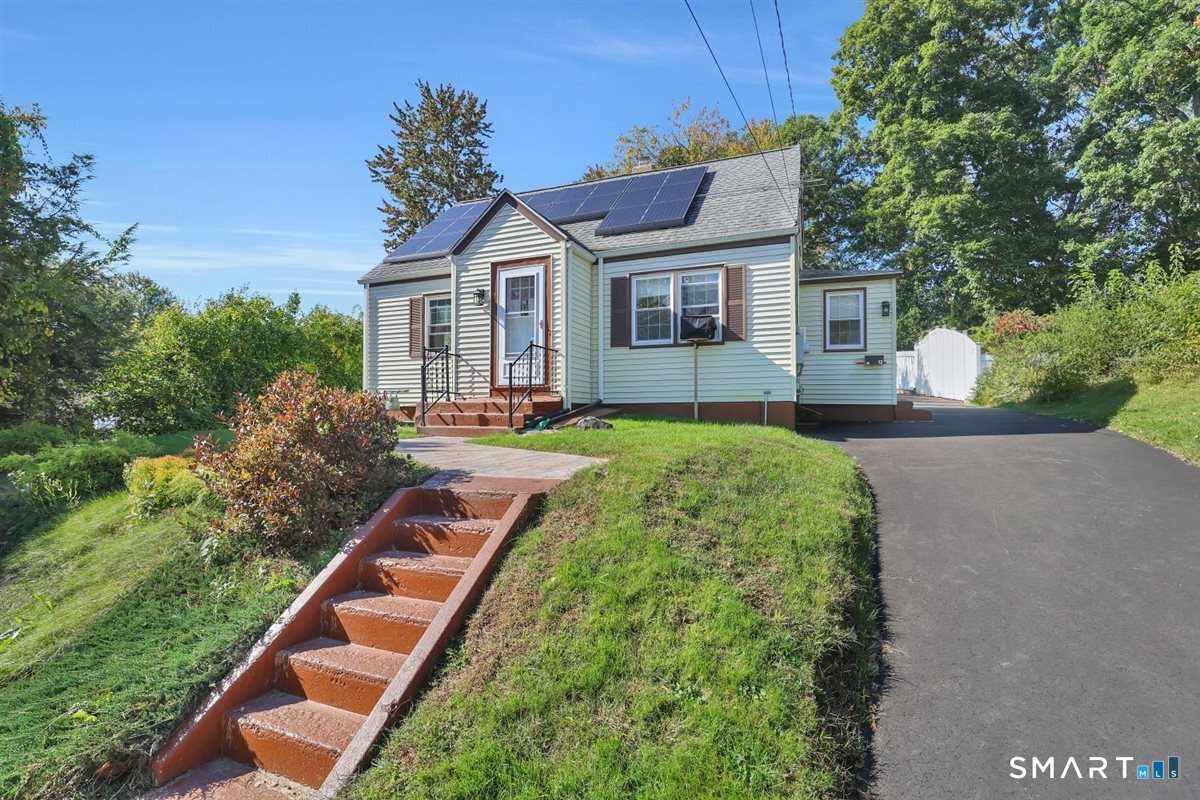
23 Woodpark Drive Watertown CT 06795

Watertown, CT23 Woodpark Drive

Price$299,900

Est. Mortgage: $/month

MLS Number 24210349

  • Single Family
  • Square Feet 1,167
  • Co List Office Name eXp Realty
  • Bedrooms 3
  • Bathroom 1

Welcome to 23 Woodpark Drive in Watertown!Discover comfort, convenience, and exceptional value in this beautifully refreshed home, featuring numerous recent improvements designed to enhance both its appeal and functionality. Recent updates include fresh interior and exterior paint, a new garage door opener, and a variety of additional repairs and enhancements throughout the property. Adding even more value, a brand-new driveway and a new oil-fired furnace will be installed, providing significant improvements for the future homeowner. The home offers inviting, comfortable living spaces, a functional layout, and wonderful opportunities to personalize each room to your taste. Ideally situated in a desirable Watertown location, the property provides convenient access to shopping, dining, schools, recreational amenities, and major commuting routes. With numerous improvements already completed and additional upgrades on the way, this home presents an excellent opportunity for buyers seeking comfort, convenience, and long-term value.

Listed by EMMANNUEL Pina and Karla Vargas Ortiz of eXp Realty

$
$
%
$/month over payments
Federal 30-year interest rate: 7.4% last updated on Oct 8, 2026
* All Figures are estimates. Check with your bank or proposed mortgage company for actual interest rates.
This product uses the FRED® API but is not endorsed or certified by the Federal Reserve Bank of St. Louis.

Save FavoriteSchedule TourAsk A QuestionMore Details

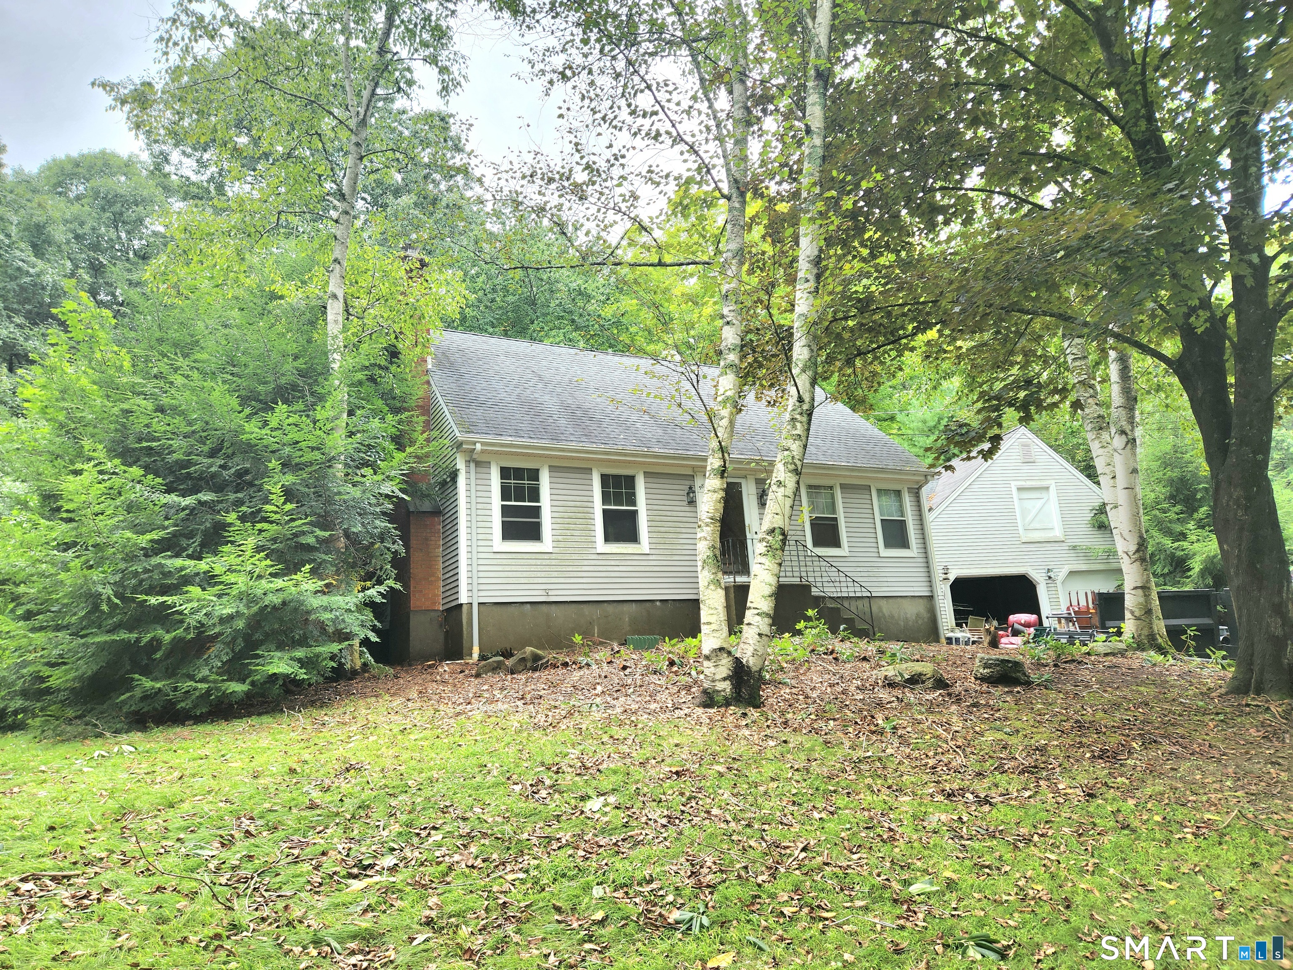
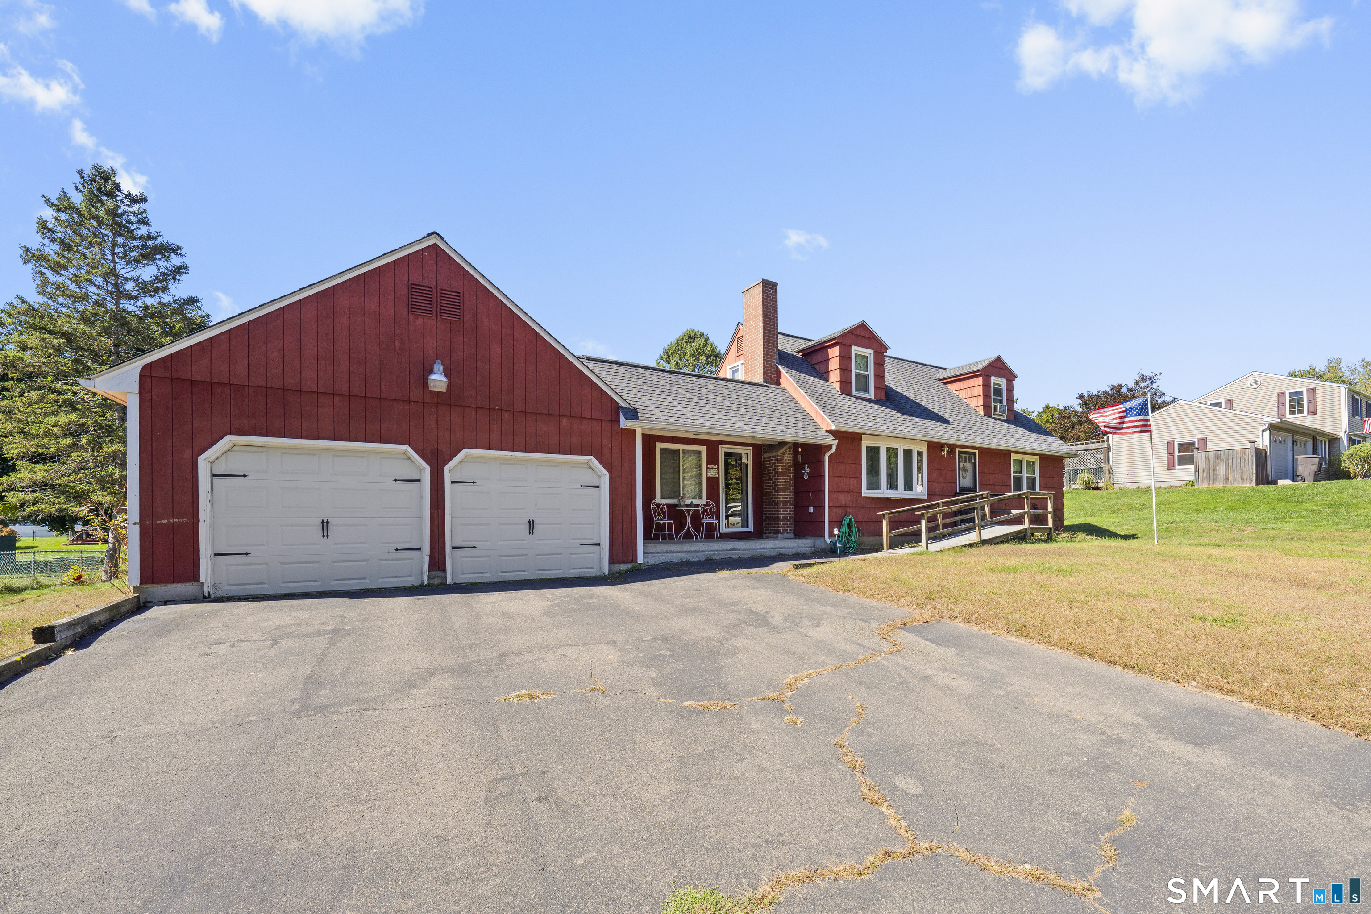
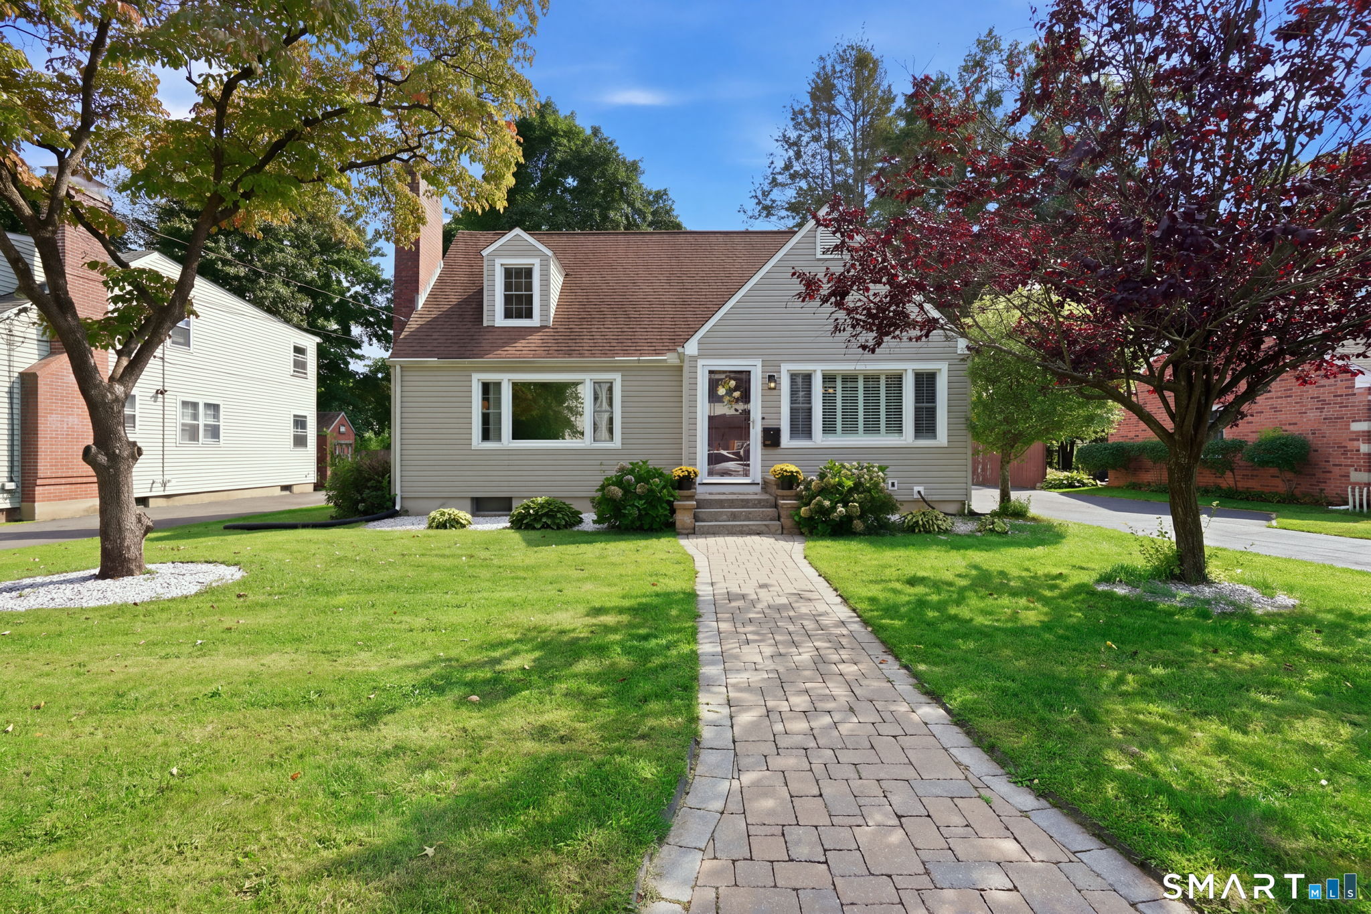
58 Glenn Drive Tolland CT 06084

Tolland, CT58 Glenn Drive

Price$299,900

Est. Mortgage: $/month

Active With Contract

MLS Number 24204131

  • Single Family
  • Square Feet 1,581
  • Bedrooms 3
  • Bathroom 2
  • Year Built 1963

Bring Your Vision & Unlock the Potential! Opportunity is knocking in a great neighborhood! This classic Cape Cod with dormer is a true diamond in the rough, offering good bones, a fantastic lot, and tremendous potential to build equity. With some vision, updating, and elbow grease, this home could be transformed into something truly special. The versatile floor plan features a first-floor bedroom and full bathroom, plus additional bedrooms and a full bath upstairs. The kitchen opens to a spacious family room addition with direct access to the garage, back deck and yard-perfect for entertaining or relaxing. The attached two-car garage with a room above provides excellent storage and even more potential for a workshop, office, or future finished space. Better yet, some of the big-ticket items have already been addressed, including a newer heating system and water heater and a roof that's about 15 years old. Set on a great lot in a desirable neighborhood, this is the perfect opportunity to create the home you've been envisioning while building valuable equity along the way. Whether you're an investor, contractor, or buyer ready to roll up your sleeves, this one deserves a look! Bring your vision, bring your ideas, and make this diamond in the rough shine!

Listed by Bonnie Roux of ERA Hart Sargis-Breen

$
$
%
$/month over payments
Federal 30-year interest rate: 7.4% last updated on Oct 8, 2026
* All Figures are estimates. Check with your bank or proposed mortgage company for actual interest rates.
This product uses the FRED® API but is not endorsed or certified by the Federal Reserve Bank of St. Louis.

Save FavoriteSchedule TourAsk A QuestionMore Details

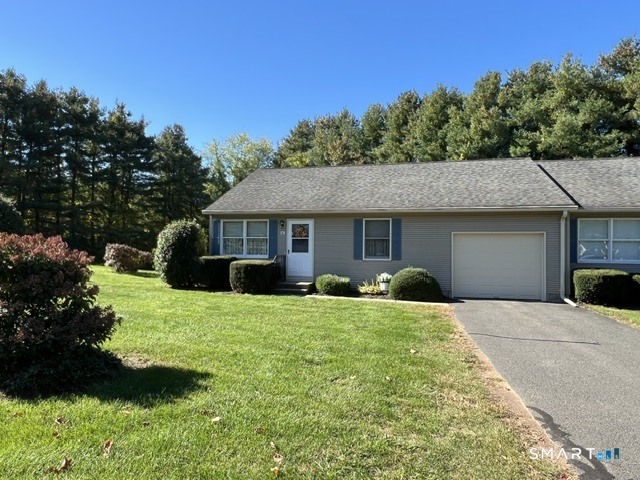
102 North Maple Street Enfield CT 06082
Active With Contract

MLS Number 24211696

  • Condo
  • Bedrooms 2
  • Bathroom 2
  • Square Feet 912
  • Year Built 1990

This may just be the nicest condo in Maple Heights, a beautifully maintained 45 unit Planned Community with LOW HOA fees. This is a Ranch style with an attached garage, two nicely sized bedrooms, first floor laundry and one and one half bathrooms. There are beautiful Cherrywood floors throughout the first level. Many updates have been done in the kitchen and main bathroom. The lower level is partially finished offering you a Family Room area and a half bath, plus a large unfinished storage area. You will enjoy complete privacy in back on your patio that is right off the kitchen. Convenient visitor parking is located directly across from the building. This is an Owner Occupied complex only.

Listed by Dee Mack of RE/MAX One

$
$
%
$/month over payments
Federal 30-year interest rate: 7.4% last updated on Oct 8, 2026
* All Figures are estimates. Check with your bank or proposed mortgage company for actual interest rates.
This product uses the FRED® API but is not endorsed or certified by the Federal Reserve Bank of St. Louis.

Save FavoriteSchedule TourAsk A QuestionMore Details

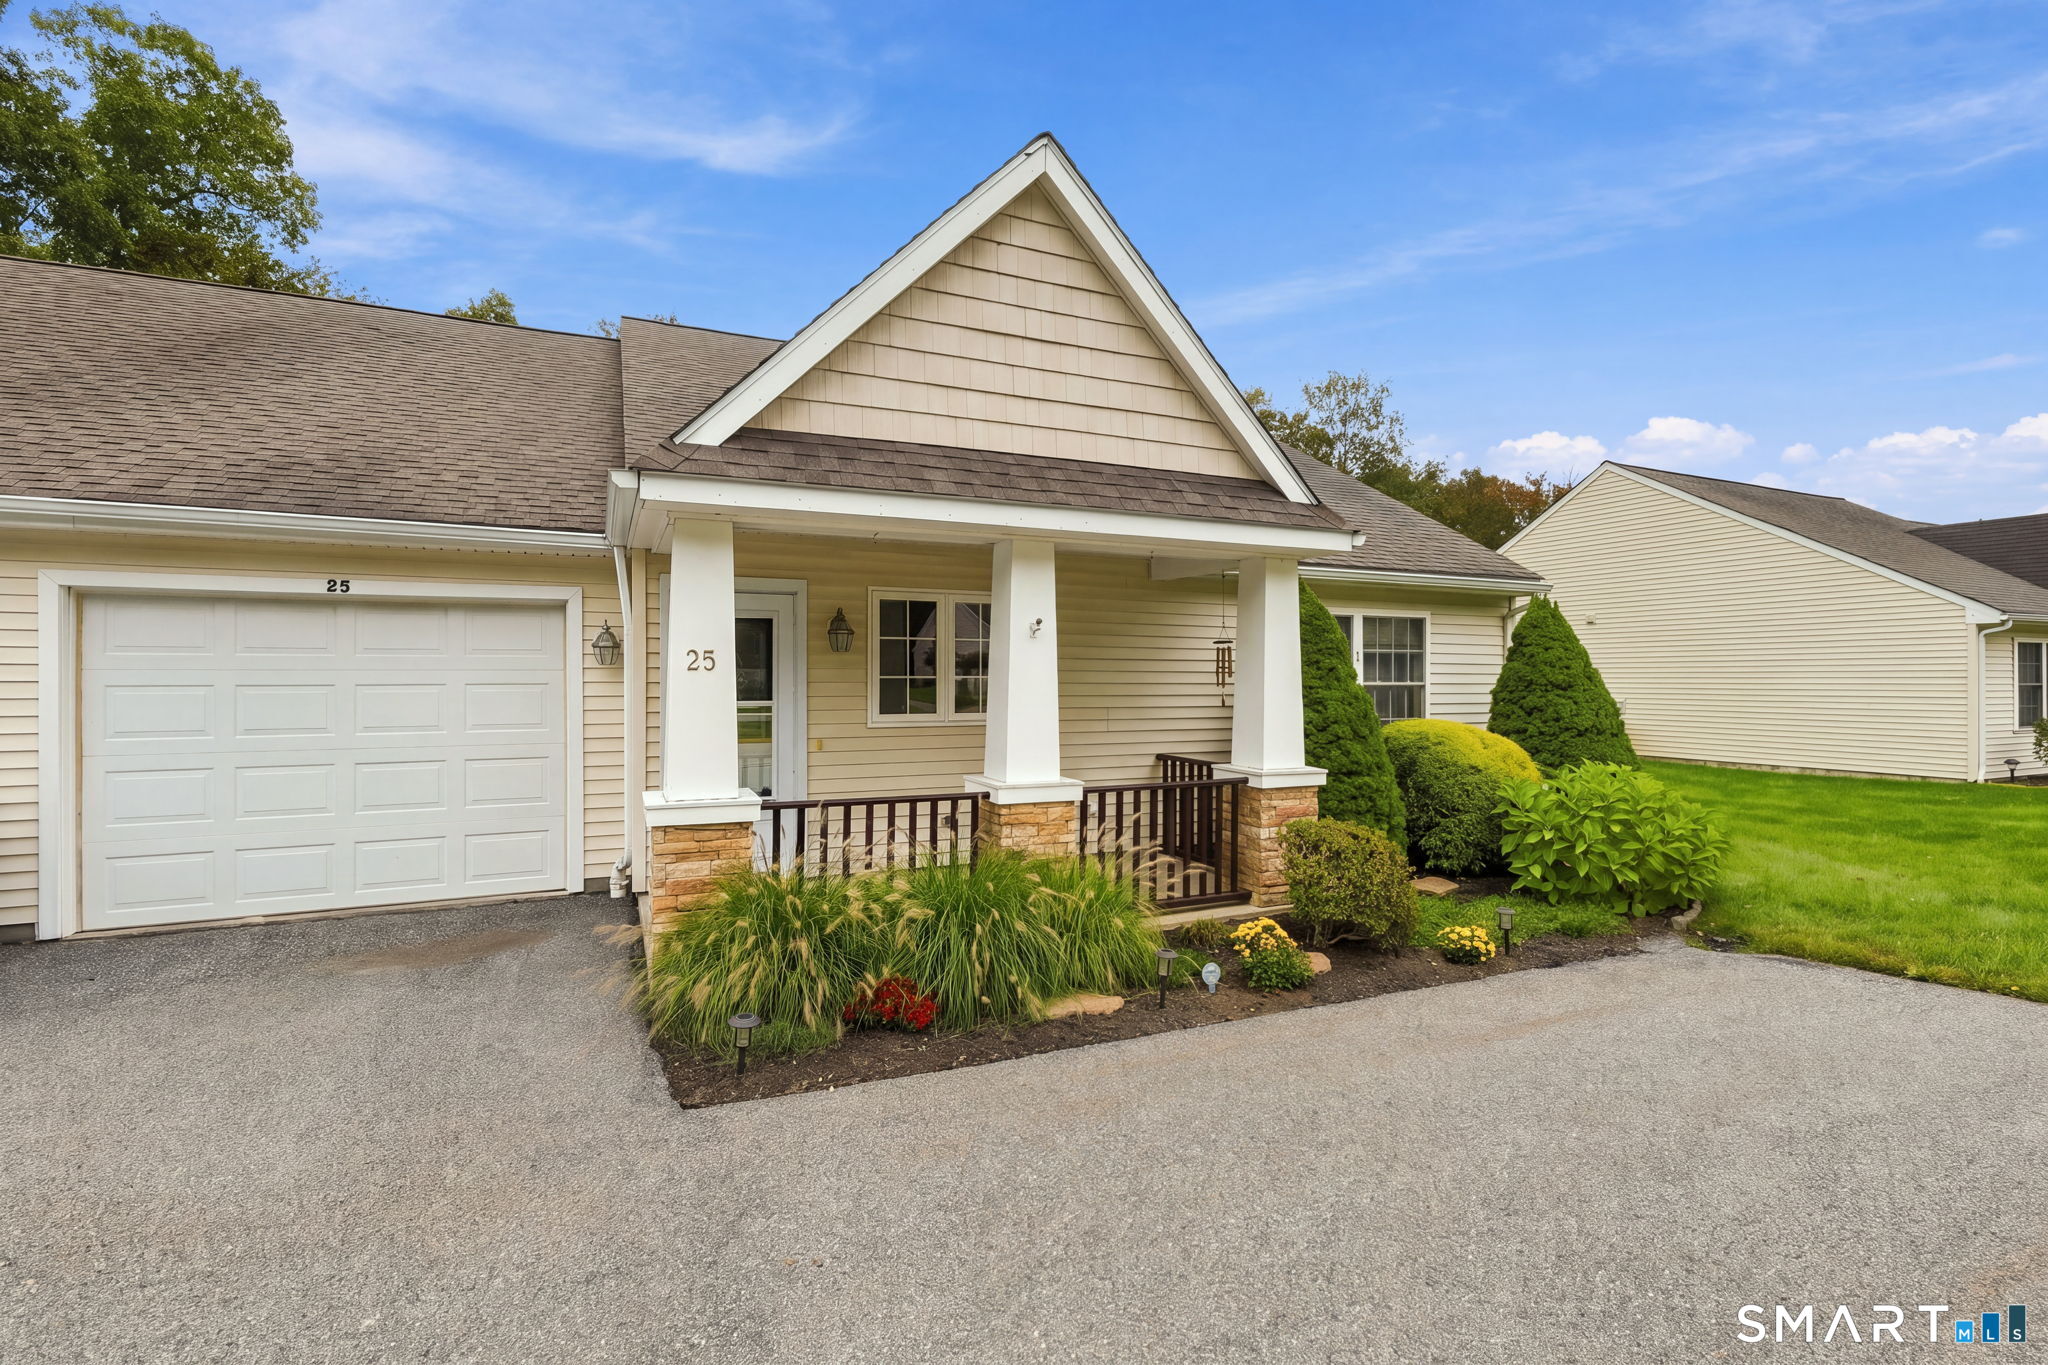
25 River Walk Drive Brooklyn CT 06234

MLS Number 24212888

  • Condo
  • Bedrooms 1
  • Bathroom 1
  • Square Feet 1,098
  • Year Built 2006

Welcome to River Walk, a highly sought-after 55+ community. This bright and inviting condo offers comfortable single-level living with an open, thoughtfully designed floor plan that feels larger than its 1,000+ square feet. The spacious kitchen flows seamlessly into the dining area, creating a welcoming space for both everyday living and entertaining. Just off the living room, a versatile bonus room offers plenty of possibilities as a home office, guest room, hobby room, or space for visiting grandchildren. Convenience is at the forefront with laundry located in the bathroom, an attached garage, and abundant storage throughout. Enjoy the ease of one-level living in a desirable community close to everyday amenities. With winter right around the corner, imagine never having to worry about shoveling snow again! Enjoy maintenance-free living with snow removal and other exterior maintenance services conveniently covered by the HOA, giving you more time to relax and enjoy your home. Don't miss this opportunity to make River Walk your new home. Schedule your showing today!

Listed by Robert A. Jackson of Wasserman Home+ Properties LLC

$
$
%
$/month over payments
Federal 30-year interest rate: 7.4% last updated on Oct 8, 2026
* All Figures are estimates. Check with your bank or proposed mortgage company for actual interest rates.
This product uses the FRED® API but is not endorsed or certified by the Federal Reserve Bank of St. Louis.

Save FavoriteSchedule TourAsk A QuestionMore Details

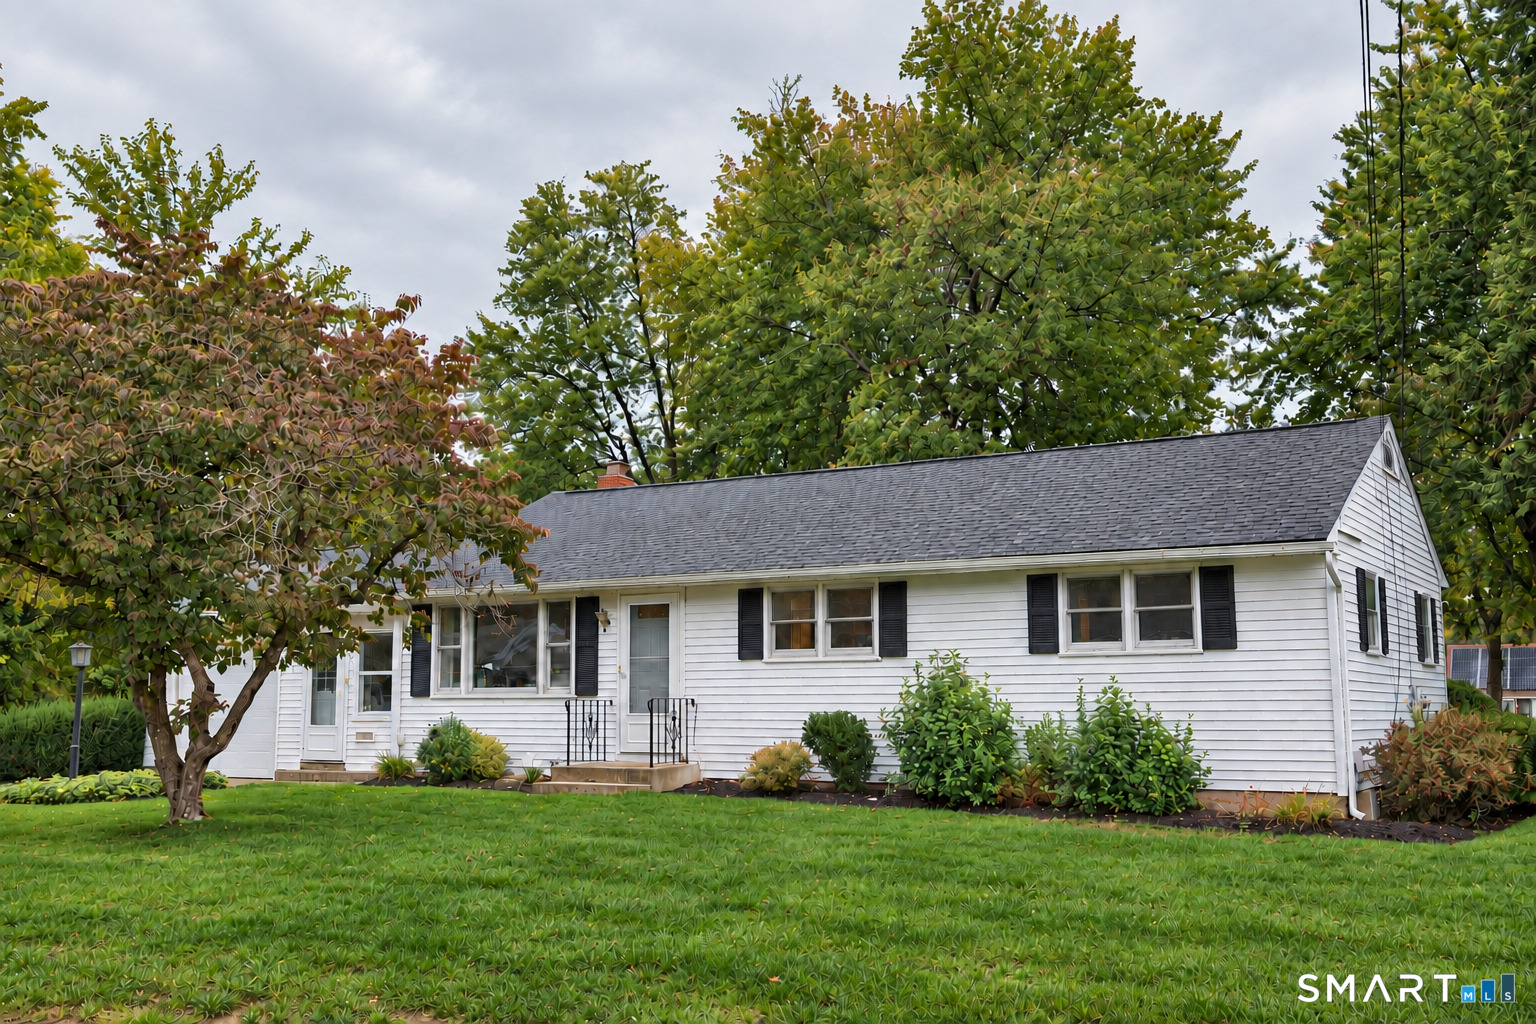
3 Sun Street Enfield CT 06082
Open House

MLS Number 24210926

  • Single Family
  • Next Open House: Sat 10/17 12:00 pm. to 2:00 pm.
  • Square Feet 1,779
  • Bedrooms 2
  • Bathroom 2

Classic ranch charm meets unexpected flexibility in this well-cared-for Enfield home with a wooded border providing natural privacy. The first floor offers two bedrooms, a full bath, and an eat-in galley kitchen. Currently configured as a formal dining room, the adjoining space flows seamlessly with the living room and offers potential to restore a third first-floor bedroom. The partially finished lower level includes a den, second full bath, and private bonus room with a closet. Highlights include hardwood floors throughout, a new roof (2021) back deck, shed, one-car garage, and 100-foot frontage.

Listed by Brittany Cox of Realty One Group Cutting Edge

$
$
%
$/month over payments
Federal 30-year interest rate: 7.4% last updated on Oct 8, 2026
* All Figures are estimates. Check with your bank or proposed mortgage company for actual interest rates.
This product uses the FRED® API but is not endorsed or certified by the Federal Reserve Bank of St. Louis.

Save FavoriteSchedule TourAsk A QuestionMore Details

23 Redwing Road Enfield CT 06082

Enfield, CT23 Redwing Road

Price$299,900

Est. Mortgage: $/month

Open House

MLS Number 24213195

  • Single Family
  • Next Open House: Sun 10/11 1:00 pm. to 3:00 pm.
  • Square Feet 1,616
  • Bedrooms 4
  • Bathroom 1

This home with 4 bedrooms and 1 bath, 2 car garage on 1/2 ace in desirable bird-land subdivision is a fantastic choice for the right buyer.

Listed by Laura B. Ennis of Century 21 AllPoints Realty

$
$
%
$/month over payments
Federal 30-year interest rate: 7.4% last updated on Oct 8, 2026
* All Figures are estimates. Check with your bank or proposed mortgage company for actual interest rates.
This product uses the FRED® API but is not endorsed or certified by the Federal Reserve Bank of St. Louis.

Save FavoriteSchedule TourAsk A QuestionMore Details

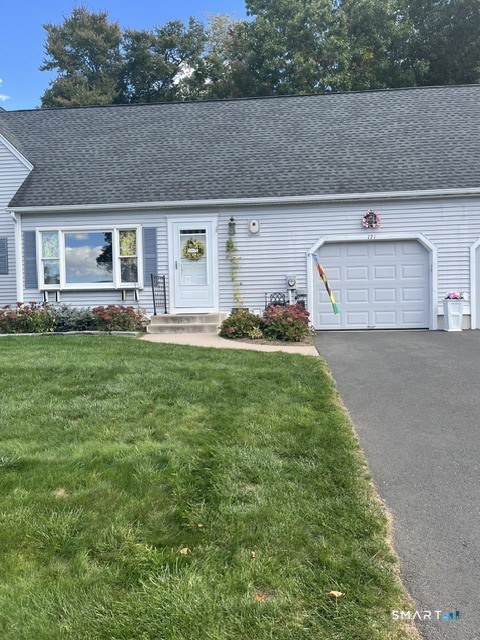
171 Deer Run Trail Manchester CT 06042

Manchester, CT171 Deer Run Trail

Price$299,900

Est. Mortgage: $/month

MLS Number 24213260

  • Condo
  • Bedrooms 2
  • Bathroom 2
  • Square Feet 1,094
  • Year Built 1984

Welcome to 171 Deer Run Trail, a well-maintained unit tucked into the peaceful, low-traffic Lydall Woods community. The inviting dining room opens through french doors to a private back deck and beautifully landscaped gardens-an ideal setting for relaxing or entertaining. Inside, oak floors enhance the unit. The home offers a natural gas fireplace, a gas stove, two remodeled bathrooms, a convenient first-floor laundry area, and quartz counters in the kitchen. Abundant storage includes a below-grade space with a concrete floor. New foundation completed in 2021 with a new driveway, new garage floor and new door in the garage. Lydall Woods is a planned unit development with town maintained roads, municipal snow removal, and refuse pickup. Each road ends in a cul-de-sac, helping create a quiet neighborhood setting. Nearby Risley Reservoir and surrounding conservation land offer convenient access to scenic hiking trails and year-round outdoor recreation.

Listed by Edward L. Reyngoudt of RE/MAX Precision Realty

$
$
%
$/month over payments
Federal 30-year interest rate: 7.4% last updated on Oct 8, 2026
* All Figures are estimates. Check with your bank or proposed mortgage company for actual interest rates.
This product uses the FRED® API but is not endorsed or certified by the Federal Reserve Bank of St. Louis.

Save FavoriteSchedule TourAsk A QuestionMore Details

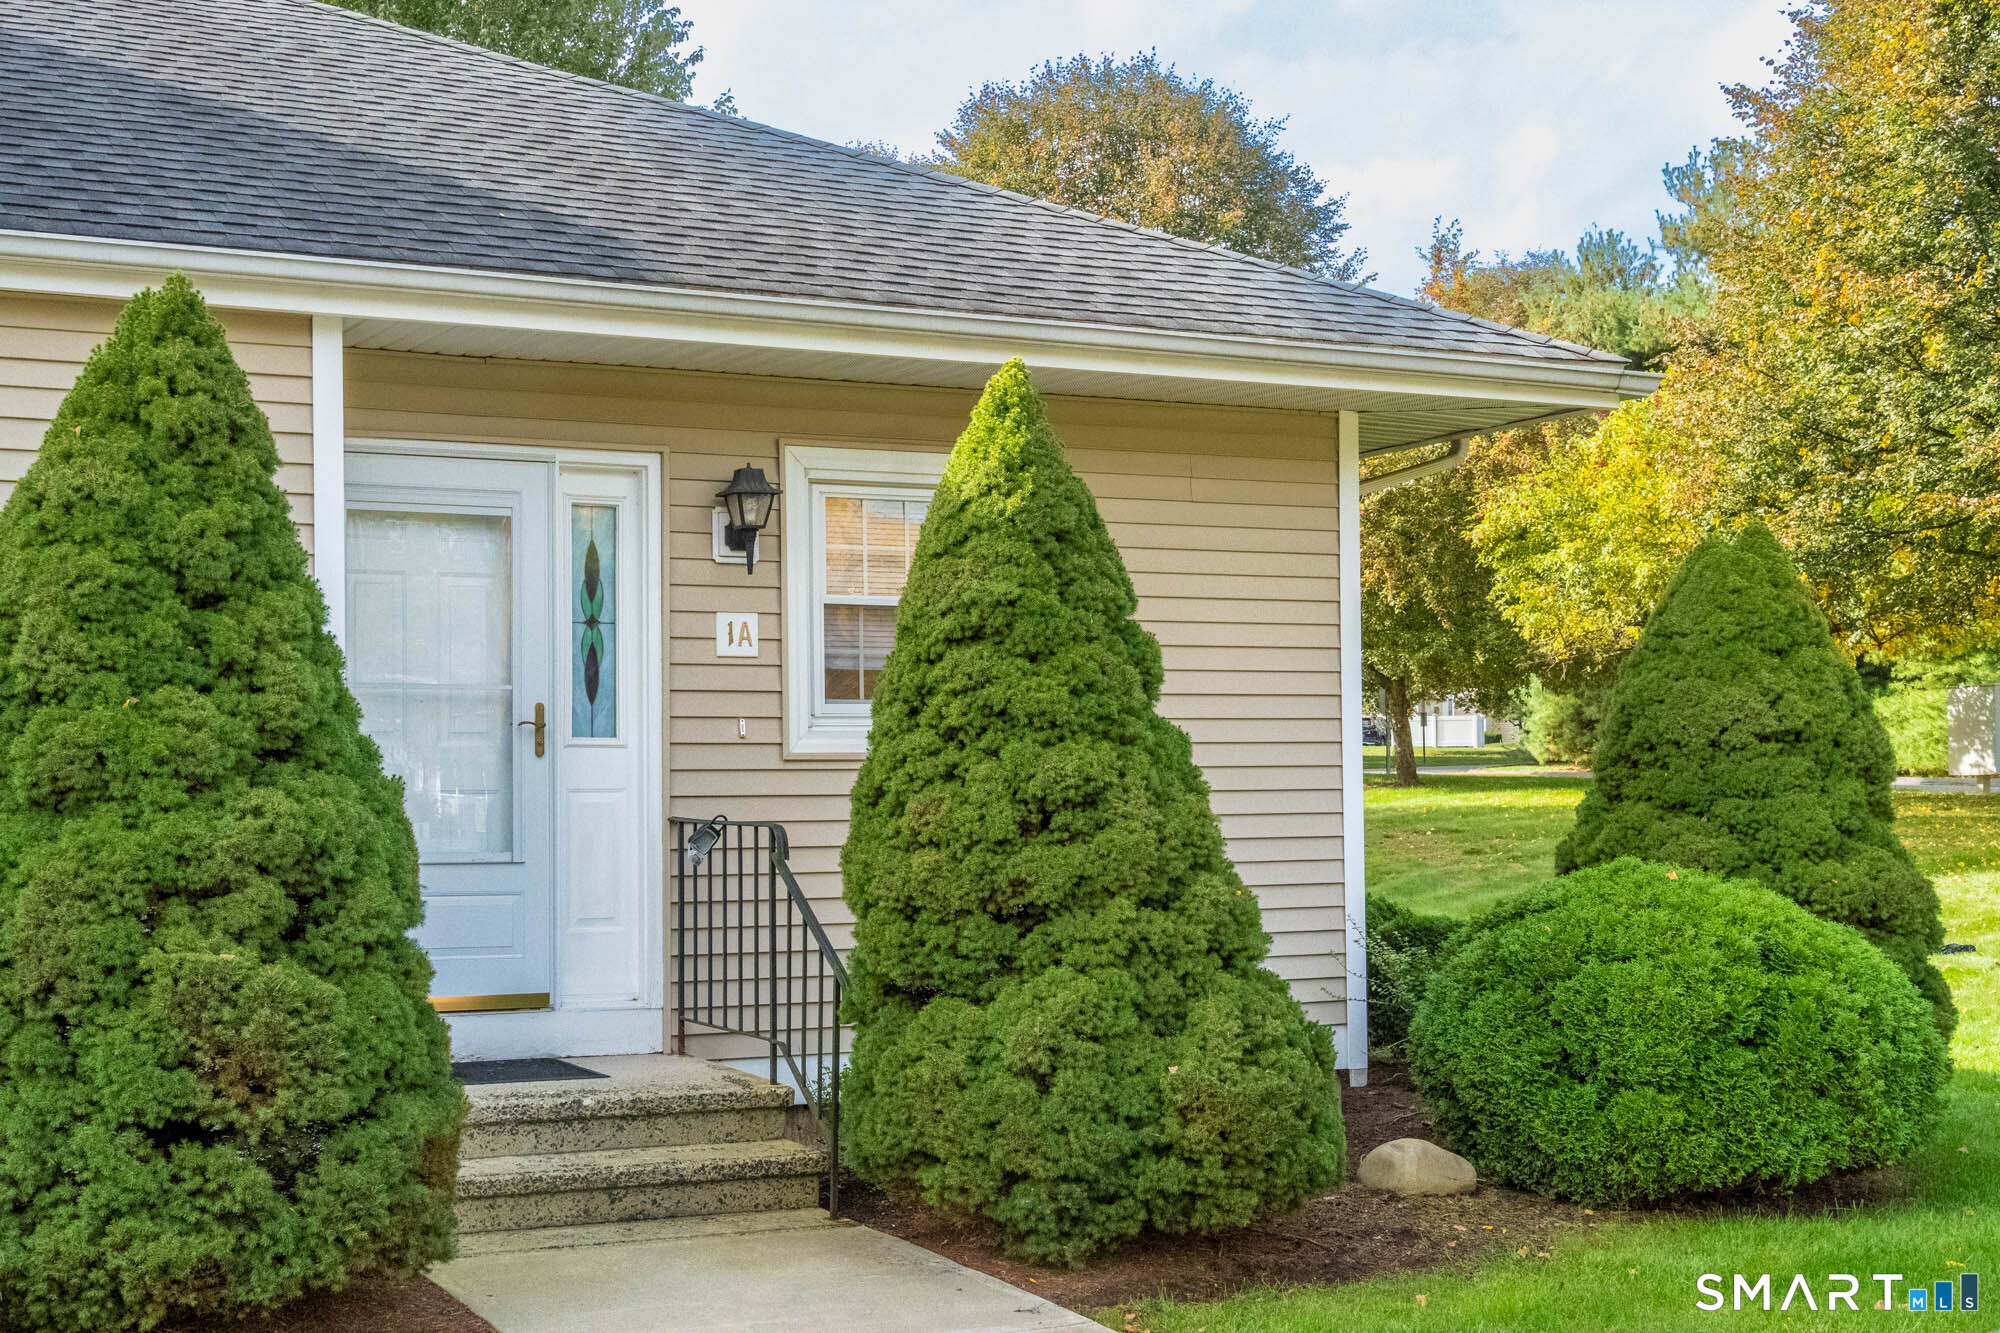
1 The Hamlet Enfield CT 06082

Enfield, CT1 The Hamlet

Price$299,900

Est. Mortgage: $/month

MLS Number 24212356

  • Condo
  • Bedrooms 2
  • Bathroom 2
  • Square Feet 1,262
  • Year Built 1986

1 The Hamlet, Unit A is a well-maintained home offering comfortable living with valuable updates and additional finished space. The inviting main level features a functional layout with plenty of natural light and comfortable spaces for everyday living and entertaining. A standout feature is the partially finished basement, providing additional versatile living space perfect for a family room, home office, playroom, gym, or hobby area while still offering room for storage. Enjoy year-round comfort with NEW central heating and air, a significant upgrade for the next owner. Conveniently located in Enfield with easy access to shopping, dining, schools, and major highways, this home offers a great combination of comfort, convenience, and added living space.

Listed by Richard Tariff of William Raveis Real Estate

$
$
%
$/month over payments
Federal 30-year interest rate: 7.4% last updated on Oct 8, 2026
* All Figures are estimates. Check with your bank or proposed mortgage company for actual interest rates.
This product uses the FRED® API but is not endorsed or certified by the Federal Reserve Bank of St. Louis.

Save FavoriteSchedule TourAsk A QuestionMore Details

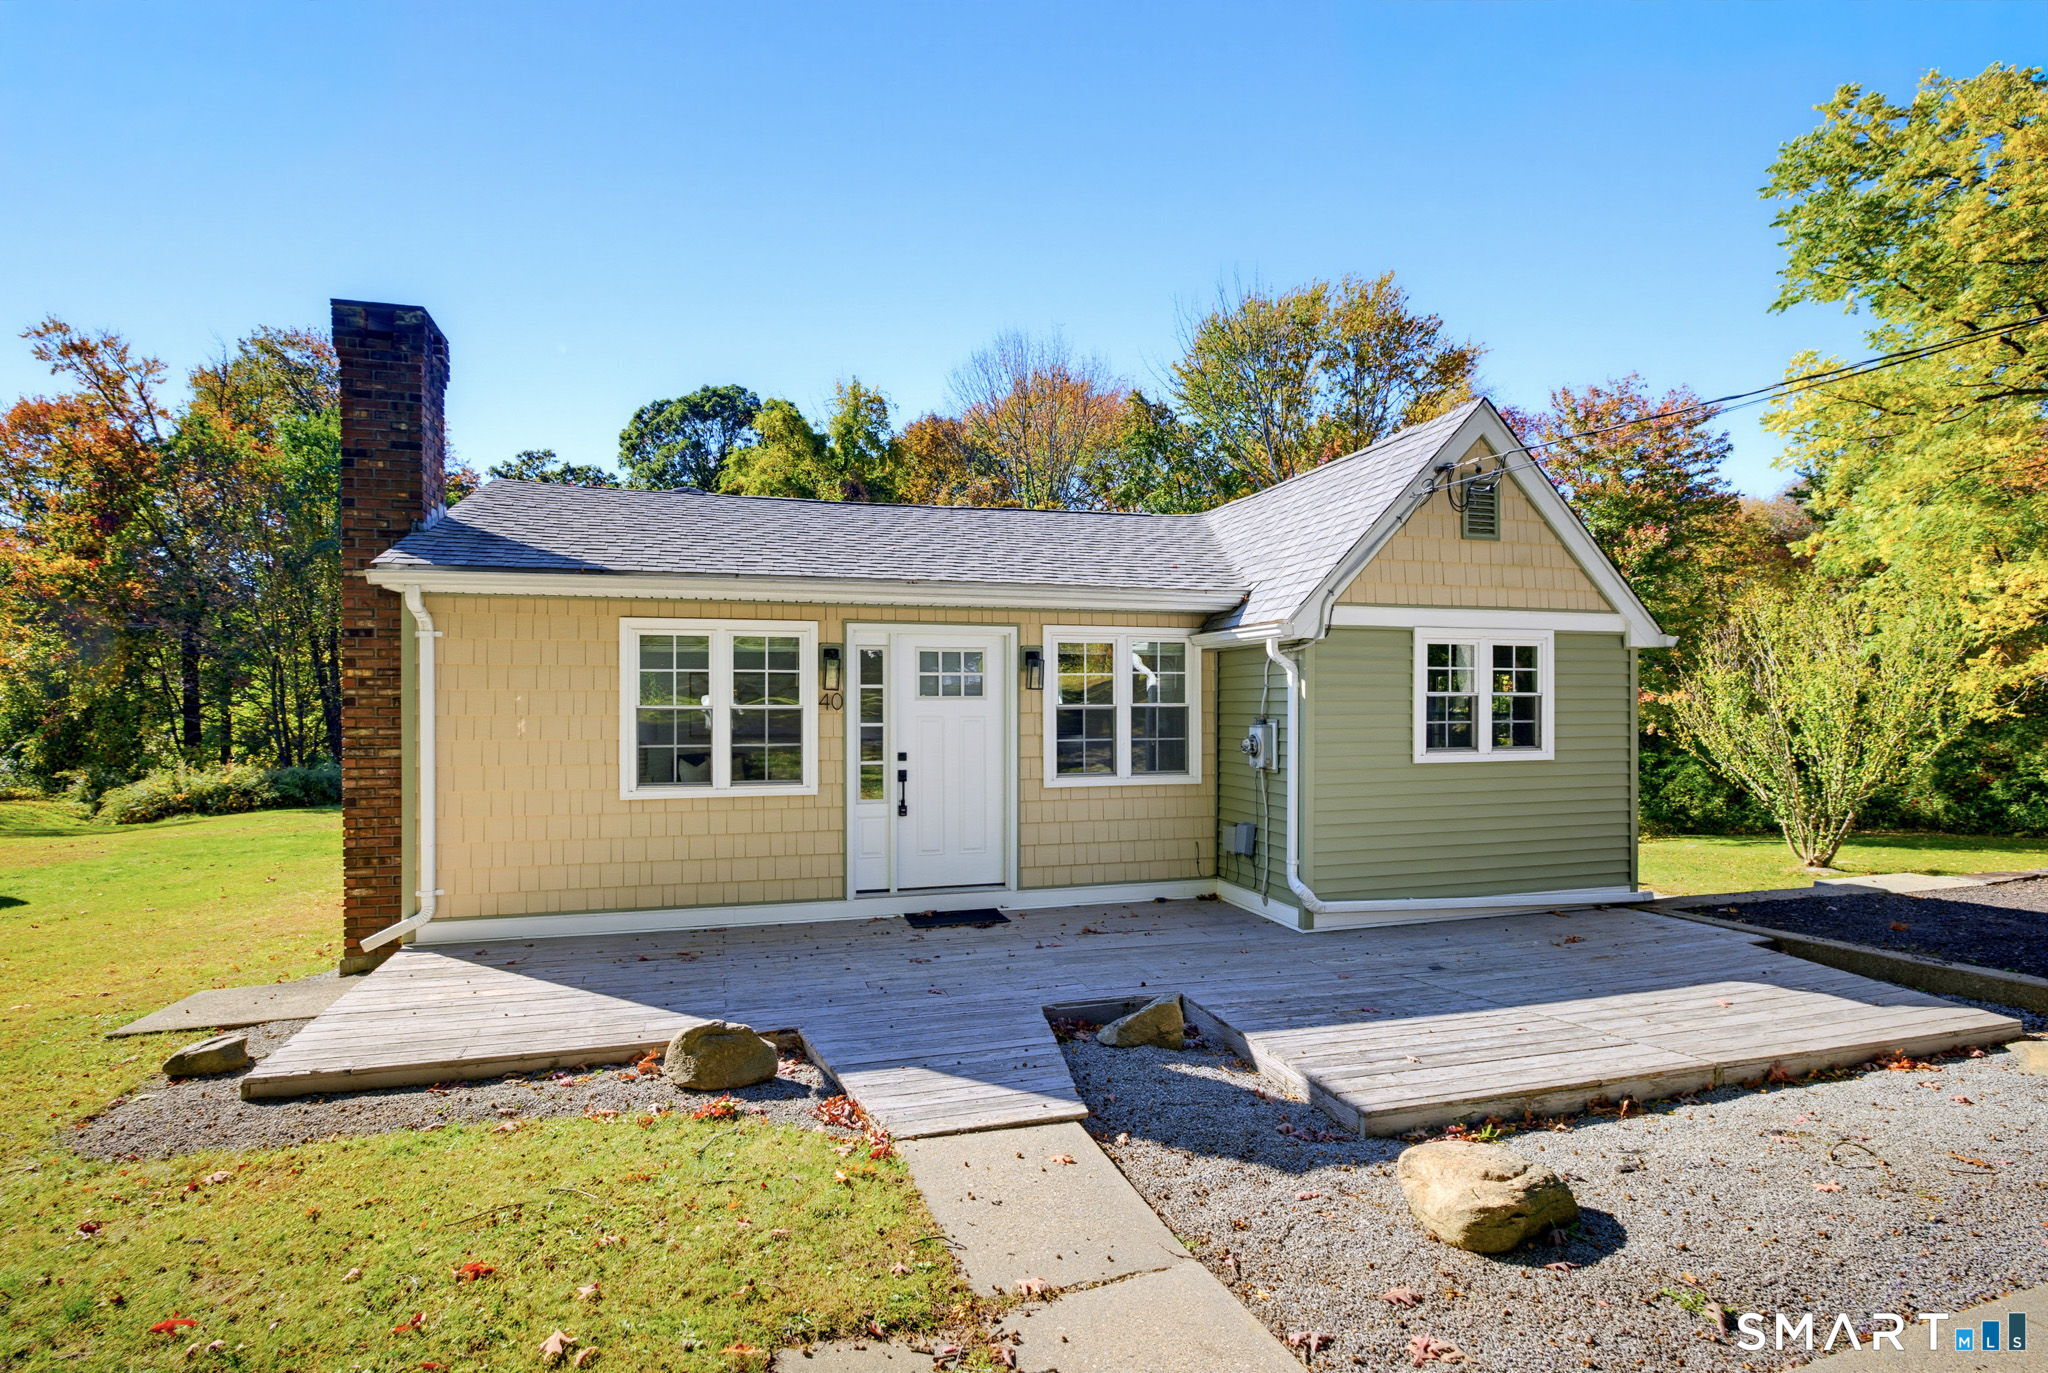
40 Spusta Road Stafford CT 06076

Stafford, CT40 Spusta Road

Price$299,900

Est. Mortgage: $/month

MLS Number 24211334

  • Single Family
  • Square Feet 997
  • Bedrooms 2
  • Bathroom 1
  • Year Built 1952

Beautifully updated 2 bedroom Ranch situated on 1.4 acres! This home has seen many updates over the last 6 years, including windows, siding, roof, heating system, flooring, kitchen, and so much more! The gorgeous kitchen features granite countertops, stainless steel appliances, and opens to the dining area and living room. The living room offers cathedral ceilings and large windows, allowing plenty of natural light to fill the space. The primary bedroom also features cathedral ceilings, adding to the home's open and airy feel. Just off the kitchen, you'll find a custom-built mudroom area and a beautifully updated bathroom with a porcelain tile shower and convenient laundry area with washer and dryer included. With so many updates already completed and 1.4 acres of land to enjoy, this move-in-ready home has so much to offer!

Listed by Amber L. Alcazar of Coldwell Banker Realty

$
$
%
$/month over payments
Federal 30-year interest rate: 7.4% last updated on Oct 8, 2026
* All Figures are estimates. Check with your bank or proposed mortgage company for actual interest rates.
This product uses the FRED® API but is not endorsed or certified by the Federal Reserve Bank of St. Louis.

Save FavoriteSchedule TourAsk A QuestionMore Details

218 Columbia Street New Britain CT 06052

New Britain, CT218 Columbia Street

Price$299,900

Est. Mortgage: $/month

MLS Number 24212007

  • Single Family
  • Square Feet 1,541
  • Bedrooms 3
  • Bathroom 2
  • Year Built 1951

Charming, beautifully maintained, and truly loved, this inviting home offers 3 bedrooms, 2 full bathrooms, and a 1 car garage. Enter into a bright and welcoming living room featuring a cozy fireplace, leading into the formal dining room and a beautiful Kitchen with stainless steel appliances. The kitchen provides easy access to the private, fully fenced backyard, where you'll find a nicely sized deck, fire pit, and an additional patio/seating area, ideal for entertaining, relaxing, or enjoying your morning coffee. The main level features a convenient bedroom and an updated full bathroom. Upstairs offers a sun filled primary bedroom, a guest room and a second full bathroom. Hardwood floors throughout, gas heating, and public water and sewer add to the comfort and convenience of this wonderful home. Full basement with laundry area. Located close to shopping, restaurants, highways, and more, this property offers both charm and an excellent location. Move-in ready and waiting for you to make it home!

Listed by Sam Mansur of Coldwell Banker Realty

$
$
%
$/month over payments
Federal 30-year interest rate: 7.4% last updated on Oct 8, 2026
* All Figures are estimates. Check with your bank or proposed mortgage company for actual interest rates.
This product uses the FRED® API but is not endorsed or certified by the Federal Reserve Bank of St. Louis.

Save FavoriteSchedule TourAsk A QuestionMore Details

12 Westover Road New Britain CT 06053

New Britain, CT12 Westover Road

Price$299,900

Est. Mortgage: $/month

MLS Number 24212154

  • Single Family
  • Square Feet 1,238
  • Bedrooms 4
  • Bathroom 1
  • Year Built 1948

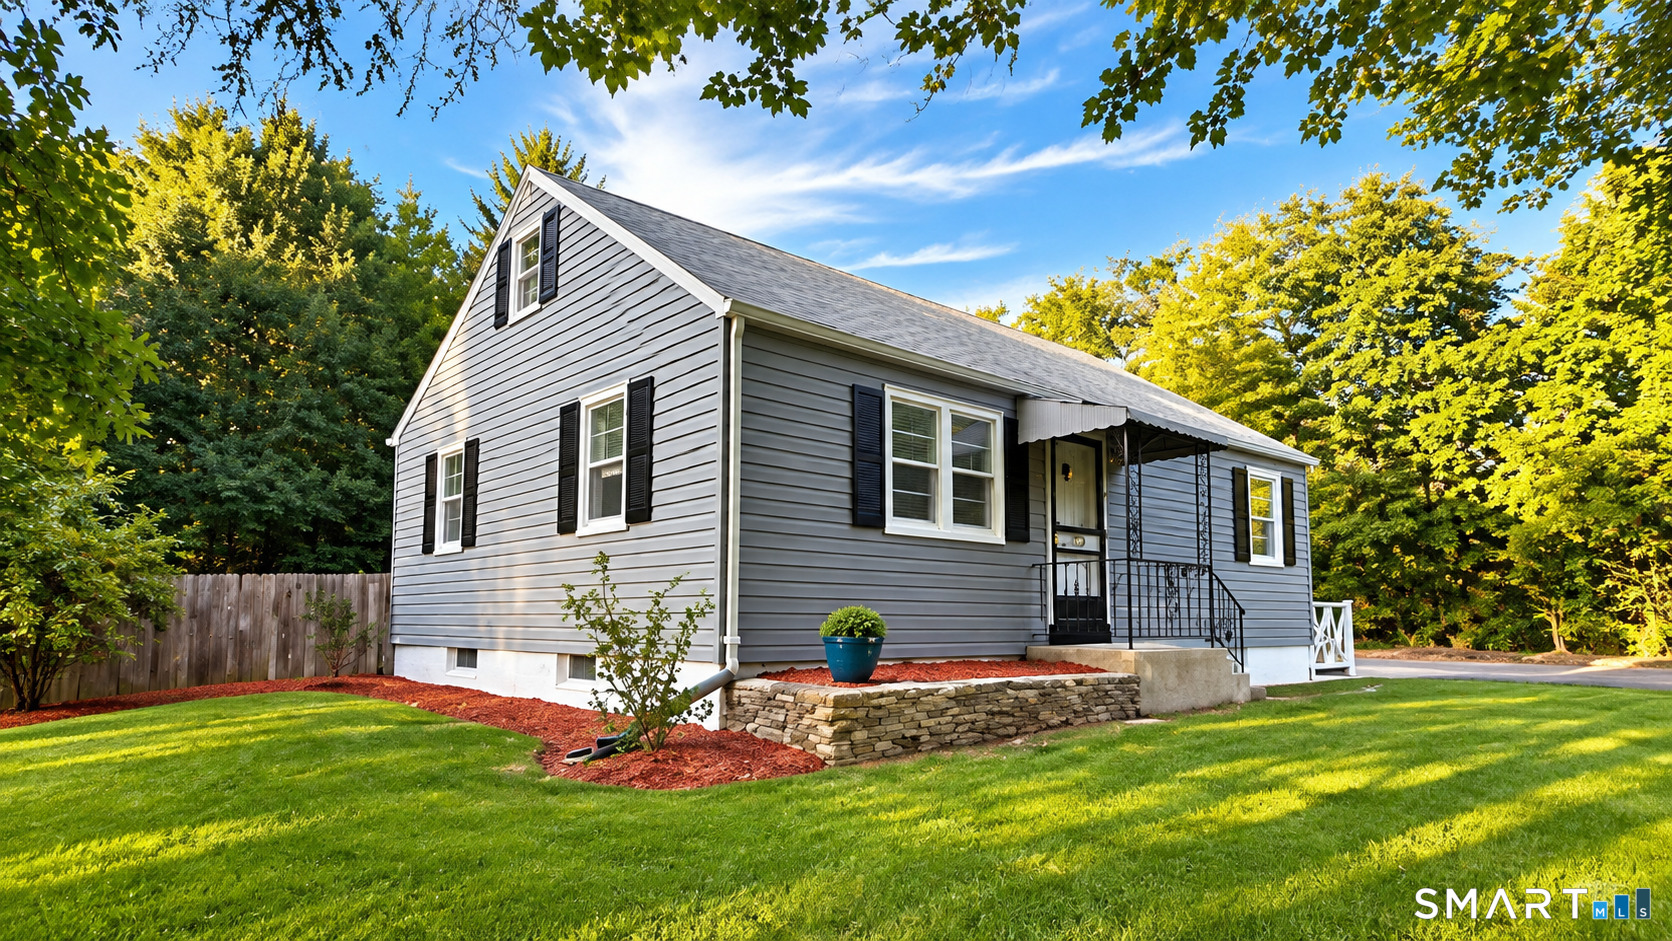
Welcome to 12 Westover Road, a charming 4-bedroom, 1-bath Cape offering a comfortable blend of classic character and thoughtful updates. Warm hardwood floors add character throughout the home, while the versatile four-bedroom layout provides plenty of space to spread out. Newer mechanicals offer added peace of mind, and the freshly completed driveway adds to the home's curb appeal. Step outside to a spacious, fully fenced backyard with room to entertain, garden, play, or enjoy quiet evenings outdoors. A classic New Britain Cape with the space, updates, and outdoor setting to make it your own.

Listed by Robert Squeglia of LPT Realty - IConn Team

$
$
%
$/month over payments
Federal 30-year interest rate: 7.4% last updated on Oct 8, 2026
* All Figures are estimates. Check with your bank or proposed mortgage company for actual interest rates.
This product uses the FRED® API but is not endorsed or certified by the Federal Reserve Bank of St. Louis.

Save FavoriteSchedule TourAsk A QuestionMore Details

The data relating to real estate for sale on this website appears in part through the SmartMLS Internet Data Exchange program, a voluntary cooperative exchange of property listing data between licensed real estate brokerage firms, and is provided by SmartMLS through a licensing agreement. Listing information is from various brokers who participate in the SmartMLS IDX program and not all listings may be visible on the site. The property information being provided on or through the website is for the personal, non-commercial use of consumers and such information may not be used for any purpose other than to identify prospective properties consumers may be interested in purchasing. Some properties which appear for sale on the website may no longer be available because they are for instance, under contract, sold or are no longer being offered for sale. Property information displayed is deemed reliable but is not guaranteed. Copyright 2026 SmartMLS, Inc.